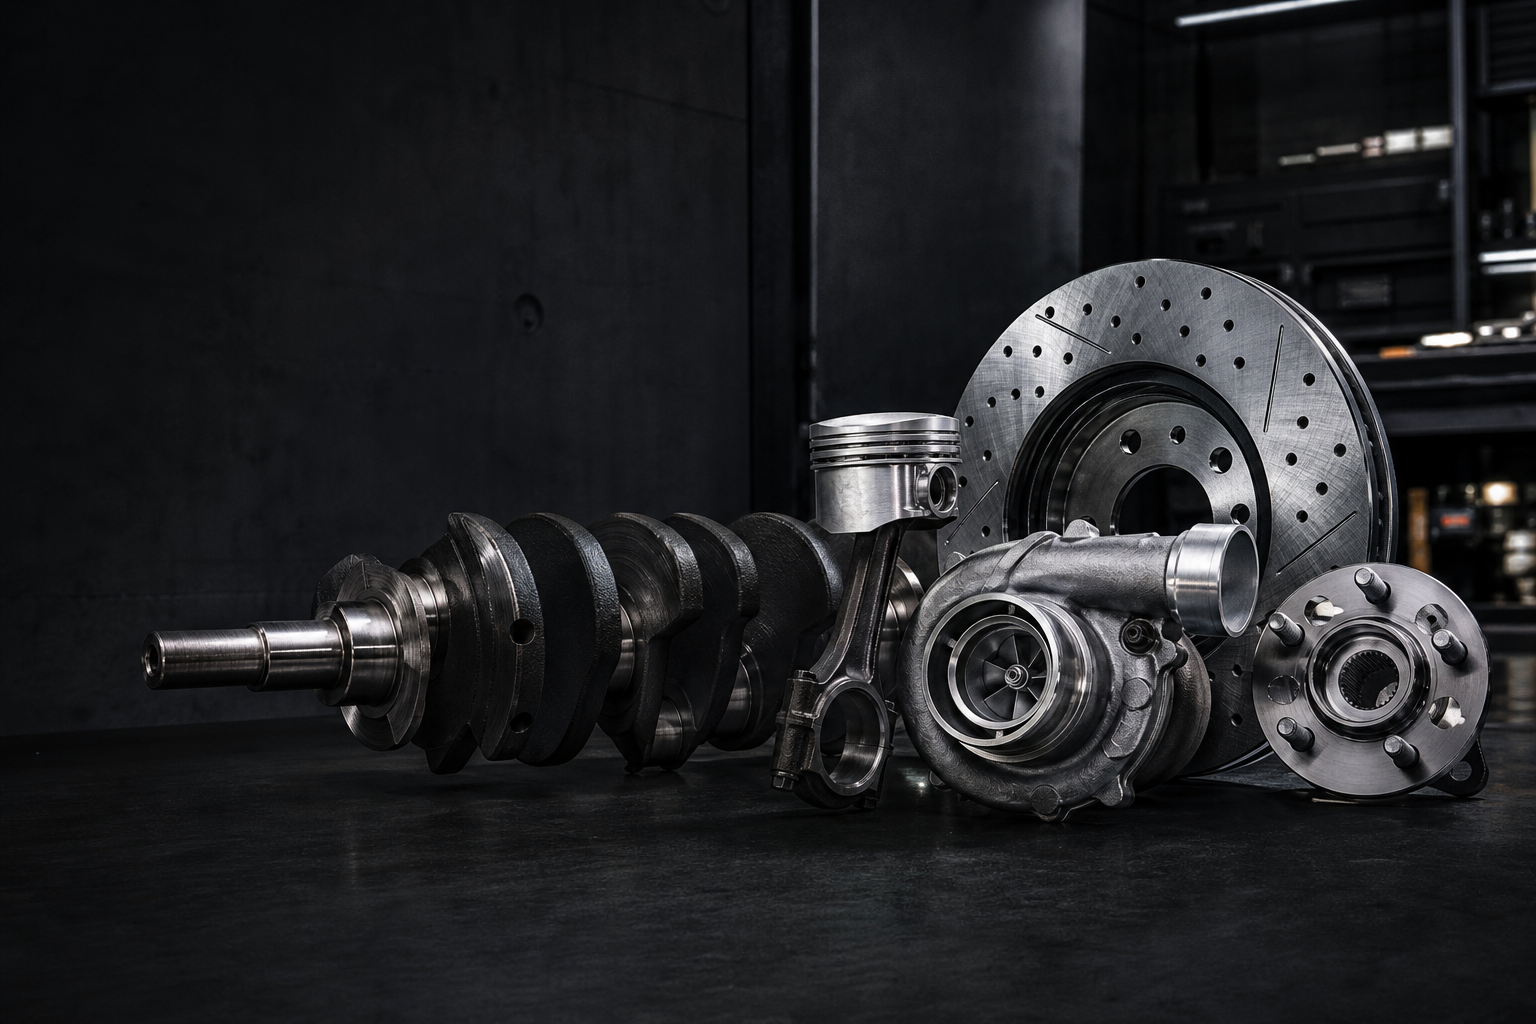
Part-number driven sourcing for distributors and repair networks

Quality That Survives Real-World Use

Every batch is built, inspected and documented under IATF 16949 — the automotive industry's most demanding quality system. See the equipment, the people and the paperwork behind each shipment.

Why Quality Matters Here

A defect rate of 0.3% — and falling.

For 17 years our buyers have asked us the same question: "Will it survive on the road?" Our answer is a quality system designed around what European and American buyers actually test — bench-tested under load, salt-sprayed for corrosion, dimensionally audited against the OE drawing, and documented batch by batch.

We don't outsource testing. Our in-house QC lab runs the same equipment the major OE Tier-1 suppliers use — CMM, optical spectrometer, Rockwell hardness, fatigue rigs, magnetic particle and dye-penetrant inspection.

  • IATF 16949:2016 — automotive quality management
  • ISO 9001:2015 — general quality management
  • ISO 14001:2015 — environmental management
  • REACH, RoHS, CE compliance documented per shipment
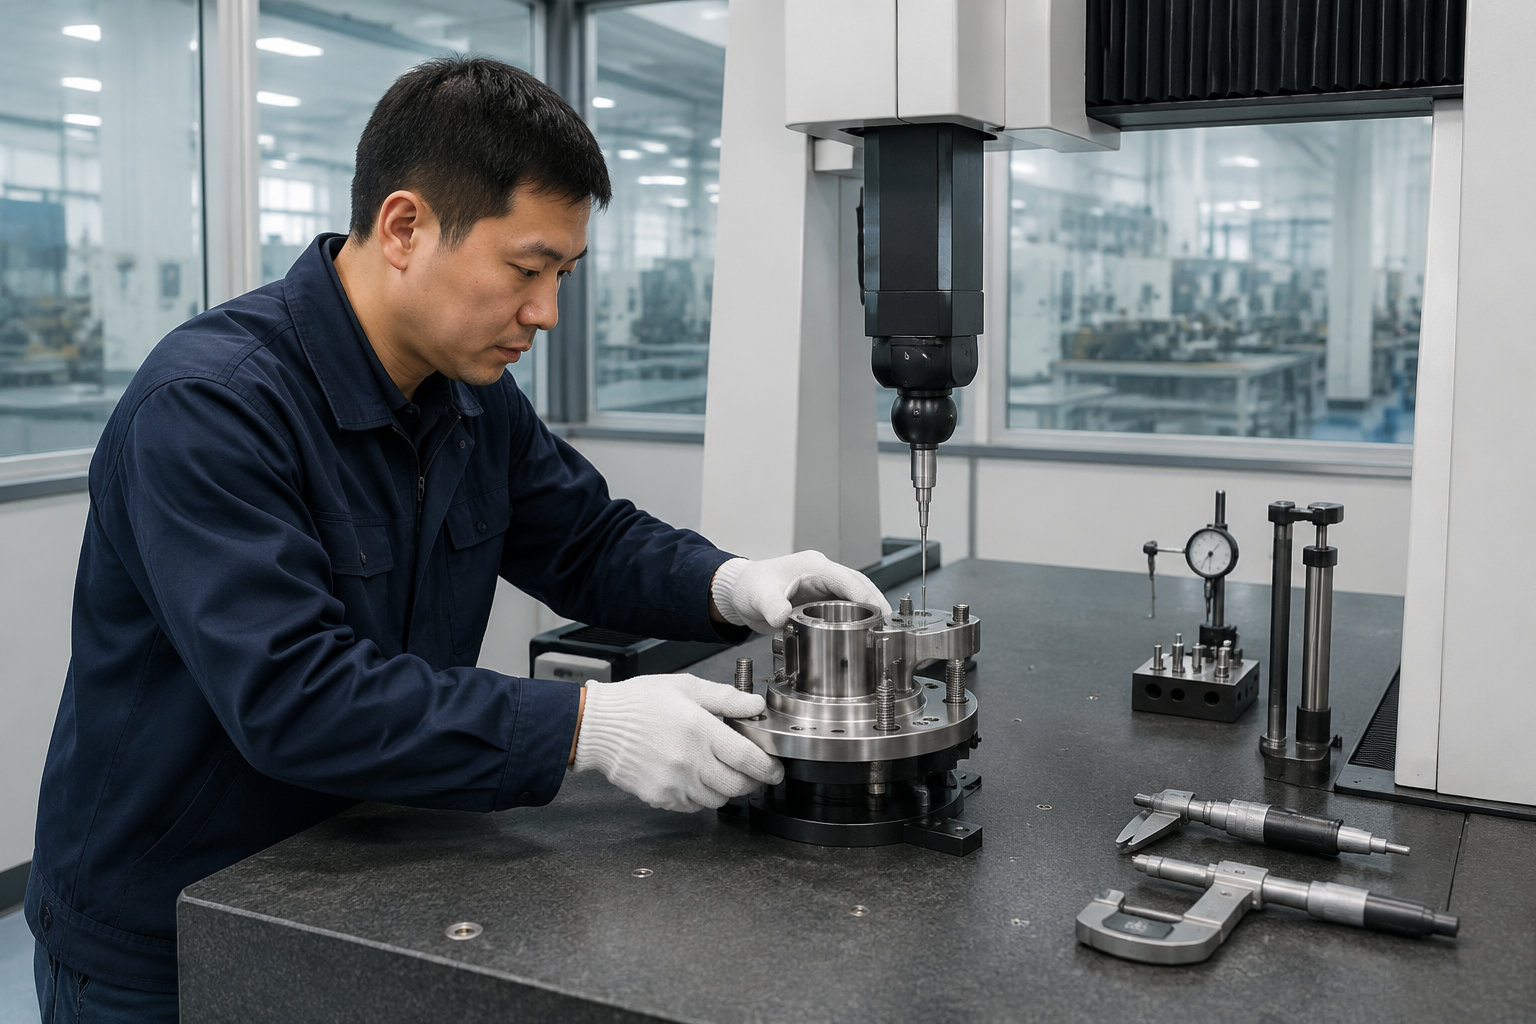
QC lab
Our 8-Stage QC Process

Quality is inspected at every step — not just at the end

1

Incoming Material

Spectrometer test of every metal batch against drawing specifications.

2

Casting / Forging

Random sample dimensional inspection; rejected blanks scrapped before machining.

3

First Article

Full FA report for every production run — measured against the master drawing.

4

In-Process

Operators self-check every 30 minutes; QC patrol audits cells hourly.

5

Final CMM

Critical dimensions verified on calibrated CMM; data logged per part.

6

Lab Testing

Hardness, fatigue, salt-spray and bench-test on random samples per AQL.

7

Pre-Shipment

Final OQC audit with photos, batch records and certificate of conformance.

8

Documentation

Full FA, COC, MSDS and traceability records included with every shipment.

Inspection Equipment

The instruments behind every measurement

Click any image to enlarge. All equipment is calibrated annually to ISO 17025 standards.

Coordinate Measuring Machine
Clean room precision assembly
CNC machining
Robotic welding
Engineering CAD
Warehouse traceability
Documentation

Compliance files are handled per order and available on request

Instead of showing decorative certificate images, the quality workflow focuses on documents that can be matched to the quoted part, shipment, and destination market.

Quality system files

Factory profile, inspection workflow, and relevant quality documents can be shared during supplier review.

Inspection reports

Pre-shipment photos, dimensional checks, packaging checks, and batch notes can be prepared for approved orders.

Export document pack

Commercial invoice, packing list, COO, and other agreed shipment documents are prepared before dispatch.

Material declarations

Material and finish declarations are handled according to the requested part family and destination market.

Packaging confirmation

Label artwork, carton marks, pallet layout, and retail packaging photos can be checked before shipment.

Third-party inspection

Buyer-appointed inspection is supported when scheduled before cargo release.

Supplier Review

Bring your checklist before the order is released.

If your company requires supplier onboarding, third-party inspection, pre-shipment checks, or packaging sign-off, send the checklist with your RFQ. We will confirm what can be supplied for the exact part family and shipment scope.

Send Review Requirements
1

Checklist review

Confirm requested test points, labels, carton marks, and shipment documents.

2

Sample reference

Use approved sample, drawing, or OE reference as the inspection baseline.

3

Photo evidence

Prepare agreed product, packing, and loading photos before dispatch.

4

Release notes

Close the order with packing list, invoice, and agreed inspection notes.

Want our quality manual?

We share our full QC procedure documents under NDA with serious buyers. Tell us about your program — we'll send the relevant chapters.