flywheel · 2026-06-19

Flywheel vs INA Alternative: Procurement Comparison for B2B Buyers

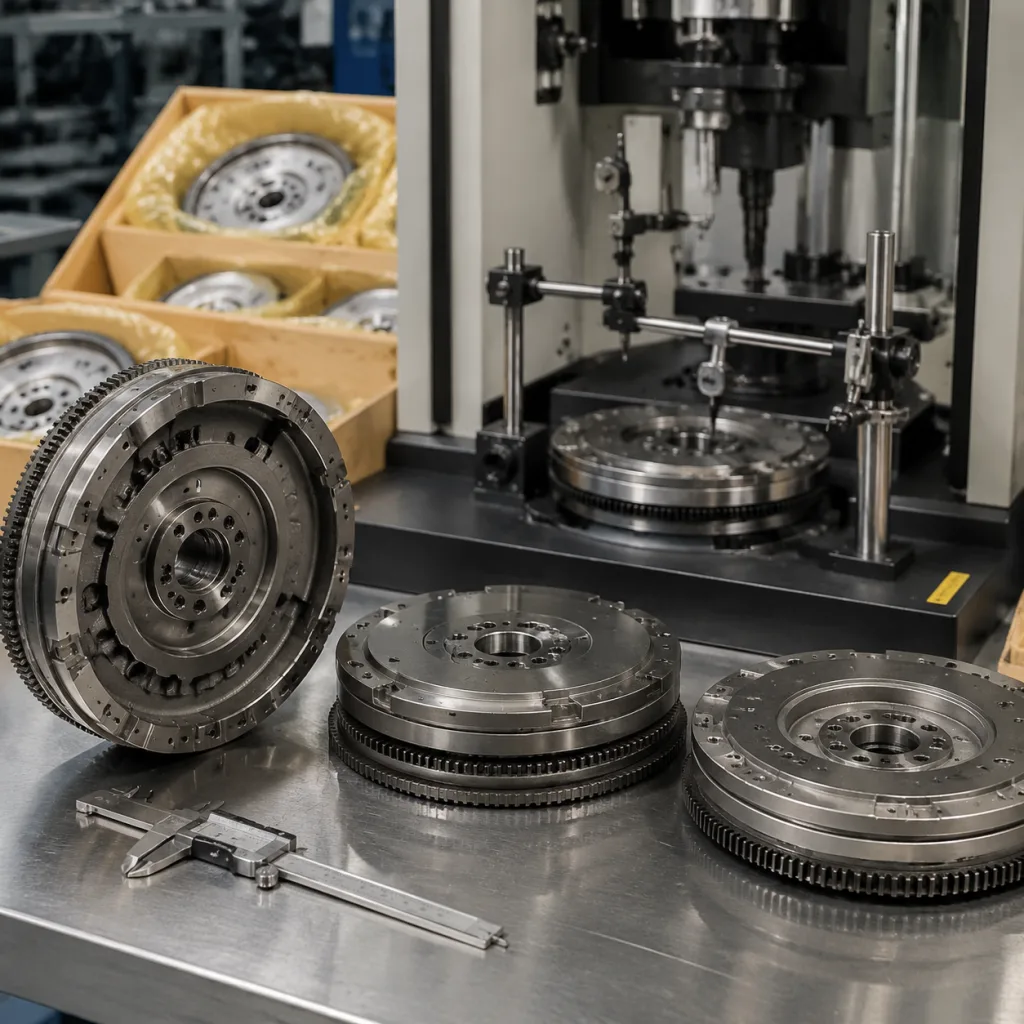
A flywheel vs INA alternative decision is rarely a simple brand-versus-price exercise. For a distributor, repair-chain buyer or Tier-1 purchasing team, the real question is whether the alternative can hold fitment accuracy, torsional behaviour, friction-surface quality, packaging protection and batch traceability across repeat orders. One good sample is not enough.

This article gives B2B buyers a practical way to judge both dual-mass and single-mass flywheel programmes: what to inspect, where alternatives fail, which documents matter, how MOQ and freight change the business case, and when to block a switch. Driventus manufactures engine and powertrain components in Taizhou, Zhejiang, and supplies B2B customers in Europe, the UK, North America, Australia and Brazil. Driventus is an independent aftermarket manufacturer; brand names are referenced for fitment identification only.

Start With the Buying Decision, Not the Box Label

The first mistake in a flywheel vs INA alternative review is treating the brand name as the specification. It is not. The specification is the vehicle application, engine code, transmission interface, clutch system, ring gear geometry, crankshaft bolt pattern, operating environment and annual demand.

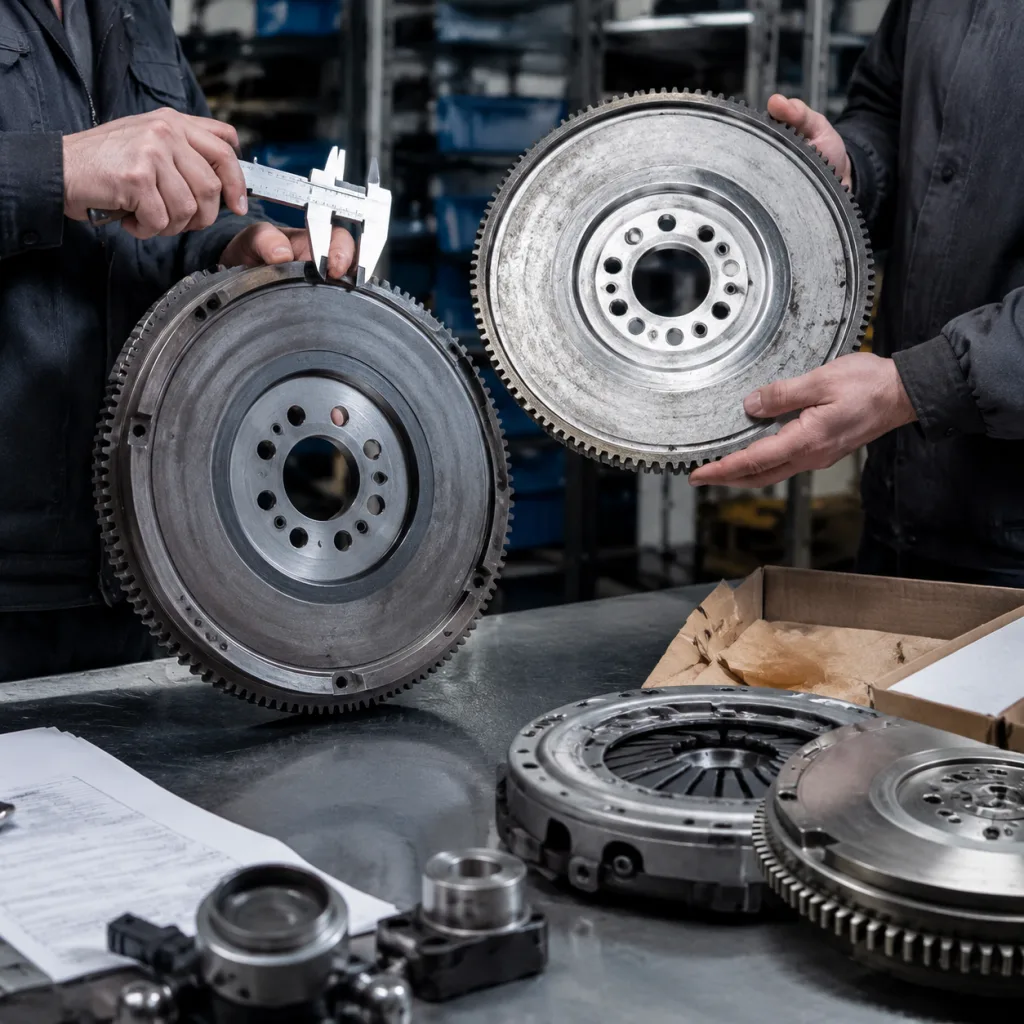
Dual-mass and single-mass flywheels also fail in different ways. For dual-mass flywheels, the buyer should focus on torsional spring rate, damping consistency, free angle and internal stop behaviour. For single-mass flywheels, the main risks shift to friction face flatness, dynamic balance, heat resistance and ring gear accuracy.

Use the comparison below as a decision screen before discussing price.

</tr></thead><tbody> </tbody></table>A practical sourcing team should then divide references into demand groups. A items, with 300–1,000+ pieces per year, can justify stronger launch testing, retained samples and dedicated packaging. B items, with 100–300 pieces per year, may suit mixed-container replenishment. C items are often better sourced from stock unless they form part of a wider flywheel programme.

The objective is controlled equivalence for the defined application. It is not a claim of endorsement, approval or interchangeability by any vehicle manufacturer or aftermarket brand.

Where Alternative Flywheels Usually Go Wrong

Most field problems do not come from one dramatic defect. They come from a small mismatch that reaches the workshop: a ring gear chamfer facing the wrong way, a friction surface finished too aggressively, a bolt pattern that is almost correct, or a unit that corrodes during ocean freight.

A flywheel connects the crankshaft, clutch and starter system. That makes it unforgiving. Small dimensional errors can create hard starting, clutch judder, abnormal vibration, premature gearbox wear or installation rework.

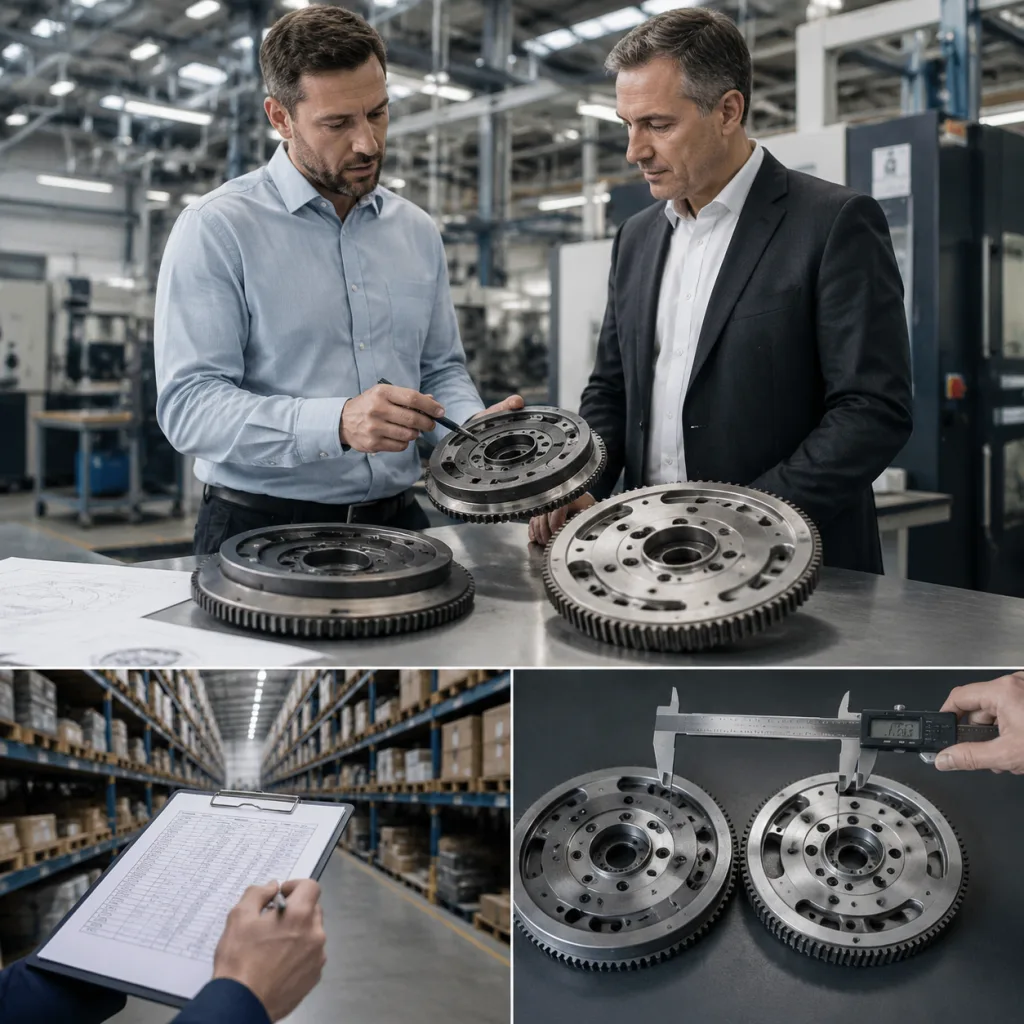
Before approving a high-volume reference, request drawings, controlled inspection sheets or agreed critical-characteristic reports. If no drawing exists, build the reference from an approved OE/OES sample, 3D scan, CMM report and installation verification.

Typical incoming approval checks include:

  • Crankshaft mounting pattern: bolt circle diameter, hole size, counterbore depth, thread clearance and seating face contact. A common approval tolerance is ±0.05 mm on critical hole position unless the drawing states otherwise.
  • Clutch cover interface: dowel location, bolt thread specification, pressure-plate seating diameter and face runout. Cover seating runout should normally be controlled within 0.05–0.10 mm TIR.
  • Ring gear: tooth count, chamfer direction, heat-treatment condition, hardness and starter engagement depth. Induction-hardened teeth are commonly checked in the 45–55 HRC range, depending on material and OE sample.
  • Friction face: surface roughness, flatness, machining pattern and perpendicularity to the crankshaft axis. Practical targets are Ra 1.6–3.2 µm and flatness within 0.03–0.08 mm for many passenger-car references.
  • Overall mass and inertia: controlled within the application-specific tolerance window to protect driveability and NVH performance. Agree whether acceptable mass variation is ±1%, ±2% or drawing-specific.
  • Dynamic balance: measured according to the agreed speed, balancing grade and correction method for the part family. Many aftermarket programmes use ISO 21940 G6.3, with stricter targets on high-speed or sensitive applications.
  • Dual-mass function, where applicable: free angle, tilt clearance, axial movement, secondary mass rotation and spring damping range. Compare against an approved sample instead of relying only on catalogue data.
  • Corrosion protection: anti-rust oil, VCI packaging or coating method suitable for 30–90 days of ocean freight, customs delay and warehouse storage.

For replacement programmes, use OE part-number cross-references in neutral formats, such as OE 06A… only where an applicable reference exists in the customer’s data. Driventus does not claim approval or endorsement by vehicle manufacturers. Cross-references are used to identify fitment, support catalogue matching and reduce the risk of ordering the wrong application.

Evidence That Separates a Viable Supplier From a Cheap Quote

A low-cost alternative is only useful if the factory can prove repeatability. Without process evidence, the price difference becomes a warranty reserve.

Driventus operates under IATF 16949:2016 and ISO 9001:2015 frameworks, with documented controls for incoming material, casting or forging review, machining, heat treatment where applicable, balancing, final inspection and packaging release. Buyers can review our quality system when preparing supplier qualification files or internal approval documents.

Ask for evidence that follows the part through production, not just a certificate copied into a sales email. Relevant documents may include:

  • IATF 16949:2016 certificate scope, manufacturing address and expiry date.
  • ISO 9001:2015 certificate, certification body and audit validity.
  • Material test reports for casting or steel batches, including C, Si, Mn, P, S and hardness where relevant.
  • Hardness readings for ring gear and wear surfaces where specified, with test location and sample size shown.
  • Dimensional inspection reports from first article approval and batch sampling, ideally using AQL or a defined control-plan frequency.
  • Dynamic balance records by production lot or reference family, including grade, residual unbalance limit and correction location.
  • Control plan, process flow, PFMEA summary and inspection standard for critical references.
  • Packaging drop-test or transport simulation evidence for export shipments, especially for cartons above 15–25 kg gross weight.
  • REACH (EC) No 1907/2006 declaration support for EU importers when applicable.

A workable batch-release process is simple but disciplined: incoming material check, first-piece machining approval, in-process diameter/runout checks every 20–50 pieces or per control plan, 100% visual inspection of machined and friction surfaces, balance verification on every rotating assembly where specified, final sampling before packing, and carton/pallet label verification.

One common compliance misunderstanding should be cleared up. ECE R-83 relates to vehicle emissions and is not a flywheel approval standard. It may matter indirectly if the flywheel is part of a wider validated powertrain or vehicle programme. For component sourcing, stronger evidence comes from the control plan, drawing match, production inspection data, packaging validation and repeatability across shipments.

Evidence That Separates a Viable Supplier From a Cheap Quote

Landed Cost: The Saving That Survives Freight, MOQ and Warranty Risk

The commercial case for an alternative usually starts with unit price. It should not end there. A flywheel is heavy, sensitive to corrosion, costly to return internationally and capable of creating expensive downstream complaints if the application is wrong.

Compare the full exposure from factory quote to installed performance.

Criterion Branded aftermarket reference Driventus alternative approach Procurement check
FitmentCatalogue-driven coverageOE cross-reference, sample reverse-check and drawing reviewConfirm vehicle parc, engine variants, clutch kit compatibility and production-year breaks
MaterialApplication-specific iron or steelHT250/GG25 grey iron, QT450-10 nodular iron or 45#/40Cr steel by designRequest chemical composition, tensile/hardness result and heat number by batch
BalanceProduction controlledDynamic balancing on relevant referencesAgree ISO 21940 grade, typically G6.3 or tighter where required, and correction method
Friction surfaceMachined and finishedCNC turning/grinding plus surface and runout inspectionCheck Ra 1.6–3.2 µm, face runout target ≤0.05–0.10 mm and seating-face report
Ring gearApplication matchedTooth count, module, hardness and chamfer direction controlledConfirm starter engagement, induction hardness target and chamfer orientation from sample
TraceabilitySupplier-specific systemBatch coding, carton label control and retained inspection recordsAudit lot control, record-retention period and claim trace-back from carton to material batch
Commercial modelDistributor purchaseFactory-direct B2B supplyCompare MOQ, price tier, tooling status, payment terms, lead time and landed cost

</tr></thead><tbody> </tbody></table>Driventus supports catalogue-based purchasing through our catalog and can assess non-standard references through custom manufacturing.

For import managers, the useful formula is:

factory price + inland freight + export handling + ocean or air freight + duty + customs brokerage + insurance + warehouse handling + expected claim reserve = landed cost

If an alternative saves 18% at factory level but adds 6% in freight and inventory cost, then needs a 2% warranty reserve, the real margin gain is closer to 10%. That may still be attractive. But it is a different decision from comparing only ex-works prices.

A well-qualified alternative can improve margin and supply continuity when technical approval and commercial planning move together.

A Step-by-Step Switch Plan Before Volume Release

Do not replace a full-volume flywheel programme after one sample looks acceptable. Use staged validation. This protects distributors, fleet suppliers and repair chains that carry warranty exposure across multiple branches or markets. It also creates a defensible approval record.

Recommended approval sequence

1. Data confirmation: Compare OE cross-reference, vehicle applications, engine codes, clutch kit compatibility, transmission type, starter type and production-year changes. 2. Sample inspection: Measure bolt pattern, runout, friction surface roughness, ring gear geometry, total mass and visible machining quality. Record all critical dimensions against drawing or approved sample. 3. Bench comparison: Check hardness, ring gear engagement, pilot bearing or locating diameter, clutch cover seating and dynamic balance before vehicle installation. 4. Fitment check: Install on a representative engine and clutch assembly. Confirm starter engagement, clutch cover seating, release travel, bolt access and specified tightening sequence. 5. Functional review: Check idle vibration, clutch take-up, gear rattle, abnormal noise, hot restart behaviour and any change after thermal cycling or 200–500 km of road use. 6. Pilot order: Release 20–100 pieces, or one pallet by reference where weight requires it, to selected workshops, fleet users or distributor customers. Capture feedback by reference and lot number. 7. Volume release: Approve only after warranty feedback, batch inspection results and packaging performance are reviewed. Keep a retained sample from the approved production lot. 8. Ongoing monitoring: Track claims, installation comments, corrosion observations and repeat-order consistency by shipment, with monthly review during the first 3–6 months.

For dual-mass units, add torsional free-angle checks, axial movement checks and damping comparison against the approved sample. For single-mass conversions, evaluate NVH carefully. Reduced damping may be acceptable in some commercial or performance applications and unsuitable in others.

A practical stop rule helps. Block volume release if the pilot batch shows repeat complaints for starter noise, clutch judder, abnormal vibration, oil contamination, corrosion after storage or dimensional installation rework. A slow, clean launch is better than a fast launch followed by field claims.

A Step-by-Step Switch Plan Before Volume Release

When to Choose the Alternative—and When to Stay With Stock

A factory-direct alternative makes sense when the buyer has stable demand, clear application data and the ability to approve samples before large-volume release. It is less suitable when annual volume is low, the application is highly sensitive to noise complaints, or the buyer cannot provide a reliable reference sample, drawing or fitment data.

Use this Q-and-A style screen before committing.

Is demand predictable? If a reference has repeatable annual demand and can support a 100–300 piece MOQ, factory-direct sourcing is easier to justify. If demand is occasional, distributor stock may be safer.

Can the buyer verify fitment? The strongest programmes confirm catalogue references, engine codes, clutch kit references and regional vehicle parc before sample approval.

Is there inspection evidence? Look for first-article inspection with critical dimensions, measurement equipment, tolerance limits and sample quantity. Repeatable balance, runout and surface-finish results should be shown for both approval sample and production lot.

Are material and hardness controlled? Where the application requires it, request material and hardness evidence, including ring gear or friction-surface heat-treatment data.

Can a claim be traced? Batch traceability should connect material receipt, production date, inspection record, packed carton and lot number.

Will the part survive export logistics? Heavy rotating components need VCI protection, reinforced cartons and defined pallet stacking limits for long-distance freight.

Are warranty rules clear? Agree the investigation process, response time and claim documentation rules before volume release. Common B2B targets are an initial reply within 2 working days and a technical conclusion within 10–15 working days after evidence is complete.

What happens if the part changes? Use a written change-control procedure for drawing revisions, tooling changes, material grade changes, heat treatment updates, machining route changes or sub-supplier updates.

Driventus can manufacture flywheel references as part of a broader engine and powertrain component programme, including pistons, crankshafts, gaskets, water pumps and turbochargers. For procurement teams consolidating suppliers, this can reduce vendor count while keeping technical review at component level.

The strongest commercial case is a reference family with repeatable annual demand, agreed MOQ, stable application data, 35–60 day production planning and a buyer able to consolidate orders by pallet or container. Driventus is an independent aftermarket manufacturer; brand names are referenced for fitment identification only.

Frequently asked questions

No. It is not the same branded product and should not be presented as such. A qualified alternative should be evaluated against fitment, dimensions, balance, material, function, packaging and traceability for the target application.

Request a drawing or inspection sheet, material report, hardness report where relevant, dynamic balance record, first-article inspection report, packaging specification, batch traceability method and relevant IATF 16949:2016 or ISO 9001:2015 certification evidence.

Yes, subject to application review, MOQ, packaging requirements and sample approval. Private-label supply should include agreed inspection standards, carton marking rules, batch traceability, warranty documentation rules and change-control procedure.

For a fitment review, sample plan or landed-cost comparison, contact Driventus to [request a quote](/contact.html).

Request a Quote
Factor Brand-led sourcing Factory-direct alternative
Unit priceUsually higherOften lower at agreed MOQ, especially from 100–300 pcs/reference or consolidated mixed orders
MOQDistributor dependentNegotiated by reference, tooling status and production plan; common trial MOQ is 50–100 pcs, regular MOQ often 100–300 pcs
Lead timeStock dependentSample 15–30 days; production 35–60 days after approval; sea freight commonly 25–45 days by destination
PackagingStandard branded cartonNeutral or customer-specified export packaging with VCI bag, foam/cardboard separation and reinforced outer carton
Engineering changesManaged through brand catalogueManaged through drawing revision, approval sample and buyer sign-off before shipment
Warranty analysisRouted through distributorDirect factory technical review possible with photo, batch code, installation data and returned sample if needed
Inventory planningEasier for low-volume spot buysStronger when demand is forecastable and container or pallet utilisation is planned
Cash flowSmaller replenishment orders may be possibleBetter pricing may require consolidated purchasing, deposit terms and 8–12 weeks of pipeline stock