Flex Plate vs TRW Alternative: Sourcing Comparison
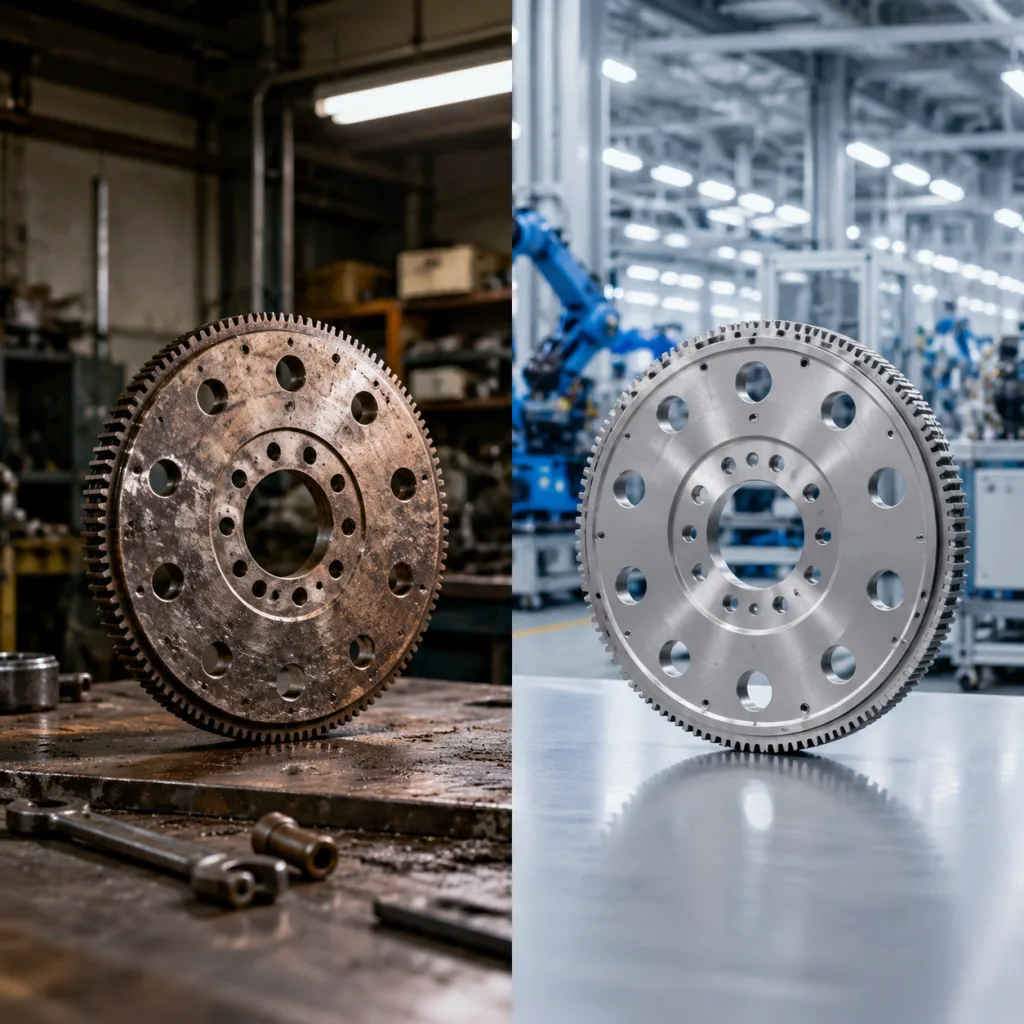
Buying a flex plate as a TRW alternative is a fitment problem first and a price problem second. The part can look right and still fail on bolt pattern, register diameter, offset, thickness, or starter engagement depth. That is where warranty claims start: crankshaft runout, gear clash, noise, fatigue cracking. Driventus is an independent aftermarket manufacturer; brand names are referenced for fitment only. We supply flex plates for B2B replacement programmes, including aftermarket distributors, OEM and Tier-1 buyers, and repair chains. Our parts are produced under an IATF 16949:2016 and ISO 9001:2015 controlled system, with material and dimensional checks tied to the application drawing. For sourcing teams, the real question is simple: will the part stay inside the technical window, commercial target, and validation plan for the vehicle family?
Decision checklist for a flex plate vs TRW alternative
Start with the dimensions that actually control fit and service life. Branding matters less than whether the part seats correctly, stays concentric, and keeps the starter drive where it belongs.
Item
Typical control target
Buyer tolerance to request
Why it matters
Bolt pattern
Match OE count and PCD
Hole location within ±0.10 mm to ±0.20 mm
Prevents misfit at the crank flange
Centre bore / register
Match OE ID and seating depth
Concentricity within ≤0.20 mm TIR
Controls locating accuracy and runout
Offset / dish
Match OE stack-up
Offset within ±0.25 mm
Affects converter or clutch alignment
Ring gear
Match tooth count and pitch
Radial runout within ≤0.25 mm TIR
Must match starter drive engagement
Thickness
Match OE nominal
Thickness ±0.10 mm to ±0.15 mm
Influences stiffness and clearance
Material
Carbon steel grade per drawing
Hardness typically 30–40 HRC after process
Affects fatigue resistance and wear
</tr></thead><tbody> </tbody></table>For a TRW alternative, request a drawing, an OE sample check, or both. Then compare the features that control crankshaft attachment and starter engagement. If the programme is high volume, ask for the first 3 pilot parts with dimensional data and a control plan that names critical-to-function dimensions plus inspection frequency at incoming, in-process, and final stages. For mixed fleets, Driventus can align the part with the broader engine family through our catalog and engine components ranges.
Where branded replacement parts usually win or lose
A credible alternative is judged by repeatable geometry, controlled material, and proof that it survives the duty cycle. A logo alone does not tell you that.
Form and fit: The part must sit flat, centre correctly, and maintain starter engagement depth across the full tolerance stack.
Material control: Carbon steel grade, thickness, and hardness should remain consistent across production lots.
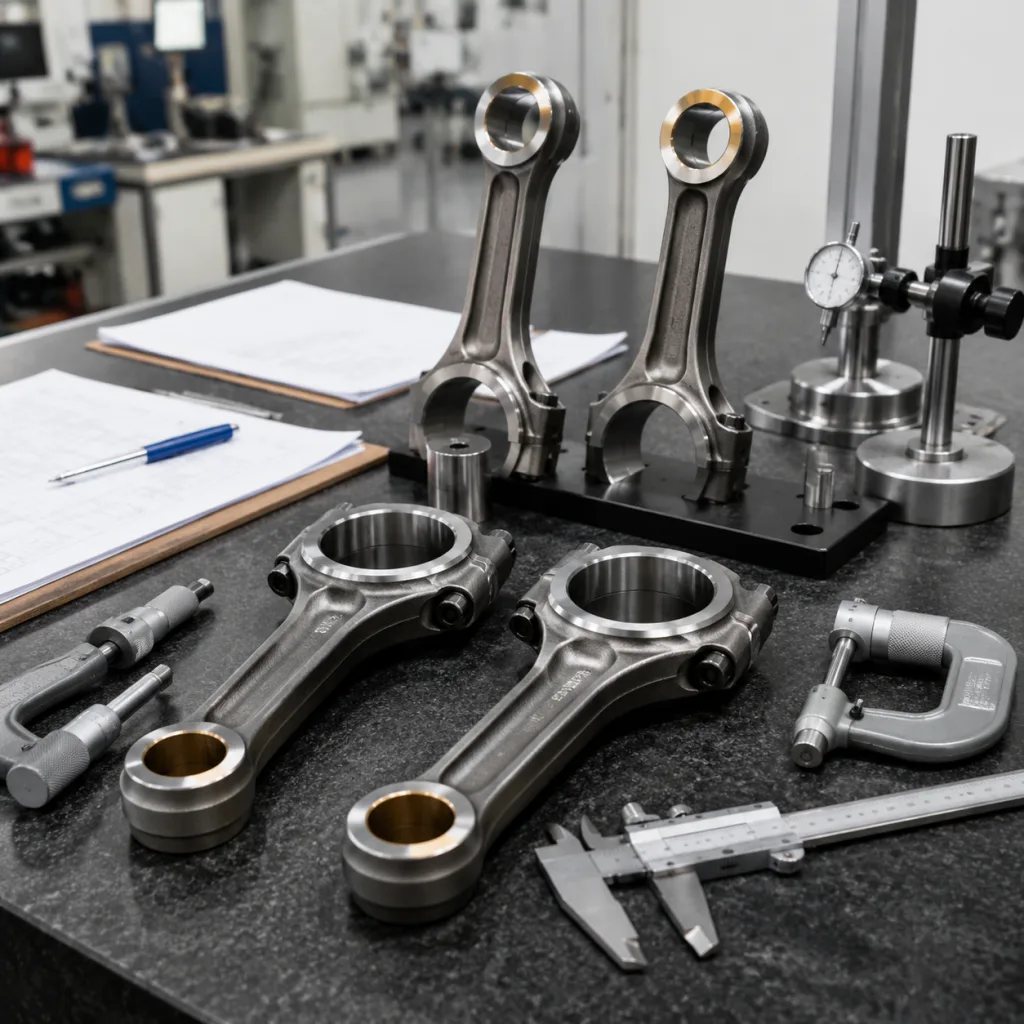
Flatness and runout: Buyers should request measured flatness, axial runout, and concentricity values on pilot samples; a practical acceptance window is usually ≤0.30 mm total indicated runout unless the application drawing is tighter.
Surface finish: Coating or phosphate treatment should support corrosion resistance and stable tooth wear; ask for coating thickness or finish standard if the part is exposed to salt or storage time.
Traceability: Lot traceability, heat code, and inspection records should be available under the supplier’s quality system.
Driventus is an independent aftermarket manufacturer; brand names are referenced for fitment only. For direct-fit substitute programmes, validate against an approved sample, freeze the drawing and inspection points, and approve the packaging method before series release. Set a hard rule for borderline parts: quarantine any unit that breaks the agreed critical dimension band.
Validation steps that cut warranty risk
A flex plate can pass visual inspection and still fail in service. The test plan should mirror how the part loads in the vehicle, not how it looks on the bench.
1. Confirm all critical dimensions against the OE sample or drawing, including PCD, register ID, thickness, offset, and ring gear position. 2. Measure flatness, radial runout, and hole position on the first article; a common target is ≤0.20 mm hole position error and ≤0.30 mm total runout unless the customer spec is tighter. 3. Check ring gear concentricity and starter pinion engagement across the full stack-up, especially when the starter supplier or transmission variant changes. 4. Inspect welds or formed transitions for cracking, distortion, and heat-affected variation; if spot welds are used, confirm consistent nugget appearance and no burn-through. 5. Run application-level testing for torque cycling and fatigue; for repeatable programmes, buyers often ask for a minimum 100,000-cycle screening with no visible cracking, then longer endurance on the customer-side DV/PV plan.
Common published references for test and compliance programmes include IATF 16949:2016, ISO 9001:2015, REACH (EC) No 1907/2006, and, where relevant, customer-specific durability methods aligned to engine duty. If your programme needs a different geometry or coating package, Driventus can support custom manufacturing with drawing-based sampling and PPAP-style documentation where required. For launch control, many buyers also ask for a pre-production sample lot of 5–10 pieces and a signed inspection report before release to mass production.
When a cheaper substitute makes sense
A lower-priced substitute is acceptable only when the technical risk is controlled and the commercial model still works after freight, inspection, and claims are included. That usually means the same application family, stable demand, and a clear incoming-inspection routine.
Suitable cases
Mature vehicle platforms with predictable starter loads and low design variation
Fleet repair programmes that keep the original crank and starter combination
Distribution channels that can inspect incoming goods by drawing, gauge, and sample lot
High-volume buyers that can commit to an MOQ of 50–200 units per part number, which often improves unit price and shortens queue time
Less suitable cases
High-output engines with elevated torsional vibration or known crank harmonics
Applications with flywheel, converter, or starter alignment sensitivity
Vehicles where the customer requires strict OE cross-reference documentation and zero-split warranty handling
Programs with very low annual demand, where setup cost and expedited freight erase the savings
Commercially, buyers should compare not only piece price, but also claim rate, incoming rejection rate, packing consistency, and landed lead time across the full shipment. As a working sourcing rule, a lower quoted price is only useful if the supplier can hold the same tolerance band, protect the ring gear in transit, and commit to a stable lead time, typically 3–6 weeks for standard builds and longer for custom geometry or coating changes.
How Driventus supports procurement teams
Driventus supplies flex plates for distributors, wholesale programmes, and technical buyers who need repeatable fitment and predictable commercial terms. We work from samples, drawings, or OE cross-reference data where available, then lock the key dimensions into production control.
What buyers usually request:
Material declaration and heat-treatment evidence
Dimensional report on pilot samples, including runout, PCD, thickness, and register measurements
Packaging to prevent ring gear damage in transit, with edge protection for bulk shipments
Stable MOQ and production lead-time planning, usually agreed before quote acceptance
Export documentation for cross-border delivery, including carton counts and pallet configuration
Price breaks tied to volume, for example 50, 100, and 500-piece tiers depending on part complexity
Typical sourcing logic:
Pilot order: 5–10 pieces for fit check and first-article approval
Production MOQ: often 50 pieces for standard applications; lower or higher depending on tooling and packaging
Lead time: 3–6 weeks for standard stock or scheduled production; 6–10 weeks for custom drawing changes, finish changes, or new tooling
Price review: compare unit price at MOQ, at 3x MOQ, and at annual call-off volume to see whether the supplier truly scales
For buyers building a multi-part sourcing basket, the most efficient path is to compare the target part against the OE sample, confirm the inspection plan, and align MOQ, target price, and delivery cadence before release. Start the process through request a quote, then use the submitted application data to confirm fitment, sampling, and commercial terms before the first PO.
Frequently asked questions
Yes, if the bolt pattern, offset, thickness, ring gear, register, and runout all match the application. Always validate against the OE sample or drawing before release, and confirm that the starter engagement depth stays within the approved window.
Ask for dimensional reports, material confirmation, inspection records, traceability data, and packaging details. For controlled programmes, request sample approval documentation, a control plan, and a quote that states MOQ, unit price breaks, and lead time by volume.
No. Driventus is an independent aftermarket manufacturer; brand names are referenced for fitment only.
If you need a drawing-based flex plate replacement or a fitment review for a TRW alternative, send your application details, sample data, target MOQ, and delivery window through /contact.html.