Engine Misfire Engine Bearing: When a Misfire Becomes a Bottom-End Problem
A misfire is easy to dismiss at first. The engine shakes, power falls off, and the warning light may flash. But if the fault continues, the damage does not stay at the cylinder head. Uneven combustion creates torsional shock, fuel dilution can thin the oil, and the crankshaft starts working against an oil film that may already be compromised. That is where an engine misfire engine bearing problem begins.
For repair teams and buyers, the challenge is not just fixing the rough-running engine. It is deciding whether the bottom end has survived, whether the crankshaft still measures within tolerance, and what replacement bearing specification is actually needed. This guide follows that decision path: symptom check, failure mode, inspection order, and sourcing requirements. Driventus is an independent aftermarket manufacturer; brand names are referenced for fitment only. If you need a broader parts range, see our catalog and our quality system for production controls and test coverage.
When a misfire starts loading the crankshaft
A brief misfire does not usually wipe out a bearing. The trouble begins when the engine keeps running badly under load, at higher rpm, or with a rich fuel condition that washes fuel into the sump. At that point the crank no longer sees smooth combustion pulses. It sees uneven torque, more vibration, and local overload at the rod and main journals.
That matters because bearings do not fail only from direct contact. They fail when the oil film stops separating the journal from the shell. Fuel dilution, heat, and contamination all work against that film. As a practical rule, oil analysis that shows fuel dilution above about 2% deserves close monitoring. Above 4–5%, many rebuilders treat the oil as unfit for further diagnostic running.
Common failure paths include:
Fuel dilution that lowers viscosity and hot idle pressure
Unburned fuel and soot that speed up overlay wear
Crankshaft torsional vibration from repeated combustion imbalance
Detonation or pre-ignition that raises peak cylinder pressure
Low oil pressure from pump, pickup, gallery, or relief-valve wear
Metal circulation after the first bearing layer starts to break down
The key point is timing. The misfire is usually the first event. Bearing wear is often the second.
Is it still ignition, or has the lower end joined the fault?
This is the decision that saves time and parts. A cylinder-specific misfire usually behaves one way. Bearing wear behaves another.
Symptom or test
More likely misfire fault
More likely bearing wear
Rough idle only
Spark, coil, injector, air leak
Less likely
Misfire counter isolated to one cylinder
Strong indicator
Secondary risk if prolonged
Knock that rises with load
Detonation, timing, fuel quality
Possible if metallic and deep
Deep knock on hot restart
Less likely
Rod bearing clearance concern
Hot oil pressure below service spec
Rare as a primary cause
Common warning sign
Metallic debris in oil filter pleats
Uncommon
Strong warning sign
Fuel dilution above 2–3%
Possible after rich running
Wear contributor
Copper, lead, tin, or aluminum elevated in oil
Not typical
Bearing or thrust wear
Lower-engine noise at 1,500–2,500 rpm snap test
Less likely
Main or rod bearing wear
</tr></thead><tbody> </tbody></table>Use scan data first. Then use your ears. A head-end tick is usually lighter and higher in pitch. A rod knock is lower, duller, and often easier to hear during a brief throttle snap. Do not rely only on the dash oil light; many switches warn too late. Measure mechanical oil pressure at the sender port or main gallery and compare it with the service specification.
If the lower end is noisy, stop testing casually. Do not keep chasing the misfire if the engine is already telling you the bearings may be in trouble.
A teardown order that avoids buying the wrong parts
The right inspection sequence tells you whether you need ignition parts, a rebuild, or a full bearing set. It also prevents the most expensive mistake: ordering shells before the crankshaft has been measured.
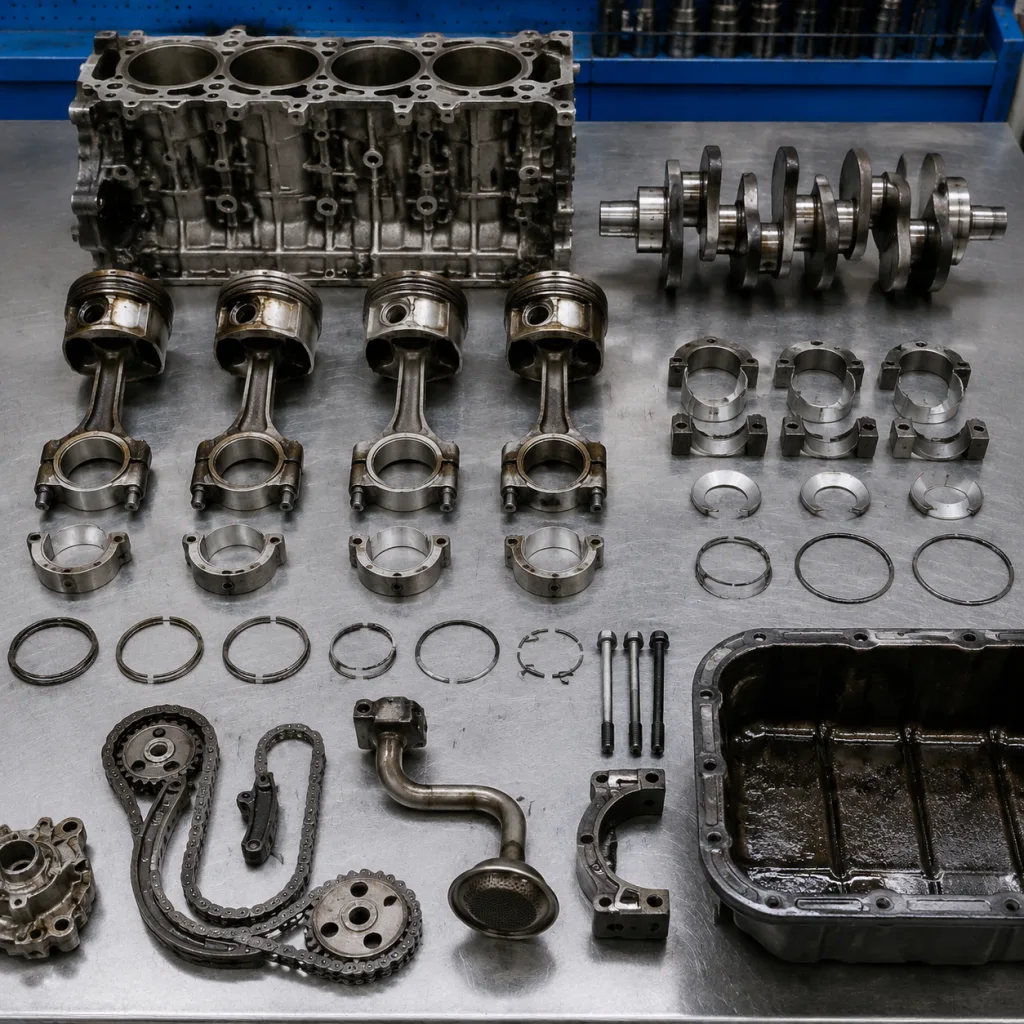
1. Read DTCs, freeze-frame data, misfire counters, fuel trims, and coolant temperature at the event. 2. Confirm whether the misfire is cylinder-specific or random; swap coils or injectors only where the design allows it. 3. Check spark plugs, coils, injectors, compression, and leak-down. More than 10–15% leakage on one cylinder is a root-cause clue. 4. Measure hot mechanical oil pressure at idle and at raised rpm using a calibrated gauge. 5. Cut open the oil filter and inspect the pleats for copper, lead-gray, aluminum, magnetic steel, or bearing flakes. 6. Drain the oil into a clean container and check for fuel smell, low viscosity, glitter, and coolant contamination. 7. If debris is present, remove the sump and inspect the pickup screen, rod journals, and main journals before ordering shells. 8. Measure each crank journal at a minimum of four points: two positions across the width and two axes 90° apart. 9. Record diameter, taper, and out-of-round. Use micrometers and bore gauges where possible; Plastigage only confirms assembly clearance. 10. Inspect thrust bearing faces and crank end float, especially on automatic-transmission vehicles or engines with clutch or converter issues.
If you find overlay wear, scoring, heat discoloration, copper exposure, or a journal that catches a fingernail, stop treating the problem as a simple misfire repair. At that point the bearing is not the cause. It is the evidence.
What the replacement spec should actually say
The best purchase order does not just name the engine. It describes the bearing as a controlled component with measurable features.
Start with fitment data:
Engine code, model years, and OE reference
Crankshaft journal diameter and whether the shaft is standard or ground undersize
Main or rod set, including thrust washer or flanged-thrust bearing where applicable
Shell width, tang position, oil-hole layout, and groove style
Housing bore and journal size after measurement, not before
Then define the technical targets:
Standard, 0.25 mm, 0.50 mm, or other undersize shell selection matched to measured journals
Inner diameter after installation, wall thickness, and eccentricity within drawing tolerance
Wall thickness tolerance target, often around ±0.005–0.010 mm where the drawing allows it
Crush height and parting-line finish controlled to spec, with no burrs
Backing steel, intermediate layer, overlay or coating type, and lining alloy documented on the inspection record
Surface finish requirement for the bearing face and compatible crank finish; many crank journals want roughly Ra 0.2–0.4 µm after polish, but confirm by application
Oil groove, chamfer, oil-hole diameter, and relief geometry matched to the journal design
Packaging matters too. For B2B supply, ask for lot traceability, VCI corrosion protection, separator paper or trays, and carton protection that prevents shell damage.
For a stocked catalog item, a practical MOQ may be 50–200 sets per part number. For a new private-label or non-catalog bearing, expect a higher MOQ, often 500–1,000 sets, because tooling, coating, printing, and packaging all need to be amortized. Typical lead times are 7–14 days for stock, 30–45 days for repeat production, and 45–75 days for new development after sample approval.
If you are comparing suppliers, ask for dimensional reports, hardness data, surface finish results, coating thickness where used, and lot traceability. For special packaging or private-label work, see custom manufacturing.
Why the oil system has to be cleaned before the new shells go in
This is the step many rushed repairs skip. New bearings will not survive in dirty oil.
A proper repair should include the pump, pickup, galleries, cooler where fitted, and any turbo or variable-valve oil feed path that may trap debris. Metal does not always flush out on its own. Sometimes it sits in the cooler, the pickup screen, or a gallery corner until the fresh engine starts moving oil again.
Use this repair list:
Replace the oil filter and discard contaminated oil; do not reuse oil for post-repair running
Inspect or replace the oil pump if scoring, end-clearance wear, or pressure loss is visible
Clean the sump, baffles, pickup tube, and pickup screen; replace the pickup if mesh is distorted or clogged
Flush or replace the oil cooler if bearing material has circulated
Remove gallery plugs where the service procedure allows and brush or flush oil passages
Measure crankshaft journal diameter, taper, out-of-round, and surface finish before selecting bearing size
Verify bearing clearances with calibrated micrometers and bore gauges
Check rod big-end housing bore and main housing alignment; distortion can wipe a new shell quickly
Confirm crankshaft end float and thrust face condition
Prime the lubrication system before initial start-up and verify pressure before extended running
Bearing clearance is engine-specific, but many light-duty engines operate roughly in the 0.025–0.060 mm range on rod and main journals. Too tight can overheat and seize. Too loose can create knock and drop pressure. On first start, crank until pressure is confirmed, then run at controlled rpm and watch for leaks, pressure loss, or abnormal noise.
If the misfire was severe and prolonged, crank polishing or regrind assessment may be cheaper than a repeat teardown.
How to source aftermarket bearings without guessing
Buying for a repair bay is different from buying for a retail counter. You need repeatable supply, stable dimensions, and traceable lots.
Before placing volume orders, check:
Conformance to IATF 16949:2016 and ISO 9001:2015, with scope relevant to engine or bearing production
Incoming steel and lining material control, heat number traceability, and coating batch traceability
Control plan for stamping, forming, plating or coating, boring, deburring, washing, and final inspection
Inspection records for wall thickness, width, crush, hardness, oil-hole position, and surface finish
Gauge calibration records for micrometers, air gauges, bore gauges, hardness testers, and profile equipment
Salt-spray or corrosion-resistance approach for packaging, especially for sea freight and humid markets
Packaging that prevents edge damage, shell mixing, and corrosion in transit
Export experience for your target market, including invoice, packing list, certificate of origin, and any required compliance declarations
The buying process should be staged. Start with samples or 10–30 pilot sets for dimensional and assembly checks. Then move to a small market test, often 100–300 sets across the fastest-moving part numbers. Release higher-volume orders only after warranty feedback is stable.
For mixed portfolios, a mixed-MOQ plan often works better than forcing every reference into one volume target. Put the volume on the fast movers and keep trial quantities on the long tail.
Lead time should match the order type. Stocked bearings can often ship in 1–2 weeks after payment and label approval. Repeat production usually needs 4–6 weeks. New tooling, new coating, or new branded packaging may need 8–12 weeks including sample approval.
Compare landed set cost, not just unit price. Include carton quantity, gross weight, import duty, defect allowance, warranty handling, and whether inspection reports are included or billed separately.
Driventus supplies engine and powertrain components for aftermarket and B2B programmes, including applications covered in our catalog. For broader engine assemblies, see engine components.
What the repair looks like in a real workshop scenario
A customer comes in with a flashing MIL, rough idle, and a fuel smell in the oil. The scan tool shows one cylinder with a high misfire count. That sounds like ignition at first. Then the technician checks hot oil pressure and sees it sitting below spec. The oil filter pleats show glitter. Now the case is no longer just a misfire.
At that point the decision is simple: stop running the engine, inspect the sump, measure the journals, and confirm whether the crankshaft is still usable. If the journals are in spec and the shells show only light distress, the repair may stop at cleaning, measured bearing replacement, and oil-system recovery. If the journals are scored, oval, or heat-marked, the crank needs machine-shop attention before any new bearing set goes in.
That is the practical sequence for an engine misfire engine bearing complaint. Do not let the scan tool decide everything. Let the oil filter, pressure gauge, and crank measurements finish the diagnosis.
Quick answers for buyers and rebuilders
A few questions come up repeatedly in parts sourcing and repair planning.
If the misfire is short-lived, do I always need new bearings? No. Check pressure, debris, clearance, and journal condition first.
If the lower end is noisy, can I keep driving to confirm the fault? No. A rod or main bearing can fail fast once knock starts.
Should I replace the oil cooler after bearing debris is found? Usually yes, or at least inspect it carefully. Coolers trap metal.
Is Plastigage enough for a rebuild decision? No. It helps with assembly checks, but it does not replace crank measurement.
What matters most when sourcing replacement shells? Journal size, housing condition, material system, and traceable dimensional control.
If the engine is quiet, oil pressure is on spec, and the filter is clean, bearing replacement may not be necessary. If the engine has debris, low pressure, or journal damage, the bearing problem is already real. That is the line to draw.
Frequently asked questions
Yes, if the misfire is severe or prolonged. The main risks are fuel dilution, torsional vibration, detonation, and loss of oil-film stability. A short intermittent misfire is less likely to damage bearings than a repeated misfire under load, especially if fuel dilution exceeds about 2–5% or hot oil pressure drops below specification.
No. Replace bearings only if inspection shows wear, scoring, copper exposure, debris, abnormal clearance, crank journal damage, or low oil pressure. If the lower end is quiet, oil pressure is within specification, and the oil and filter are clean, bearing replacement may not be necessary.
Ask for dimensional inspection data, material traceability, hardness results, coating or surface-finish data where applicable, and confirmation of IATF 16949:2016 or ISO 9001:2015 controls. For EU supply, material compliance should also consider REACH (EC) No 1907/2006. For larger programmes, request lot traceability, packaging specification, and sample approval records.
If you are comparing bearing options for repair or distribution programmes, [request a quote](/contact.html) and share your target application, sample part, drawing, expected annual volume, preferred MOQ, packaging requirements, and target delivery date.