engine bearing · 2026-06-19

Engine Bearing Mini Manufacturer China Sourcing Guide

A low price on Mini engine bearings is easy to find. A repeatable supply programme is harder. Buyers have to protect wall thickness, crush, free spread, overlay or lining thickness, oil-hole geometry, corrosion control, carton discipline, and lot traceability shipment after shipment. That is where many sourcing projects fail: not at quotation, but at the second or third reorder.

Driventus manufactures engine and powertrain components in Taizhou, Zhejiang, and supports export customers in more than 60 countries. For Mini applications, sourcing teams usually review main bearings, connecting rod bearings, thrust washers, and overhaul-kit components by engine code, journal diameter, housing bore, shell width, model-year range, repair size, and OE reference format such as OE 11251… when dependable buyer data is available. Driventus is an independent aftermarket manufacturer; Mini and other brand names are used only to identify fitment.

This guide is not a catalogue checklist. It is a decision framework for qualifying an engine bearing Mini manufacturer China programme: what to define first, where technical risk hides, how MOQ and lead time really behave, which audit points matter, how to approve samples, and how to structure long-term commercial control.

Start with the decision file, not the supplier list

The fastest way to slow a bearing project is to ask for “Mini bearings” without a controlled specification file. Similar-looking shells can differ in journal diameter, housing bore, shell width, locating tang position, oil-hole pattern, groove layout, eccentricity, thrust-face design, and required oil clearance. One distributor may need broad coverage across STD, 0.25 mm and 0.50 mm repair sizes. A remanufacturer may care about one crankshaft grinding standard and repeatability more than catalogue breadth.

Build the RFQ file before supplier screening. It should answer these points:

  • Application list by engine code, model-year range, fuel type, displacement and market region
  • Bearing type: main bearing, connecting rod bearing, thrust washer, camshaft bearing, or complete kit
  • Size grade: standard, 0.25 mm undersize, 0.50 mm undersize, or other specified repair sizes such as 0.75 mm where the market supports it
  • OE part-number cross-reference if available, using formats such as OE 11251…, plus any aftermarket interchange numbers
  • Crankshaft journal diameter, housing bore, recommended oil clearance, shell width and thrust width, ideally from approved drawings
  • Dimensional control points: wall thickness, crush height, free spread, oil-hole position, groove depth, tang position and surface finish
  • Annual forecast, first-order quantity, expected reorder frequency and release schedule by SKU
  • Packaging requirement: neutral box, distributor label, private-label carton, repair-size marking, barcode and kit packaging
  • Required documents: drawing, control plan, inspection report, material declaration, certificate of conformity, batch traceability and carton packing list

Use one quotation line per bearing reference and size grade. Do not combine STD, 0.25 mm and 0.50 mm under one line item. The raw material route, grinding allowance, stock position and demand frequency may not be the same.

Driventus supports programme review through our catalog and the engine component range at /products/engine-components.html. For non-standard geometry, special repair sizes, controlled private-label packaging, or dedicated supply planning, buyers can review our custom manufacturing process.

Where Mini bearing programmes fail: material and geometry traps

Engine bearings are not interchangeable because their outside shape looks close. The failure modes usually begin in details: the wrong lining structure, unstable crush, oil-groove mismatch, poor overlay control, rough thrust faces, or repair sizes mixed in stock.

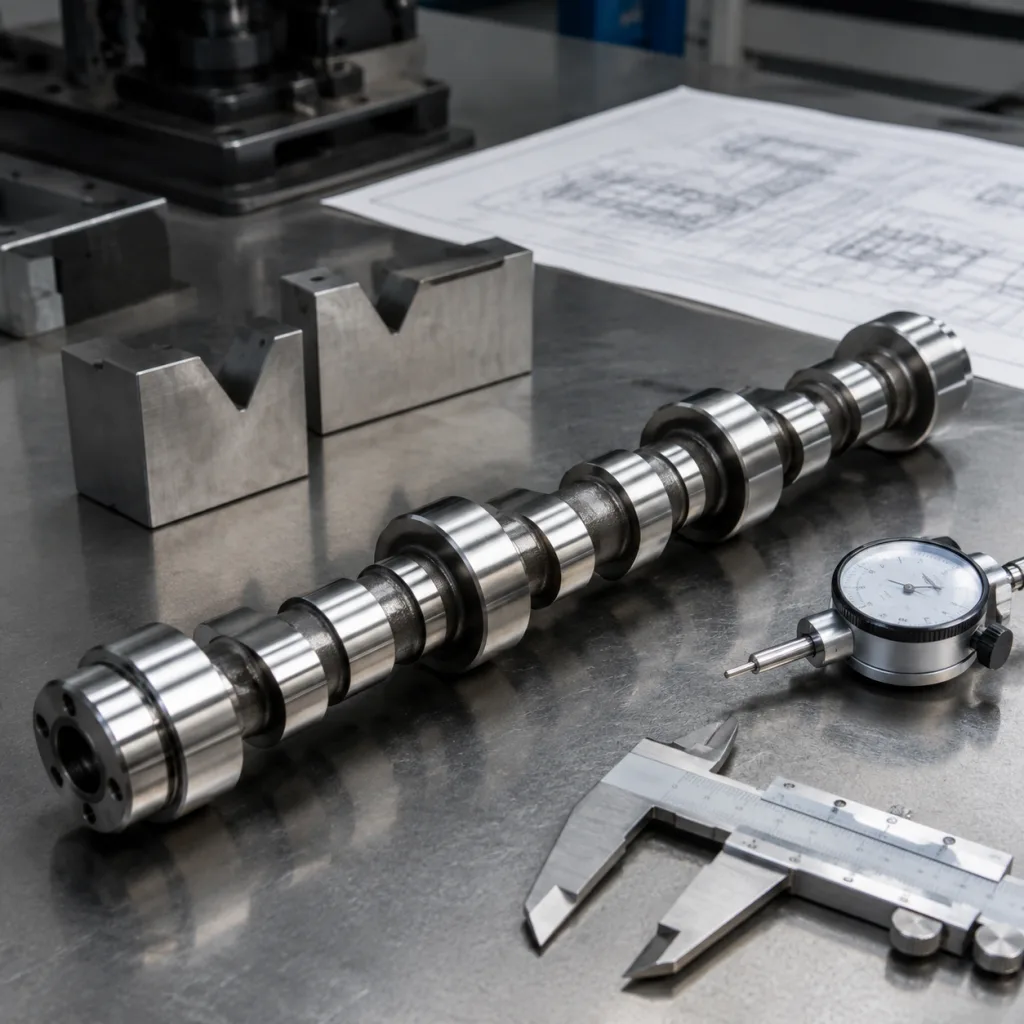
Common aftermarket bearing structures include steel-backed aluminium alloy bearings and steel-backed copper-lead intermediate layers with a softer overlay, depending on load and durability target. Typical constructions discussed in sourcing projects include steel back thickness in the 1.0–2.0 mm range depending on shell size, aluminium-tin or aluminium-silicon lining for many passenger-car applications, and copper-lead or bronze intermediate layers with an electroplated overlay for higher load requirements. Overlay thickness is usually managed in microns, not tenths of a millimetre. If your engineering standard defines a range, state it.

For any engine bearing Mini manufacturer China project, material selection and dimensional tolerance should be approved together. A strong material choice cannot compensate for poor wall-thickness control. A precise shell can still fail if the overlay, groove, or thrust face is wrong for the application.

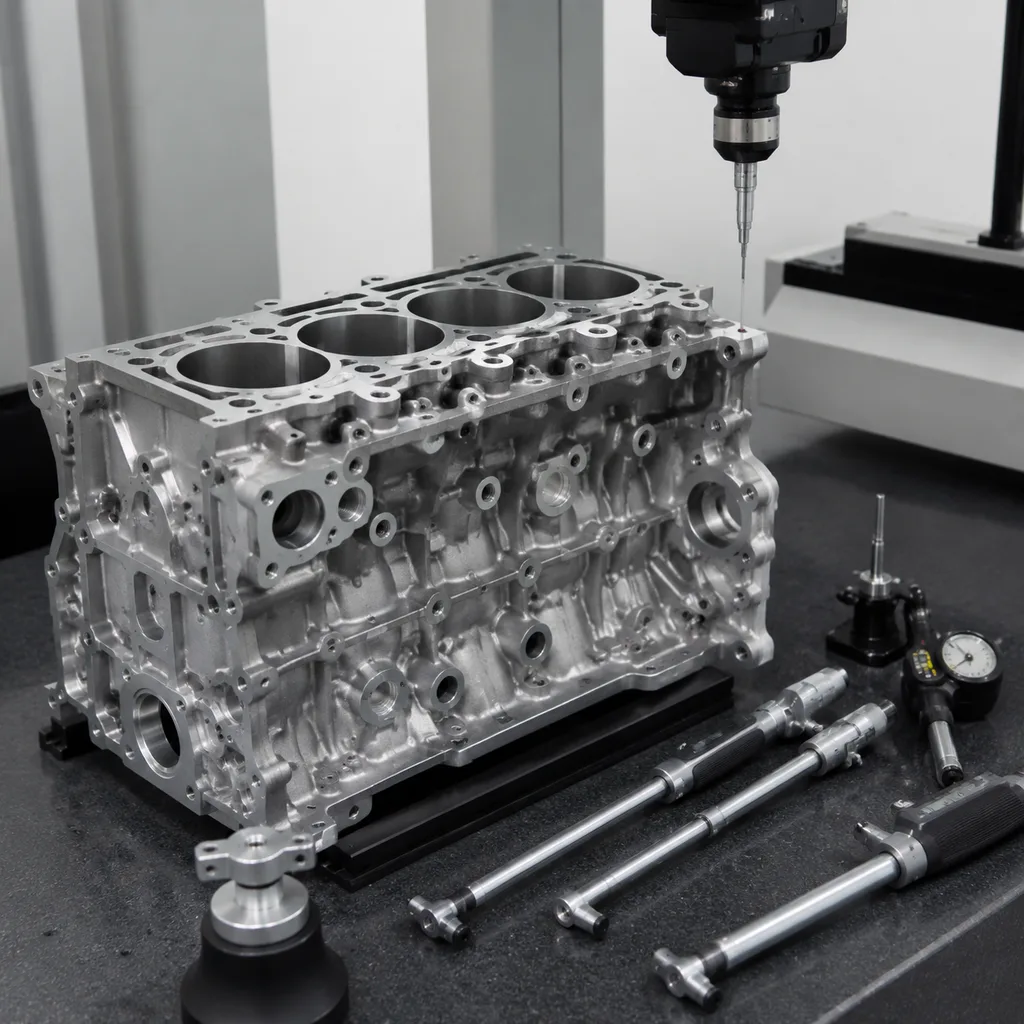
</tr></thead><tbody> </tbody></table>Driventus checks bearing geometry against approved drawings, inspection fixtures and sample masters before mass production. Where customer data is incomplete, samples can be reverse-measured for reference and cross-checked against application information. Final approval should still be based on the buyer’s fitment data, dimensional requirements, crankshaft standard and confirmed use case.

MOQ and lead time by scenario: stock, development, or private label

MOQ and delivery time are not single numbers. They change by scenario. An active catalogue bearing with available material is one case. A slow-moving Mini reference with private-label cartons is another. A new geometry with dedicated inspection fixtures is a third.

Use this planning split:

  • Active catalogue references: commonly 300–500 sets per reference and size grade when material and tooling are already available
  • Slow-moving or new references: commonly 800–1,000 sets per reference and size grade, especially where dedicated strip, tooling setup or private-label cartons are required
  • Sampling lead time: commonly 20–35 days after confirmed drawings, samples, fitment data and sample payment if applicable
  • New tooling or geometry development: commonly add 15–30 days for fixture/tool preparation, trial production and first-article measurement
  • Mass production lead time: commonly 35–60 days after sample approval and deposit, subject to order mix, plating/coating schedule, packaging artwork and factory capacity
  • Price logic: unit price is normally driven by material structure, shell size, repair-size mix, annual volume, rejection risk, inspection level, packaging type and whether the order can be combined with existing production
  • Packaging: neutral box, distributor artwork, barcode label, batch label, repair-size marking, VCI or anti-rust protection where needed, inner separators and export carton options
  • Shipment documents: commercial invoice, packing list, certificate of origin when required, inspection report, conformity statement and batch traceability by agreement

These ranges are planning references, not fixed commitments. A high-SKU distributor order needs different scheduling from a concentrated remanufacturing contract. Ask for a written lead-time table by SKU group: active stock, active production, new development, and private-label packaging. This matters when main bearings, rod bearings, thrust washers, pistons, gaskets, water pumps and other engine components are sourced in the same purchase order.

Packaging deserves early attention. Bearing shells can be damaged by impact, contamination, corrosion or poor mixed-SKU handling. Define pieces or sets per inner box, inner boxes per carton, gross weight limit, carton drop-risk protection, desiccant or VCI requirement, batch coding, pallet marking and repair-size separation. For private-label orders, approve artwork before sample production where possible. Late artwork changes can add 7–14 days and may create rework cost.

MOQ and lead time by scenario: stock, development, or private label

Audit the process points that actually change bearing performance

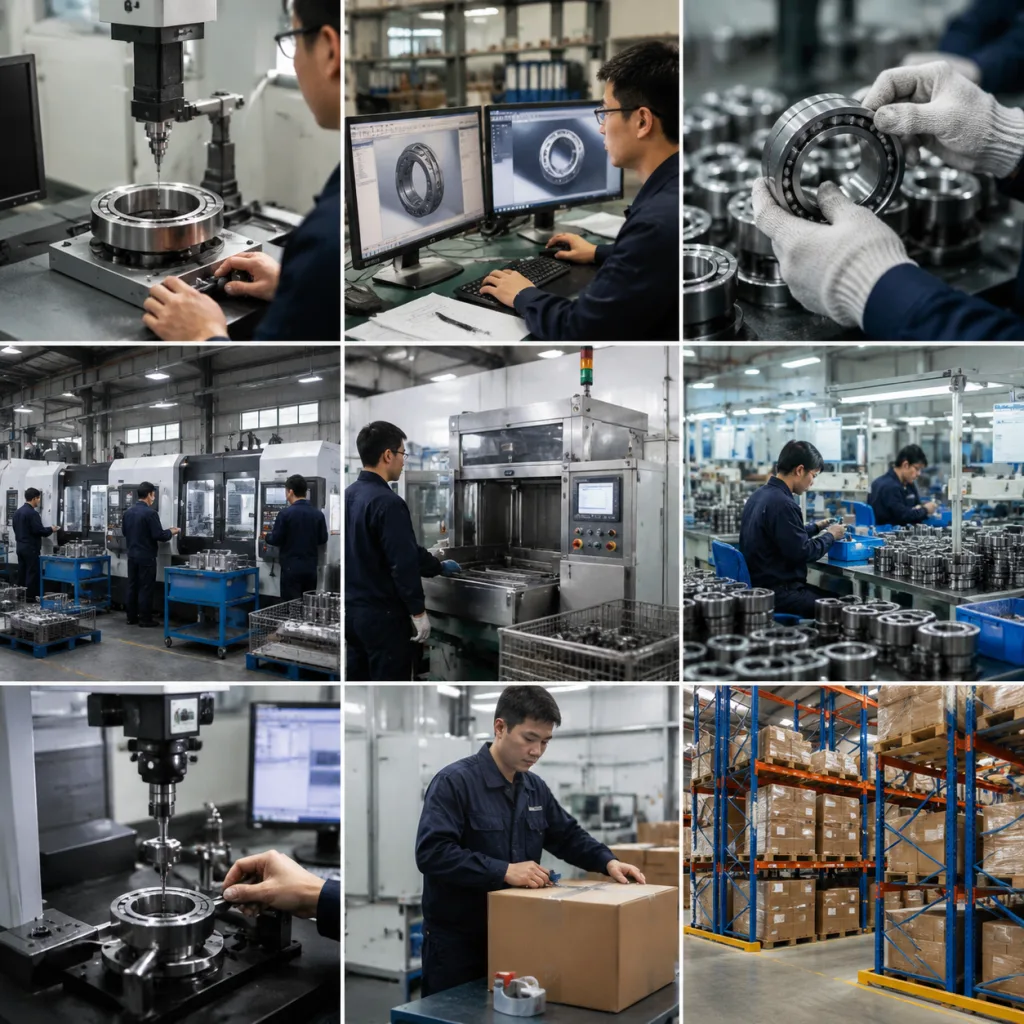
Certification is a starting point, not proof of lot-to-lot control. A useful audit asks whether the supplier can repeatedly hold bearing geometry, surface quality, cleanliness and packaging discipline. Driventus operates under IATF 16949:2016 and ISO 9001:2015 frameworks, with quality planning, incoming inspection, process control, final inspection and traceability procedures described in our quality system.

During an audit, focus on evidence at the workstation and in the records:

  • Incoming steel backing, aluminium alloy, copper-lead layer, overlay material, plating chemicals and related material control
  • Supplier qualification records for critical strip, coating, plating, cleaning and packaging materials
  • Material certificates showing grade, thickness range, hardness or mechanical properties where applicable
  • Tooling identification, maintenance records, die wear checks and engineering change control
  • In-process checks for wall thickness, width, free spread, crush, oil-hole position, groove geometry, tang position and surface condition
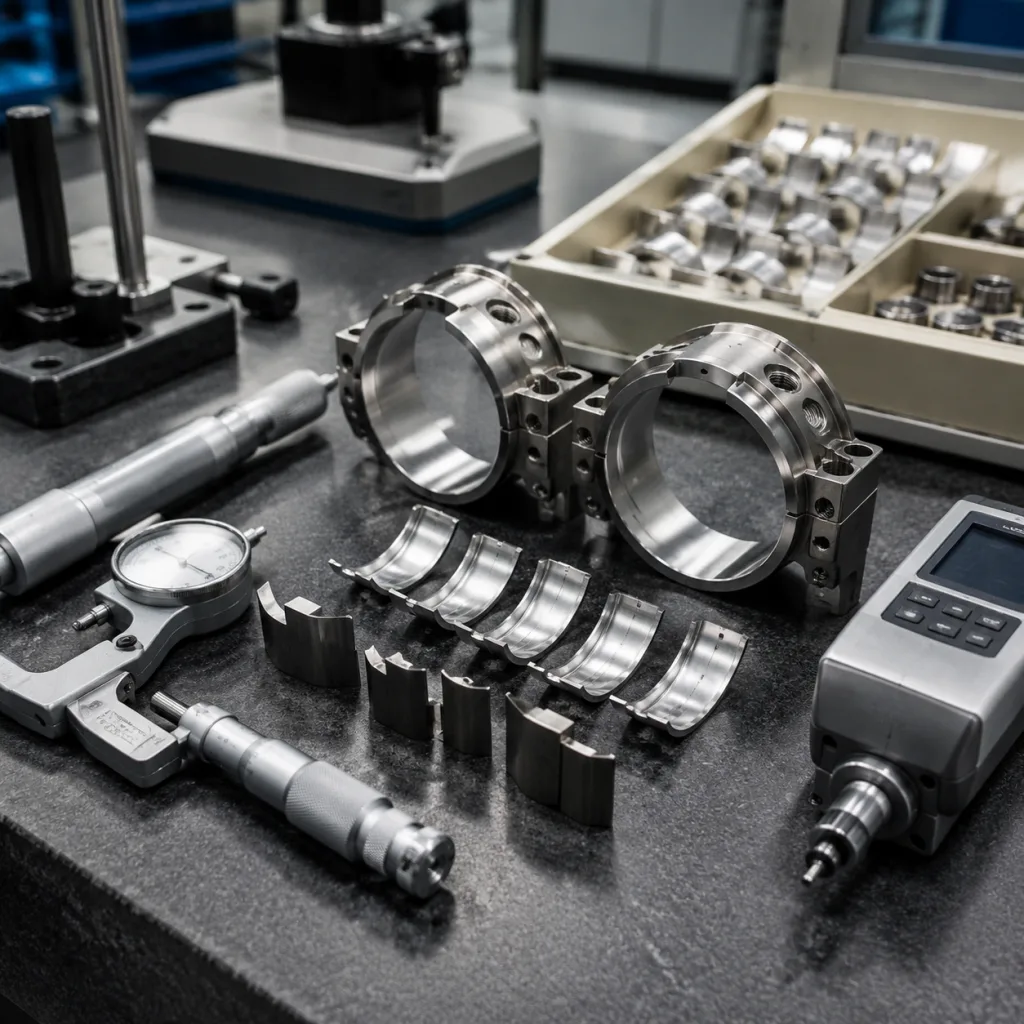
  • Measurement equipment such as micrometers, dial gauges, height gauges, optical or profile inspection tools, coating-thickness gauges and dedicated crush/free-spread fixtures
  • Gauge calibration records traceable to recognised measurement procedures, with calibration status visible at the workstation
  • Process parameters for blanking, forming, sizing, boring, broaching, grooving, cleaning, plating/coating and final oiling or protection
  • Nonconforming product segregation, root-cause analysis, corrective action records and re-inspection release rules
  • Batch coding from raw material lot through semi-finished process cards to finished packaging
  • Final inspection sampling plan, AQL or agreed sampling level, critical-dimension reporting and retention sample policy
  • Export carton strength, corrosion protection, moisture control, mixed-SKU labelling checks and pallet loading method

For regulated markets, buyers may also request material declarations related to REACH (EC) No 1907/2006 and confirm whether any restricted substances are present in plating, coating, ink or packaging. If the part is packed under a private label, approve labelling, country-of-origin statement, importer information, barcode format, repair-size text and carton markings before artwork release. Driventus does not claim approval or endorsement by any vehicle manufacturer.

Sample approval workflow: nine gates before bulk release

A bearing sample should not be approved because it looks clean and fits in a box. Approval should connect dimensional verification, material review, installation fit, packaging approval and limited performance checks. That discipline is especially useful when the buyer is building a long-term Mini bearing programme rather than placing a spot order.

Recommended buyer approval sequence

1. Data confirmation: buyer provides engine code, application list, OE cross-reference if available, journal data, housing bore, recommended oil clearance and repair sizes. 2. Drawing or sample review: Driventus checks geometry, locating tang, oil features, thrust detail, shell width, size-grade requirements and missing specifications. 3. Feasibility and quotation: unit price, MOQ, tooling cost if any, sample cost, packaging cost, lead time, inspection level and documentation scope are confirmed. 4. Control plan setup: critical dimensions are identified, including wall thickness, width, crush, free spread, oil-hole position, groove profile, thrust width and visual surface standard. 5. Pre-production sample: sample sets are produced and measured against the agreed control plan; a first-article report can list nominal value, tolerance, measured value and judgement. 6. Buyer inspection: buyer checks dimensions, assembly fit, crankshaft clearance calculation, surface condition, packaging, labels, barcode readability and documentation. 7. Functional check where required: buyer or appointed lab may conduct fitment build, oil-clearance verification with bore gauges or plastigauge, hardness check, overlay thickness check, corrosion exposure or limited endurance review. 8. Mass production approval: final specification, artwork, purchase order terms, inspection report format and change-control expectations are frozen. 9. Shipment inspection: batch report, packing list, carton marks, repair-size allocation, mixed-SKU loading plan and retention samples are reviewed before dispatch.

For aftermarket distributors, this process reduces returns caused by catalogue mismatch or repair-size confusion. For remanufacturers and repair chains, it stabilises engine build quality across multiple locations because each crankshaft grind size can be matched to the correct bearing stock. For OEM or Tier-1 buyers, the same workflow can be expanded with PPAP-style documentation, such as process flow, control plan, PFMEA, dimensional results, material records and appearance approval when contractually required, without implying vehicle manufacturer endorsement.

Sample approval workflow: nine gates before bulk release

Commercial Q&A for repeat supply, claims, and change control

Long-term supply is less about the first purchase order and more about what happens when forecasts move, artwork changes, a slow SKU runs out, or a batch claim appears. Set the rules before production starts.

Sourcing item What to verify Practical control target to discuss Procurement risk if missed
Wall thicknessNominal size and tolerance by shell positionOften controlled within about ±0.008–0.015 mm depending on design and customer drawingLow oil clearance, tight assembly, noise, or oil pressure complaints
Crush heightInstalled retention in the housing boreConfirm measurement fixture, load and target value; do not compare suppliers without the same methodBearing movement, fretting, or poor heat transfer
Free spreadNatural opening before installationAgree acceptable range by shell diameter and rod/main positionDifficult assembly or weak seating force
Oil hole and grooveAlignment with block or rod drillingPosition often needs sub-millimetre control; groove depth and edge radius should be statedOil starvation at start-up or under high load
Overlay conditionThickness, uniformity, surface finish and edge qualitySpecify visual standard, plating coverage and Ra requirement where neededReduced run-in capability and early wear
Thrust faceWidth, coating, perpendicularity and surface finishCheck end-float function against the crankshaft and block specificationExcessive crankshaft end float or side wear
Repair sizesSTD, 0.25 mm, 0.50 mm and agreed variantsSeparate part number, carton label and batch code for each sizeWrong stock mix, catalogue errors and warranty returns
Locating tangPosition, height and orientationConfirm left/right shell orientation and mating shell layoutIncorrect installation or shell displacement

</tr></thead><tbody> </tbody></table>Quarterly forecast sharing helps distributors. Call-off planning helps repair chains and remanufacturers. In both cases, split demand by reference and size grade. Three hundred STD sets cannot always be replaced by 300 sets of 0.25 mm or 0.50 mm without affecting production and inventory.

When comparing suppliers, look beyond quoted unit price. Landed cost includes defect risk, documentation responsiveness, relabelling cost, inventory fill rate, claim handling, audit readiness, exchange-rate risk and slow-moving SKU exposure. The best supplier decision balances price, fitment reliability, documentation quality, repeat-order stability and the ability to support engineering or packaging changes without unnecessary disruption.

Frequently asked questions

Yes. Driventus can supply neutral or private-label packaging after artwork, label format, barcode data, repair-size marking, carton marks and export packaging requirements are approved. MOQ depends on the reference, size grade, production status and packaging type; active references are often lower MOQ than new or slow-moving private-label items.

Common documents include inspection reports, packing lists, commercial invoices, conformity statements and batch traceability records. Material declarations related to REACH (EC) No 1907/2006 can be reviewed when required by the buyer. For more controlled programmes, the report can include critical dimensions such as wall thickness, width, crush, free spread and oil-hole position.

No. Driventus is an independent aftermarket manufacturer; brand names are referenced for fitment only. We do not claim approval, endorsement, or production authorisation from any vehicle manufacturer.

If you are qualifying an engine bearing Mini manufacturer China supply programme, share your engine list, OE references, crankshaft journal data, forecast, repair-size mix, target MOQ, inspection requirements and packaging format. You can [request a quote](/contact.html) or contact our team through /contact.html.

Request a Quote
Question Recommended clarification
Which Incoterms apply?FOB Ningbo/Shanghai, CIF, EXW or another agreed term, including who pays local charges and insurance
How will payment be handled?Deposit and balance terms, or credit terms after review; tooling or artwork charges may require separate confirmation
Is MOQ counted by family or by SKU?Separate active references from development references and separate each repair size as its own MOQ line
What forecast is useful?3–6 month rolling demand where possible, with firm zone and forecast zone clearly defined
How long is the price valid?Confirm currency, validity period, material surcharge logic and whether price changes apply to open orders
Who owns packaging files?Neutral, buyer-owned artwork, or Driventus-managed design files, with revision number and approval date
What inspection level applies?Standard factory inspection or buyer-specific AQL, critical-dimension report and pre-shipment inspection
How are claims reviewed?Photo evidence, batch code, quantity, application, installation condition, inspection record and storage condition
What requires change approval?Written approval for material, process, tooling, specification, inspection method or packaging changes
How will inventory be planned?Safety stock, phased releases, mixed-container strategy and obsolete-stock responsibility where applicable