cylinder liner · 2026-06-19

Cylinder Liner Audi Manufacturer China: B2B Sourcing

Choosing a cylinder liner Audi manufacturer China programme is not a catalogue-price exercise. It is a control decision. The buyer is really asking: will every bore arrive with the right geometry, material behaviour, surface finish, packing protection, and documentation to install without extra sorting or machining? A cheap sleeve that drifts on ovality, hardness, honing residue, or flange height can create returns, oil-consumption complaints, workshop delays, and warranty arguments that exceed the saving. Driventus Auto Parts manufactures engine and powertrain components in Taizhou, Zhejiang, and supplies B2B buyers in Europe, the UK, North America, Australia, and Brazil. This article gives importers, distributors, remanufacturers, and repair-chain buyers a practical way to qualify an Audi-fit cylinder liner source in China: what to define before RFQ, what to audit, which tolerances matter, how to read inspection records, and how to plan MOQ and lead time. Driventus is an independent aftermarket manufacturer; vehicle brand names are used only to identify fitment.

Start With the Buying Decision, Not the Part Number

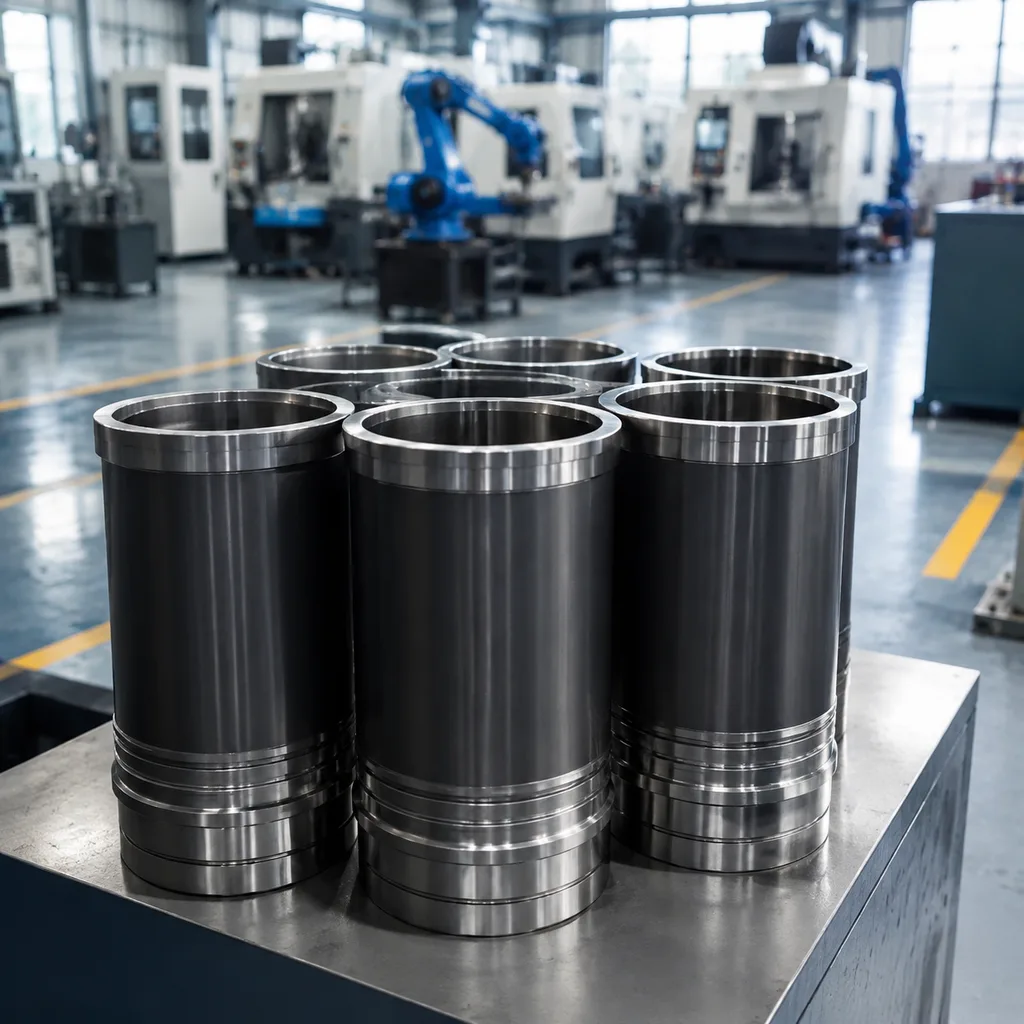
Audi-fit cylinder liners are not one uniform product. Depending on the engine architecture and repair practice in the destination market, the requirement may be a dry sleeve, wet liner, flanged sleeve, non-flanged sleeve, finished-to-size liner, or semi-finished repair sleeve for final machining.

Before asking any cylinder liner Audi manufacturer China supplier for a price, procurement teams should lock down the use case. A distributor may need a ready-to-sell finished liner. An engine rebuilder may prefer extra bore allowance. A machine shop may want a repair sleeve that gives them installation freedom. Those are different products, even when the interchange reference looks similar.

A useful decision framework is:

  • Installation route: dry sleeve, wet liner, repair sleeve, flanged liner, or non-flanged liner
  • Machining status: finished ID for installation or semi-finished ID for final boring and honing
  • Dimensional basis: drawing, approved sample, or controlled interchange data, not a loose catalogue match
  • Fit target: press-fit or clearance requirement; many dry sleeves are specified by rebuilders around 0.03–0.08 mm press-fit allowance, but the block material and repair procedure must govern
  • Bore allowance: often 0.20–0.50 mm for semi-finished liners where final machining is done locally
  • Material route: grey cast iron, alloy cast iron, or ductile iron, with chemistry limits where wear resistance or thermal stability is critical
  • Functional finish: Ra/Rz, cross-hatch angle, plateau requirement, and cleaning standard, not simply “honed”
  • Export protection: VCI bag, anti-rust oil, divider, inner box, master carton, pallet, corrosion duration, and drop-test expectation

Do not rely on brand-name references as proof of equivalence. Driventus can compare buyer interchange tables with drawings, samples, and application data, but does not claim endorsement by any vehicle manufacturer. Buyers can review wider engine-component coverage through our catalog and the engine range at /products/engine-components.html.

Where Cylinder Liner Sourcing Usually Fails

Most liner problems do not begin with one dramatic defect. They start with weak process control: a bore gauge that is not calibrated, a honing process that changes by operator, a casting batch with different hardness, a carton that traps moisture, or a label system that cannot isolate a complaint.

A factory audit should therefore follow the real production path, not the sales presentation. Walk casting receipt or casting production, incoming inspection, rough turning, CNC finishing, flange machining, ID boring, honing, washing, rust prevention, final inspection, marking, and packing.

</tr></thead><tbody> </tbody></table>Ask for a control plan and a recent production approval-style file. Full automotive PPAP may not be necessary for every aftermarket order, but a structured file should include drawings, material reports, dimensional results, process-flow chart, control plan, capability data, gauge calibration records, and packing photos. For critical bore dimensions, Cpk ≥1.33 is a common target once production is stable; launch parts may need tighter monitoring until the process proves itself. Driventus operates under an IATF 16949:2016 and ISO 9001:2015 aligned quality system, with batch-level inspection data retained.

The RFQ Spec That Separates Real Suppliers From Traders

A serious supplier should be able to respond to a technical RFQ, not just a part number list. The specification changes by engine family and by finished versus semi-finished status, but the core items are consistent.

Use the RFQ to force clarity on these points:

  • Material: alloy grey cast iron or ductile iron as defined by the drawing and wear target; common chemistry controls may include C 3.0–3.5%, Si 1.8–2.6%, Mn 0.5–1.0%, drawing-controlled P and S limits, plus Cr/Mo/Ni/Cu where higher wear resistance is required
  • Hardness: buyer-defined range verified by Brinell or Rockwell methods; many grey or alloy cast-iron sleeves are controlled around HB 180–240, with readings taken on agreed non-functional or prepared surfaces
  • Bore geometry: ID, OD, ovality, taper, concentricity, and perpendicularity to flange where applicable; selected finished IDs may require ±0.01–0.02 mm tolerance, while OD and length must follow the installation method
  • Wall and flange details: minimum wall thickness, flange diameter, flange height, chamfer, lead-in radius, and seating-face runout; small flange errors can affect clamping and sealing
  • Honed surface: Ra/Rz, cross-hatch, plateau condition, and freedom from pull-out, cracks, scoring, rust, or embedded abrasive; finished bores often target Ra 0.4–0.8 µm, Rz 3–6 µm, and 35–45° cross-hatch, but the ring pack should decide
  • Microstructure: graphite form, carbide control, pearlite/ferrite matrix, and absence of harmful chill or excessive free carbide, confirmed by metallography when required
  • Cleanliness: no loose grit, swarf, honing residue, or oil contamination that affects installation; high-volume buyers can specify white-cloth wipe checks or gravimetric cleanliness limits
  • Marking: neutral batch code or buyer-approved reference only, with no unauthorised brand logo; laser mark, dot-peen, ink, or carton-only marking should be agreed before production
  • Compliance inputs: material declarations supporting REACH (EC) No 1907/2006, RoHS where requested, and buyer-specific substance restrictions

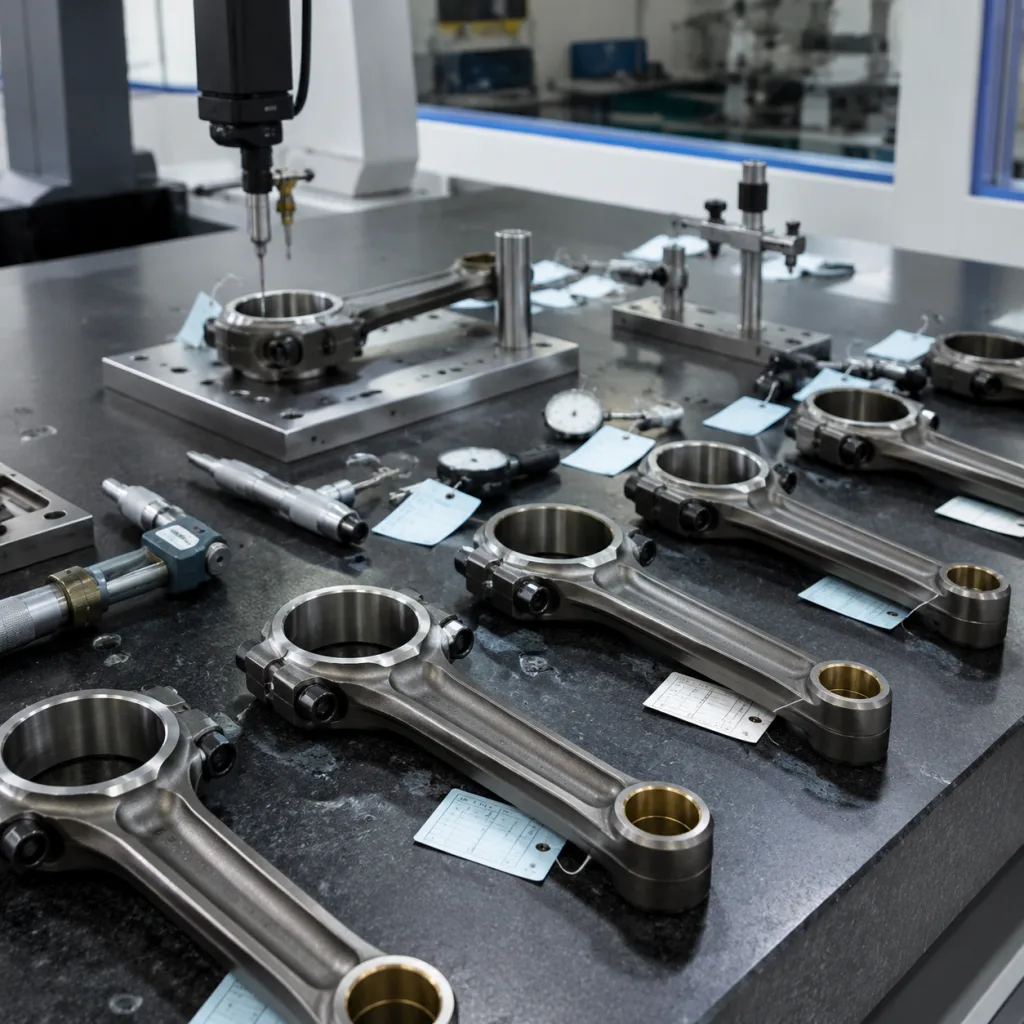
For first-article inspection, request actual measured values rather than “OK” results. A practical report covers at least five pieces and measures the bore at top, middle, and bottom positions on two axes: 0°/180° and 90°/270°. For mass production, the control plan can combine 100% checks for critical visual defects, first/middle/last-off dimensional checks per machining shift, and AQL sampling for packed lots. That pattern catches taper, ovality, tool wear, and drift before goods leave China.

Driventus supports drawing-based, sample-based, and reverse-engineered programmes through custom manufacturing, including private-label packing and controlled cross-reference files for distributors.

The RFQ Spec That Separates Real Suppliers From Traders

Commercial Planning: Samples, Pilots, MOQ, and Lead Time

MOQ is not a single number. It depends on whether the reference already exists, whether tooling is ready, how the casting is sourced, how efficient the machining batch is, and how the goods are packed. New development also has to absorb pattern, fixture, gauge, sample-validation, and scrap risk.

Separate four quantities in the RFQ: sample quantity, pilot quantity, mass-production MOQ, and annual forecast. This prevents a common misunderstanding: buyers compare a prototype price with a steady production price, while the supplier is trying to recover development cost.

A realistic path often looks like this: 5–20 validation samples at a higher unit cost, then a 50–200 piece pilot lot for common existing references, then 300–1,000+ pieces per reference or mixed-container rules after the buyer confirms dimensions, packing, and sell-through. Low-volume specialty references may be controlled by casting-batch MOQ rather than carton quantity.

Failure mode What to verify Procurement risk if ignored
Certificate mismatchIATF 16949:2016 and ISO 9001:2015 scope, expiry, issuing body, and production-site addressCertification may not cover the actual product or site
Material driftMelt record, chemistry report, casting batch ID, hardness check, visual or ultrasonic checks where requiredUnstable wear resistance and inconsistent machining response
Bore variationCNC capability, tool-life records, fixture control, gauge R&R, calibration of bore gauges and micrometersTaper, ovality, poor press fit, or extra machining work
Honing inconsistencyHoning machine, stone type, coolant concentration, filtration, roughness testing, cross-hatch control, washing processRing-seating issues, oil consumption, abrasive residue, or friction complaints
Casting movementNormalising or stress-relief records where the drawing or casting route requires themDimensional movement after machining or during service
Weak traceabilityBatch number, operator record, inspection lot, material heat, carton label, and packing-list linkSlow containment when a field complaint occurs
Poor export packingNeutral packing, rust protection, pallet strength, barcode format, and mixed-reference controlsRust, impact damage, mixed parts, or customer rejection

</tr></thead><tbody> </tbody></table>Treat these as planning ranges, not fixed quotations. Alloy cost, exchange rate, order mix, holiday schedules, inspection workload, payment terms, artwork, and destination packing rules can all move the price or schedule. A better RFQ includes Incoterms, annual volume, required documents, barcode format, pallet limits, destination port, and whether mixed references can be consolidated. For repeat purchasing, a three-month rolling forecast with firm orders for month one and visibility for months two and three helps the manufacturer plan castings, machining capacity, and export consolidation without forcing the buyer to overstock.

A Practical Validation Sequence Before Release

Validation should match the risk. A distributor switching from one supplier to another may only need dimensional comparison, packing checks, installation feedback, and sell-through monitoring. An engine remanufacturer or large repair-chain customer may require capability studies, formal process approval, and a deeper technical file.

Use this release sequence:

1. Confirm the drawing, sample, or interchange reference, then define critical dimensions, tolerances, datum scheme, and inspection method. 2. Approve material grade, hardness range, chemistry limits, and microstructure target. 3. Build samples under intended production conditions, not hand-made conditions that cannot be repeated. 4. Measure bore, OD, flange, length, taper, ovality, wall thickness, runout, chamfers, and surface roughness. 5. Section parts if wall thickness, casting soundness, or microstructure risk is high. 6. Validate packing through agreed export-packing checks, including rust-prevention duration, carton compression, and handling simulation where required. 7. Release the pilot order only after corrective actions are closed and the inspection report format is frozen.

Do not confuse emissions certification with functional responsibility. The liner itself is not certified under vehicle exhaust regulations such as ECE R-83. Still, a bad liner can cause oil-control, blow-by, wear, or compression problems that affect engine performance. Bore finish, geometry, and material behaviour are therefore functional characteristics, not cosmetic details.

Batch inspection should use calibrated bore gauges, roughness measurement, hardness checks, visual standards, and AQL or agreed sampling. A common distributor approach is AQL 1.0 for critical defects, AQL 2.5 for major defects, and AQL 4.0 for minor cosmetic or packing issues; launch parts or critical dimensions may require 100% checking. The shipment file should connect carton labels to production lots and normally include a final inspection report, material or melt report, hardness report, packing list, carton label sample, packed-goods photos, and any buyer-specific compliance declaration.

A Practical Validation Sequence Before Release

Is Driventus the Right Fit for This Programme?

Driventus is a fit when the buyer needs controlled engine-component sourcing rather than a spot purchase from a catalogue trader. The company manufactures cylinder liners and related engine parts for B2B aftermarket and OEM-service customers, with support from its Taizhou operation for casting-source management, CNC machining, honing, inspection, export packing, and documentation.

For buyers qualifying a cylinder liner Audi manufacturer China option, Driventus can support:

  • Application review using buyer-supplied interchange data, drawings, or samples, including finished, semi-finished, dry-sleeve, wet-liner, and repair-sleeve requirements
  • Technical confirmation of liner type, material, surface finish, critical dimensions, inspection method, and tolerance-risk points before quotation
  • Batch-level dimensional inspection reports, hardness records, material records, and packing photos linked to production lots
  • Neutral, private-label, or buyer-specified export packing with agreed carton dimensions, gross-weight limits, pallet pattern, anti-rust method, and label format
  • Mixed-container support with pistons, gaskets, water pumps, crankshafts, turbocharger parts, and other engine components to improve freight efficiency
  • Support for factory audit questionnaires, supplier onboarding forms, compliance declarations, and controlled cross-reference files

Driventus is an independent aftermarket manufacturer; brand names are referenced only for fitment. No statement here implies approval, sponsorship, or endorsement by a vehicle manufacturer. To receive a useful quotation, procurement teams should provide the target application list, annual forecast, current supplier issue if any, drawing or sample status, required inspection format, private-label artwork, destination market, Incoterms, and packing expectations.

Frequently asked questions

Yes. Driventus can review Audi-fit cylinder liner requirements using buyer-supplied drawings, samples, or interchange data. Supply depends on liner type, specification, MOQ, validation requirements, and export-packing needs. Brand names are referenced only for fitment.

Request IATF 16949:2016 and ISO 9001:2015 certificates, material reports, dimensional inspection results, hardness data, packing specification, and traceability format. For new parts, ask for sample approval records, development notes, control plan, process-flow chart, capability data for critical dimensions, and approved packing photos.

Existing references commonly require 30–60 days after order confirmation, with samples often taking 2–4 weeks. New development can require 60–90 days after sample approval, depending on tooling, casting, machining, inspection, documentation, and export-packing requirements.

If you are qualifying a cylinder liner supplier for Audi-fit applications, send your drawing, sample details, target bore and OD tolerances, forecast, MOQ expectation, packing expectations, Incoterms, destination market, and inspection requirements. Driventus can review the programme and help you [request a quote](/contact.html).

Request a Quote
Commercial item Existing reference New development reference
Sample preparationUsually 2–4 weeks after confirmation; 5–20 pcs typicalUsually 4–8 weeks after drawing or sample approval; tooling and casting trial required
Pilot orderOften 50–200 pcs if tooling exists and machining setup is efficientOften 100–300 pcs to absorb setup, inspection, and corrective-action loops
Mass-production lead timeCommonly 30–60 days after deposit and artwork approvalCommonly 60–90 days after sample approval
MOQ driverCarton quantity, machining setup, material batch, and mixed-reference loadingPattern, fixture, gauge, casting batch, and validation workload
Price driverMaterial weight, alloy content, machining cycle time, honing time, inspection level, packing, and order mixPlus pattern cost, fixture cost, gauge cost, engineering time, and sample scrap risk
DocumentationInspection report, packing list, material data, certificate copies on requestPlus development report, dimensional layout, microstructure report if required, and agreed control plan