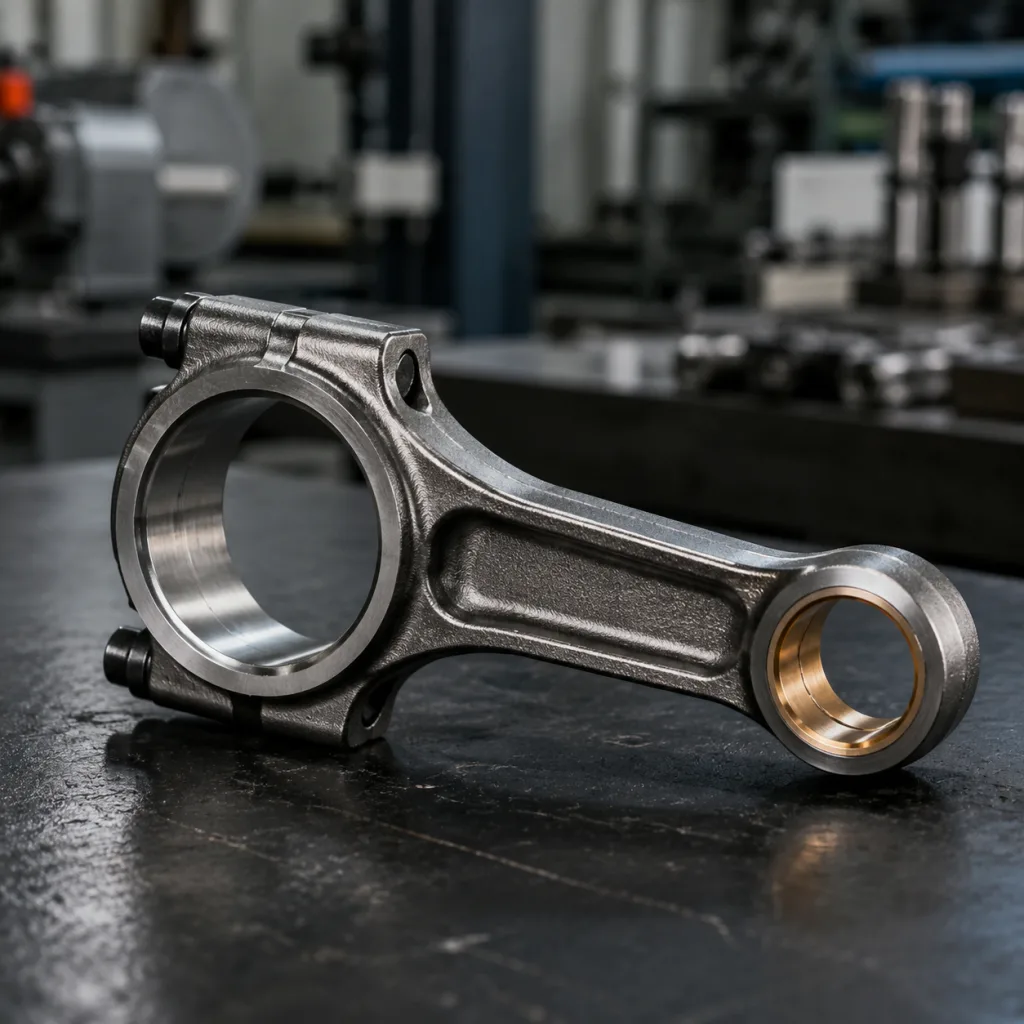
Connecting Rod for Honda Fit Aftermarket Replacement
Sourcing a connecting rod for Honda Fit aftermarket replacement is not a catalogue-matching exercise. The buyer has to prove that the part will hold the original engine geometry after bolts are tightened, bearings are installed and rods are packed into matched sets. Centre-to-centre length, big-end bore, small-end bore, cap clamping, weight spread and surface finish all affect piston deck height, oil clearance, vibration and warranty exposure.
For B2B teams, the safest starting point is a controlled specification: engine code, market application, sample or drawing basis, critical tolerances, inspection method, packaging format and delivery target. Price only becomes meaningful after those items are fixed. This article is written for aftermarket distributors, engine rebuilders, importers and repair-chain category teams that need replacement rods for Honda Fit engine families. It focuses on sourcing risk, OE-equivalent validation and supplier control rather than consumer installation advice.
Driventus manufactures engine and powertrain components in Taizhou, Zhejiang, with export supply to 60+ countries and quality management aligned with IATF 16949:2016 and ISO 9001:2015. Driventus is an independent aftermarket manufacturer; brand names are referenced for fitment only.
Start With the Application Decision, Not the Catalogue Title
The first sourcing decision is simple but often skipped: define the exact engine application before asking for price. “Honda Fit” is not enough. The model name covers different markets, model years and engine families, and one incorrect mapping can turn a technically good rod into a high-return SKU.
A reliable RFQ should identify the engine code, displacement family, model-year range, sales market, bearing shell type, rod bolt design and supply format. Confirm whether the buyer needs one loose rod, a four-piece matched set, a rod with bolts, or a rod with bush and bolts. Each version changes cost, inspection work and warehouse handling.
Use this decision path before supplier comparison:
If the rod is for catalogue replenishment, validate the OE sample, aftermarket drawing or retained golden sample before purchase.
If the rod is for a new listing, confirm engine-code coverage before ERP upload or marketplace release.
If the rod is for repair-chain use, define matched-set balancing and packaging so branches receive usable kits, not loose mixed stock.
If the rod is for private label, approve label data, barcode logic and carton quantity before mass production.
If the first order is a trial, lock the inspection standard before negotiating the repeat-order price.
For a connecting rod for Honda Fit aftermarket replacement, equivalence means more than visual similarity. A small centre-distance error can change piston deck height. Big-end bore movement after bolt tightening can affect bearing crush and oil clearance. Poor small-end alignment can accelerate pin wear. Wide weight variation can create vibration in a four-cylinder engine.
MOQ and lead time should follow the chosen configuration. Stocked references may be available from 50–100 sets with 7–15 days dispatch after payment and label confirmation. New or revalidated references usually need sample review, fixture confirmation and pilot inspection, so buyers should plan for 300–500 sets MOQ and 35–60 days after sample approval, depending on material, bolts, bush design and packaging.
The Dimensional Failure Modes That Create Warranty Claims
A connecting rod is a precision load path between the piston pin and crankshaft journal. It sees alternating tensile and compressive loads, but most replacement failures start with ordinary control errors: a bore measured under the wrong clamp condition, a bush finished out of line, a cap that shifts after assembly, or a set that was never properly weight matched.
Buyers should treat the table below as an RFQ control map. Final values must come from the approved sample or drawing, but numeric targets prevent vague “standard quality” quotations.
Control item
What goes wrong when missed
Typical verification method
RFQ detail to define
Centre-to-centre length
Piston deck height and compression consistency shift
CMM or dedicated rod gauge
Nominal value and tolerance, commonly ±0.02–0.03 mm for replacement supply
Big-end bore roundness
Bearing crush and oil clearance become unstable
Air gauge or bore gauge after cap assembly
Diameter after bolt tightening, plus roundness/ovality limit such as ≤0.005–0.010 mm
Big-end width
Crankshaft side clearance moves outside target
Micrometer or width gauge
Nominal width and tolerance, often ±0.02–0.05 mm depending on OE design
Small-end bore alignment
Pin friction, piston noise and uneven wear increase
Alignment fixture and bore gauge
Bore diameter, bush material if used, and pin-fit clearance target
Rod twist and bend
Side loading and abnormal cylinder wear increase
Connecting rod alignment tester
Maximum bend/twist over gauge length, commonly controlled within 0.03–0.05 mm
Set weight spread
Four-cylinder balance and NVH deteriorate
Precision balance scale
Total rod weight and big-end/small-end balance method, with 1–2 g set spread target where required
Bolt seating and thread quality
Cap clamping force becomes inconsistent
Thread gauge and torque-angle audit
Bolt grade, reuse policy, torque or torque-angle condition and thread inspection
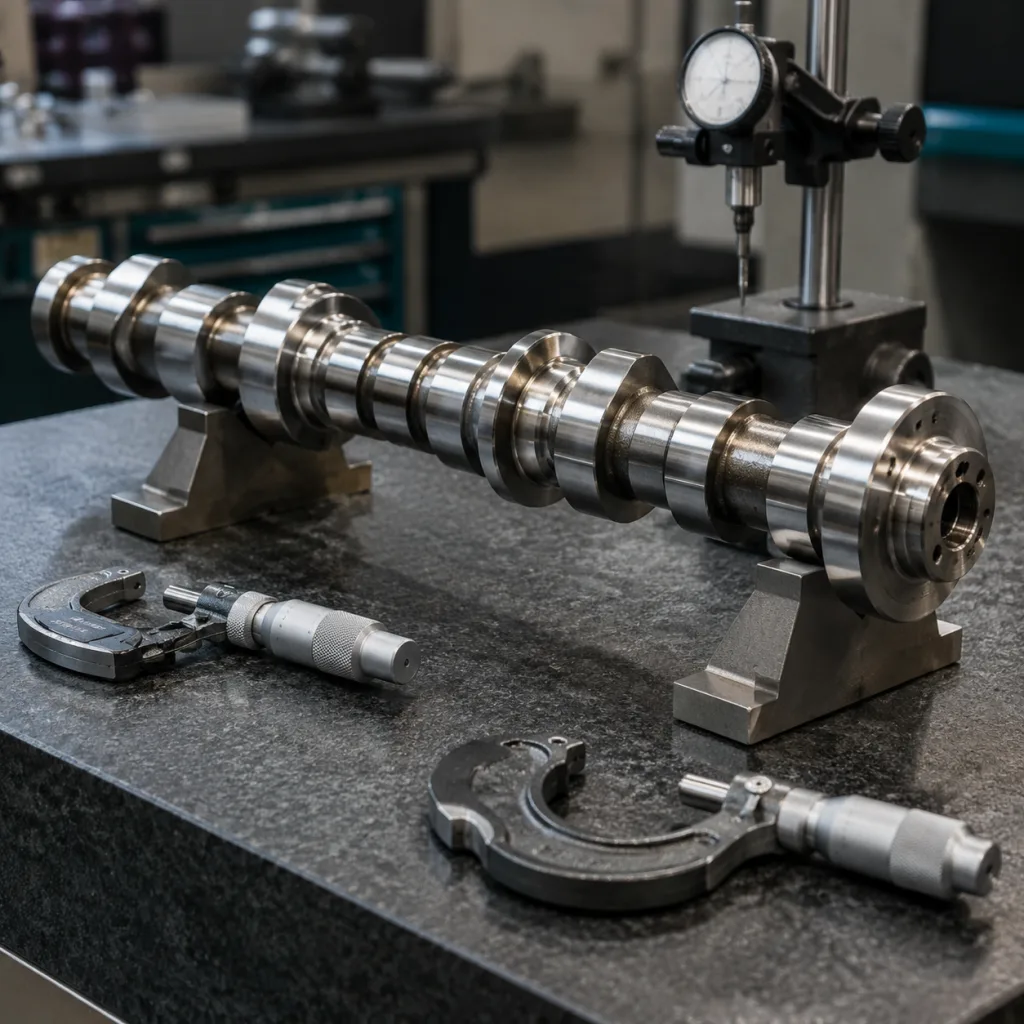
</tr></thead><tbody> </tbody></table>Process detail decides whether those numbers stay stable. Ask whether the cap is fracture-split or machined, whether the big end is honed with production bolts installed, whether bolts are inspected dry or lubricated, and whether final measurement uses the same clamp condition expected during engine assembly. Inspection torque and assembly torque cannot be treated as interchangeable.
Catalogue cross-references also need discipline. Any OE-style reference, interchange code or legacy catalogue number should be validated against engine application data before release. Driventus does not claim vehicle manufacturer approval or endorsement for such references.
Material and Finish Choices: Where Cost Cuts Show Up Later
Most replacement rods are made from forged steel or high-strength steel alloys, selected around load, production route, machinability and target cost. The risk is not that buyers choose a lower-cost option; the risk is choosing one without defining the process controls that protect fatigue strength and bore stability.
A practical specification should separate the engineering requirements from packaging and commercial extras:
Material: forged steel or specified alloy steel equivalent to the approved sample, with certificate by heat or bar lot.
Heat treatment: controlled quench and temper or equivalent process, with hardness inspection by batch; common acceptance bands are around 28–36 HRC for many forged steel replacement rods, subject to OE sample confirmation.
Big-end bore finish: controlled roughness for bearing shell seating and stable oil clearance; buyers often specify Ra 0.4–0.8 µm on the bearing bore after honing.
Small-end finish: honed bore or fitted bush, depending on engine design; bronze-bushed designs should define bush material, press fit and finished ID.
Shot peening: used where fatigue improvement is required, with coverage and intensity controlled by process plan, such as 100% visual coverage and Almen intensity recorded for the approved process.
Cleaning: machining residue and abrasive contamination removed before packaging, with oil-hole and bore cleanliness checked before final packing.
Packaging: anti-corrosion protection suitable for sea freight, customs handling and warehouse storage, typically VCI bag or rust-preventive oil plus inner partitions.
Surface finish deserves direct attention. A big-end bore can meet diameter but still seat the bearing poorly if taper, roundness or roughness is uncontrolled. A small-end bush can look acceptable and still create pin friction if the finished ID is not honed correctly. These are measurable conditions, so they belong in the control plan and incoming inspection routine.
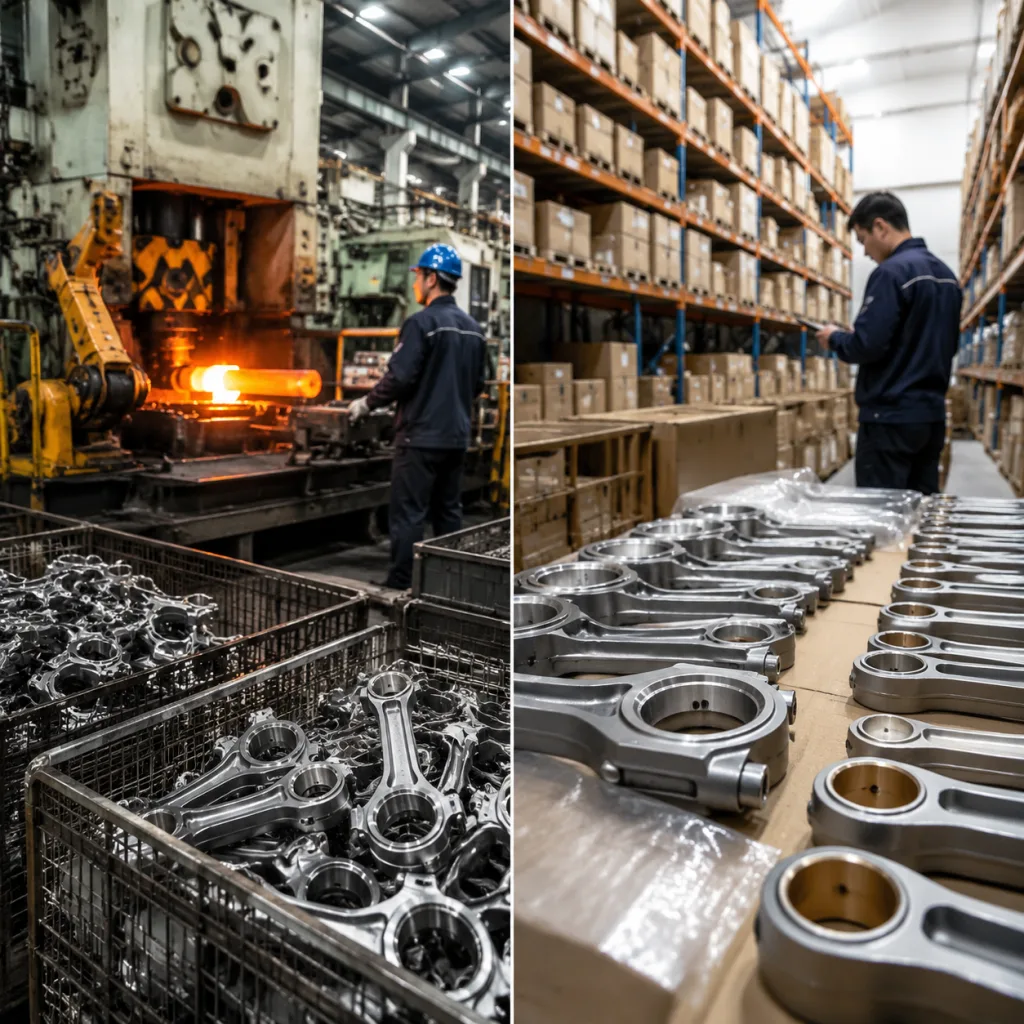
For price comparison, keep packaging visible. Bulk export packing may lower the unit price but increase corrosion, sorting and relabelling risk. A private-label set with carton printing, barcode labels, VCI packaging and 100% weight matching normally adds cost and lead time. Quote it as a separate line, not as an unexplained unit-price difference.
A Sample Approval Flow That Actually Catches Rod Problems
Validation should answer four questions: does the rod match the approved geometry, is the material correct, does the cap stay stable under bolt clamp, and can the supplier repeat the result across batches? The plan does not need to duplicate a full OEM development programme, but it should be strong enough for normal replacement service and warranty review.
Driventus applies production controls within a quality framework aligned with IATF 16949:2016 and ISO 9001:2015. Buyers can review our quality system for more information on process control and inspection management.
A practical approval sequence is:
1. Confirm drawing, sample or controlled aftermarket specification. 2. Review manufacturability, material route, bolts, bush design and packaging. 3. Machine pre-production samples using the intended process. 4. Issue a full dimensional report with measurement method and clamp condition. 5. Approve or correct the sample, then freeze the inspection standard. 6. Produce a pilot lot and check batch consistency. 7. Approve packaging, labels and corrosion protection before mass release.
Recommended validation evidence for the sourcing file includes:
Material certificate or positive material identification record linked to batch number.
Hardness test report by heat-treatment batch, with minimum, maximum and sample quantity shown.
Big-end bore measurement after bolt tightening or torque-angle assembly, including roundness and taper.
Rod bend and twist inspection results from a defined fixture and gauge length.
Weight matching report for rod sets, with total, big-end and small-end weight where required.
Bolt torque audit or clamp-load correlation where applicable, including thread condition and lubricant state.
Fatigue or endurance test summary for a representative design, especially for new aftermarket development.
Packaging and corrosion-protection check for the intended shipping route, such as 48–96 hours salt-spray or humidity exposure where required.
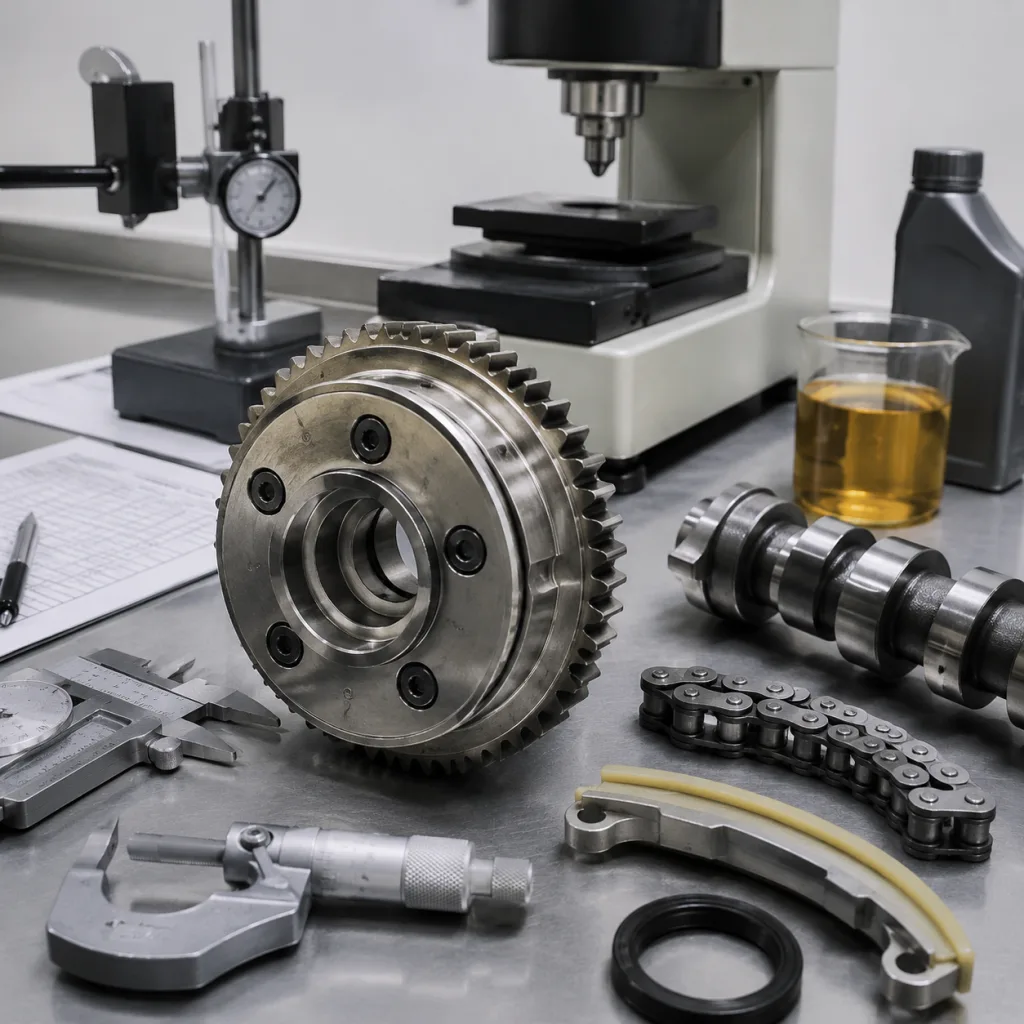
Inspection level should match risk. First orders often justify 100% checks on big-end bore, small-end bore, bend/twist and set weight. Once capability is demonstrated, buyers can move to AQL or an agreed sampling plan. For higher-risk programmes, request Cp/Cpk data on centre distance and big-end bore instead of relying only on pass/fail inspection.
Connecting rods are not emissions-control devices by themselves. Still, engine replacement parts supplied into EU and UK channels may be reviewed within wider compliance systems covering REACH (EC) No 1907/2006, packaging waste rules, restricted substances and importer documentation.
Supplier Comparison: What Separates a Rod Factory From a Parts Trader
A connecting rod failure can damage pistons, crankshafts, cylinder blocks and turbochargers where fitted. The supplier review should therefore test manufacturing control, not just catalogue access. A trader may quote quickly. A capable rod manufacturer can explain machining flow, cap cutting and assembly control, bore honing, gauge calibration, heat treatment, nonconforming product handling and traceability from raw material to shipment.
For distributors and repair chains, consistency also has commercial value. Rod sets need stable labels, clear application data and packaging that survives ocean freight, customs inspection and regional warehousing. Catalogue accuracy matters because one wrong engine-code mapping can create returns across many branches.
Use this comparison structure:
Sourcing factor
Low-risk requirement
Buyer action
Certification
IATF 16949:2016 and ISO 9001:2015 systems
Request current certificates and scope
Traceability
Batch-level material, heat-treatment and machining records
Audit sample labels and reports
Inspection
CMM, air gauges, bore gauges, hardness testing and 0.1 g balance scales
Review calibration records and gauge R&R where available
Packaging
Corrosion control for export logistics
Approve carton, pallet, VCI method and drop-test expectation
Catalogue data
Engine-code and fitment mapping
Validate before ERP upload and lock revision control
Corrective action
8D or structured response process
Confirm response time, containment method and evidence format
Commercial control
MOQ, price breaks and lead-time logic
Compare quotations at the same specification and documentation level
</tr></thead><tbody> </tbody></table>Standardise the commercial brief before judging price. Ask each supplier to quote the same annual forecast, first order quantity, repeat order quantity, inspection records, packaging, incoterm and payment term. A 100-set trial order may carry higher unit cost because balancing, labels and documents are spread over fewer parts. A 500–1,000 set production order usually improves machining and packaging efficiency. Annual blanket orders can support reserved capacity and steadier lead times.
Separate lead time by stage. Existing tooling and material may allow 30–45 days for mass production after deposit and artwork approval. New tooling, a new bush specification, special bolt sourcing or private-label carton development can add 2–4 weeks. Ocean freight, customs inspection and inland delivery sit outside factory lead time and should be planned separately.
For programmes that need modified dimensions, private-label packaging or controlled production from buyer drawings, Driventus can support custom manufacturing subject to drawing review, tooling assessment and validation requirements.
PO Release Checklist for Engineering, Purchasing and Quality
Before releasing a purchase order, align the teams that will live with the result: engineering, purchasing, quality, warehouse and catalogue management. The goal is to remove interpretation. A supplier cannot control what the buyer has not defined.
A complete purchase specification should state:
Product: connecting rod set or individual rod for Honda Fit engine application, including whether bolts and small-end bush are included.
Application: engine code, model-year range and market, where available.
Reference basis: approved sample, buyer drawing or controlled aftermarket specification, with revision number and approval date.
Critical dimensions: centre distance, big-end bore, big-end width, small-end bore, bend and twist limits, with numeric tolerances and inspection clamp condition.
Material and treatment: steel grade or approved equivalent, hardness range, heat-treatment route and surface treatment.
Balance: maximum set weight variation, big-end/small-end balancing requirement and marking method.
Inspection: sampling plan, critical dimension report, retained sample requirement and records to ship with each lot.
Packaging: anti-corrosion method, carton quantity, label format, barcode requirement and pallet standard.
Compliance: REACH (EC) No 1907/2006 declaration where applicable, plus packaging and restricted-substance declarations if required by the importer.
Commercial terms: MOQ, price breaks, tooling or sample charge, incoterm, payment term, production lead time and quotation validity period.
A practical release sequence is RFQ with sample or drawing, supplier feasibility response, quotation by quantity tier, sample order, dimensional approval, packaging approval, production deposit, pre-shipment inspection and shipment release. Keep those gates visible. They prevent price-only purchasing from overriding engineering risk.
For budgeting, request at least three quantity tiers, such as 100 sets, 500 sets and 1,000 sets, and ask what changes at each tier. Price may move because of raw material lots, machining setup, 100% inspection time, private-label carton MOQ, bolt sourcing and export palletisation. If the buyer needs a low first MOQ, approve a higher pilot-lot price and negotiate repeat pricing after the inspection standard is frozen.
This structure gives the supplier a measurable acceptance basis. It also protects repeat orders, private-label programmes and regional distribution from avoidable disputes after the first shipment.
Frequently asked questions
Confirm engine code, model year, market application and critical rod dimensions. Vehicle name alone is not enough. Buyers should validate centre-to-centre length, big-end bore, small-end bore, width, bend/twist limits, weight range and bolt design against an approved sample, drawing or verified catalogue data.
Yes. Driventus can discuss private-label packaging, batch labelling and application-specific documentation for qualified B2B programmes. Requirements should be confirmed during quotation, including MOQ, inspection records, packaging format, barcode labels, carton artwork and any buyer-specific catalogue data.
No. Aftermarket replacement means the part is designed for fitment and functional equivalence within the defined application. Driventus is an independent aftermarket manufacturer; brand names are referenced for fitment only. No vehicle manufacturer approval or endorsement is claimed.
For drawings, samples, application lists or distributor programme pricing, send your requirements and [request a quote](/contact.html).