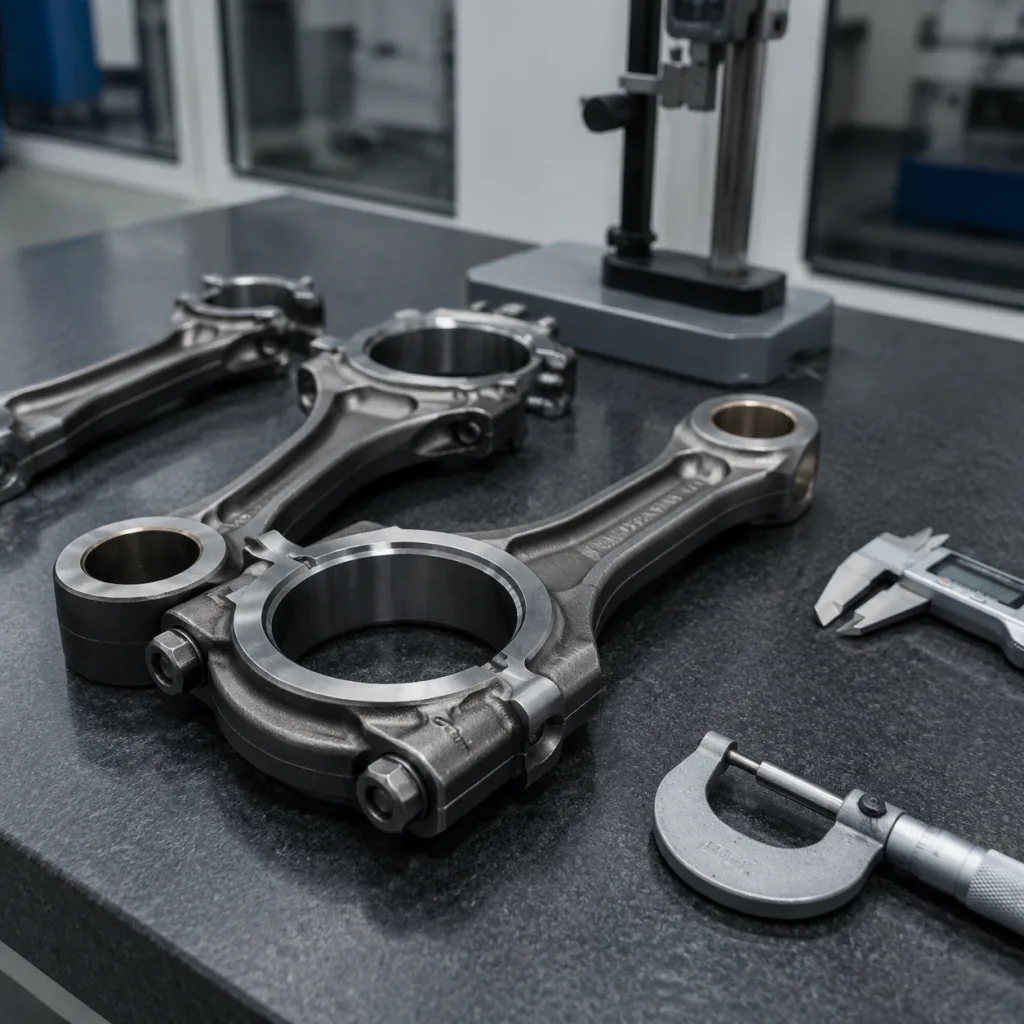
Connecting Rod for Chevrolet Tahoe OE Equivalent: Buyer Guide
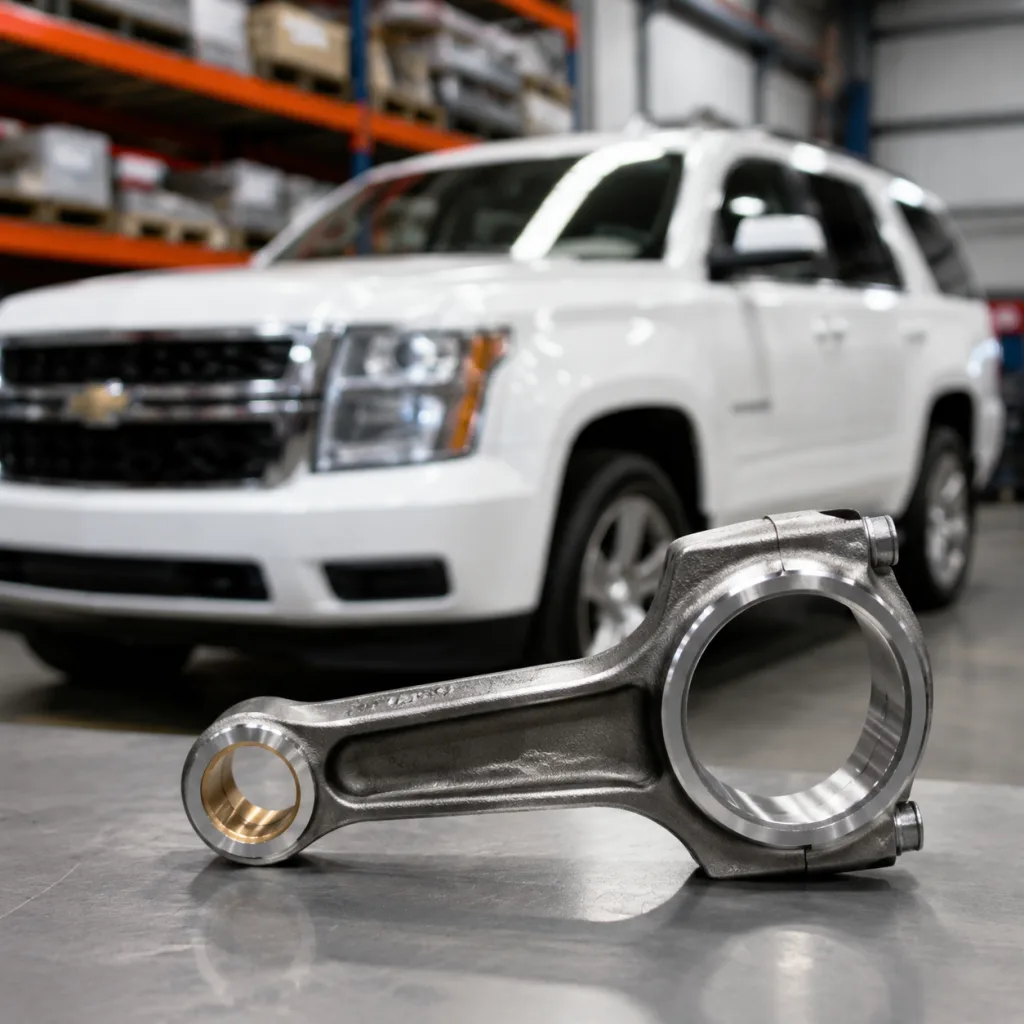
A connecting rod for Chevrolet Tahoe OE equivalent has to match more than the visible shape. Procurement teams need center distance, big-end and small-end geometry, rod mass, bolt preload, material condition, and batch consistency that support the engine duty cycle. For replacement sourcing, OE-equivalent means the part should fit and function within the same envelope as the original application, without claiming vehicle manufacturer approval. Driventus is an independent aftermarket manufacturer; brand names are referenced for fitment only. We produce engine and powertrain components in Taizhou, Zhejiang, and supply B2B buyers across aftermarket distribution, OEM/Tier-1 programs, and repair networks. If you are validating a rod for a Chevrolet Tahoe application, the practical checks are part number cross-reference, alloy and heat treatment, bore roundness, surface finish, fatigue performance, and supplier lot control. This guide explains what to verify before you place a production order or approve a replacement batch.
Decision: what OE-equivalent must prove
For a connecting rod in a Chevrolet Tahoe application, OE-equivalent has to prove three things at once: fit, load capacity, and repeatable production. It is not a branding claim, and it is not a shortcut around verification.
What to confirm first:
Center-to-center length matches the target engine family within the approved drawing tolerance, typically held to ±0.02 mm on controlled programs.
Big-end and pin-end bore dimensions stay within tolerance, with roundness and taper often controlled to ≤0.01 mm when bearing fit is critical.
Rod weight, cap alignment, and beam profile remain stable across the batch, commonly with set-to-set variation limited to ±2 g or tighter when specified.
Material grade and heat treatment are documented and repeatable, with finished hardness and microstructure tied to the approved process route.
Surface condition supports fatigue life and bearing retention, with no cracks, laps, folds, burrs, or machining damage at critical load zones.
If the OE part number is available, use it as a fitment reference only. The safer approach is to compare the supplier drawing, inspection report, sample dimensions, and application cross-reference before release. That keeps the decision anchored to measured equivalence, not catalog language.
Spec check: the numbers that matter
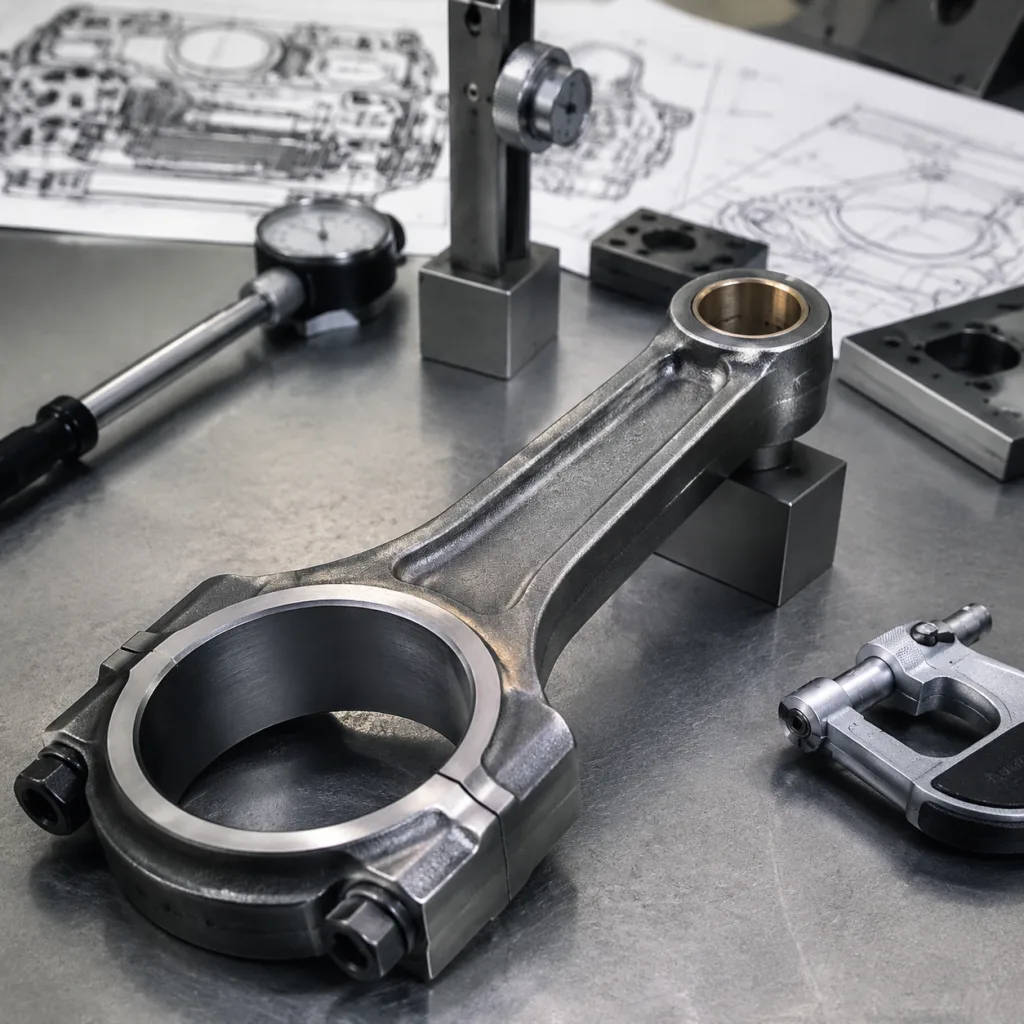
The fastest way to screen a candidate rod is to compare the hard specs before discussing price or lead time. Procurement teams can use the table below during RFQ review, PPAP-style submission, or incoming inspection.
Item
Typical verification point
Material
Forged steel or powdered-metal specification, per application
Heat treatment
Hardened and tempered with documented process record
Center distance
Must match application drawing; common control target is ±0.02 mm on validated programs
Big-end bore
Roundness, taper, and surface finish verified; bore size often controlled within ±0.01 to ±0.02 mm depending on bearing strategy
Small-end bore
Bush alignment and pin fit verified where applicable; typical clearance control is set to the pin and bushing design
Rod bolt
Thread class, preload, and stretch control checked; torque-angle or stretch spec should be documented
Balance weight
Batch-to-batch variation controlled; many buyers request individual rod matching within ±1.5 to ±2.0 g
Surface integrity
No cracks, laps, folding defects, or scale inclusion on load-bearing surfaces
Finish
Machined surfaces cleaned to a defined standard, with burr-free parting lines and controlled edge break
</tr></thead><tbody> </tbody></table>Dimensional acceptance should always be tied to the customer drawing or a validated sample. For factory control, Driventus works under IATF 16949:2016 and ISO 9001:2015 quality processes, with traceable inspection records on production lots. For a buyer-side RFQ, the minimum data set should include material grade, hardness range, center distance, bore diameters, rod bolt spec, weight target, and packaging requirement.
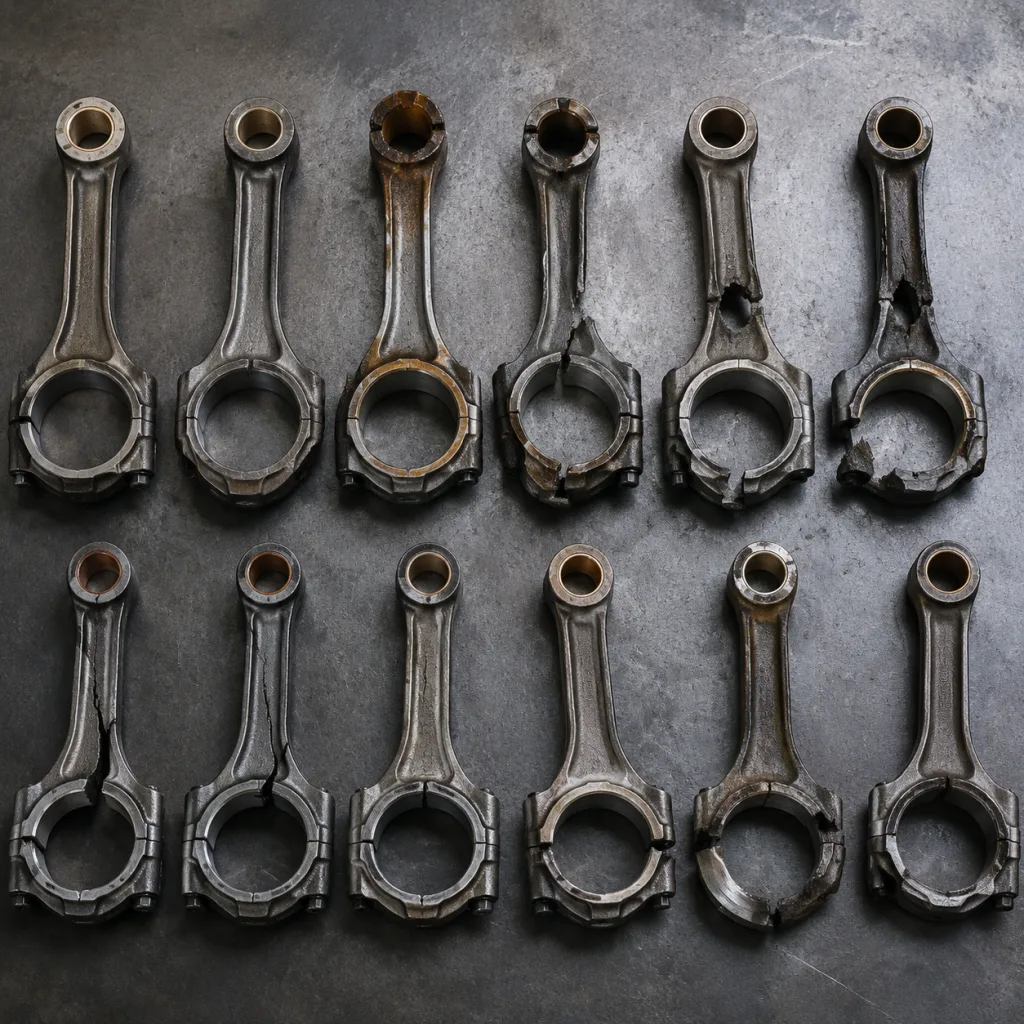
Failure modes buyers should screen out
Most sourcing mistakes come from a short list of avoidable failures. If the rod looks right but any of the items below are weak, the part is not ready for release.
Common failure modes:
Incorrect application mapping: the engine family or year range is wrong even though the vehicle name matches.
Loose bore control: out-of-round big ends create bearing wear, noise, or premature failure under load.
Weak heat-treatment evidence: hardness looks acceptable on a sample, but the batch lacks process repeatability.
Cap or bolt mismatch: fractured-cap, forged, and powdered-metal styles are not interchangeable in practice.
Poor surface integrity: laps, folds, burrs, or edge damage become crack initiators in service.
Weak lot control: mixed revision parts slip into the same shipment and blur traceability.
A supplier can pass a visual check and still fail the program. The critical question is whether the part holds geometry, metallurgy, and lot consistency after production variation. That is the difference between a part that fits once and a part that survives repeated use.
Validation package: what to request before approval
Dimensional fit alone is not enough for replacement sourcing. Ask for test evidence that supports service durability in the Tahoe duty cycle and matches the engine output class.
Recommended checks include:
Hardness testing on finished rods and bolts, with the acceptance range stated in HRC or HB and tied to the heat-treatment route.
Magnetic particle inspection or equivalent crack detection on critical forgings and machined surfaces.
Metallographic confirmation of material structure when required for new tooling, first article approval, or supplier change control.
Fatigue testing on representative samples, ideally at a defined load ratio and cycle count rather than a generic pass/fail note.
Dimensional SPC data for bore size, center distance, and mass distribution, preferably covering at least the first production lot.
Cleanliness control to reduce bearing contamination risk, including chip removal, anti-rust protection, and packing cleanliness.
A useful validation package should also state test quantity, acceptance criteria, and retest logic. For example, a buyer may require 3 pieces for dimensional validation, 5 pieces for metallurgical confirmation, and 10 pieces from a pilot run for fit and finish feedback. If your program needs broader validation, request salt-spray, corrosion, or wear testing aligned to the application. For adjacent component programs, published methods such as SAE J2527 may be referenced where relevant, while emissions-related references like ECE R-83 are not normally primary for rods.
Source path: how to reduce purchase risk
Procurement risk usually comes from unclear application data, weak batch control, or inconsistent sample approval. A structured RFQ removes most of that noise.
1. Confirm the engine code, displacement, and production year range. 2. Request the supplier drawing, revision level, material declaration, and inspection plan. 3. Compare rod length, bore size, bolt spec, cap style, and mass against the reference sample. 4. Ask for material certificates, heat-treatment records, and the latest lot inspection report. 5. Confirm packaging, rust protection, barcode format, and lot traceability. 6. Define commercial terms up front: MOQ, sample cost, lead time, and price break tiers.
For a typical B2B quote, prototype or sample orders are often low MOQ and priced higher per unit because tooling verification, manual inspection, and expedited handling are included. A common framework is sample MOQ of 1 to 10 sets, pilot MOQ of 50 to 100 sets, and production MOQ of 200 to 500 sets depending on forging, machining, and packaging requirements. Lead time often runs 7 to 15 days for stocked samples, 20 to 35 days for a pilot batch, and 35 to 60 days for a customized production release after sample approval. Evaluate price on total landed cost, not unit price alone: include inspection burden, packaging, freight mode, and any requested third-party testing.
When buyers need more than catalogue supply, the quality system should be reviewed before award. For program-specific changes, custom manufacturing is appropriate when the target is a non-stock geometry or a private-label release. Driventus also supports our catalog for broader engine component sourcing and engine components when a complete bill of materials is being consolidated.
Fitment controls: cross-reference without guesswork
A reliable cross-reference process protects against incorrect substitution. Keep the focus on application fitment, not brand claims.
Use these controls:
Match engine family, displacement, and model year range, not vehicle name alone.
Verify whether the rod is for a standard repair path, undersize/oversize bearing condition, or an overhauled crankshaft application.
Confirm whether the rod is fractured-cap, forged, or powdered-metal style, because cap interface and service behavior are not interchangeable.
Check whether bolt grade, shank length, and cap design differ across sub-variants.
Reconcile OE and aftermarket references before release, then lock the approved reference list in the RFQ.
Ask for sample photos with measured dimensions and a marked-up drawing so the approved reference can be audited later.
Driventus is an independent aftermarket manufacturer; brand names are referenced for fitment only. For teams handling multiple markets, that disclosure should stay visible in technical sheets, RFQs, and catalogue notes. It avoids confusion while keeping the focus on measurable equivalence. If a buyer is managing multiple SKUs, the safest process is to approve one master data sheet per engine family and then link each saleable part number to that master record.
Custom run: when stock is not enough
Custom production is appropriate when the stock part does not meet an engine rebuild requirement, when the buyer needs private-label packaging, or when the program requires tighter dimensional control than the market stock item provides.
Typical reasons to move to custom manufacturing:
A specific rod bolt, bushing, or surface finish spec is required.
The customer needs controlled mass matching across sets, often with a target spread of no more than 1 to 2 g per matched set.
The order requires non-standard packaging, laser marking, barcode labels, or traceability stickers.
The buyer wants a validated sample before mass production, including dimensional report, material evidence, and fit confirmation.
The program requires a defined annual volume and scheduled replenishment rather than ad hoc stock supply.
For these cases, request a quote with the OE reference, sample photos, target annual volume, target order quantity, required tolerances, and inspection requirements. A useful RFQ should also state whether the buyer needs price at 100, 500, and 1,000 units, the acceptable lead time window, and whether the first shipment must pass third-party inspection before release. That information shortens sampling time and improves first-pass approval rates.
Frequently asked questions
No. OE-equivalent means the part is designed to match fit, function, and key dimensions of the reference application. It does not imply approval or endorsement by a vehicle manufacturer.
Ask for the supplier drawing, material specification, heat-treatment record, dimensional inspection report, lot traceability data, and the acceptance tolerance for center distance, bore size, and rod mass. For higher-risk programs, request sample validation results and a control plan too.
Yes. We support custom manufacturing for specific dimensions, mass targets, tolerances, packaging requirements, and commercial terms such as MOQ and lead time. Send the reference data and volume target through our contact page for review.
If you are sourcing a connecting rod for Chevrolet Tahoe OE equivalent and need dimensional confirmation, MOQ guidance, lead-time options, or batch validation, send your target specs and reference sample details through /contact.html.