Connecting Rod for Audi Q7 Replacement: OE Match Checks
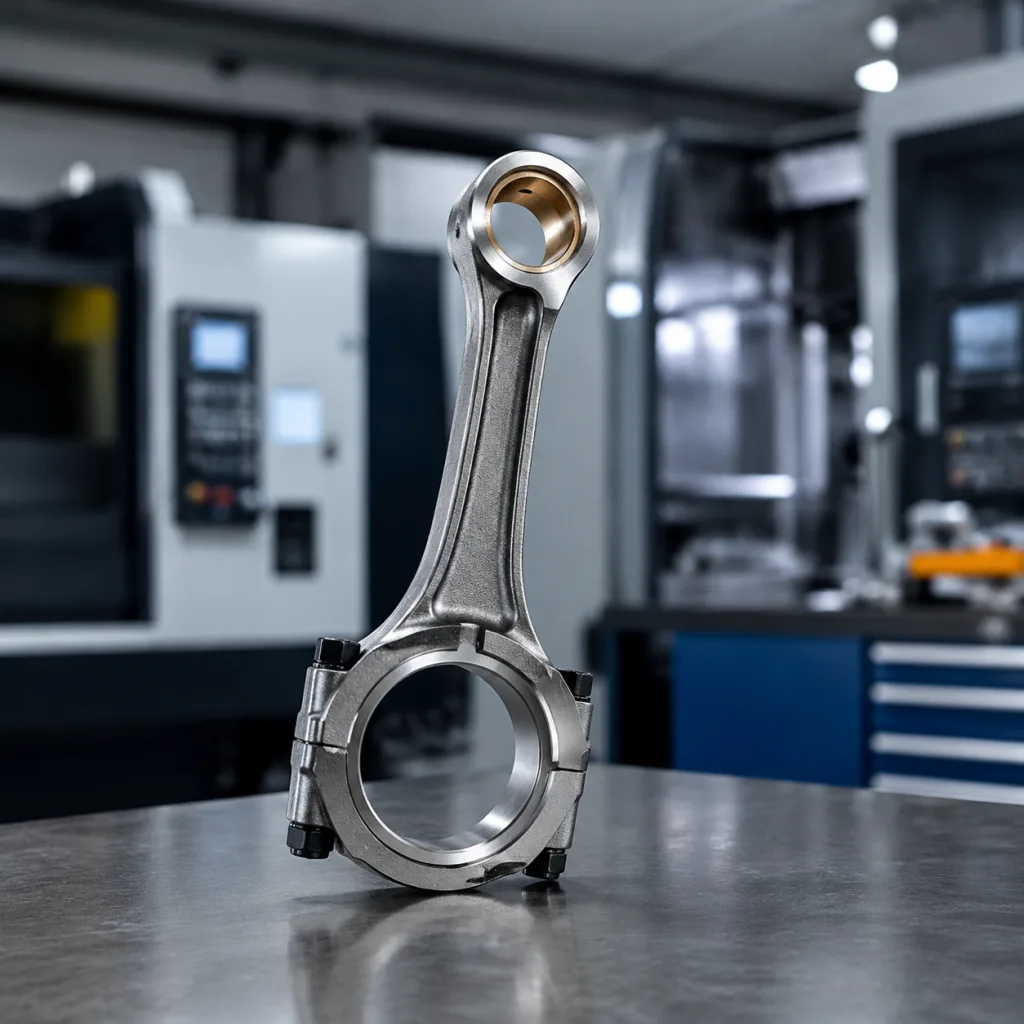
Sourcing a connecting rod for Audi Q7 replacement is less about finding a part that resembles the original and more about proving it can survive the same load path. The decision hinges on geometry, material control, heat treatment, and bolt clamp consistency. Skip one of those checks and the part may fit but still fail in service. Driventus is an independent aftermarket manufacturer; brand names are referenced for fitment only. We produce engine and powertrain components under IATF 16949:2016 and ISO 9001:2015 controls, with export supply experience across aftermarket and repair-chain channels. Use the framework below to separate a workable replacement from a risky lookalike.
Start with the failure modes, not the catalog photo
A connecting rod for Audi Q7 replacement should be screened against the ways rods actually fail in service. If you know the failure mode, you know which specifications matter most.
Common risk signals
- Previous bearing knock or oil-starvation damage: check big-end roundness, surface finish, and cap register integrity
- Overheat history: verify hardness, straightness, and any heat-affected distortion
- Mixed-source engine build: confirm weight class, length, and bolt specification before combining old and new rods
- High-mileage rebuild: inspect fatigue-prone areas, especially the beam and bolt seats
- Unknown supplier origin: require traceability, not just a part number
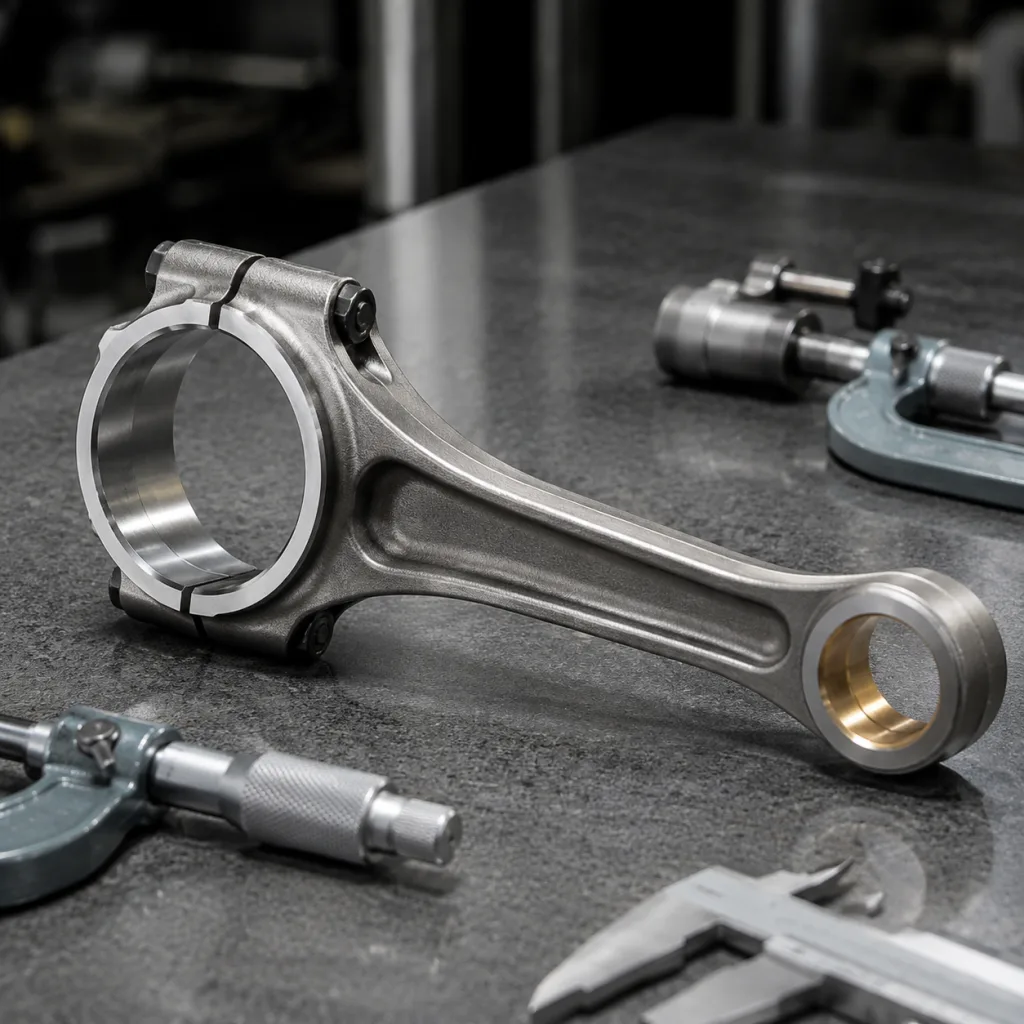
A rod can match the application on paper and still fail because the bore shape, bolt preload, or heat-treatment window is off. Ask for measured values, not marketing language.
The spec checks that actually decide fit
For this part, fitment comes down to a short list of hard measurements. Skip them and the decision becomes guesswork.
| Check item | What to confirm | Why it matters |
|---|---|---|
| Centre-to-centre length | Match OE drawing and revision, not only catalog description | Controls piston height and engine geometry |
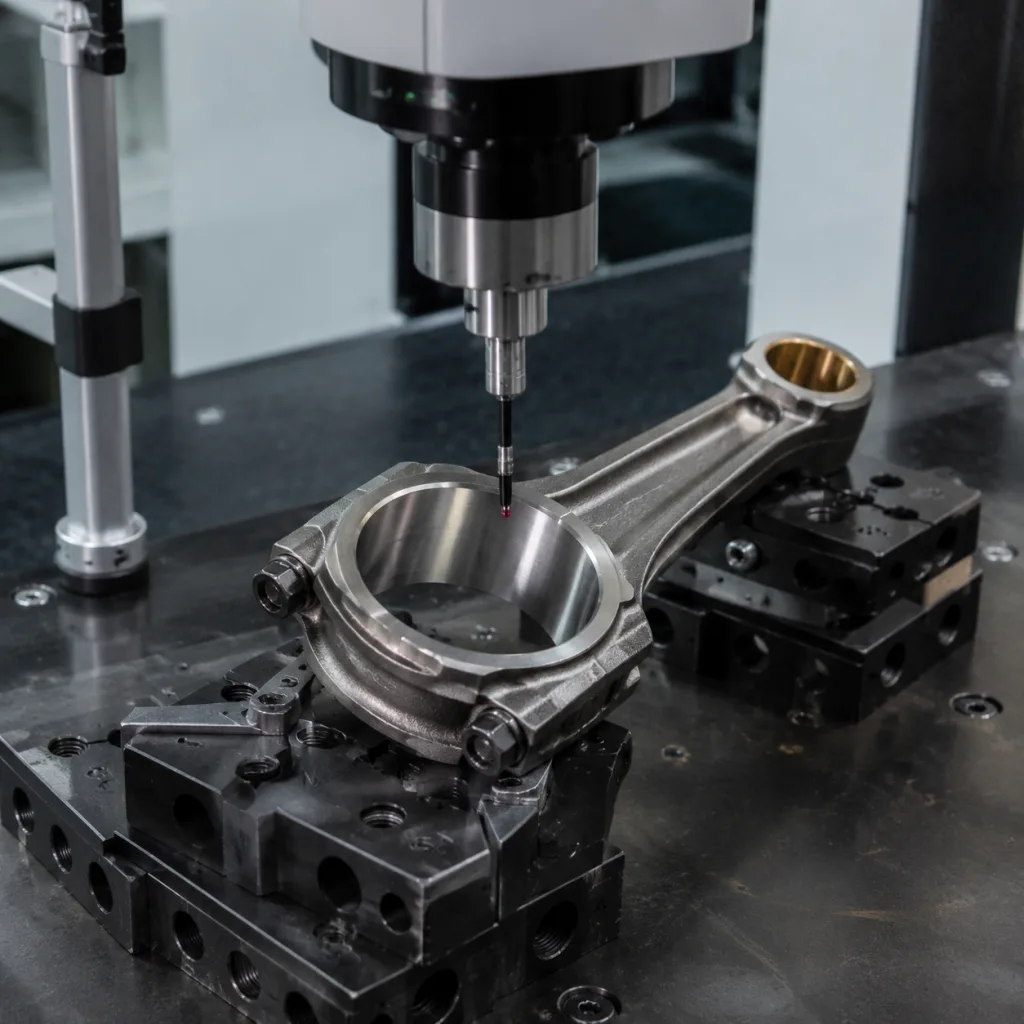
| Big-end bore | Confirm diameter, roundness, and taper within stated tolerance | Protects bearing clearance and oil film |
| Small-end bore | Verify wrist-pin diameter and fit class | Prevents pin galling and excess noise |
| Cap interface | Check bolt pattern, seat geometry, and register accuracy | Preserves clamp load and alignment |
| Weight class | Match or pair-balance within the supplier’s band | Reduces imbalance across cylinders |
| Bolt spec | Confirm grade, lubrication condition, and torque-angle method | Affects clamp retention and fatigue life |
| Check item | What to confirm | Why it matters |
|---|---|---|
| Material grade | Traceable alloy or powder-metal specification with heat and lot numbers | Ties the part to a controlled batch |
| Heat treatment | Batch hardness data in the OE-equivalent window | Shows whether the process held steady |
| Surface treatment | Shot peening or equivalent fatigue control, if used | Improves crack resistance |
| Surface finish | Controlled roughness at critical bores | Lowers wear and stress concentration |
| Rod bolts | Strength class and installation method documented | Prevents clamp-load loss under load |
| Concentricity | Big-end to small-end alignment measured and reported | Reduces side loading and bearing wear |