Connecting Rod for Cadillac XT5 OE Equivalent Sourcing
Sourcing a connecting rod for Cadillac XT5 OE equivalent replacement is not a catalogue-match exercise. The part has to hold the crank journal, piston pin, bearing shell, rod bolt, mass, and fatigue profile in the same working window as the original application. Miss by a small amount and the failure is expensive: bearing wipe, piston slap, vibration, oil-film breakdown, or repeat warranty claims.
This guide is written for distributors, engine rebuilders, repair-chain buyers, and sourcing engineers who need a practical procurement specification, not a consumer fitment summary. It explains how Driventus reviews Cadillac XT5 engine applications for geometry, material control, validation, cross-reference discipline, inspection records, MOQ, price drivers, and lead-time planning.
Driventus is an independent aftermarket manufacturer. Cadillac and other brand names are used only to identify fitment context; no vehicle manufacturer approval or endorsement is claimed. Buyers can review related engine parts in our catalog and the engine component range at /products/engine-components.html.
Decision gate: what must match before a rod is approved?
Do not start with the phrase “same as OE”. Start with the interfaces that make the rod survive inside the engine.
For a connecting rod used in Cadillac XT5 replacement programmes, OE equivalence means the completed rod assembly must correctly match the crankshaft journal, piston pin, bearing shell, piston compression height, rod bolt seating, and engine balance requirements for the confirmed engine family. Driventus bases fitment control on measured reference samples, customer drawings, approved interchange data, and reverse engineering where permitted. It does not claim vehicle manufacturer approval or endorsement.
A buyer RFQ should convert the expected fit into numeric controls. Final values depend on the confirmed engine code and measured sample, but a practical sourcing specification normally includes:
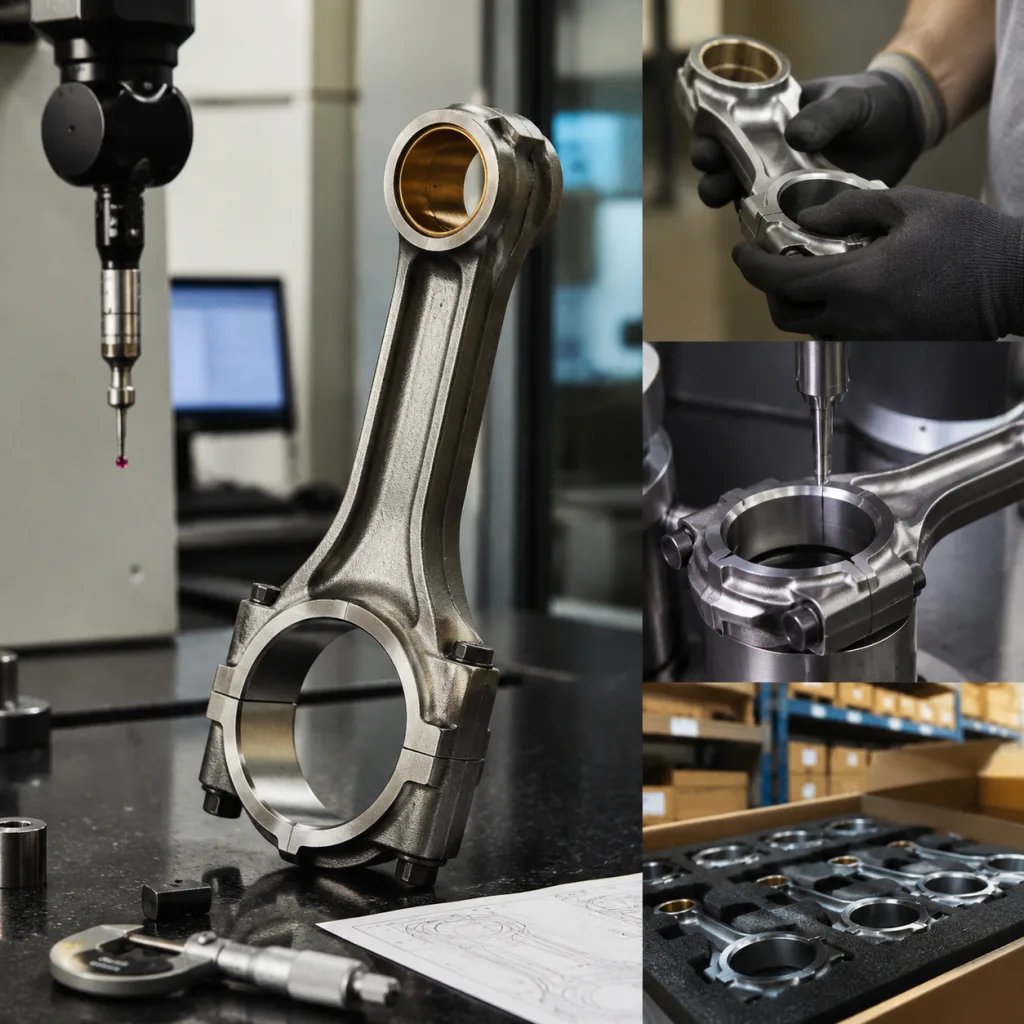
Centre-to-centre length checked on a calibrated fixture, commonly controlled within ±0.02 mm to ±0.03 mm after final machining.
Big-end housing bore diameter measured after cap assembly and bolt torque, with roundness and taper often held within 0.005 mm to 0.010 mm for bearing stability.
Small-end pin bore finished after bushing installation, with pin clearance agreed from the piston-pin specification and surface finish typically targeted at Ra 0.2–0.4 µm.
Big-end width, small-end width, and side-clearance faces controlled to prevent crankshaft cheek contact and piston misalignment.
Total rod mass sorted by specification, with matched sets commonly controlled within 2 g total mass and 1 g end-to-end balance when required.
Bearing and pin bore surface finish inspected with roughness data, not only visual confirmation.
Approval should be based on the completed rod after final machining, bolt torque, and honing. A forged blank, a semi-finished machined rod, or a nominal drawing match is not enough. The RFQ should also state whether rods are supplied individually, as weight-matched sets, or as kit components because each option changes inspection time, packing, and cost.
Failure modes hidden inside material and process shortcuts
Most connecting rod problems are not visible in a product photo. A polished surface can still hide poor steel chemistry, weak heat treatment, bad grain flow, cap distortion, or inconsistent honing.
Connecting rods for this type of engine application are commonly produced from forged alloy steel, followed by heat treatment, shot peening where specified, CNC machining, bolt assembly, and final honing. The commercial description should never replace the technical specification. Procurement teams should confirm the steel grade, heat-treatment window, hardness range, grain-flow evidence, and lot traceability method before approving recurring supply.
Control point
Procurement risk if missed
Evidence to request
Raw material
Unknown chemistry, weak traceability, mixed heats
Mill certificate with heat number and incoming inspection record
Forging
Poor grain flow, laps, underfill, early fatigue cracks
Forging lot record, flash-trim record, and visual defect criteria
Bore size, roundness, taper, cylindricity, and surface finish report
Weight matching
Vibration, imbalance, inconsistent rebuild sets
Set-level total mass and big-end/small-end mass report
</tr></thead><tbody> </tbody></table>Driventus production routing can include forging, normalising or quench-and-temper heat treatment as specified, CNC rough machining, cap separation or cap machining depending on rod design, bolt seating, cap assembly, final boring, honing, deburring, washing, anti-rust protection, and final inspection.
For a fair RFQ comparison, buyers should ask whether the quoted price includes new rod bolts, small-end bushing, shot peening, magnetic particle inspection, and set matching. These are not minor extras. They can change both the technical risk and the unit price.
Release is not based only on nominal dimensions. Process capability targets for critical features can be agreed before launch, such as Cpk ≥1.33 for stable recurring production where sample size and measurement method support the calculation. Gauge calibration, operator checks, in-process patrol inspection, and final inspection records are linked to the manufacturing lot under our quality system.
Validation path: from bench measurements to launch confidence
A rod can pass a static dimensional check and still fail in the field. It also has to tolerate cyclic combustion load, bearing load, oil-temperature variation, and repeated assembly torque.
Driventus builds validation plans around the customer’s market, annual volume, warranty exposure, and duty-cycle expectations. A low-volume rebuild programme may not need the same test depth as a private-label range sold through a national repair chain, but both need a controlled approval route.
Common validation items include:
Tensile testing or certified mechanical properties for heat-treated material, with yield strength, tensile strength, elongation, and reduction of area recorded against the agreed steel grade.
Hardness checks on production samples, commonly controlled within a specified HRC window rather than a single nominal value.
Metallographic inspection for grain flow, decarburisation, inclusions, forging laps, and surface defects at agreed magnification.
Big-end bore distortion measurement after bolt torque and release cycles, including at least 3–5 torque cycles for first-article evaluation where requested.
Small-end bush retention, oil-hole alignment, and pin-bore finish verification before release.
Magnetic particle inspection or equivalent crack detection on forged and machined areas, with acceptance criteria agreed in the control plan.
Fatigue testing on representative samples when programme volume, risk level, or duty cycle justifies it, especially for private-label or high-warranty-exposure programmes.
Corrosion-resistance or packaging checks for long-distance export storage, normally covering oiling, VCI bag use, carton strength, and pallet protection.
The quality-management framework should reference IATF 16949:2016 and ISO 9001:2015 where applicable. These standards do not define Cadillac XT5 rod dimensions, but they support process control, traceability, risk management, and corrective action. For chemical compliance, importers may also require declarations aligned with REACH (EC) No 1907/2006 for the European market.
A practical launch sequence is: drawing or sample confirmation, first-article machining, dimensional report, material and heat-treatment verification, sample assembly review, pre-production lot, then recurring production. Driventus can support custom manufacturing when a customer provides drawings, reference samples, or a private-label specification.
Scenario check: when the vehicle listing is not enough
A buyer asks for a connecting rod for Cadillac XT5 OE equivalent supply. The application sounds specific, but it is still not a complete technical specification.
Cadillac XT5 applications can vary by model year, engine code, production region, and service history. A vehicle listing should be treated as an application filter. Before placing a bulk order, buyers should confirm the engine variant, piston pin diameter, crank journal size, bearing shell type, rod bolt design, and any supersession or service replacement history.
A disciplined cross-reference file should include:
Vehicle application range, model years, engine displacement, and engine code where available.
Internal Driventus item number and drawing revision.
Customer private-label number, if applicable.
Verified OE-style reference field when supplied by the buyer and relevant to the programme.
Critical dimensions, tolerances, and inspection method, including gauge type and inspection temperature where relevant.
Bearing, piston, crankshaft, and rod bolt compatibility notes.
Packaging configuration for single rods, matched sets, or overhaul kits.
Supersession notes, sample source, approval date, and responsible buyer or engineer.
For dimensional confirmation, buyers should send at least one clean reference rod, its cap, bolts, bearing shell information, and the mating piston pin if available. Two or three samples from different engines or service lots are better. They show whether the target part has production variation or previous rebuild machining.
Used samples need extra caution. Check ovality, resizing marks, bush wear, cap condition, and non-original bolts before treating a sample as a dimensional master.
Driventus does not invent or publish brand-owned part numbers without a verified source. For this article’s keyword, no specific Cadillac-owned OE number is stated. The correct route is to match the customer’s confirmed reference sample, drawing, or approved interchange data before production release.
Receiving-inspection pack: records that prevent warranty guesswork
A low unit price creates little value if the distributor, repair chain, or engine rebuilder has to discover conformity problems after delivery. For a connecting rod for Cadillac XT5 OE equivalent order, the supplier package should make receiving inspection fast and warranty review factual.
Recommended documentation for first articles and production lots:
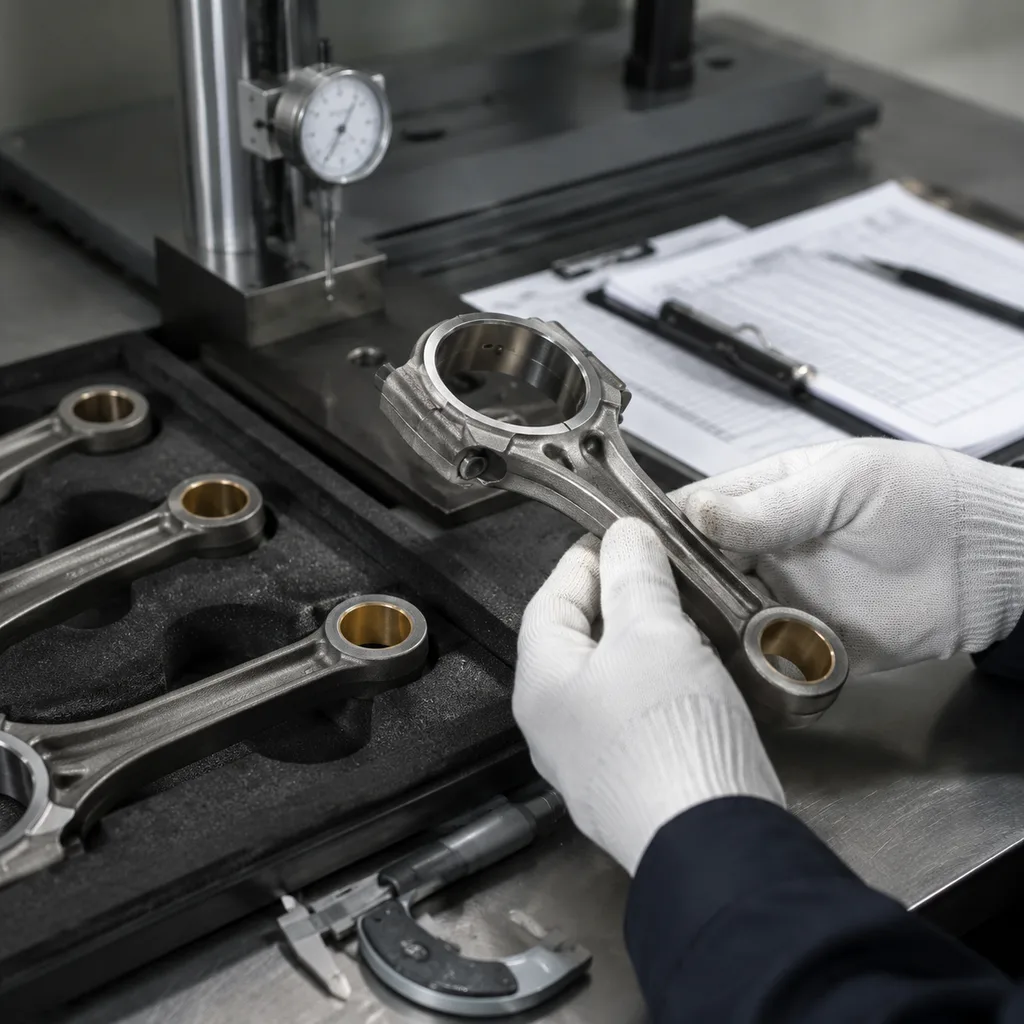
First Article Inspection report covering all agreed critical dimensions, normally 3–5 pieces for prototype or pilot approval.
Material certificate with heat number, steel grade, and batch traceability.
Heat-treatment record, furnace batch number, and hardness report.
Big-end and small-end bore measurement report after final honing and cap torque.
Rod weight data and, where specified, end-to-end balance results for each matched set.
Rod bolt torque specification, lubrication condition, and assembly sequence.
Surface treatment, cleaning, anti-rust oil, or corrosion-protection record.
Packaging drop-test or export-storage evidence where required.
Control plan and inspection frequency for recurring orders.
Receiving inspection does not have to mean remeasuring everything. A risk-based plan is usually more efficient: 100% visual and packaging check, sample dimensional audit per lot, and full recheck of critical features if any out-of-tolerance result appears.
For recurring production, AQL 1.0 or 1.5 is commonly used for major dimensional characteristics. Safety- or function-critical items such as bore size, crack detection, and bolt assembly may require tighter sampling or 100% process control, depending on the programme.
For high-volume buyers, Driventus can agree on AQL levels, retained samples, PPAP-style submissions, change-control rules, and corrective-action response timing. A typical 8D response target is containment within 24–48 hours and a full corrective-action plan within 5–10 working days after confirmed defect information is received. The terminology can match the customer’s internal sourcing system. The objective is simpler: every production lot must be traceable, measurable, and supported by records.
Commercial Q&A for distributor sourcing teams
Should the rod be bought as a single SKU or as part of a set?
That depends on the channel. Engine rebuilders may need individual rods for selective repair. Repair chains and wholesale programmes often prefer matched sets or overhaul-kit components because weight sorting, packaging, and receiving checks are easier to standardise.
What should buyers clarify before asking for price?
Key sourcing questions include:
Is the part supplied as a single rod, matched set, or repair kit component?
What weight class or set-matching tolerance is required, such as ±2 g total mass or ±1 g end-to-end balance for a set?
Is private-label packaging needed for wholesale or repair-chain channels?
What documents are required for EU, UK, US, Canada, Australia, or Brazil import clearance?
Are pre-production samples required before a framework order?
What annual volume justifies tooling, dedicated gauges, PPAP-style documentation, or fatigue validation?
What drives MOQ and unit price?
MOQ and price depend on whether the rod is already tooled, requires new forging tooling, or can be produced from an adaptable blank. Sample or pilot quantities are higher cost per piece. Small production lots carry setup and inspection charges. Stable annual forecasts reduce unit price through material planning and batch efficiency.
New tooling, dedicated gauges, private-label cartons, matched-set sorting, fatigue testing, and PPAP-style documentation should be costed separately instead of hidden in the unit price.
What lead time is realistic?
As a planning guide, allow 2–4 weeks for specification review and quotation when samples or drawings are complete, 4–8 weeks for first articles where tooling exists, and 8–14 weeks or more when new forging tooling, validation testing, or custom packaging is required. Recurring production lead time depends on batch size, raw material availability, inspection depth, and shipping method.
How can buyers shorten launch time?
Send the engine code, annual forecast, target order quantity, required Incoterms, packaging format, reference sample status, and approval document list in the first RFQ. Driventus also manufactures pistons, crankshafts, gaskets, water pumps, turbochargers, and related powertrain parts, allowing buyers to consolidate engine-component programmes under one manufacturing and inspection structure.
Buyers can review standard categories through our catalog, discuss drawing-based custom manufacturing, or request a quote with application details, target quantity, sample availability, and inspection requirements.
Frequently asked questions
It must match the original application’s critical geometry, bore quality, material performance, mass control, and assembly interface. Fitment should be confirmed by engine variant, measured sample, drawing, or verified interchange data, not by vehicle name alone.
Yes. Driventus supports distributor packaging, matched-set supply, and documentation packages for recurring B2B orders. Packaging requirements, label format, corrosion protection, MOQ, and lead time should be agreed before production release.
No. Driventus is an independent aftermarket manufacturer; brand names are referenced for fitment only. No vehicle manufacturer approval or endorsement is claimed.
Send engine variant, target quantity, sample availability, annual forecast, packaging format, and inspection requirements if you are evaluating a replacement connecting rod programme. Contact Driventus to discuss fitment and documentation needs at /contact.html