Connecting Rod Cadillac Manufacturer China Sourcing Guide
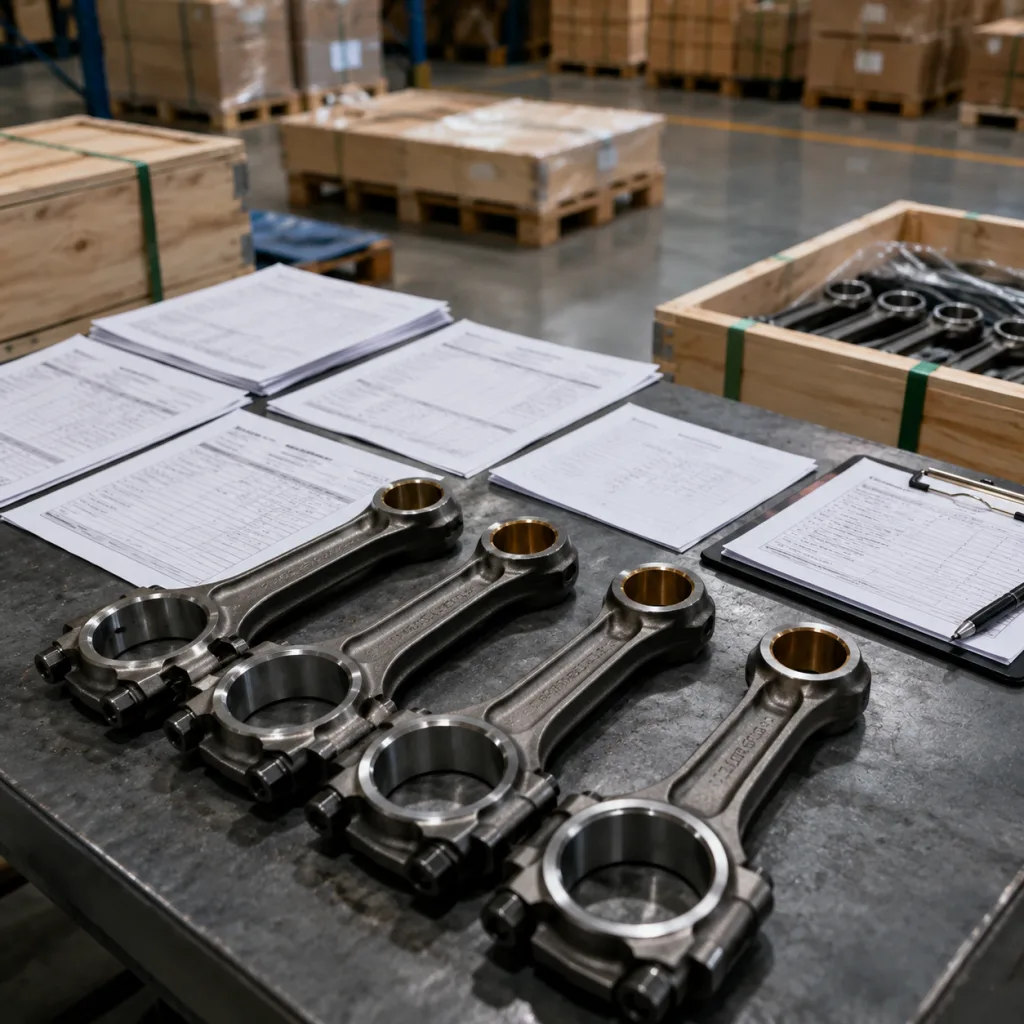
A buyer looking for a connecting rod Cadillac manufacturer China is not simply matching a photo to a part number. The risk sits in the details: bore geometry, bolt clamp, weight class, metallurgy, batch traceability, and whether the same specification can be repeated six months later.
Cadillac-fit connecting rods are safety- and durability-critical engine parts. A small error in big-end roundness or centre distance can become bearing wear, piston noise, vibration, oil-pressure complaints, or a warranty case that is difficult to isolate once parts are in the field. For distributors, engine rebuilders, private-label importers, and repair-chain suppliers, the buying decision should therefore start with process capability, not only unit price.
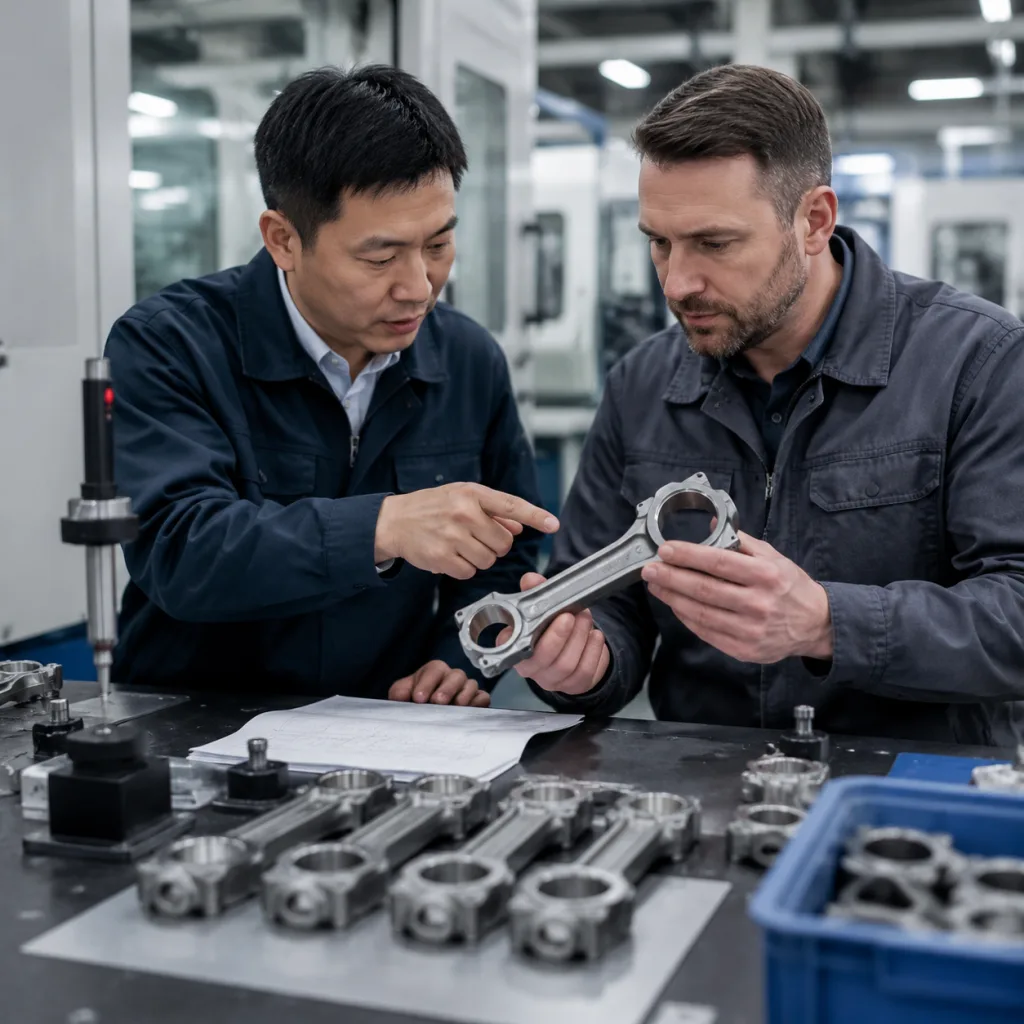
Driventus Auto Parts manufactures engine and powertrain components in Taizhou, Zhejiang, and exports to distributors, wholesalers, OEM/Tier-1 supply chains, and multi-location repair networks in 60+ countries. For Cadillac-fit connecting rods, our production focus is dimensional repeatability, big-end and small-end geometry, bolt joint integrity, weight control, batch documentation, and export-ready packaging. Driventus is an independent aftermarket manufacturer; vehicle brand names are referenced for fitment identification only and do not imply endorsement or OE approval.
This guide is written as a sourcing decision tool: what to lock in before quotation, where connecting rod projects fail, how to read tolerance requirements, what documentation to request, and how to compare China-based suppliers before issuing a purchase order.
Decision framework: what must be fixed before an RFQ
A connecting rod RFQ should not begin with “please quote this Cadillac rod” and a single photo. That creates ambiguity. A better RFQ fixes the application, design reference, inspection standard, packaging method, and order plan before pricing starts.
Start with the exact engine family, production years, regional application, and order type. Cadillac applications can include mid-cycle revisions, regional fitment differences, crankshaft journal changes, rod bolt changes, or bearing width differences. Generic marketplace interchange claims are not enough for a controlled B2B programme.
For standard aftermarket supply, cross-reference should combine fitment data with sample verification. Provide measured sample data in millimetres, photos of both rod faces and the parting line, bearing tang position, oil-hole location, bolt markings, and any casting, forging, or laser codes. If a drawing revision is available, state whether it is binding. If the project is based on a benchmark part instead, say so clearly.
A useful RFQ package includes:
- Vehicle application, engine displacement, model years, and sales region
- Engine code or engine family, if known
- Connecting rod type: forged steel, powdered metal, sintered design, cracked-cap, or machined cap style
- Big-end bore diameter, width, roundness, and surface-finish requirements
- Small-end bore and bushing material, if applicable
- Pin diameter and floating or press-fit pin design
- Rod bolt specification, torque method, angle method, and replacement policy
- Weight class, set-matching requirement, and balance expectation
- Annual volume, first order quantity, call-off schedule, and forecast stability
- Packaging format: bulk, set-packed, private label, or neutral export carton
- Required documents: PPAP, dimensional report, material certificate, heat-treatment record, and test summary
One point matters more than it seems: state whether tolerances are drawing-defined or supplier-proposed. For many passenger-vehicle replacement rods, buyers commonly request centre-to-centre control in the ±0.02–0.05 mm range, big-end bore roundness within 0.005–0.010 mm, small-end bore control within 0.008–0.015 mm, and set weight matching within 1–3 g. Those figures are not universal. Final limits must follow the engine design, bearing system, and customer approval standard.
When a buyer provides references from another programme, Driventus checks the drawing, sample data, material route, and inspection plan before quoting. We do not claim approval, authorisation, or endorsement by any vehicle manufacturer.
A complete RFQ reduces rework because the supplier can price the actual material route, machining process, inspection scope, and packaging method. Buyers can also review related engine parts in our catalog or the engine component range at /products/engine-components.html.
Failure modes to prevent: where connecting rod projects go wrong
Most sourcing failures are not caused by one dramatic mistake. They come from small assumptions that were never controlled: a substituted material route, a slightly different cap style, an unverified bolt torque method, or a supplier who can make good samples but cannot hold production lots.
The first failure mode is material mismatch. Replacement connecting rods may use forged medium-carbon alloy steel, micro-alloy steel, powdered metal, or sintered designs depending on the original reference. Typical steel routes may include 40Cr, 42CrMo, C70S6-style fracture-split steel, or customer-specified equivalents. A powdered-metal or sintered part should not be converted to forged steel without checking beam section, cap joint, bolt load, bore distortion, and balance. Driventus evaluates the original design route and does not change material, weight class, cap style, or bolt configuration without customer approval.
The second failure mode is good first samples followed by unstable production. A typical manufacturing and control plan includes blank preparation or forging, normalising or quench-and-temper heat treatment where required, hardness testing, shot blasting, cap machining, bolt-hole machining, cap assembly, CNC rough and finish machining, bore finishing, bushing installation when applicable, semi-finish honing, stress-relief or stabilisation when specified, final honing, cleaning, weight sorting, anti-rust protection, and final inspection. Each step can shift the final geometry if tools, fixtures, torque settings, or heat-treatment batches are not controlled.
The third failure mode is judging rods by appearance. Two parts can look similar but differ in cap fracture method, beam profile, pin bore design, bolt grade, oil-hole position, bearing locating feature, or weight class. Those differences affect assembly and engine durability.
| Item | Typical procurement requirement | Inspection focus |
|---|---|---|
| Centre-to-centre length | Drawing-based; often ±0.02–0.05 mm for replacement programmes | CMM, height gauge, or dedicated fixture |
| Big-end bore roundness | Commonly 0.005–0.010 mm, engine-specific | Air gauge or bore gauge with cap assembled and bolts tightened to specification |
| Big-end bore width | Matched to crankshaft journal and bearing design; usually controlled within 0.02–0.05 mm | Width, parallelism, chamfer, and burr control |
| Small-end bore | Matched to pin and bushing design; often H7-type control when bushed | Bore size, surface finish, alignment, and bushing retention |
| Side face width | Matched to crankshaft journal spacing; parallelism and side clearance critical | Parallelism, surface finish, and edge condition |
| Weight class | Set or batch matched as specified; common target ±1–3 g per set | Total weight, big-end weight, and small-end weight when required |
| Bolt joint | Controlled torque or torque-angle process; torque tool accuracy commonly ±3% | Thread quality, seating face, bolt stretch behaviour, and clamp consistency |
| Surface finish | Bearing bores and pin bores should match drawing; roughness commonly Ra 0.4–0.8 µm where specified | Roughness tester, visual check, burr removal, oil-hole edge control |
| Cleaning | Suitable for engine assembly; no visible abrasive or chips | Residual debris, oil film, corrosion protection, and packaging cleanliness |
| Sourcing item | Typical range or condition |
|---|---|
| MOQ for active references | Commonly 100–500 sets depending on application and packaging |
| MOQ for private label | Often 300–1,000 sets or an agreed carton/label batch, depending on SKU count |
| MOQ for new development | Usually tied to tooling, forging MOQ, machining fixture cost, and validation scope; often 500–2,000 sets equivalent for economic launch |
| Sample lead-time | Usually 20–45 days after data confirmation; 45–70 days if new tooling or forging dies are required |
| Mass production lead-time | Usually 45–75 days after deposit and sample approval; repeat orders may be shorter with reserved material |
| Price drivers | Steel route, cap style, bolt grade, bushing, machining cycle time, inspection level, packaging, and annual volume |
| Packaging | Neutral, customer label, set-packed, or export bulk packaging |
| Audit format | Remote document audit, live video audit, or on-site factory audit |
| Shipment planning | LCL, FCL, mixed SKU shipment, or scheduled call-off by agreement |