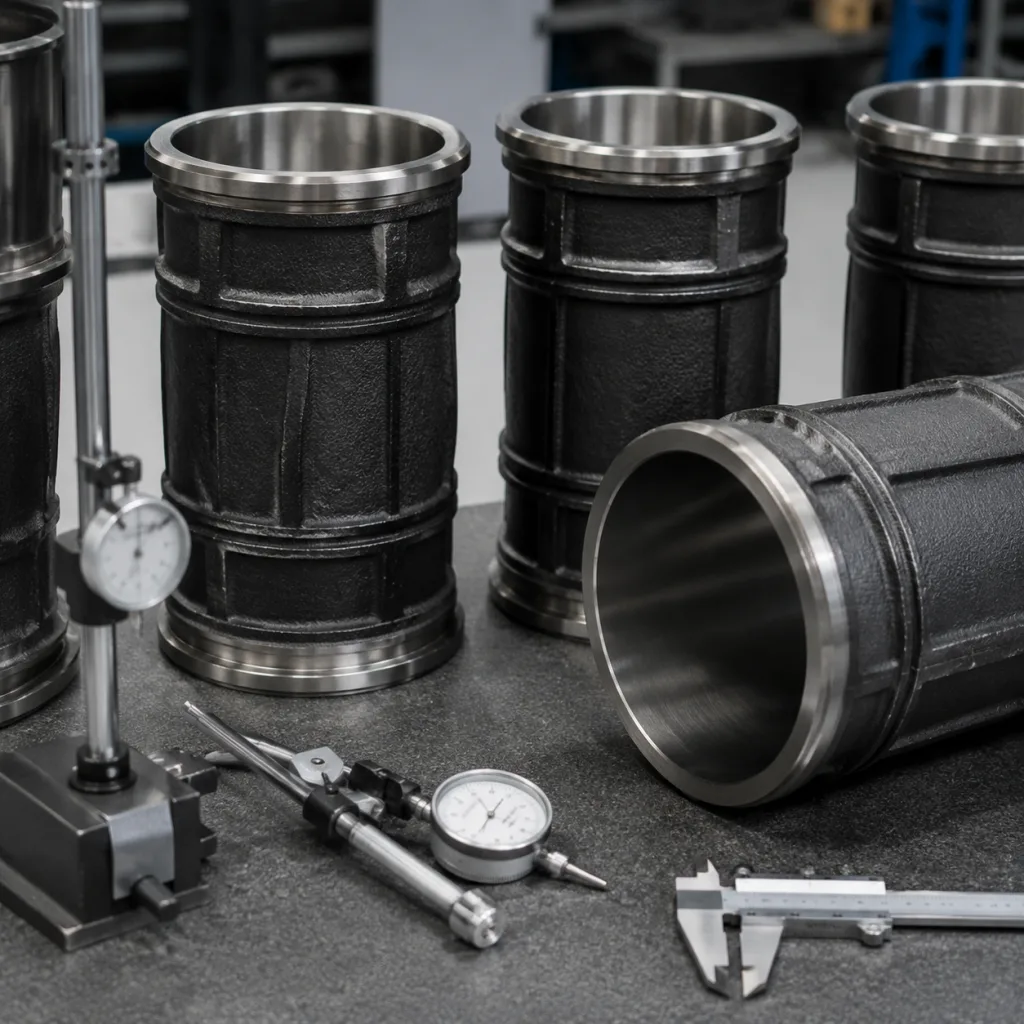
A connecting rod for Buick Enclave replacement is a precision engine component, not a look-alike casting to buy on price alone. In distributor, rebuilder and repair-chain programmes, the buying decision comes down to fitment proof, bore geometry, material route, bolt control and repeatability across lots.
Small errors matter. A rod that appears correct can still create bearing-clearance error, piston-height variation, imbalance, noise or a repeat engine failure after installation. For B2B buyers, that risk becomes returns, labour disputes and mixed inventory.
Driventus manufactures connecting rods and related engine components in Taizhou, Zhejiang for aftermarket and B2B supply programmes. For this application, the priority is OE-equivalent fitment supported by controlled machining, traceable inspection and export-ready packaging. The notes below show what to verify before ordering: application data, big-end geometry, centre distance, fastener process, material validation, MOQ drivers and production controls. Driventus is an independent aftermarket manufacturer; brand names are referenced for fitment only.
Start With the Fitment Decision, Not the Vehicle Name
The Buick Enclave has used GM V6 engine families where rod replacement is usually linked to overhaul work, hydrolock damage, oil starvation, bearing seizure, bent-rod diagnosis or high-mileage rebuilds. Do not approve a rod because it is labelled for “Buick Enclave” only. The part must match the engine code, production year range, crankpin journal, piston pin diameter, bearing shell width, cap design and bolt specification.
A reliable RFQ should force the application decision into data. Ask the supplier to confirm at least five points: model year range, engine displacement/code, OE or aftermarket reference, crankpin diameter family, and piston pin or bushing configuration. If the programme covers several years, build the SKU file by engine code rather than by vehicle model alone.
For first approval, request a sample pack that includes one assembled rod with cap and bolts, one matching bearing shell set for checking, and the inspection report used to release the sample. That gives your engineering or warranty team something measurable, not just a catalogue claim.
The main commercial failure mode is mixed-fitment inventory. One unclear shipment can trigger returns across workshops, branches or regional distributors. Require application data, sample reports and packaging labels that connect each part number to the intended engine family. Repeat the batch code on the inner bag, inner box and master carton.
Buyers managing a broader engine-parts range can review connecting rods alongside pistons, crankshafts, bearings and gaskets in our catalog or the engine range at /products/engine-components.html.
Spec Deep-Dive: The Dimensions That Decide Whether the Rod Survives
A connecting rod for Buick Enclave replacement must preserve the designed relationship between crankshaft, piston and combustion chamber. Rod length affects piston deck height. Big-end size affects bearing crush and oil film. Small-end alignment affects pin noise and side loading. These are not cosmetic details.
Ask for actual measured values and tolerances on the supplier drawing. “Standard size” is not enough for sourcing control.
Check point
Typical buying tolerance to specify
Why it matters
Centre-to-centre length
Drawing nominal, commonly within ±0.02 mm
Maintains piston deck height and compression consistency
Big-end bore diameter
100% checked after cap assembly and final honing; tolerance often held within 0.01-0.015 mm to drawing
Supports bearing crush and oil clearance control
Big-end roundness/cylindricity
Commonly ≤0.005-0.008 mm, measured with bolts tightened to process load
Prevents bearing hot spots and edge loading
Small-end bore or bush ID
Matched to piston pin specification, often within 0.008-0.012 mm
Prevents pin noise, seizure or excessive clearance
Parallelism and twist
Fixture inspected, commonly controlled within 0.03 mm per 100 mm
Reduces side loading and bearing edge wear
Weight grouping
Agreed band, typically ±1-2 g per set or tighter for matched kits
Supports engine balance during rebuild
Bolt seating and thread condition
100% visual plus thread-gauge and torque-process control
Reduces cap movement under cyclic load
</tr></thead><tbody> </tbody></table>Measurement method matters. Big-end bore readings should be taken with the cap assembled and tightened by the specified process, because clamping load changes bore geometry. State whether the inspection uses torque only, torque-plus-angle or stretch control. The same rule applies during final honing.
Weight control also needs definition. Total rod weight is useful, but matched rebuild sets may need big-end and small-end mass data. For pre-shipment inspection, a practical plan is 100% visual check, 100% thread and bolt-seat check, 100% big-end bore go/no-go or air-gauge screening, plus random CMM or height-gauge verification by lot. Use AQL 0 or 100% inspection for critical dimensions; reserve AQL 1.5-2.5 for packaging appearance.
Where Replacement Rods Fail: Material, Heat Treat and Surface Control
A rod can pass a quick dimensional check and still be a bad part. Common weak points are the material substitution nobody approved, heat treatment without traceability, burrs around oil holes, poor bolt seating, or surface defects left after forging and machining.
Modern passenger-vehicle connecting rods may use forged steel, powdered metal or other engineered ferrous routes, depending on the original design. The replacement should follow the intended material route. If the original design uses a fracture-split cap or a specific bushing configuration, the aftermarket part must preserve that function instead of only copying the outside shape.
For B2B sourcing, keep the supplier file evidence-based. Request material certificates, heat-treatment records and hardness results. Common checks include chemical composition by heat number, hardness testing, microstructure review where required and magnetic-particle inspection for surface discontinuities. Forged steel rods are often specified around 30-40 HRC after heat treatment, but the approved range must follow the drawing and material route. Shot peening is useful only when intensity, media size and coverage are defined.
A practical purchasing specification may include:
Material grade or approved equivalent on the control drawing, with mill certificate by heat lot
Heat-treatment traceability with furnace number, time, temperature and quench/tempering record
Hardness range recorded by lot, for example five readings per heat-treatment batch unless otherwise agreed
Magnetic-particle or equivalent crack detection after forging and after machining where required
Bearing-bore and pin-bore surface finish requirements, commonly Ra 0.4-0.8 μm for honed bearing surfaces where the drawing permits
Burr control at oil holes, bolt seats, cap mating faces and bushing edges, with no loose chips permitted
Corrosion protection for 30-60 days of sea freight and warehouse storage, such as VCI bag plus neutral anti-rust oil
Driventus aligns production controls with IATF 16949:2016 and ISO 9001:2015 requirements. For regulated markets, buyers may also request material declarations related to REACH (EC) No 1907/2006 where applicable to supplied products and packaging.
Validation Checklist: What “Tested” Should Mean Before Serial Supply
“Tested” is too vague for a high-liability engine component. Ask what was tested, how many samples were used, which acceptance criteria applied and whether the same process will control serial production.
Useful validation evidence can include tensile testing of material coupons, hardness reports, microstructure checks, bolt torque-angle studies, big-end bore stability checks after simulated assembly and fatigue testing on representative samples. For PPAP-style approval, a practical file may include dimensional layout on 3-5 sample rods, material certificate, heat-treatment record, process flow, control plan, FMEA summary, gauge list and packaging drop/stack review.
For serial lots, request a batch report covering hardness, big-end bore, small-end bore, centre distance, twist/bend, weight and visual release status. Keep the report tied to carton batch codes so claims can be traced quickly.
One high-value check is bore recovery after bolt cycling. Measure the big-end bore after final honing, loosen and retighten the bolts using the agreed method, then remeasure roundness and diameter shift. If the shift exceeds tolerance, the rod may pass on the supplier bench but fail to hold bearing clearance during installation.
Driventus does not claim approval or endorsement by any vehicle manufacturer. The objective is aftermarket interchangeability supported by controlled manufacturing and inspection. Brand names are referenced for fitment only.
Buyers reviewing supplier capability can compare documentation, audit readiness and inspection flow through the Driventus quality system. For distributors with private-label or application-specific packaging needs, custom manufacturing can include agreed drawings, inspection plans, marking formats and export carton specifications.
Buyer Scenario: Distributor Trial Order Versus Repair-Chain Rollout
A distributor and a repair chain may buy the same connecting rod, but they should not buy it in the same way.
For a distributor trial order, the priority is clean fitment coverage, carton identification and enough sample evidence to protect the catalogue listing. A realistic trial order for an active part number is often 50-100 sets or 200-400 pieces. Private-label packaging can raise the MOQ because labels, cartons and inner packing need separate control.
For a repair-chain rollout, the risk shifts toward technician identification and claim handling. Labels should show part description, application notes, quantity, batch code, country of origin and a scannable SKU or QR code if the buyer’s warehouse system uses it. Inner packaging should prevent metal-to-metal contact, protect bores and keep caps and bolts matched.
Key sourcing requirements should include:
Confirmed engine application range and model-year coverage, separated by engine code where more than one V6 variant is involved
Drawing-controlled dimensions for big end, small end, rod length, bolt thread, cap split and bearing width
Sample approval before first production order, normally 5-10 pieces for dimensional, assembly and packaging checks
Lot traceability on cartons and inner packaging, with production date, batch number and inspector/release code
Salt-spray result or documented corrosion-protection method for long transit lanes, commonly 48-96 hours depending on coating and packaging route
Agreed AQL or 100% inspection points for critical features, with big-end bore, bolt seat and thread checks treated as critical
Clear warranty review procedure for field claims, including photos, installation mileage, bearing condition, oil condition and engine failure description
Price comparison should separate rod only, rod with bolts, matched-set packaging, inspection report, anti-rust packaging and logistics. New or low-volume programmes may require tooling, fixture or gauge charges, with unit cost improving once annual demand is clear.
Do not under-spec packaging. Connecting rods are dense machined parts; poor packing can damage bores and mating faces even when the component itself is correctly produced. Master cartons should be assessed for weight, stacking strength and humidity exposure.
Q&A for Starting a Driventus Replacement Programme
What information should we send first? Send the engine code, model year range, expected order quantity, destination market, Incoterms preference, packaging format and any existing sample or drawing. If you have an OE part-number cross-reference, treat it as a fitment reference and verify it against physical and dimensional data.
What can Driventus supply besides the rod? Driventus supplies connecting rods as part of a wider engine and powertrain range that includes pistons, crankshafts, gaskets, water pumps and turbochargers. The factory is based in Taizhou, Zhejiang and exports to more than 60 countries.
How does sampling usually work? For standard aftermarket supply, buyers can request samples, dimensional reports and batch documentation. Typical sample lead time is about 7-15 days when a stocked or semi-finished reference is available.
What lead time should buyers expect after approval? First production lead time is commonly 30-60 days after sample approval, packaging confirmation and deposit, depending on order quantity and inspection scope. Special marking, end-to-end weight matching, 100% dimensional reports, custom cartons or third-party inspection can extend timing.
What should a quotation include? A practical quotation should state unit price by quantity break, whether bolts are included, packing method, inspection documents, Incoterms, payment terms and target shipment date. Useful quantity breaks include sample order, 100 sets, 300 sets and annual forecast volume.
Confirm engine application, rod length, big-end bore, small-end bore, bearing compatibility, material route, bolt specification and weight range. Request sample inspection data before approving a production order.
Yes. Driventus can support agreed packaging, markings, inspection plans and documentation for distributor or repair-chain programmes, subject to application confirmation, MOQ and order requirements.
No. Driventus supplies independent aftermarket components. Brand names are referenced only to identify fitment and application, not to imply approval or endorsement.
For application review, sample documentation or programme pricing, contact Driventus with your engine details, destination market and target volume at /contact.html