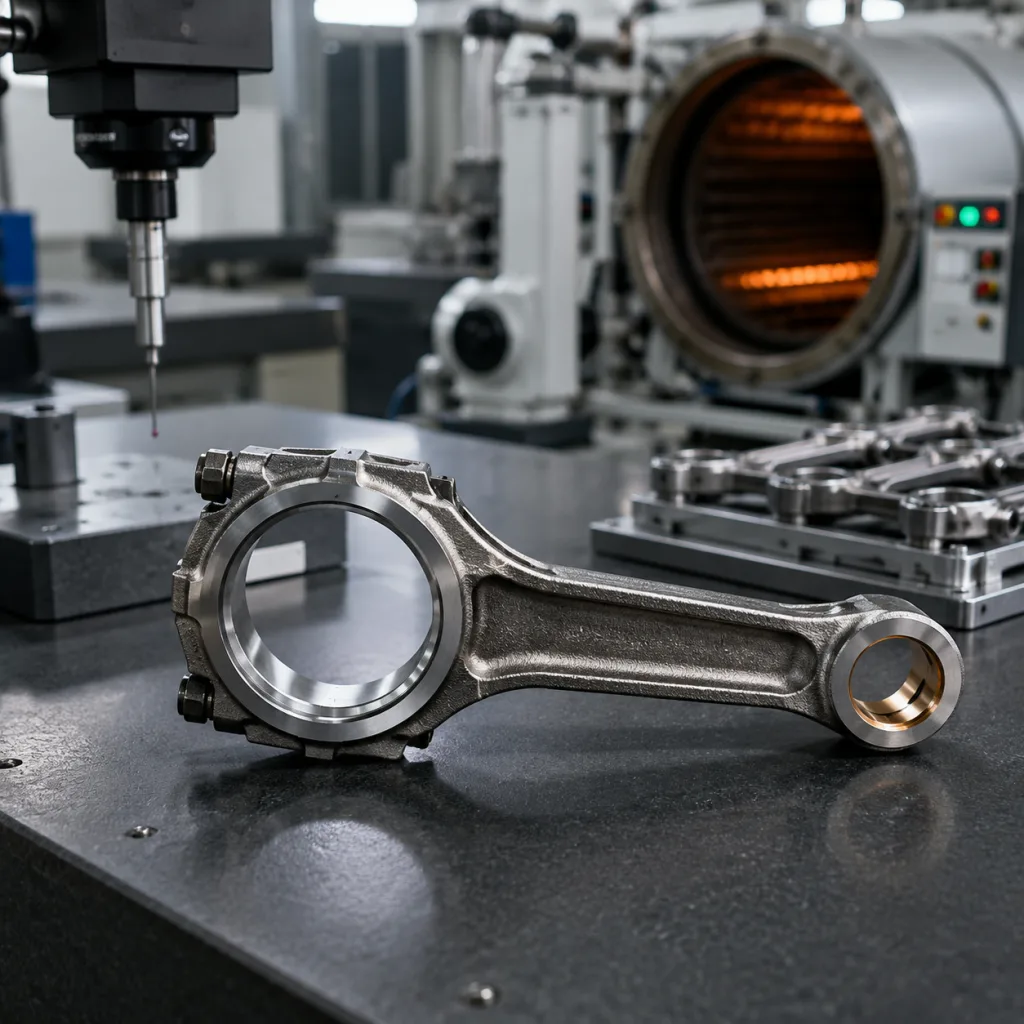
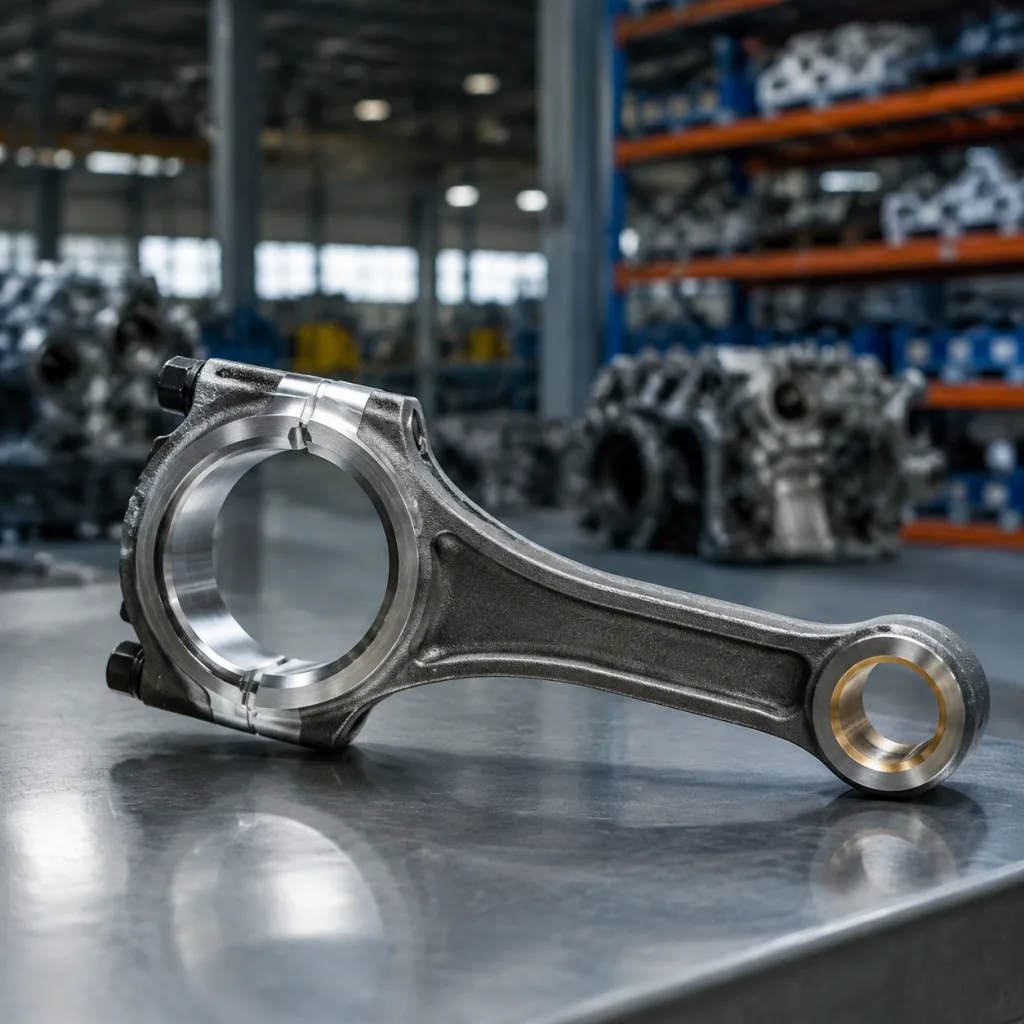
A connecting rod for Audi TT OE equivalent sourcing program has to do more than fit inside the crankcase. For distributors, repair chains, and engine remanufacturers, the rod must match the intended engine code, piston pin diameter, crankpin journal, big-end width, bearing arrangement, and bolt specification. Even a 0.02 mm bore error or an unmatched 3-5 g weight spread can affect bearing crush, oil clearance, reciprocating balance, piston deck position, noise, and durability. This procurement guide gives B2B buyers concrete checks to use before adding Audi TT replacement connecting rods to a range, including dimensional tolerances, material and heat-treatment controls, validation evidence, MOQ and lead-time logic, packaging, and documentation for import and warranty management. Driventus manufactures connecting rods and related engine components in Taizhou, Zhejiang, for aftermarket and B2B supply channels. Driventus is an independent aftermarket manufacturer; brand names are referenced for fitment identification only.
Define the fitment before comparing prices
Audi TT applications span different production years, engine families, and output levels, including 1.8T, 2.0 TFSI, 2.5 TFSI, and diesel variants in some markets. A purchasing file should therefore not rely on the model name alone. Before requesting prices, the sourcing team should confirm engine code, displacement, fuel type, turbocharged or naturally aspirated configuration, production year range, transmission relevance where applicable, and whether the rebuild will use standard, undersize, or oversize bearings.
This is especially important because rods that look similar may differ in centre distance by fractions of a millimetre, pin bore by 1-2 mm, big-end width, cap design, fracture-split or machined cap construction, bolt diameter, or bolt seating geometry. Those details determine whether the part can be installed safely and whether it will maintain correct bearing geometry during operation.
For replacement programs, Driventus recommends confirming these fitment points before issuing an RFQ:
Centre-to-centre length from big-end bore axis to small-end bore axis, normally controlled to drawing within about ±0.02-0.05 mm depending on application
Big-end housing bore after cap assembly and bolt torque, measured in at least two directions and two planes
Crankpin journal diameter, bearing shell width, and required standard or repair-size bearing type
Big-end width and target side clearance range against the crankshaft, commonly verified to ±0.02 mm on width
Small-end bore or bushing inside diameter for the piston pin, including pin running clearance and oil-hole position
Rod bolt thread, grade, under-head seating style, torque-angle procedure, lubrication condition, and single-use policy
Weight tolerance within a matched set, typically agreed as ±2 g or tighter for balanced sets, with big-end/small-end split weight if required
Oil hole position, chamfer direction, bearing tang location, and cap location method
Cap identification method and requirement to keep each cap paired with its rod during machining, inspection, and packing
A connecting rod for Audi TT OE equivalent supply program should include sample measurement against a confirmed original part, an approved aftermarket reference, or a controlled engineering drawing. Where the buyer supplies samples, Driventus can perform reverse measurement and prepare a production control drawing under custom manufacturing. The drawing should become the agreed reference for future batches, so that quotations are based on controlled specifications rather than visual comparison.
OE-equivalent does not mean visually similar
OE-equivalence is a functional target, not a statement of vehicle manufacturer approval. It means the replacement rod is engineered to match the critical interfaces and operating requirements of the original application while remaining an independent aftermarket part. For procurement, the practical question is whether the rod will assemble with the correct bearing crush, pin clearance, bolt preload, and weight balance without extra workshop correction.
For connecting rods, the decisive checks are geometry, metallurgy, machining accuracy, and clamp load retention. A rod can appear correct in a catalogue photo but still create risk if the parting faces, bolt seating surfaces, bore roundness, or pin bore alignment are outside the agreed control limits. In service, these issues can show up as bearing distress, abnormal noise, cap fretting, piston skirt wear, uneven cylinder loading, or premature fatigue.
Procurement item
What to verify
Typical control target
Centre distance
Match to controlled drawing or approved sample
±0.02-0.05 mm, project-specific
Big-end bore roundness
Measured after final torque
Within 0.005-0.012 mm where specified
Big-end bore taper
Checked across bore width
Within 0.005-0.015 mm where specified
Small-end bore finish
Honed or bushed to specification
Ra commonly 0.4-0.8 µm, drawing-led
Parallelism and twist
Checked on fixture
Commonly within 0.02-0.05 mm per 100 mm
Rod bolt clamp load
Verified by torque-angle, yield control, or stretch method where specified
Procedure and lubricant condition fixed
Set weight
Balanced within agreed tolerance
±2 g standard target; tighter by request
Surface condition
Checked for cracks, laps, burrs, and sharp edges
No crack indication; controlled edge break
</tr></thead><tbody> </tbody></table>For buyers building a replacement range, part-number mapping should be maintained in the customer’s ERP, PIM, or catalogue system and validated by engine code, build year, and market application. Published OE references, if used, should be treated as fitment cross-references only. They should not be presented as evidence of approval, endorsement, or supply by the vehicle manufacturer.
Materials, heat treatment, and machining controls
Connecting rods for turbocharged petrol applications typically require high fatigue resistance, stable heat treatment, and accurate machining of the big-end housing bore. Depending on the target application, duty level, and commercial requirement, rods may be produced from forged steel or another validated steel grade agreed with the buyer, such as 40Cr, 42CrMo, C70S6-type fracture-split steel, or an equivalent grade defined by chemistry and mechanical properties. The important point for procurement is not simply the material name, but whether the material, process route, and inspection plan are defined and repeatable.
Driventus procurement files normally define the following controls:
Raw material certificate, where applicable to EN 10204 3.1, tied to heat number and production batch
Chemical composition check against the agreed material grade, with carbon, chromium, molybdenum, manganese, sulfur, and phosphorus limits where relevant
Forging or forming process route control, including billet heating, die identification, trimming, normalizing or cooling route, and lot segregation
Heat treatment batch record and hardness verification, with the testing method stated, such as ASTM E18 where used; typical forged steel hardness may be specified around HRC 28-36 depending on grade and drawing
Microstructure or decarburization checks when required by the drawing or control plan
Shot peening or surface treatment parameters when specified, including media size, intensity, coverage target, and masked areas
CNC machining program control for bore, width, chamfer, bearing tang slot, parting face, and bolt seating surfaces
Honing process control for big-end and small-end bores, including stone condition, gauge calibration, and final cleaning
Deburring requirements for oil holes, edges, threads, and bearing-contact areas, with no raised burrs permitted on bearing seats
Final magnetic particle inspection or visual crack inspection where required by the control plan
Rod bolts require separate attention because clamp load is central to big-end stability. If the application uses torque-to-yield fasteners, the replacement package should state whether bolts are included, whether they are single-use, and what installation procedure the repairer should follow. The purchase specification should define bolt grade or mechanical property class, thread size, surface coating, torque value, angle step, lubricant condition, and acceptance method. Mechanical property classification should be declared using the relevant published fastener standard agreed in the drawing or purchase specification, such as ISO 898-1 when applicable.
Driventus operates under IATF 16949:2016 and ISO 9001:2015 based process controls. Buyers can review our quality system for the scope of inspection, traceability, nonconforming product control, gauge calibration, layered process audit, and corrective action procedures.
Validation testing for replacement confidence
For a connecting rod for Audi TT OE equivalent project, validation should be planned according to risk, volume, and application severity. A distributor adding a slow-moving repair item may require dimensional PPAP-style evidence, first-article inspection, and batch traceability. A repair chain or engine remanufacturer with higher annual volume may need fatigue testing, assembly trials, retained batch records, and a defined warranty review process. A practical approval plan is usually split into sample approval, pilot order, first mass-production inspection, and repeat-batch monitoring.
Typical validation evidence can include:
1. Dimensional report covering all critical-to-fit and critical-to-function characteristics, with at least 3-5 sample pieces from the approval lot unless the buyer specifies otherwise. 2. Material and heat-treatment records tied to batch number, heat number, furnace lot, and inspection date. 3. Hardness and microstructure checks according to the agreed control plan, with acceptance limits shown on the report. 4. Big-end bore measurement after bolt torque to confirm roundness, taper, and bearing housing size under the specified assembly condition. 5. Parallelism, twist, and centre-distance checks on a calibrated fixture, with gauge ID and calibration status recorded. 6. Static tensile or proof-load assessment where required by the buyer specification. 7. Rotating assembly trial with representative crankshaft, piston, pin, bearing shells, and bolts to confirm side clearance, deck height, and free rotation. 8. Packaging drop and corrosion protection checks for export shipments, commonly including 48-72 hour internal humidity exposure or equivalent agreed checks for long sea freight.
When fatigue testing is required, the buyer and supplier should agree the load spectrum, cycle target, fixture design, lubrication assumptions, stress ratio, test frequency, and acceptance criteria before tooling release. For many aftermarket programs, a defined bench fatigue target such as 1-2 million cycles at an agreed load is more useful than a generic pass/fail label, but the actual load must be set from application risk and rod geometry. For high-load turbocharged applications, it is also useful to define whether the rod is intended for standard replacement service only or for performance-oriented use, because those duty cycles are not the same.
For emissions-related engine components and products supplied across regulated markets, importers should maintain records that support their own compliance obligations. Standards and regulations such as REACH (EC) No 1907/2006 may be relevant to substance declarations for EU supply chains, and buyers should state any IMDS, SCIP, RoHS, or customer-specific declaration requirements at RFQ stage.
Sourcing options for distributors and repair networks
Driventus supplies connecting rods as individual replacement parts, matched sets, or as part of broader engine component programs. Buyers can review our catalog and related engine components to align rods with pistons, rings, bearings, gaskets, and water pumps in one purchasing plan. The most economical sourcing route depends on whether the buyer needs an existing aftermarket item, a drawing-controlled private-label part, or a fully custom program.
For an import program, the RFQ should specify annual forecast, order split by engine code, packaging format, labelling requirements, and documentation needs. As a general planning rule, catalogue items with existing tooling can often be quoted at lower MOQ, while drawing-controlled or new-tooling rods need higher commitment because forging dies, machining fixtures, gauges, and validation work must be amortized. Buyers should expect price movement from steel cost, bolt inclusion, balancing requirement, inspection level, packaging, and Incoterms.
A practical RFQ package includes:
Target vehicle application and engine code range, with annual forecast and first-order quantity
Sample, drawing, or existing cross-reference data, including whether reverse engineering is required
Required quantity per engine set, carton configuration, and pallet loading preference
Whether rods are supplied individually, in balanced sets, or in repair kits with bolts or bearings
Inspection level and AQL requirement for incoming quality control, such as AQL 1.0 for critical visual defects if agreed
Certificate needs, including ISO 9001:2015 or IATF 16949:2016 references
Market destination and substance declaration requirements
Labelling language, barcode type, carton marking, and neutral or private-label packaging requirements
Warranty return process and evidence needed for technical review
For commercial planning, typical lead time for an existing item after order confirmation may be about 30-45 days, subject to batch size and current production loading. New drawing-controlled programs may require about 45-75 days for tooling, fixtures, samples, and approval before mass production. MOQ is project-specific: existing rods may be feasible from a few hundred pieces or matched sets, while new forged or custom-machined programs normally require higher MOQ to control unit cost. A buyer comparing quotations should therefore align MOQ, sample fee, tooling charge, included bolts, inspection report level, packaging, and Incoterms before judging unit price.
Driventus can support standard replacement sourcing as well as drawing-controlled custom manufacturing. For non-standard applications, the commercial and engineering teams will confirm whether new tooling, machining fixtures, additional gauges, or validation testing are required before mass production. This upfront review helps buyers avoid the common problem of comparing quotations that are based on different assumptions.
Incoming inspection checklist for buyers
Even when the supplier provides inspection reports, buyers should keep a basic incoming inspection plan. This reduces catalogue risk, verifies that the shipment matches the purchase order, and helps identify handling or corrosion damage before parts enter the repair network. The first shipment should be treated as a controlled approval batch, not simply as warehouse stock.
Recommended checks for the first shipment include:
Confirm part label, batch number, quantity, purchase order reference, and revision level against the approved drawing or sample file
Inspect anti-corrosion packaging and check for moisture exposure, torn VCI bags, damaged cartons, or missing desiccant where specified
Measure big-end width and small-end width on a sample basis using a micrometer or calibrated caliper
Measure big-end bore after the cap is assembled and bolts are torqued as specified, using a bore gauge set from a master ring
Check small-end bore, bushing finish, oil hole alignment, and pin fit with the agreed gauge or reference pin
Weigh rods and compare within the matched-set tolerance; if required, record total weight plus big-end and small-end split weight
Inspect cap matching marks and ensure caps are not mixed between rods during inspection
Verify that any included bolts match the agreed specification, coating, thread length, head marking, and installation instruction
Check for burrs, dents, thread damage, sharp bearing-seat edges, corrosion, crack indications, and abnormal surface marks
Retain one reference sample from the first approved batch with label, batch number, inspection report, and photos
For repeat shipments, the inspection level can be adjusted according to supplier performance, defect history, and customer warranty feedback. A practical approach is to start with tightened inspection on the first 1-3 batches, move to normal inspection after stable results, and return to tightened inspection if field claims or measurement drift appear. However, batch identity should still be preserved so that any later technical review can connect the field part to production and inspection records.
If a deviation is found, the buyer should isolate the batch and provide measurement data, photographs, installation details, bearing shell brand and size, bolt torque method, lubricant used on bolts, mileage or test hours, and operating conditions if the issue occurred after assembly. This allows root-cause review without relying on general failure descriptions. Driventus uses batch traceability and corrective action workflows to support B2B claims review.
Frequently asked questions
No. Fitment depends on engine code, crankpin size, piston pin diameter, rod length, bearing design, bolt specification, and cap design. Buyers should validate by engine family, build year, and application range before stocking.
Request dimensional inspection, material and heat-treatment records, hardness results, batch traceability, packaging specification, and any agreed validation report. For EU supply, REACH or other substance declarations may also be required.
No. Driventus is an independent aftermarket manufacturer; brand names are referenced for fitment only. OE-equivalent means the part is engineered to match required fit and function.
For fitment review, samples, drawings, MOQ planning, or volume pricing, contact Driventus to request a quote at /contact.html