A clutch kit is sold as a matched set, but sourcing risk usually hides in the details: one spline mismatch, one release-bearing height error, one undocumented facing change, or one loose cross-reference can turn a profitable part number into claims and slow stock. Procurement teams therefore need a controlled file for clutch kit specifications—not just a catalogue image and an OE interchange.
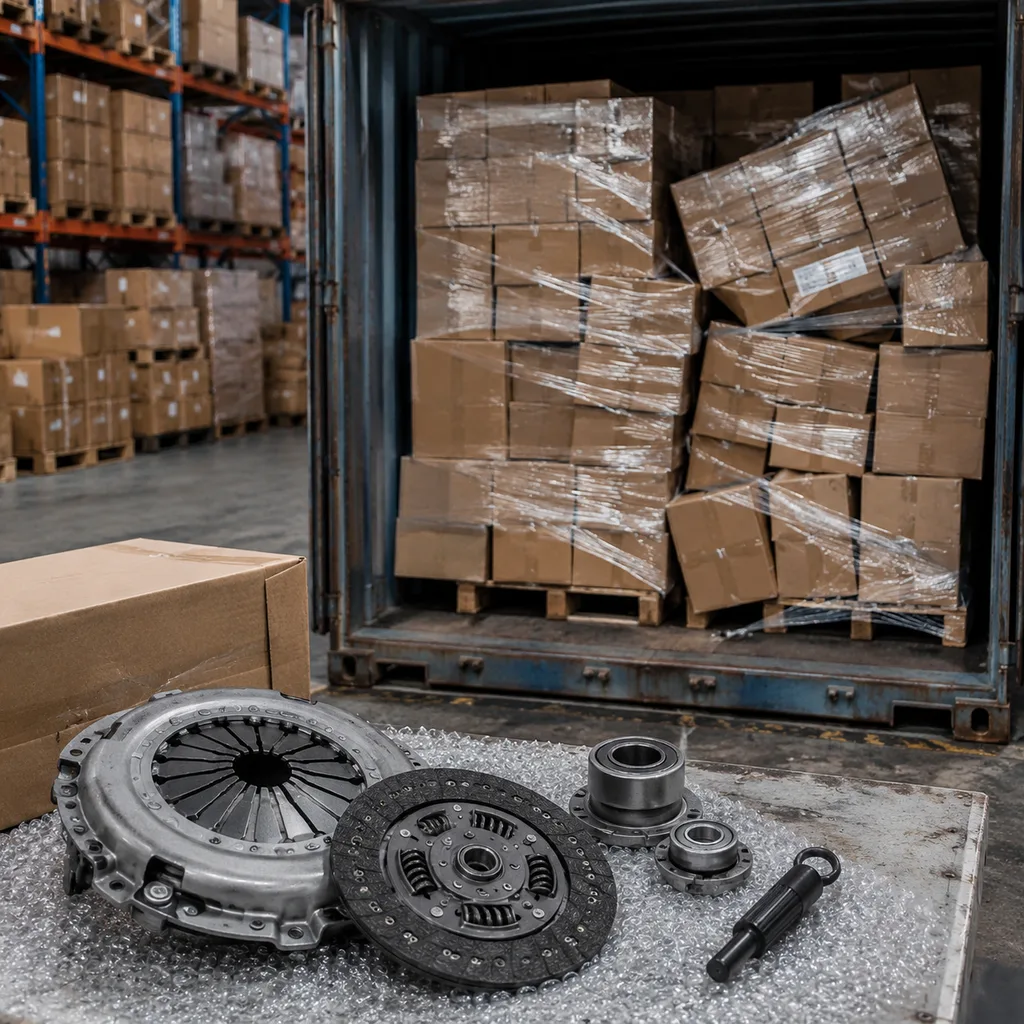
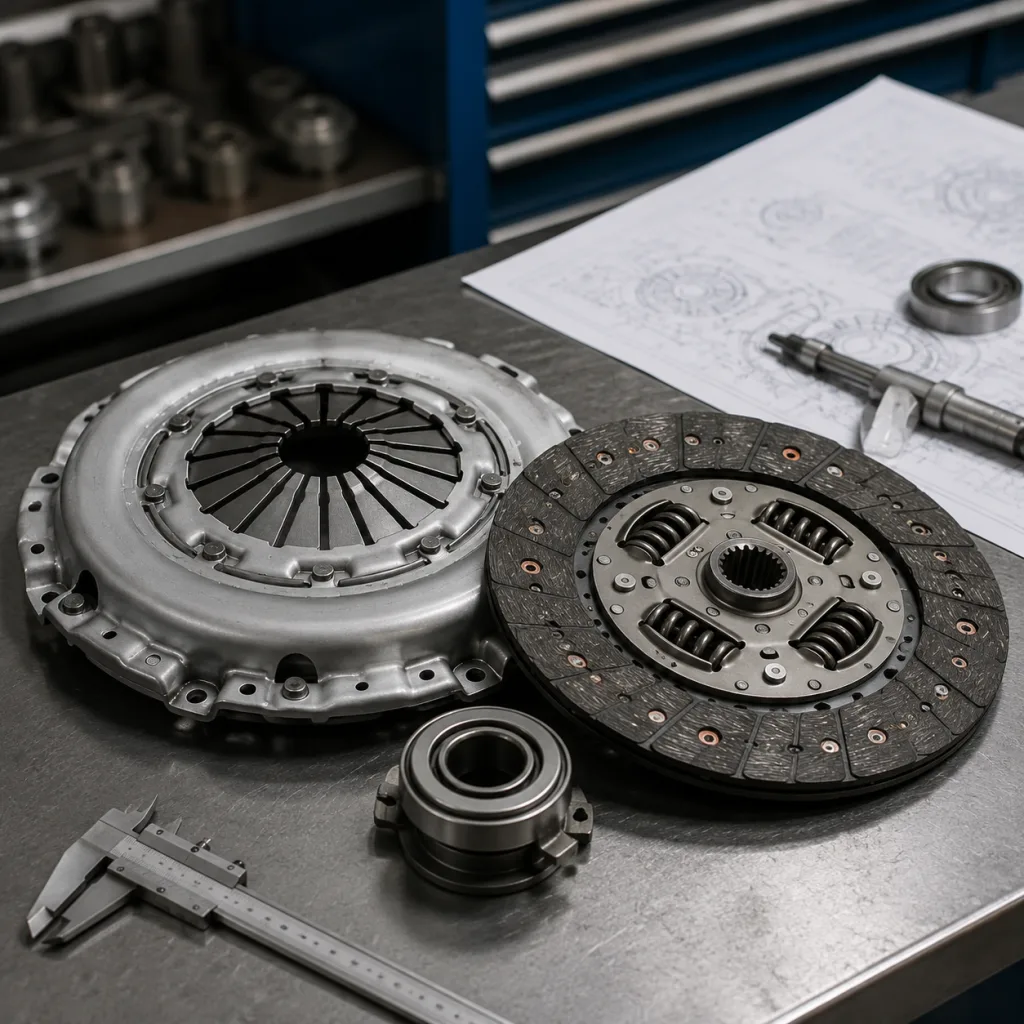
A passenger car or light commercial vehicle kit may include a clutch cover assembly, driven disc, release bearing or concentric slave cylinder, alignment tool, pilot bearing, grease sachet, fasteners, and installation notes depending on the application. Each item has to fit the vehicle, the release system, the flywheel, the gearbox input shaft, and the expected duty cycle.
This article treats the specification as a buyer’s decision tool. It covers the dimensions that block fitment errors, the material choices that affect pedal feel and life, the tests that separate low-price offers from stable production, and the commercial conditions that influence MOQ, landed cost, and lead time. Driventus manufactures powertrain and engine components in Taizhou, Zhejiang, under IATF 16949:2016 and ISO 9001:2015 systems, supporting export supply to more than 60 countries. Driventus is an independent aftermarket manufacturer; brand names and OE references are used for fitment identification only.
Fitment First: Dimensions That Can Make or Break the Kit
Treat the first review as a fitment risk screen, not a paperwork exercise. Two clutch kits can look interchangeable in a catalogue photo and still behave differently once bolted to the flywheel. Small changes in cover height, spline form, driven-disc offset, or release-bearing face position can alter pedal travel, disengagement, gearbox compatibility, and warranty exposure.
For RFQ, sample approval, and PPAP-style review, request drawings or controlled specification sheets with nominal values, tolerances, datum points, and measurement methods. The ranges below are common in passenger car and LCV sourcing, but the approved drawing should always override catalogue data.
Specification item
Typical control point
Practical RFQ detail
Driven disc outside diameter
Commonly 180-260 mm for passenger and LCV units; heavy LCV can exceed this
State nominal diameter, facing width, and acceptable OD tolerance, often within about ±0.3-0.5 mm depending on design
Spline count and major diameter
Matched to gearbox input shaft, for example 20T, 21T, 23T, 24T or 26T layouts
Confirm tooth count, major/minor diameter, pressure angle or sample shaft fit, and go/no-go gauge method
Disc free thickness and compressed thickness
Facing, cushion and marcel stack controlled under defined load
Request measurement load, target thickness, and release-drag acceptance criteria after bedding
Hub projection and disc offset
Measured from disc datum faces to hub shoulder or damper cage
Control flywheel-side and gearbox-side projection to avoid bolt, crank flange, cover or input-shaft interference
Clutch cover bolt circle diameter
Matched to flywheel drilling pattern and dowel locations
Include bolt-hole diameter, PCD, dowel hole position, and angular clocking where asymmetric
Cover assembly installed height
Controlled from flywheel face datum at specified bolt torque
Influences release bearing travel, clamp load and diaphragm operating window
Diaphragm finger height variation
Checked with a dedicated fixture after cover assembly seating
Variation is commonly held tightly, often around 0.5-0.8 mm max TIR depending on OE design
Pressure plate lift
Lift measured at specified release travel
Confirms disengagement margin; uneven lift can cause drag and difficult gear selection
Release bearing inner diameter and face profile
Matched to guide tube, fork, pull-type system or self-aligning unit
Confirm ID, overall height, contact radius, clip form, fork groove and face material
Concentric slave cylinder stroke, if included
Application-specific hydraulic travel and mounting geometry
Request working stroke, over-stroke limit, port type, bolt pattern and leak-test pressure
</tr></thead><tbody> </tbody></table>Do not stop at the main components. Define installation-related items as well: cover bolt size and torque, alignment tool diameter, pilot bearing bore, flywheel type, release fork version, and whether replacement fasteners are included.
For multi-platform sourcing, build a controlled application matrix. It should state engine code, transmission code where available, production date range, drive configuration, region, flywheel type limitation, and whether the application uses a solid flywheel or dual-mass flywheel. OE reference formats such as OE 06A… or OE 11251… can help identify fitment, but they should not replace validated application data. Visual comparison alone is not approval.
Material Choices: What the Bill of Materials Does Not Tell You
The bill of materials names the parts. It does not prove how the kit will engage, wear, resist heat, control noise, or survive regional duty cycles. That is why material review should focus on interactions, not isolated components.
Key specification points include:
Friction facing: Organic, non-asbestos material is typical for passenger car and LCV aftermarket kits. Buyers serving the EU should confirm chemical compliance expectations related to REACH (EC) No 1907/2006. Ask for facing formulation family, density range, burst resistance, friction coefficient window, and whether copper, lead, asbestos or restricted substances are controlled.
Pressure plate: Cast iron grade, hardness range, surface flatness, and machining roughness should be declared because these factors affect bedding, judder risk, and thermal stability. A practical sourcing file may call for surface roughness around Ra 1.6-3.2 µm and flatness limits agreed by drawing.
Cover stamping: Low-carbon or alloy steel thickness, stamping crack control, strap riveting, anti-rust coating, and salt-spray target should be stated. Common export expectations range from 48 to 120 hours neutral salt spray depending on coating and market.
Diaphragm spring: Spring steel grade, heat treatment, hardness, load curve, finger profile, tempering control, shot peening where used, and anti-corrosion coating should be specified. The load curve should show clamp load at installed height and release load at defined travel, not just a single nominal value.
Driven disc hub: Spline hardness, hub runout, rivet control, torsion damper spring calibration, stop angle and grease control should match the gearbox and engine torque profile.
Cushion and damper system: Cushion plate design, pre-damper configuration, main damper spring stages, spring free length, spring rate, stop-pin arrangement, and angular lash should be reviewed for drivability and NVH.
Release bearing: Bearing steel, grease type, seal design, face material, self-aligning feature where applicable, axial clearance, operating temperature range, and grease leakage control should be documented.
A strong clutch kit specification links these choices. Cover clamp load must be compatible with the facing coefficient of friction, pressure plate surface, vehicle torque requirement, release system, and pedal-effort target. A simplified torque-capacity check should use friction radius, number of friction interfaces, clamp load, and friction coefficient, then apply a service factor.
For standard passenger applications, many buyers expect a torque margin of at least 20-40% above peak engine torque. Towing, taxi, fleet, delivery, and mountainous use may need more margin. But raising clamp load is not a free upgrade. If pedal effort, hydraulic travel, diaphragm geometry, and bearing life are not reviewed at the same time, the kit may pass static fitment and still generate field complaints.
Driventus can review application data and sample parts through custom manufacturing for private-label programmes, platform rationalisation, and regional vehicle parc requirements.
Test Evidence: Separate a Price Quote from a Production-Ready Offer
A low unit price is not comparable unless the test scope is comparable. Procurement files should therefore include performance targets alongside drawings. For clutch kits, the important values are clamp load, release load, torque capacity, rotational balance, burst strength, axial runout, thermal behaviour, release lift, drag torque, and functional disengagement.
Ask for evidence in the format your quality team can actually use:
Test or parameter
What to request from supplier
Procurement note
Cover clamp load
Load curve report at specified installed height, with min/nominal/max values
Confirms torque capacity and production consistency; request data from pilot lot and mass production
Release load
Diaphragm load at defined travel, including peak and operating load
Supports pedal effort and hydraulic compatibility review
Torque capacity
Calculated and, where required, test-supported value using agreed friction coefficient
Check margin against engine torque, vehicle mass and duty cycle
Pressure plate lift
Lift at specified release travel and lift balance between straps/fingers
Low or uneven lift causes drag and shift complaints
Driven disc runout
Measured at facing outside diameter after assembly
Many passenger-car programmes control this near 0.5-0.8 mm max, subject to design
Rotational balance
Balance grade or residual imbalance value at defined speed
Important for NVH, high-speed durability and smooth operation
Burst test
Disc and cover overspeed validation, often 1.8-2.0 times maximum operating speed
Confirms safety margin beyond operating speed
Engagement test
Controlled slip, bedding, temperature rise and thermal cycle result
Indicates judder resistance, fade behaviour and recovery
Drag torque
Disc drag after release at defined speed and travel
Helps identify release problems before field installation
Bearing endurance
Speed, axial load, temperature and duration
Reduces risk of early noise, seizure or grease leakage claims
CSC hydraulic test, if included
Leakage, stroke, proof pressure, burst pressure and endurance data
Confirms compatibility with vehicle hydraulic system
</tr></thead><tbody> </tbody></table>For sample approval, request an initial sample inspection report covering 3-5 pieces per part number, then agree routine production checks by lot size. For higher-volume programmes, ask for capability data on critical dimensions such as installed height, finger height, clamp load, and runout. A common industrial target is Cpk ≥1.33 for stable special characteristics, although low-volume aftermarket runs may instead use 100% checks or tighter final inspection for selected features.
Management standards such as IATF 16949:2016 and ISO 9001:2015 do not define universal clutch dimensions or performance limits. They define how manufacturing processes, risk analysis, traceability, corrective actions, and change control should be managed. For friction products, buyers still need application-specific validation plans, supplier test methods, and vehicle-level requirements. Brake-noise standards such as SAE J2527 should not be substituted for clutch validation.
Also check the test system behind the report. Are load cells and gauges calibrated? Are test conditions stated? Is data retained by batch? Can the supplier show production controls after the first sample passes? One good result does not make a stable supply chain. Repeatability does.
Incoming Inspection Playbook: Catch Problems Before the First Claim
Incoming inspection should answer a practical question: can this shipment be released with confidence? The checklist needs to separate true manufacturing issues from shipping damage, catalogue errors, installation mistakes, and vehicle-side problems.
Use this inspection sequence as a baseline:
Verify kit contents against the bill of materials, application list and packaging label.
Inspect pressure plate surface roughness visually and by gauge where required; check corrosion protection, rivets, straps and transit damage.
Check driven disc runout where the buyer has the correct fixture and method.
Confirm clutch cover clamp load or release load on selected lots when the buyer has access to a load tester or third-party lab.
Rotate the release bearing by hand for roughness and check face geometry, clip position, guide-tube fit, seal condition and axial play.
For concentric slave cylinders, inspect mounting points, hydraulic connector type, dust protection, connector cap, stroke limitation and visible leakage.
Confirm batch code, production date, part number, revision, country-of-origin information and packing quantity on the carton and component label.
Review certificate of conformity, material declaration, inspection report, test summary, and any agreed special-characteristic record.
Define tolerances by drawing. As a practical starting point, buyers often treat disc OD, spline fit, runout, cover installed height, finger height, bolt-hole position, release-bearing height, and CSC stroke as special characteristics. The inspection method matters as much as the number. Spline geometry is not controlled the same way as stamped cover features. Diaphragm finger height normally needs a fixture, not a general caliper reading. Release bearing position and CSC stroke also require defined datums and test conditions.
Traceability should connect raw material, facing batch, spring heat-treatment lot, machining lot, assembly date, test record, packaging date, and shipment. For export orders, the outside carton should carry a readable batch or lot code linked to internal production records. A typical retention period is 3-5 years for aftermarket supply, or longer if the buyer’s warranty policy requires it.
If a claim occurs, the supplier should be able to isolate affected lots, review inspection data, compare retained samples, and determine whether the issue relates to production, catalogue application, installation, contamination, or vehicle-side defects. Catalogue images, interchange lists, and unverified cross-references are not enough for that investigation.
Driventus supports batch traceability from production lot to final packaging. Buyers can review our quality system for information on IATF 16949:2016 and ISO 9001:2015 management, inspection control, and export documentation.
Packaging and Compliance Scenario: The Kit Is Correct, but the Shipment Still Fails
Imagine the engineering sample passes. Dimensions match. Clamp load is acceptable. The buyer approves the trial order. Then the shipment arrives with rubbed disc facings, mixed labels, missing application notes, and cartons too weak for courier handling. The product may be technically correct, but the programme still fails.
For wholesalers, importers, e-commerce distributors, and repair chains, packaging accuracy is part of the product specification. Heavy components need protection against sea freight vibration, courier drops, pallet stacking, moisture, and warehouse handling. Labels must also support receiving, picking, scanning, warranty review, and customs clearance.
Specify these items in the purchase file:
Inner protection for cover fingers, pressure plate surfaces, disc facings, and bearing contact areas.
Separators or formed inserts that prevent the driven disc from rubbing against the cover assembly.
VCI bag, desiccant, anti-rust oil, coated paper or equivalent moisture and corrosion controls suitable for sea freight, inland transport, and warehouse storage.
Individual kit carton strength, master carton quantity, drop-test expectations, edge-crush requirements where applicable, and pallet pattern.
Neutral, private-label, customer-branded, or repair-chain packaging requirements, including colour box, instruction sheet and installation warning labels.
Carton label fields: part number, batch code, quantity, country of origin, bar code, handling marks, application notes, gross weight and net weight.
Application list format, approved cross-reference rules, and language requirements for the target market.
Pallet size, carton orientation, stretch wrap, corner protection, maximum stack height, container loading plan, and any special handling restrictions.
Request carton dimensions and weights before price approval. Passenger-car clutch kits often weigh about 5-12 kg per set, while larger LCV kits can be heavier. Sea-freight cost, courier surcharges, and warehouse slotting can change landed cost more than a small unit-price difference. Define mixed-pallet rules, carton fill rate, pallet height limit, and whether bar codes must follow EAN-13, UPC, Code 128, or the buyer’s warehouse standard.
For EU and UK distribution, chemical declarations may be requested for friction materials, coatings, grease, rubber parts, plastics, inks, adhesives, and packaging substances under REACH (EC) No 1907/2006. For markets with local import controls, provide country-of-origin documents, packing lists, commercial invoices, and HS code information aligned with the buyer’s customs process.
If private-label packaging is required, approve print artwork, pre-production carton samples, label scan results, and a packaging retention sample before mass packing. Procurement teams can compare available clutch assemblies, bearings, and powertrain parts in our catalog. For non-standard labels, application consolidation, regional artwork, carton approval samples, or e-commerce drop-test requirements, include the details during RFQ—not after trial order approval.
RFQ Build Sheet: Turn Clutch Kit Specifications into a Quote Suppliers Can Price
A useful RFQ removes guesswork. It tells the supplier what must be engineered, what must be tested, what must be packed, and what commercial model the buyer expects. That matters because clutch kit price is affected by existing tooling availability, kit contents, friction material, bearing or CSC inclusion, packaging format, annual volume, order frequency, validation depth, and payment terms.
Include the following information:
1. Vehicle application, engine, transmission, production date range, drive configuration, and market region. 2. OE reference format where available, such as OE 06A… or OE 11251…. 3. Required kit contents: cover, disc, release bearing, CSC, pilot bearing, fasteners, grease sachet, alignment tool, instruction sheet and installation label. 4. Flywheel type, release system type, and any known application exclusions. 5. Annual volume, initial order quantity, forecast by quarter, delivery destination, Incoterm, and preferred shipment mode. 6. Packaging format: neutral, private label, repair-chain pack, e-commerce-ready pack, master carton, pallet or bulk. 7. Required certificates and documents: inspection report, certificate of conformity, material declaration, batch traceability record, test summary, and management-system certificates. 8. Validation requirements: dimensional report, functional test, endurance evidence, sample approval, packaging drop-test expectations, golden sample retention, and pre-shipment inspection. 9. Target market compliance requirements, including REACH (EC) No 1907/2006 where relevant. 10. Approval workflow, revision control contact, acceptable deviation process, warranty data feedback, and change notification requirements.
Separate sample, pilot, and mass-production pricing. If tooling already exists and packaging is neutral, a trial order may be possible at lower MOQ. Private-label cartons, new application tooling, non-standard bearings, CSC inclusion, or customer-specific validation usually increase MOQ and extend lead time.
As a planning guide, sample preparation may take about 2-4 weeks when components are available. It takes longer when new tooling, friction facing development, or hydraulic validation is required. Mass production depends on order size, material availability, packaging approval, and production schedule. Confirmed forecasts and blanket orders help stabilise unit price and delivery.
When comparing quotes, ask suppliers to state MOQ per part number, MOQ per shipment, price breaks by quantity, tooling or mould cost, sample charge, packaging cost, document charge if any, lead time for samples, lead time for first mass order, lead time for repeat orders, payment terms, warranty handling method, and quotation validity period. A slightly higher unit price may be lower landed cost if it includes proper test documentation, fewer claims, better consolidation, stable packaging, and shorter repeat lead time.
Use the term clutch kit specifications as the controlled document title within the sourcing file, with a revision number and approval date. When drawings, samples, packaging, labels, or application data change, the supplier should confirm the new revision and obtain written approval before shipment. That discipline is essential for stable aftermarket supply and OEM-style project control.
For quotations, attach drawings, photos, sample availability, current sales application data, annual forecast, target MOQ, target price logic, required Incoterm and destination when you request a quote.
Frequently asked questions
Driven disc outside diameter, spline count, spline diameter, hub projection, disc offset, cover bolt circle, installed height, diaphragm finger height, pressure plate lift, disc runout, and release bearing geometry are the main points. For hydraulic kits, concentric slave cylinder stroke, mounting dimensions, connector style, proof pressure and leakage limits should also be controlled.
Yes, but only when dimensions, torque capacity, release system, flywheel type, bearing position, CSC or fork geometry, and application data are equivalent. The cross-reference should be validated by engine, transmission, production date range, market region, installation notes and, where possible, sample fitting or test data. Visual similarity is not enough for purchasing approval.
Common documents include a certificate of conformity, dimensional inspection report, material declaration, batch traceability record, packaging specification and test summary. For management systems, buyers often request IATF 16949:2016 and ISO 9001:2015 certificates from the manufacturing site. For EU or UK distribution, REACH-related material declarations may also be required.
If you are preparing a clutch kit sourcing file, Driventus can review drawings, samples, packaging requirements, MOQ targets, forecast, and validation needs before quotation. Send your application list and target volume through /contact.html