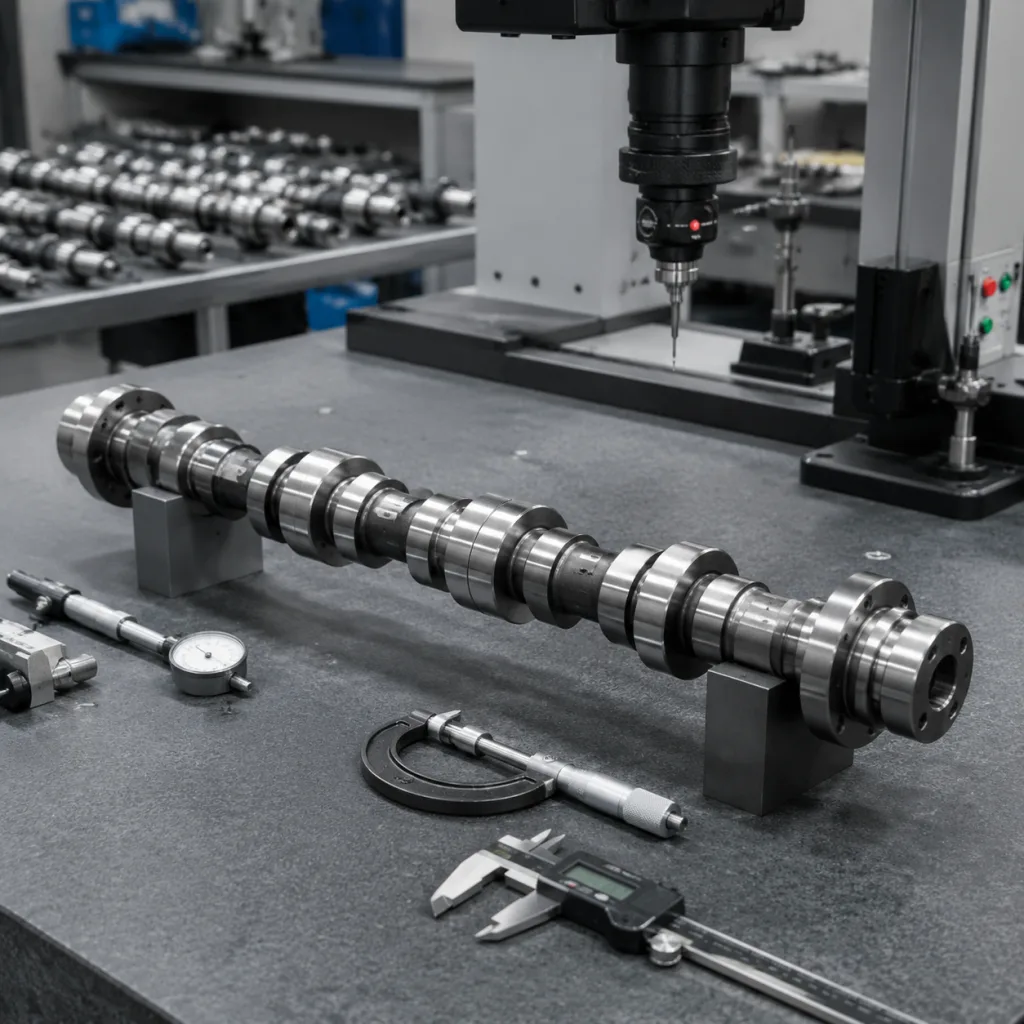
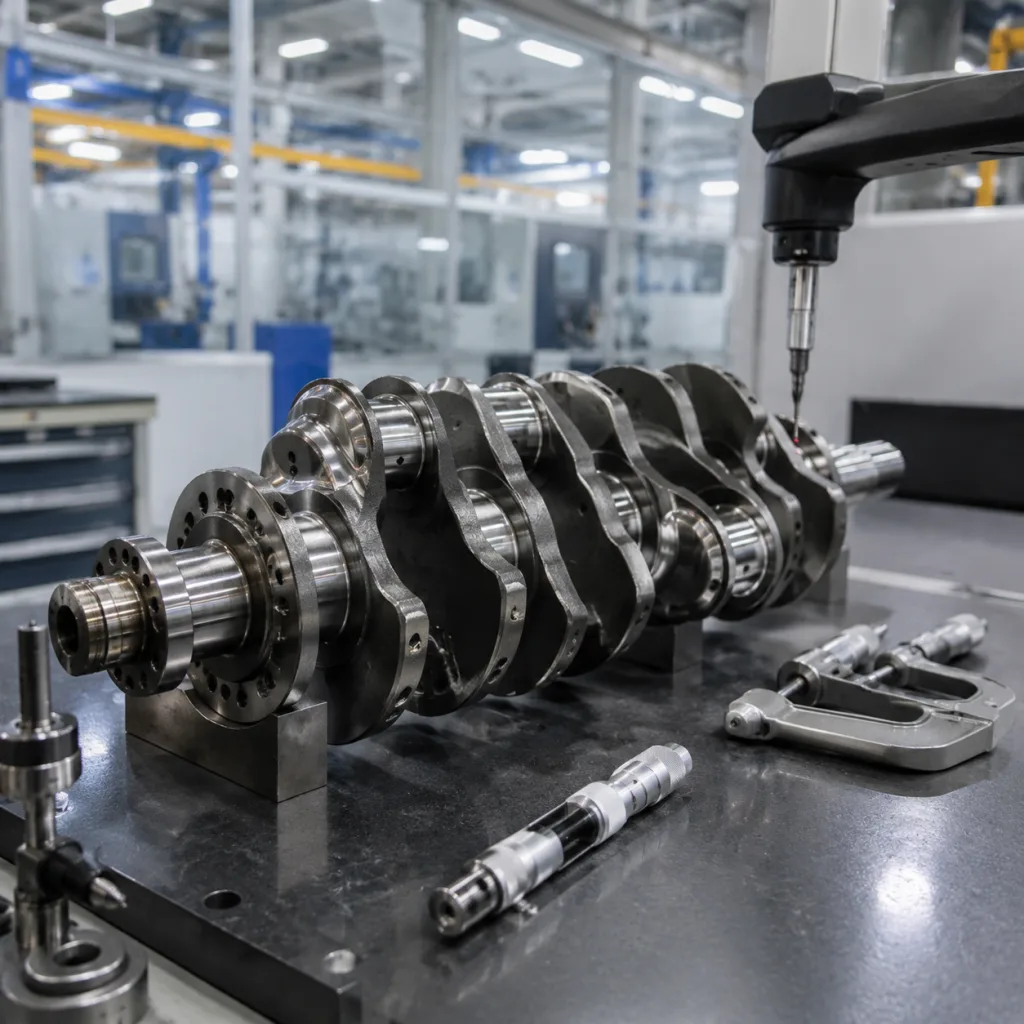
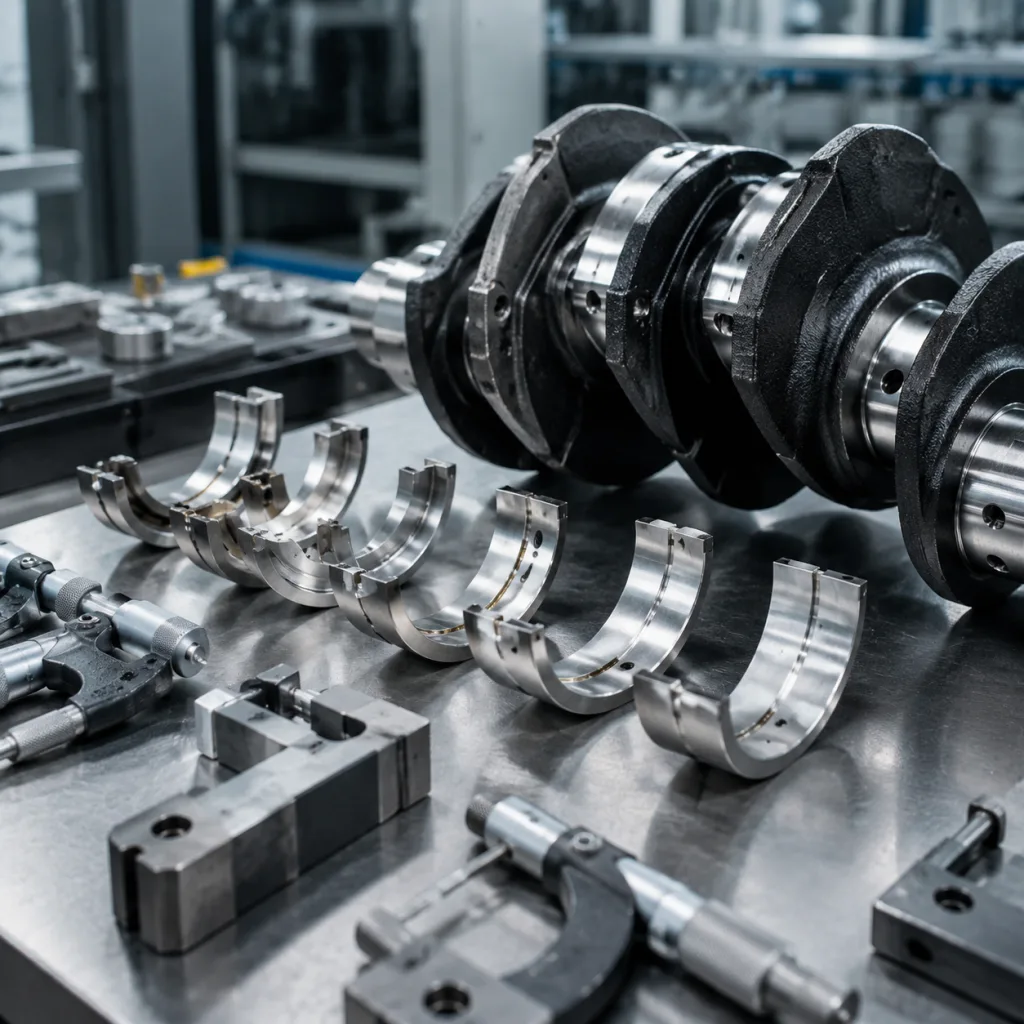
Buying a camshaft for Ram ProMaster replacement is not a simple parts lookup. It is a fitment, timing, metallurgy and documentation decision that can either protect a fleet program or create a fast return cycle. For importers, distributors, repair chains and fleet-service buyers, the real target is OE-equivalent function: correct lobe geometry, controlled hardness, stable surface finish, accurate timing location and traceable production lots.
That matters because the Ram ProMaster works hard. Delivery routes, stop-start service, long idle periods and high daily mileage expose weak camshafts quickly. A part that looks right in a photo can still miss on timing datum, journal size or lobe profile.
Driventus manufactures engine and powertrain components in Taizhou, Zhejiang, under IATF 16949:2016 and ISO 9001:2015 controlled processes. For camshaft programs, our buyer file can include dimensional reports, hardness records, material certificates, first-article samples and lot traceability. This guide explains how to evaluate a camshaft for Ram ProMaster replacement programs, what to request before release, and how to reduce fitment and warranty risk before ordering at volume. Driventus is an independent aftermarket manufacturer; vehicle brand names are referenced only to indicate fitment compatibility.
Is this the right replacement part, or just a close-looking one?
For a camshaft, the sourcing question starts with function, not price. The part controls valve opening, lift, duration, ramp rate and timing phase. Small shifts in any of those can change idle quality, emissions behavior, oil film stability and valve-train wear.
Before you approve a camshaft for Ram ProMaster replacement, check the application against these decision points:
Engine code, displacement, model-year range and market specification
Physical match to an OE sample, approved drawing or validated master part
Lobe lift, base-circle size and flank shape across every lobe
Journal diameter, concentricity, roundness and runout
Timing feature location, such as slot, dowel, gear, reluctor or sensor datum
Surface hardness and hardening method matched to the follower system
Oil-hole location, chamfer quality and burr removal where applicable
Packaging that prevents corrosion and impact damage in export transit
A camshaft can fail a program even when it looks visually correct. A timing slot indexed 1-2 degrees off, a journal that is only 0.01-0.02 mm oversize, or a rough lobe surface can create installation trouble, correlation faults or early noise. That is why buyers should ask for drawings, sample inspection data and the method used to measure each critical feature.
In practice, the best supplier answer is a feature-by-feature numeric commitment, not a generic promise such as "fits OE spec." If the OE drawing is unavailable, a credible supplier should still state nominal diameter, tolerance band, runout limit and lobe-to-lobe variation. Exact figures depend on the engine family, but the buyer should expect numbers, not marketing language.
The specs that separate an acceptable camshaft from a warranty claim
Service literature remains the final reference for installation, torque and adjacent-component replacement. For sourcing, though, the useful filter is a controlled specification sheet that ties the application claim to measurable features. Driventus validates camshaft production through drawing-based checks, material control and process inspection under our quality system.
Ask suppliers to state these items on the quotation or drawing revision:
Check point
What to verify
Typical buyer expectation
Application data
Engine code, displacement, model year, market and VIN-range limitation
Exact engine family and market match, not just the vehicle name
Material grade
Cast iron or steel specification with heat-lot record
Material certificate tied to the production lot
Lobe lift/profile
Measured against master profile or approved sample
Lift and profile within drawing tolerance
Base circle
Consistency across lobes and between batches
Controlled variation to the drawing or master sample
Journal diameter
Micrometer, roundness and cylindricity records
Often held around ±0.01 mm unless the OE data says otherwise
Total runout
Datum-based runout inspection
Common commercial target ≤0.03 mm, or tighter if required
Surface hardness
Hardness test record and hardening process control
Frequently around 50-58 HRC depending on design
Surface finish
Ra value on lobes and journals
Often Ra ≤0.4-0.8 μm on working surfaces
Timing datum
Slot, dowel, gear, reluctor or sensor feature position
Index position controlled to drawing, often within ±0.5° equivalent where applicable
Cleanliness
Deburring, washing, drying and rust prevention
No burrs, no loose chips, no abrasive residue
</tr></thead><tbody> </tbody></table>The OE part number should be treated as a clue, not proof. Cross-reference data still needs to be checked against engine family, market specification and physical sample comparison. Similar engines often use different cam sensor targets, phasing features or valvetrain layouts. If a supplier cannot explain how the part was measured, which gauge was used and what the acceptance limit is, the program is not ready for volume purchase.
For commercial buyers, a usable quality sheet should list nominal dimension, tolerance, sample size, instrument type, measurement frequency and accept/reject criterion. For critical dimensions, many buyers ask for process capability of Cpk ≥1.33; for higher warranty sensitivity, Cpk ≥1.67 is a sensible goal.
Where replacement camshafts usually fail in the field
Most camshaft returns do not start with a catastrophic break. They start with a small mismatch that shows up only after installation. That is why failure-mode thinking is more useful than a simple pass/fail inspection.
Common weak points include:
Timing datum drift that causes correlation DTCs
Lobe profile variation that changes idle quality or torque feel
Journal oversize that makes installation difficult or affects oil film behavior
Excessive runout that loads the valvetrain unevenly
Poor surface hardness that accelerates wear on the lobe and follower
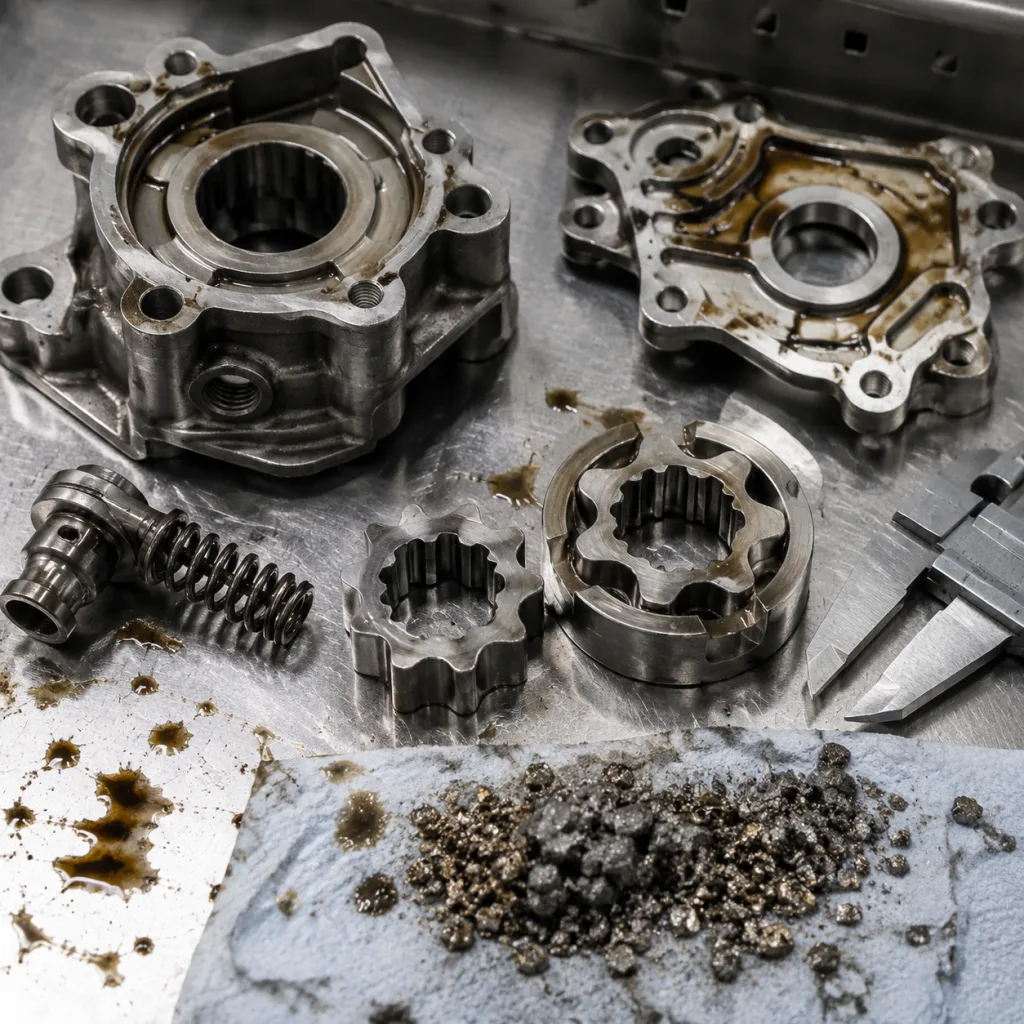
Burrs, chips or residual grit that contaminate the engine on start-up
Rust or packaging damage from export storage and transit
A part can pass visual inspection and still fail in service. That is especially true on commercial vans. Ram ProMaster fleets accumulate idle hours, repeated stop-start cycles and dense urban mileage. A marginal camshaft may run acceptably on a bench test and still trigger rough running, noise or DTCs after real-world use.
This is why buyers should push for test data, not just photos. Ask whether the supplier measured timing event position against the reference engine family, not only the camshaft itself. Ask for the actual inspection method for runout, hardness and profile. Ask whether the sample was installed dry, oiled or with the intended follower system. Those details matter.
If the supplier wants to ship first and measure later, the risk sits with the buyer. That is the wrong order for a replacement program.
A practical sourcing sequence from RFQ to first shipment
A disciplined workflow reduces trial-order mistakes and keeps the technical baseline clear. The sequence below works well for a camshaft for Ram ProMaster replacement line, whether the part is being added to a catalog or moved to a second source.
1. Define the exact application. Confirm engine code, displacement, fuel type, model years, market region and any known production split. 2. Share reference material. Send OE cross-reference data, technical drawings, sample photos or a physical sample if available. 3. Run a feasibility review. Ask the supplier to confirm material, manufacturing route, critical inspection points, tooling status and lead time. 4. Approve the sample. Compare dimensions, timing features, surface finish and packaging against the reference part. 5. Check installation behavior. Confirm timing alignment, sensor compatibility, oiling and noise-free operation in a controlled build. 6. Lock the packaging. Specify rust-prevention oil, VCI, separators, end caps and carton strength for export. 7. Freeze the inspection plan. Agree on critical dimensions, sample size, measurement method and reporting format. 8. Watch the first shipments. Track installation feedback, damage in transit, warehouse handling and warranty patterns.
Release rules should be set before the first purchase order. A common path is to approve a pilot lot of 20 to 50 pieces, release a first commercial order of 100 to 300 pieces per part number, then scale to 500+ only after field performance is stable. If the application has more than one engine variant or timing configuration, keep each one on a separate SKU until interchangeability is proven.
Lead time matters as much as geometry. A realistic model is 7-15 days for sample preparation if tooling already exists, 2-4 weeks for engineering samples, 3-5 weeks for pilot lots and 30-45 days for steady-state production after order confirmation. New tooling, new gauges or packaging engineering can stretch the first cycle to 6-10 weeks.
Driventus can support sample measurement, reverse engineering from customer-supplied parts, drawing-controlled production and custom manufacturing for distributors, Tier-1 buyers and repair-chain private labels. Buyers can also review related engine part families in our catalog and the engine components section.
How the commercial tradeoff changes at volume
The cheapest camshaft is not always the lowest-cost program. A lower unit price can disappear fast once you add returns, labor claims, warehouse rework, expedited replenishment, inventory quarantine or fleet downtime. For commercial vans, buyers usually care more about first-time fit, stable supply and predictable warranty handling than a small unit-price difference.
Compare suppliers on the same terms:
Minimum order quantity by part number and mixed-order policy
Tooling, fixture or gauge cost for a new variant
Sample lead time, pilot-lot lead time and mass-production lead time
Inspection report format, language and measurement standard
Material traceability and package-level batch marking
Country-of-origin marking and carton-label requirements
Private-label packaging, barcode and palletization options
Warranty handling process and defect-evidence requirements
Incoterms, export packing method and pallet specification
Forecast flexibility for seasonal or fleet demand
Typical aftermarket economics vary with material, machining complexity and finish requirements. In many programs, factory-ex-works pricing may sit roughly in the US$18-45 range per piece for standard replacement camshafts at mid-to-higher volume, while lower-volume or more complex applications can be above that. MOQ is often 50-200 pieces per part number for established programs and 10-30 pieces for paid samples or pilot lots. If new tooling or gauges are required, there may also be a one-time NRE or fixture fee that should be spread across forecast volume.
Payment terms should match the maturity of the program. A new part often uses a deposit plus balance before shipment. A stable recurring part may support 30/70 or net terms after several compliant lots. A strong RFQ includes annual forecast, initial order quantity, target landed cost, packaging standard and acceptable lead-time window. That gives the supplier enough detail to price existing tooling versus prototype work versus a new-gauge cycle.
Driventus supports B2B supply for aftermarket distributors, wholesalers, OEM and Tier-1 projects, and repair-chain programs. For a camshaft for Ram ProMaster replacement inquiry, send target annual volume, destination market, reference sample status, quality-document requirements, tolerance expectations and private-label packaging needs. Buyers can request a quote with those details for a technical and commercial review.
Frequently asked questions
Confirm the engine application, model-year range, timing feature, lobe profile, base circle, journal dimensions, material, surface finish and surface hardness. A physical sample or drawing is preferred for first sourcing. OE cross-references help identify the target application, but they should not replace dimensional and timing-feature verification. For commercial programs, ask the supplier to state nominal values, tolerance bands and the measurement method used for each critical feature.
Unless the OE drawing states otherwise, buyers commonly request journal diameter control around ±0.01 mm, total runout at or below 0.03 mm, and lobe profile held to an approved master or drawing. Surface finish targets are often around Ra 0.4-0.8 μm on working surfaces, and hardened cam surfaces are frequently specified around 50-58 HRC depending on design. The exact numbers should always be matched to the engine family and reference sample.
Yes. Driventus can support distributor packaging, barcode labels, carton specifications, pallet requirements and inspection documentation for approved aftermarket programs. Requirements should be confirmed before mass production so labeling, packing and traceability are built into the order. Typical buyer inputs include forecast volume, MOQ target, packaging artwork, carton drop-test requirement and the expected inspection report format.
For established camshaft programs, MOQ is commonly 50-200 pieces per part number, with paid samples or pilot lots as low as 10-30 pieces depending on tooling status. If tooling already exists, samples may be ready in 7-15 days, pilot production in 3-5 weeks and steady mass production in about 30-45 days after order confirmation. New tooling, new gauges or special packaging can extend the first cycle to 6-10 weeks.
No. Driventus is an independent aftermarket manufacturer; vehicle brand names are referenced for fitment only. We focus on OE-equivalent dimensional matching, controlled manufacturing and documented inspection, without claiming approval or endorsement by any vehicle manufacturer.
If you are evaluating a camshaft replacement program for commercial van applications, send your reference data, volume estimate, target market, tolerance expectations and packaging requirements. Driventus will review feasibility and sourcing options at /contact.html