camshaft · 2026-06-20

Camshaft for Porsche 911 OE Equivalent: Sourcing Guide

A camshaft for Porsche 911 OE equivalent has to do more than fit the engine. It must reproduce the timing behavior, bearing geometry, and wear characteristics that keep valve events stable across service life. For procurement teams, that turns the purchase into a verification exercise: measure the critical dimensions, confirm the material route, and lock acceptance criteria before any bulk release. Driventus is an independent aftermarket manufacturer; brand names are referenced for fitment only. We manufacture engine components in Taizhou, Zhejiang, and supply B2B buyers under IATF 16949:2016 and ISO 9001:2015 systems. This guide focuses on the decision points, failure modes, and checks that separate a usable OE-equivalent camshaft from a part that only looks correct.

Where OE equivalence usually breaks down

An OE-equivalent camshaft is not defined by appearance alone. It fails when a small deviation changes valve timing, oil film behavior, or endplay enough to affect drivability and durability. That usually happens in a few predictable places:

  • Journal diameter drift that changes oil clearance
  • Lobe lift variation that shifts airflow and idle quality
  • Base-circle mismatch that throws off lash and effective timing
  • Runout that creates noise, vibration, or uneven wear
  • Incorrect thrust face location that alters axial control
  • Heat-treatment inconsistency that shortens service life

For a Porsche 911 application, buyers should tie the reference to a measured sample or verified drawing, not to a catalog description alone. If the engine code, revision, or service history is unclear, the safe move is to treat the sample as the controlling standard. Ask the supplier to quote actual limits for journal diameter, lobe-to-lobe variation, total indicated runout, hardness, and surface roughness. That is the point where OE-equivalent sourcing becomes a controlled decision instead of a guess. Driventus does not claim vehicle-manufacturer approval or endorsement.

Match the part to the engine before you price it

Start with fitment, then move to cost. A camshaft that is cheap but wrong is expensive in return freight, labor, and downtime. Use this sequence:

1. Confirm engine code, variant, and cam drive interface. 2. Compare the candidate part to a verified sample or drawing. 3. Check the dimensions that affect timing and bearing clearance. 4. Confirm the base material, heat treatment, and finish. 5. Lock packaging, traceability, and inspection requirements. 6. Approve only after a pilot lot passes validation.

The fastest mistake is buying from a catalog cross-reference without checking the measured profile. For example, a reference that shares a nominal part number can still differ in lobe centerline, thrust setup, or journal finish. That is why buyers should request a dimensional report before ordering, not after delivery. If the supplier cannot state how the profile was inspected, the part is not ready for procurement review.

What to check on the drawing and inspection report

The spec deep-dive matters because camshafts fail on details. The table below shows the minimum items most buyers should request before release:

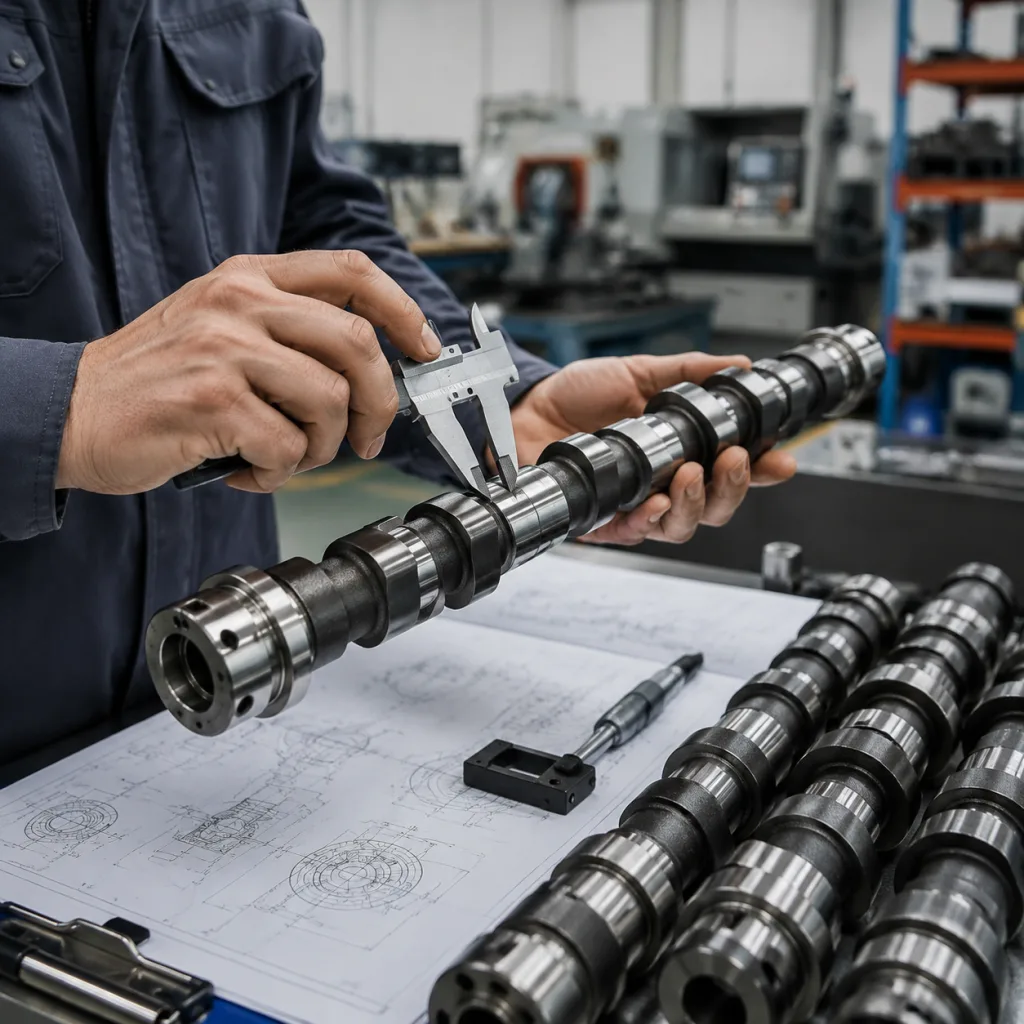
</tr></thead><tbody> </tbody></table>Also ask how the camshaft is made: cast, chilled cast, or billet-machined. The process route changes cost, hardness behavior, and inspection burden. A proper report should include heat number traceability, the inspection method used for each critical dimension, and the actual measured values, not just pass/fail status. For export shipments, packaging should protect the finish as carefully as the machining. End caps, VCI wrap, and compression-safe cartons are not extras; they are part of the part quality.

What to check on the drawing and inspection report

What to test before you release production

Inspection alone does not prove a camshaft is ready. Functional validation catches the problems that dimensions can miss. A practical approval set looks like this:

  • Profile scan against the approved master sample
  • Concentricity and total indicated runout check
  • Hardness testing at defined points on lobe and journal surfaces
  • Surface roughness verification on at least one lobe and one journal per family
  • Trial fit with timing components, lifters, and seals
  • Oil-flow and wear check after initial run-in

For a pilot lot, hold a small quantity for bench validation and release the balance only after the part passes both dimensional and functional checks. Five to ten pieces is usually enough for a controlled sample lot when the reference is stable; newer references may need more. If the camshaft is part of a rebuild kit or network program, insist on batch traceability by heat number and inspection record. Under IATF 16949:2016, that supports traceability, process control, and reaction plans. Under ISO 9001:2015, it supports calibrated gauges, controlled nonconforming product, and repeatable records. If the supplier cannot describe the validation method, the approval is incomplete.

How distributors avoid repeat failures

Distributors and repair networks need predictability more than novelty. One bad camshaft can trigger returns, wasted labor, and a damaged service reputation. The failure mode is often not the part itself but the way it is ordered and stocked. Good programs usually include:

  • Sample approval before the first mass order
  • A dimensional report tied to the exact part number
  • Carton labeling that matches warehouse systems
  • Lead-time confirmation by batch, not just by SKU
  • Reorder rules based on sell-through and repair volume
  • Buffer stock for references with long install cycles or high return penalties

As a rule, if demand is 200 pieces per month and lead time is 45 days, the buffer has to cover more than a single shipment cycle. For lower-risk references, buyers often start with 20 to 50 pieces, then move to 100 to 300 pieces after sample approval. Special tooling, drawing cleanup, or packaging changes typically add a one-time engineering charge and a longer first-batch lead time. If the shipment enters EU or UK channels, material compliance may matter for the wider assembly, so confirm any REACH-related requirements early. Driventus supplies replacement parts only; final fitment responsibility remains with the buyer and installer.

How Driventus handles OE-equivalent camshaft programs

Driventus manufactures powertrain components with in-house process control and export documentation aligned to B2B procurement needs. Buyers can source through our catalog or review adjacent engine parts in our engine components page.

Where required, we support:

  • Drawing review and sample comparison
  • Batch inspection records
  • Packaging to retailer or warehouse specification
  • Private-label and custom manufacturing programs
  • Quality documentation through our quality system
  • Pilot run, first-article approval, and batch release support

For commercial planning, MOQ and lead time depend on the reference, process route, and validation scope. A stocked or repeat reference may be available at a lower MOQ, while a new or modified camshaft usually requires a 30-60 day sample cycle and a 45-75 day production lead time after approval. Price shifts with material route, hardening method, surface finish, packaging specification, and test burden; buyers should request tiered pricing at 50, 100, 300, and 500 pcs so landed cost is visible before release. If you are building a replacement program for a Porsche 911 camshaft reference, the best starting point is still a verified sample tied to the engine code and service history. That reduces ambiguity and shortens approval time. Driventus is an independent aftermarket manufacturer; brand names are referenced for fitment only.

Frequently asked questions

Compare the sample part to the original drawing or a verified master sample. Check journal size, lobe lift, base circle, runout, hardness, and thrust location. Functional fit matters as much as dimensions, so ask for measured data, not only a part description.

Yes. We support B2B orders for distributors, wholesalers, and repair networks. MOQ, packaging, and lead time depend on the reference, drawing status, and validation requirements. For new references, expect a trial order first, then a repeat order once dimensional and functional approval is complete.

Ask for dimensional inspection data, material and heat-treatment details, batch traceability, surface finish data, and packaging specification. If needed, request samples for bench verification before release, plus a first-article report and the gauge method used for each critical dimension.

If you need a verified camshaft for Porsche 911 OE equivalent source, send the reference, sample photos, target quantity, and any required tolerance targets. Use our request form at /contact.html.

Request a Quote
Check item Buyer target / typical tolerance What to confirm Why it matters
Journal diameterPer drawing; typically within ±0.01 mmMatch to bearing size and oil clearancePrevents seizure or excess play
Lobe liftPer master sample; often within ±0.02 mmMatch to valve event requirementPreserves airflow and idle quality
Lobe spacingPer drawing, no unplanned shiftMatch to engine phasingAvoids timing error
Base circlePer approved profileConfirms valve timing geometryControls lash and effective lift
HardnessTypically 50-60 HRC after treatment, per specVerify after heat treatmentReduces scuffing and wear
Runout≤0.03 mm on critical journals unless otherwise specifiedMeasure on V-blocks or a lathe fixtureLimits vibration and timing variation
Surface finishJournals Ra 0.2-0.4 µm; lobes per drawingConfirm on journals and lobesImproves lubrication and break-in