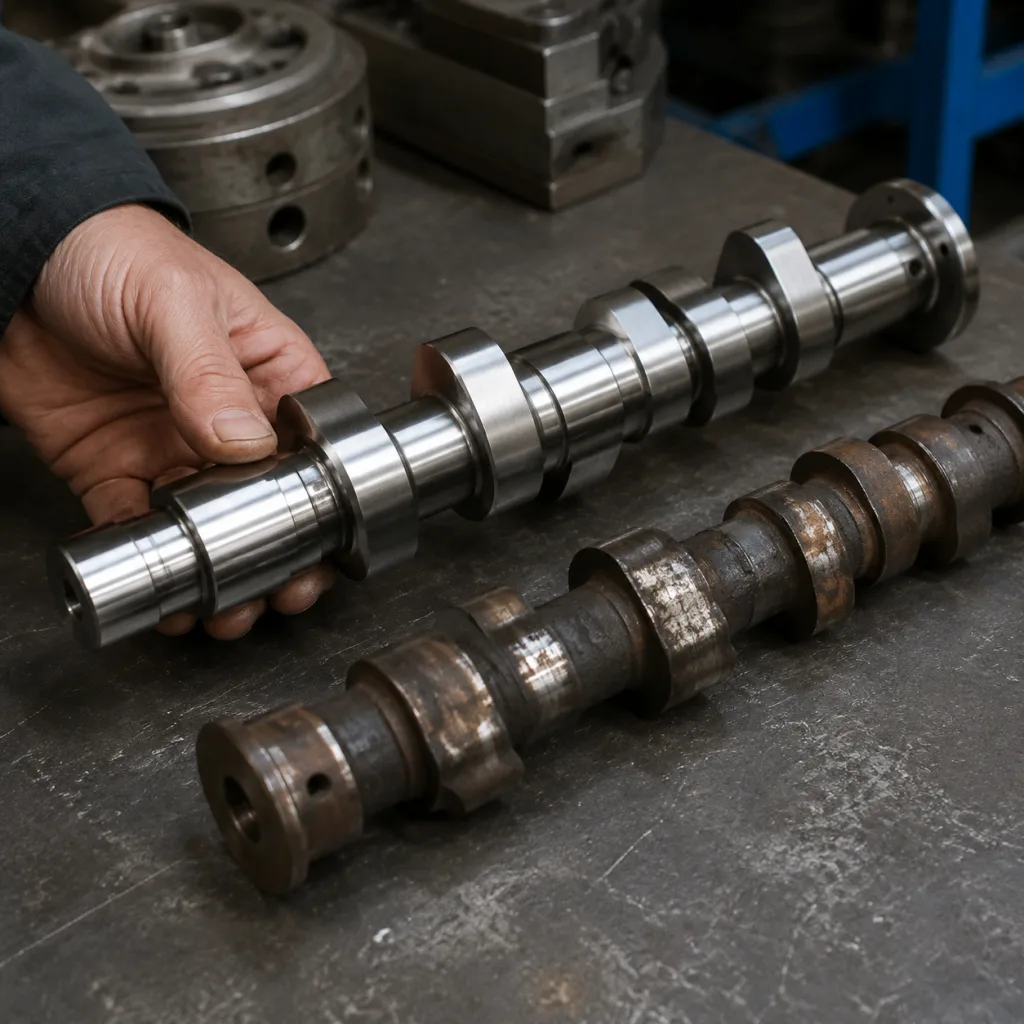
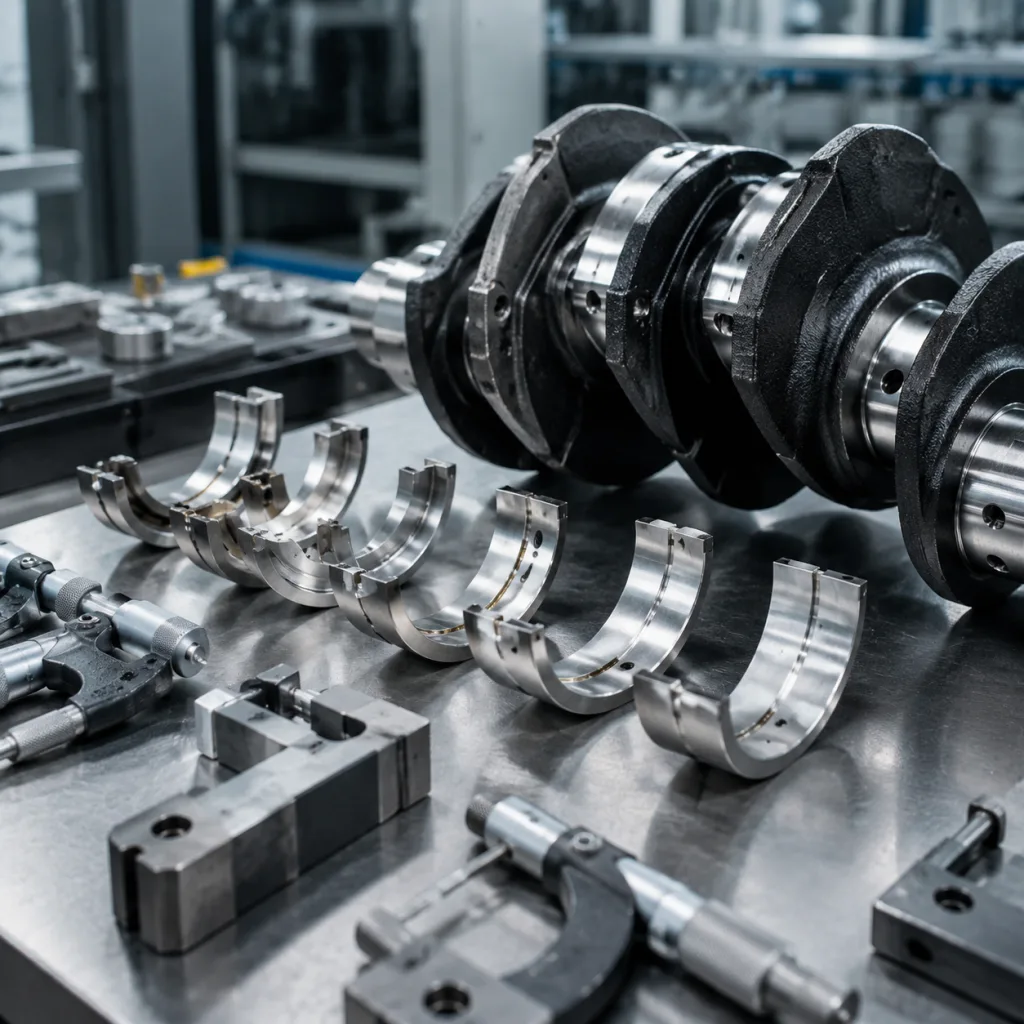
Camshaft replacement for Alfa Romeo applications is a fitment-critical sourcing decision, not a generic catalogue exercise. Buyers should confirm journal diameters, lobe lift, phasing features, hardness depth, surface finish and packaging controls before importing stock for repair networks or wholesale distribution. A small deviation in journal diameter, lobe phase or sensor-window position can create valve timing errors, low oil pressure, diagnostic faults or early follower wear. This article is written for procurement teams building camshaft alfa romeo replacement programmes for the independent aftermarket. It focuses on fitment discipline, OE-equivalent geometry, validation testing, quality documents, MOQ logic and supplier questions that matter in real purchasing decisions. Driventus manufactures engine and powertrain components in Taizhou, Zhejiang, under IATF 16949:2016 and ISO 9001:2015 systems, with exports to more than 60 countries. Driventus is an independent aftermarket manufacturer; brand names are referenced for fitment only.
Start with the Engine Code, Not the Model Name
Alfa Romeo model names are too broad to use as a sourcing shortcut. The same badge can cover multiple engine families, timing systems and valve-train layouts, and the camshaft may differ even where the engine capacity looks identical on paper.
For a correct replacement programme, the fitment record should be built from the engine code and head configuration first. Then confirm intake or exhaust position, bank location where relevant, timing drive type, follower style, phaser interface and any sensor trigger feature. A part that visually matches can still be wrong if the cam sensor window is offset, the thrust face is different or the oil-feed drilling is not in the same location.
A useful fitment file should include:
Engine code, displacement and fuel type.
Intake or exhaust shaft identification.
Timing drive type: belt or chain.
Valve-train interface: bucket tappet, rocker arm or roller follower.
VVT compatibility, including phaser bolt pattern, dowel position and oil-control groove.
Buyer-supplied measurements: overall length, journal count, journal diameters, lobe lift, base circle, thrust width and trigger-feature position.
OE reference format, when supplied, for example OE 06A… or OE 11251… where relevant.
Packaging and labelling requirements, including barcode format and country-specific markings.
For new references, the normal route is sample confirmation, reverse measurement, drawing freeze, pilot lot, first article inspection and production release. Current camshaft and related engine parts can be reviewed in our catalog, including broader engine components for programme consolidation.
What Makes an OE-Equivalent Camshaft Actually Equivalent
For camshaft alfa romeo replacement sourcing, OE-equivalence should be defined by measurable characteristics, not by a supplier saying the part is "same fit." The buying team should decide which dimensions are safety-critical, which are function-critical and which can be covered by routine sampling.
Characteristic
Why it matters
Typical verification method
Overall length and thrust width
Sets axial location and timing alignment
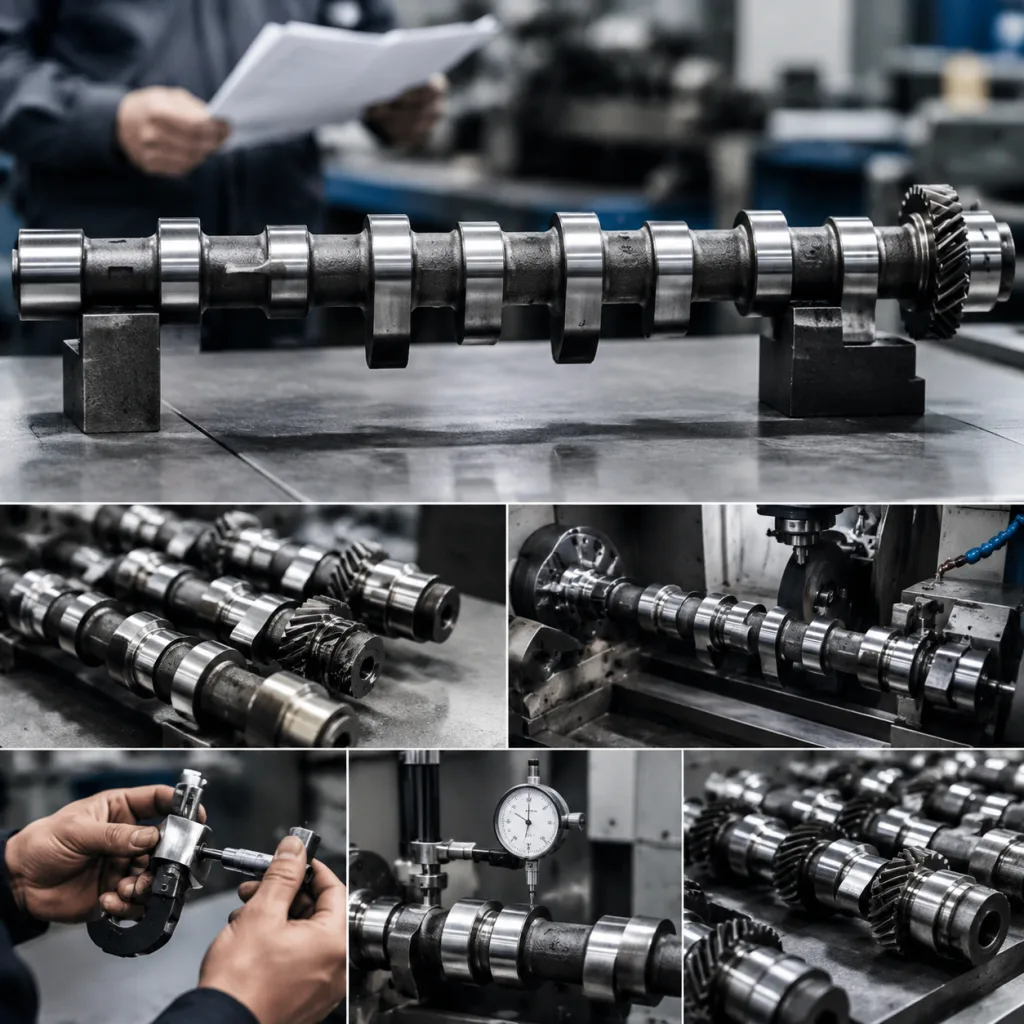
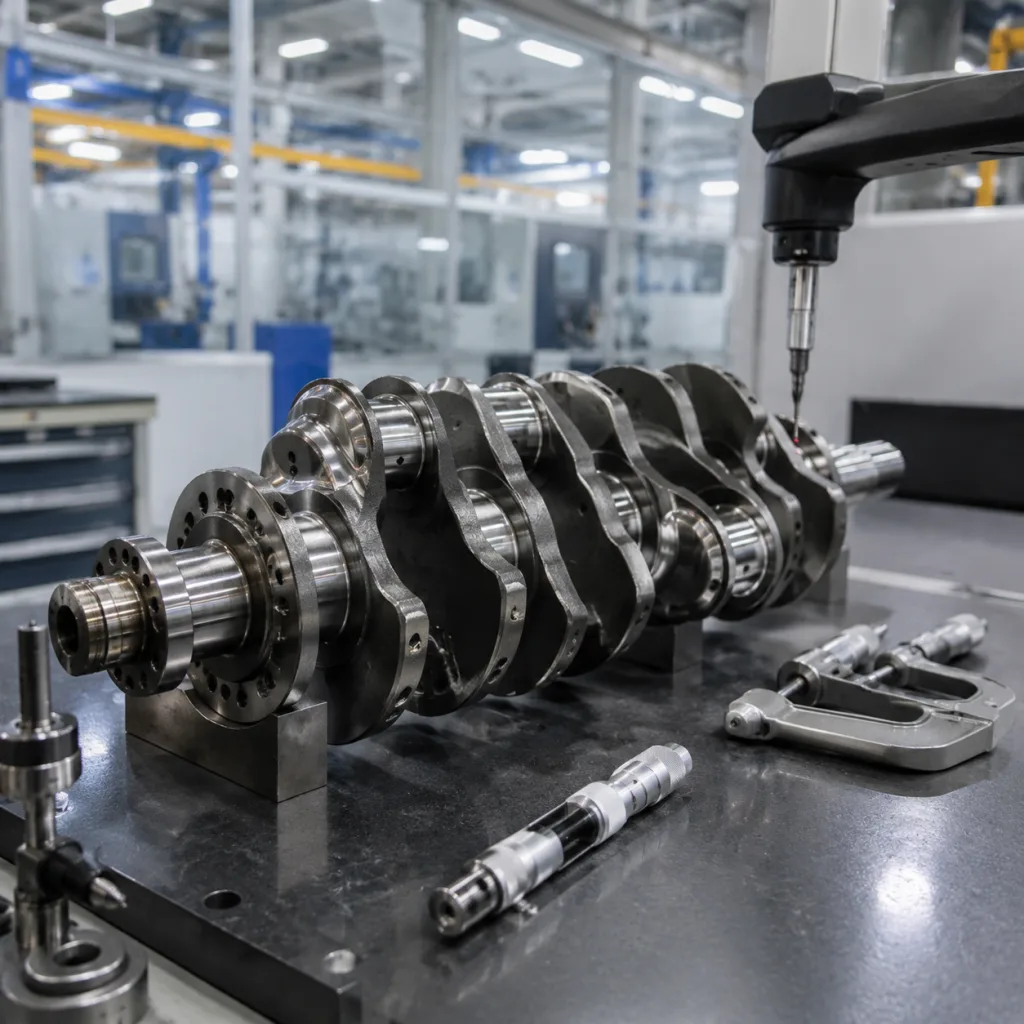
Vernier, micrometer, CMM
Journal diameter and roundness
Controls oil film and bearing clearance
Micrometer, roundness tester
Lobe lift and base circle
Determines valve opening and duration
Cam profile gauge, CMM
Lobe phasing angle
Affects valve timing and emissions behaviour
Fixture inspection, CMM
Surface hardness
Reduces wear at lobe and journal contact areas
Rockwell or Vickers hardness test
Surface roughness
Influences break-in and oil retention
Roughness tester
Sensor trigger geometry
Prevents timing faults and no-start conditions
Fixture check, optical inspection
</tr></thead><tbody> </tbody></table>As a practical negotiating point, buyers often ask for journal diameter control around ±0.010–0.020 mm, lobe lift within ±0.03 mm, journal runout within 0.02–0.05 mm, journal surface roughness around Ra 0.2–0.4 µm and lobe surface roughness around Ra 0.4–0.8 µm, subject to the original design and material route. Lobe phasing should be controlled against a defined datum by fixture or CMM, not by visual matching.
If customer drawings are unavailable, the supplier should show reverse-engineering controls, master-sample management and documented gauge repeatability. For critical dimensions, gauge R&R below 10% is a common target, or an agreed action plan if that is not practical. For high-volume aftermarket parts, 100% checking of sensor trigger features, dowel holes and critical oil-feed holes is reasonable at launch, followed by statistically controlled inspection after process capability is proven.
Material Choice Changes the Failure Mode
A camshaft is not just a machined shaft. The material route determines how the part survives load, lubrication quality and follower design. That matters because Alfa Romeo applications can range from relatively forgiving layouts to valve trains that punish a weak surface quickly.
Common production routes include chilled cast iron, alloy cast iron, forged steel and assembled steel designs. A flat-tappet contact tends to be less forgiving than a roller follower system, so the supplier should match the material and heat treatment to the actual contact condition instead of offering a generic "hardened steel" description.
A practical sourcing specification should cover:
Material certificate for every production batch, with chemical composition and heat number.
Heat-treatment record, including furnace batch, cycle traceability, temperature range and quench or cooling method.
Hardness checks at lobe nose, flank and journal locations where applicable.
Case depth or chill depth confirmation when relevant, using cut sample, microhardness traverse or metallographic review.
Crack detection such as magnetic particle inspection where stress features justify it.
Deburring control for oil holes, keyways, slots and phaser interfaces.
Straightness control after heat treatment and final grinding.
Anti-corrosion oil, VCI bag or paper, end protection and sealed packaging for long sea freight exposure.
Typical hardening routes for steel shafts include induction hardening, carburising or nitriding. The purchase file should state target hardness, effective case depth and tempering condition instead of relying on a broad material name. For many cast-iron routes, buyers may specify lobe hardness in the approximate range of 50–60 HRC or an equivalent Vickers value, but only if that matches the original design.
Chemical compliance also matters. For EU supply, importers may request declarations related to REACH (EC) No 1907/2006 and other restricted-substance controls. Those declarations do not replace mechanical validation, but they reduce customs and customer-compliance risk.
Validate the First Batch Before You Scale the Program
Replacement camshafts fail in service for two very different reasons: the part is wrong, or the part was not validated properly before scale-up. A launch plan should catch both.
A useful process starts with dimensional confirmation, then moves to metallurgical proof and finally to functional testing. For higher-risk references, buyers should ask for a PPAP-style package with process flow, PFMEA, control plan, dimensional report, material report and packaging approval. That is often more valuable than a simple sample photo or a one-line inspection statement.
A lean launch sequence can look like this:
1. Confirm 1–3 master samples against the buyer sample or drawing. 2. Produce a small pilot lot, often 20–50 pieces, for process validation. 3. Inspect all special characteristics on the first production lot. 4. Move to reduced sampling only after stable results are demonstrated. 5. Lock traceability, packaging and labelling before mass shipment.
Validation may include first article inspection, hardness testing, lobe profile inspection, runout checks, oil-hole verification and endurance bench evaluation. For critical machined dimensions, a capability target such as Cpk ≥1.33 is often requested when the measurement system and lot size make that statistic meaningful.
Traceability should connect the finished camshaft to the casting or forging batch, machining route, heat-treatment batch, inspection records and final packing lot. Carton and part labels should show part number, lot number, quantity, production date and customer code where required. That traceability becomes essential when a distributor serves multiple countries and has to contain a field issue quickly.
Relevant systems may include IATF 16949:2016 for automotive quality management and ISO 9001:2015 for quality management. Vehicle-level emissions rules such as ECE R-83 can matter indirectly because valve timing affects combustion behaviour, but component suppliers should not imply vehicle approval unless the part has been formally tested inside the relevant approval path.
Build the RFQ Like a Control Plan
A strong RFQ does more than ask for a price. It tells the supplier exactly how the part will be used, how it will be checked and what risk sits behind the order. That shortens sampling loops and prevents avoidable disputes later.
For a camshaft alfa romeo replacement programme, procurement teams should package the commercial and technical data together. Price is driven by material route, machining complexity, heat treatment, annual volume, inspection level, packaging and whether tooling or gauges already exist. A quotation without that context usually hides assumptions.
RFQ checklist:
Target application list by engine code, market and production year range.
Intake or exhaust shaft identification.
Sample, drawing or OE cross-reference data supplied by the buyer.
Annual forecast, first order quantity and replenishment pattern.
MOQ expectations and shipment mix.
Required certificates: IATF 16949:2016, ISO 9001:2015 and material declarations where applicable.
Inspection report format: first article, batch report or customer template.
Warranty handling process, including photo evidence, installation context, oil condition, mileage after installation and returned sample review.
Destination-market compliance requirements, including REACH-related documentation for EU customers.
It also helps to separate development lead time from production lead time. A new reference may need reverse engineering, sample cutting, gauge development or machining fixtures before the first order can ship. Existing references can move faster, but new part development can still take several weeks for measurement, trial machining, heat treatment, inspection and packaging approval.
Buyers can use custom manufacturing when they need a drawing-controlled camshaft, a private label program or a part family not yet listed. The same RFQ should make clear whether the part is for wholesale aftermarket distribution, an OEM service channel or a multi-location repair chain.
Where Replacement Programs Usually Break Down
Most camshaft replacement failures do not come from one dramatic defect. They usually come from a chain of smaller misses: wrong fitment, weak surface durability, contamination at assembly or poor lubrication in the engine itself.
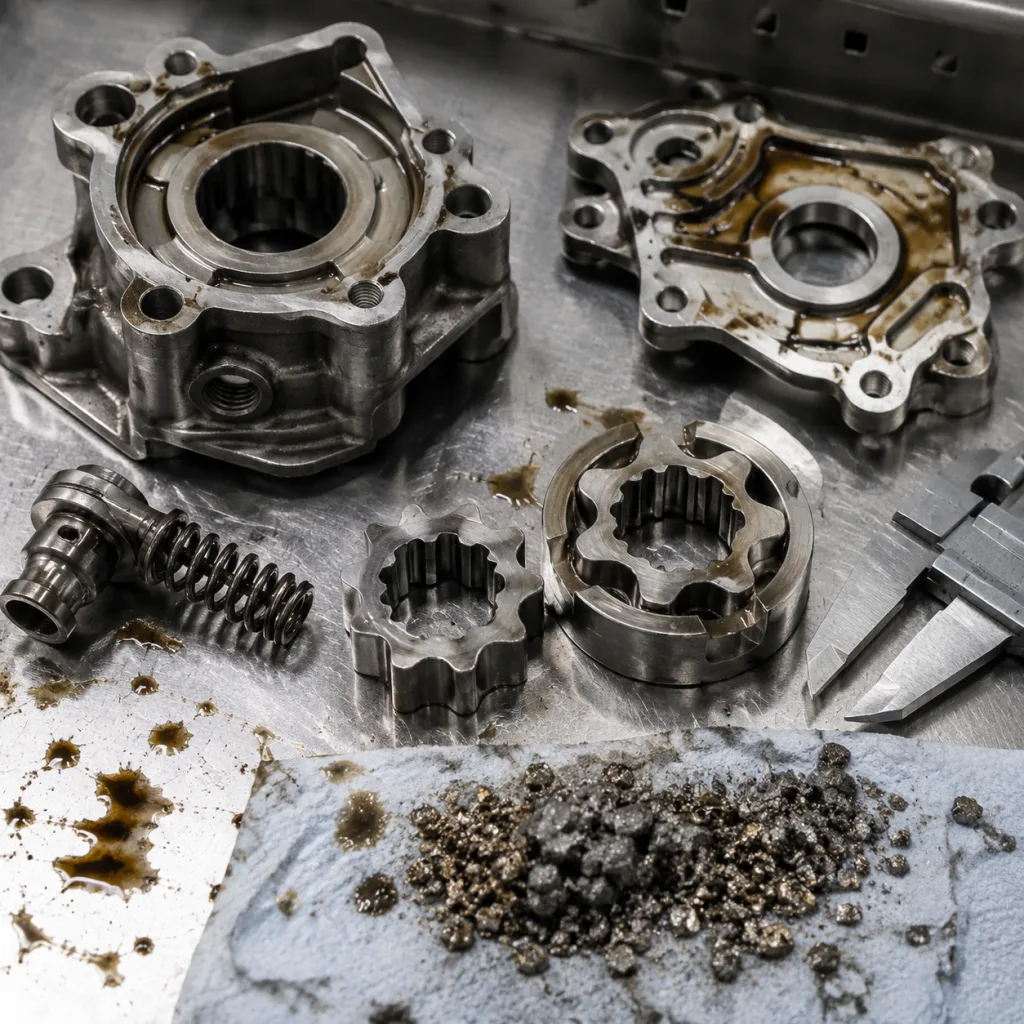
A distributor can reduce that risk by treating QC, packaging and warranty rules as one system. Replacement camshafts should normally be installed with compatible followers or rockers where the valve train requires matched wear surfaces. Oil galleries should be cleaned, and the correct lubricant grade and change interval should be followed. If the engine already has sludge, low oil pressure, blocked spray bars or contaminated oil, a new shaft can fail even when the part is dimensionally correct.
Failure modes worth screening for include:
Wrong engine-code match hidden by a similar-looking OE number.
Sensor trigger or phaser interface offset by a few degrees.
Journal finish too rough for break-in.
Burrs around oil holes restricting lubrication.
Heat-treatment variation that leaves a lobe too soft.
Missing traceability, which makes claims hard to isolate.
Packaging damage that allows corrosion before installation.
For importers, the controls are straightforward:
Keep golden samples for each high-volume reference.
Audit incoming parts for journal diameter, runout, lobe lift, trigger-feature position and oil-hole location.
Use AQL sampling for routine checks and 100% inspection on launch lots or repeated problem references.
Track claims by engine code, installation mileage, oil grade, replaced mating parts and failure mode.
Require supplier 8D reports for repeated issues, including containment, root cause, corrective action and effectiveness check.
Review the supplier quality system before scaling the program.
Commercial controls matter too. Claim windows, return-sampling rules, credit-note limits and evidence requirements should be agreed before shipment. A distributor may require photos of the installed part, oil condition, damaged lobes or followers, vehicle mileage and installation invoice before a warranty review is opened. That keeps genuine manufacturing issues visible while filtering failures caused by poor maintenance or incorrect assembly.
Driventus is an independent aftermarket manufacturer; brand names are referenced for fitment only. No vehicle manufacturer approval or endorsement is implied.
Frequently asked questions
Provide engine code, intake or exhaust position, model-year range, timing system type, expected annual volume, target first order quantity and any available sample, drawing or OE-format reference. Photos and measurements of the sensor trigger, phaser interface, journals, lobes, thrust face and oil holes help confirm the correct version.
Yes. Driventus can support neutral packaging, customer label formats and drawing-controlled programs, subject to technical review, MOQ and validation requirements. Packaging, corrosion protection period, barcode format, carton strength and inspection reporting should be defined before purchase order release.
Controls may include material checks, heat-treatment records, hardness testing, journal and lobe measurement, runout inspection, surface roughness checks, sensor trigger inspection, oil-hole verification and final visual inspection. The exact plan depends on the application risk, order volume and customer requirements.
If you are sourcing a camshaft alfa romeo replacement program for wholesale or repair-chain supply, share your fitment list, samples or drawings, target volumes, packaging requirements and launch timing. Driventus can review the technical scope and provide a practical quotation through [request a quote](/contact.html).