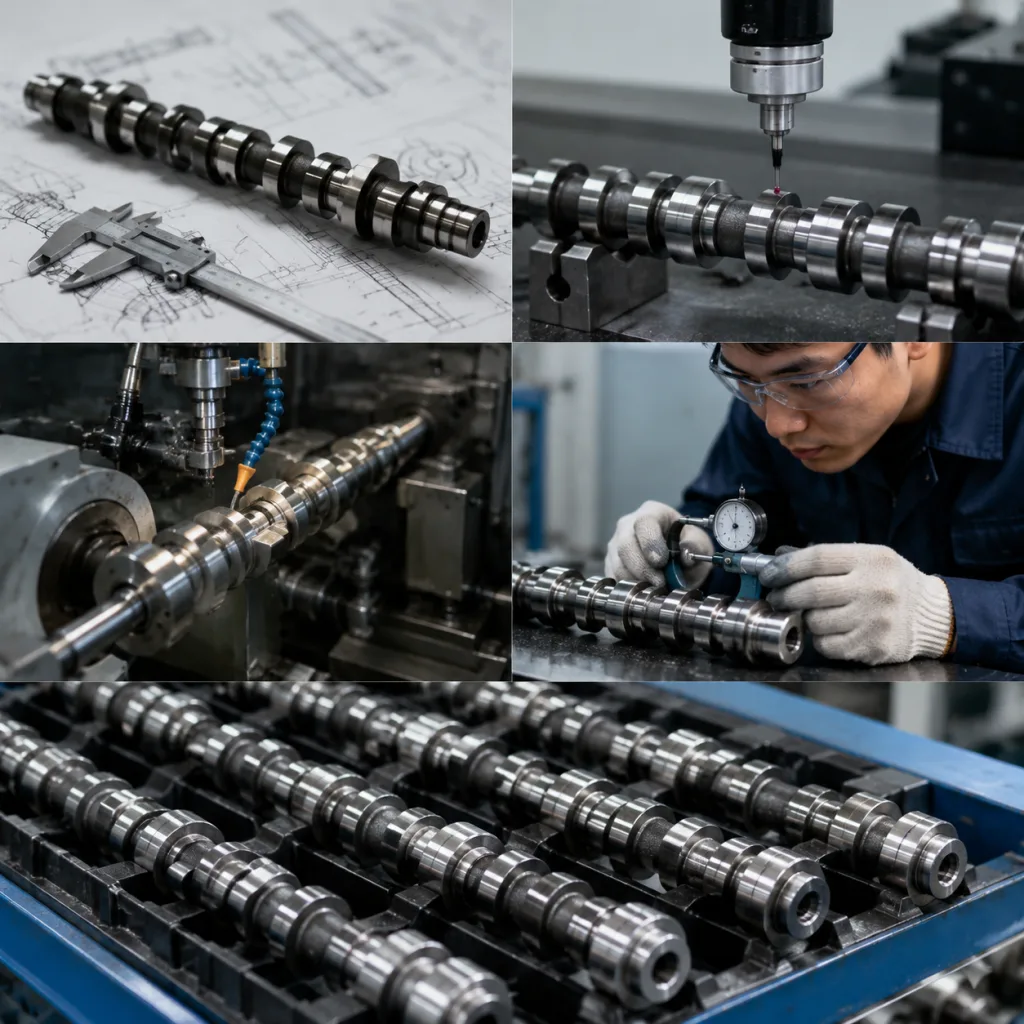
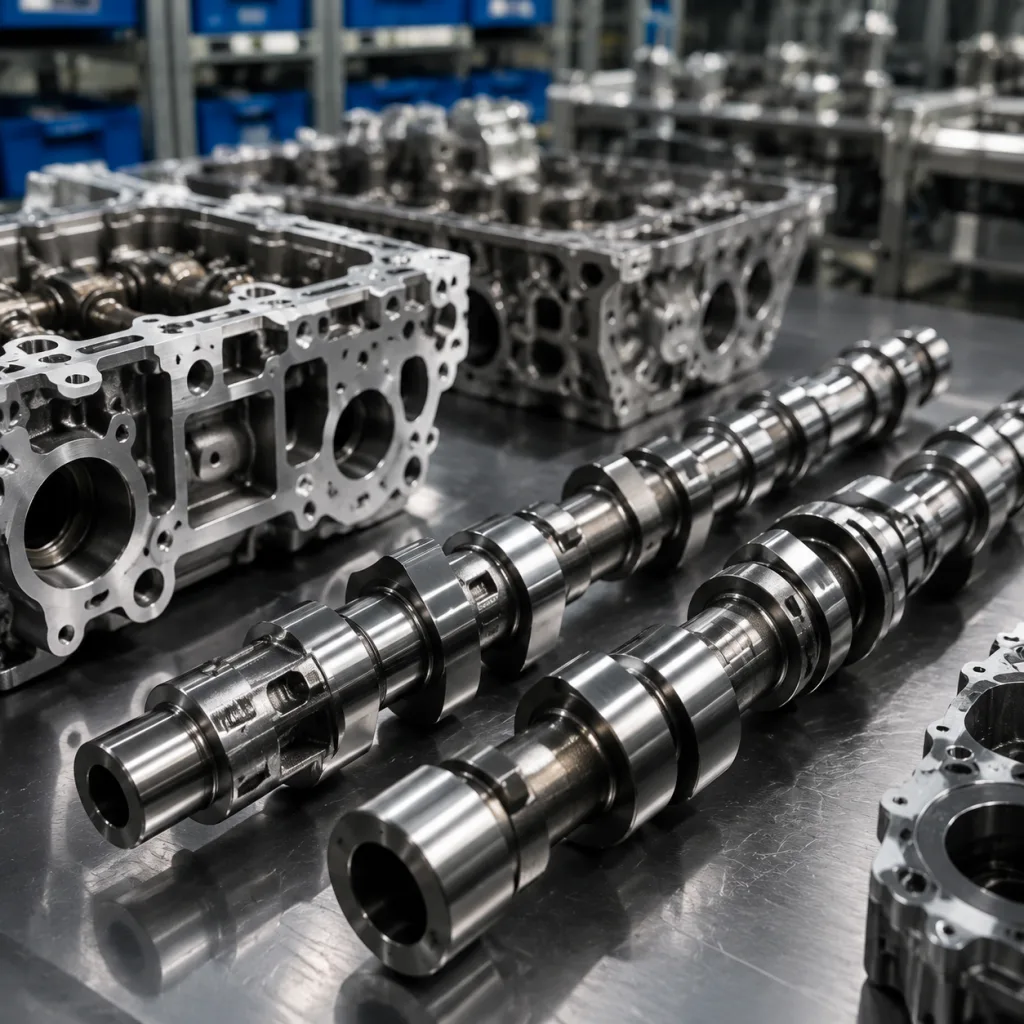
Sourcing a camshaft for Acura MDX OE equivalent supply is not a catalogue-matching exercise. The part must fit the engine, but it also has to preserve valve timing, oil-film stability, sensor phasing and wear resistance after thousands of production cycles—not just on the approval sample. A 0.01–0.02 mm journal error, shifted trigger feature, lobe-profile drift or shallow hardened layer can turn into valve-train noise, timing correlation faults, low oil-pressure symptoms and early wear across an entire vehicle population. This article gives B2B buyers a practical way to qualify Acura MDX replacement camshafts: confirm the application, challenge the geometry, verify material controls, validate the first batch and audit the supplier’s production discipline. Driventus manufactures engine and powertrain components in Taizhou, Zhejiang, under IATF 16949:2016 and ISO 9001:2015 certified systems, with export supply to more than 60 countries. Driventus is an independent aftermarket manufacturer; vehicle brand names are referenced only for fitment identification.
Decision Gate 1: Prove What OE-Equivalent Means
For a replacement camshaft, OE-equivalent should mean functional match: geometry, installation interfaces, oiling, sensor features and service life expectations aligned with the original application. It does not mean vehicle-maker approval, endorsement or supply through an authorised OE channel. That distinction matters in catalogues, quotations and warranty communication.
Before a buyer approves any Acura MDX line item, the supplier should identify the exact engine family, model-year coverage, intake or exhaust position, bank orientation, timing interface and cam-position trigger design. Similar-looking camshafts can install into the head and still be wrong for lobe timing, oil-feed routing or ECU phase signal.
Use these CTQ checkpoints as the first decision gate:
Overall length, journal count and thrust-face location matched to sample or drawing, typically within ±0.05 mm on non-running reference features
Journal diameters, roundness and taper controlled to drawing tolerance, commonly within 0.005–0.015 mm depending on bearing design
Lobe lift, base circle, opening/closing ramps and lobe separation verified against a master profile or CMM/profile trace
Oil-feed passages, groove width, dowel position, sprocket face and bolt-hole geometry confirmed against the target application
Cam-position sensor or trigger features indexed to the correct bank and position, so the ECU receives a stable phase signal
Surface hardness, case depth or chilled depth matched to follower design and lubrication conditions
VCI bagging, end protection and partitioned cartons specified to prevent journal and lobe impact during 30–45 days of sea freight
A strong sourcing file does not rely on a sample photo. It combines drawings or reverse-engineering reports, control-plan references, inspection records and sample validation results. Ask the supplier to mark each critical characteristic as CTQ/SC, name the gauge used and state inspection frequency for prototype, pilot run and mass production. Buyers can review related engine categories in our catalog and the engine-component family page at /products/engine-components.html.
Spec Deep-Dive: Dimensions That Decide the Programme
Camshafts punish small errors. A minor journal deviation changes bearing clearance and oil-film behaviour. A lobe-profile mismatch changes lift and timing. A shifted trigger feature can create correlation faults even when the shaft looks correct on a bench.
Do not approve a camshaft for Acura MDX OE equivalent sourcing project from visual comparison alone. Require measurable proof for the intended application and make the supplier show how those dimensions stay controlled during production.
Check point
Practical approval target
Why it matters
Journal diameter
Drawing tolerance, typically ±0.005–0.010 mm on running journals, checked at 3 clock positions
Supports oil-film stability and bearing clearance
Journal roundness/taper
Usually ≤0.005–0.008 mm unless the OE drawing specifies otherwise
Reduces noise, oil-pressure loss and cap loading
Lobe lift
Profile-trace comparison, commonly within ±0.03 mm of approved master
Helps prevent power loss, misfire and valve-train noise
Base circle
Controlled within ±0.02–0.04 mm against the approved sample
Maintains lash/adjuster operating range
Runout
Measured between centres; typical target ≤0.03–0.05 mm TIR
Reduces timing variation and bearing load
Surface roughness
Journals usually Ra 0.2–0.4 µm; lobes typically Ra 0.3–0.8 µm by design
Protects oil film and follower contact
Surface hardness
Chilled/case-hardened surface generally 50–60 HRC equivalent, subject to material route
Controls lobe and journal wear
Oil holes and grooves
100% visual, pin or air-flow verification where applicable
Prevents lubrication restriction
Sensor or trigger features
Fixture or CMM checked for angle and position, typically within ±0.5° where specified
Supports a correct engine-position signal
</tr></thead><tbody> </tbody></table>Material is not a generic checkbox. Common routes include chilled cast iron, ductile iron and forged steel, with heat treatment selected for follower type, lobe loading and oiling conditions. The production approval file should state material grade, heat-treatment process, microstructure requirement, hardness range and case or chill-depth target. If the shaft uses induction hardening or carburising, ask for traverse hardness data—not one surface reading.
Be strict with interchange claims. Buyers managing several Acura MDX year ranges should not merge applications unless the supplier proves interchange through measurement, fitment data and profile comparison. Require a side-by-side sheet for each proposed interchange, recording sample weight, journal map, lobe map, trigger-angle map and oil-hole layout.
Step-by-Step Validation Before Release
Validation should move in stages, not jump from sample to container order. A practical sequence is 2–5 first-article samples, a 20–50 piece pilot run, corrective-action closure, packing approval and then mass production release.
For an Acura MDX replacement camshaft, buyer-side validation should include:
First-article inspection with every critical journal, lobe, dowel, thread and thrust dimension recorded
Cam-lobe profile measurement for intake and exhaust lobes at 0.5–1.0° increments where profile risk is high
Metallographic review for chilled depth, case depth, carbide distribution or hardened-layer transition
Hardness testing on lobes and journals, with readings taken after final grinding where possible
Magnetic particle, dye penetrant or other crack inspection where the material/process route requires it
Trial assembly with matching sprocket, cap, seal, sensor target and fastener stack-up
Rotation torque check after installation in a representative cylinder head, with oil applied and caps torqued to specification
Oil-hole flow or pin-gauge verification when the design uses internal lubrication passages
Batch traceability from casting or forging heat number through machining, heat treatment, grinding, washing and packing
The key question is not “did the sample pass?” It is “what keeps the next lot from drifting?” A good first article can be followed by unstable production if tooling wear, heat-treatment variation, grinding-wheel dressing, straightening practice or cleaning controls are weak.
Tie validation results to the supplier’s control plan. Sampling frequency, reaction limits and escalation rules should be written down: for example, 100% inspection of trigger features, hourly profile checks during grinding and lot-based hardness checks after heat treatment. Driventus aligns process documentation with IATF 16949:2016 and ISO 9001:2015 requirements, and buyers can review the quality system before supplier qualification.
For regulated markets, also confirm how restricted substances are managed under REACH (EC) No 1907/2006 and customer-specific material declarations. If the programme needs PPAP-style documentation, define the level at RFQ stage so gauges, sample quantity, laboratory reports and engineering time are priced correctly.
RFQ Scenario: What to Send Before Asking for Price
A weak RFQ says “Acura MDX camshaft” and waits for a price. A useful RFQ tells the supplier exactly which application, position, evidence and commercial assumptions must be quoted.
Acura MDX applications may vary by engine generation, destination market, production date, camshaft position and bank orientation. Importers should provide engine code where available, sample images, physical sample data and any OE-style cross-reference already used in their catalogue. If a generic cross-reference appears in the file, keep it neutral and internal, such as OE 06A… or OE 11251…, only when it is already part of your own data.
Include these items in the RFQ package:
Target application range and market, such as US, Canada, EU or Australia, with model years and production-date notes
Intake or exhaust position and left-bank or right-bank requirement, preferably with a marked sample photo
Engine code, VIN-position logic or catalogue cross-reference used by your sales channel
Annual forecast, first order quantity, reorder cycle and required safety stock
Target price basis: EXW, FOB Ningbo/Shanghai, CIF destination port or DDP if the buyer controls final landed cost
Required documentation: inspection report, material report, hardness report, PPAP-style file or IMDS-related declaration where applicable
Branding requirement: neutral, distributor brand or private label, including carton artwork and part-number label format
Warranty return data from the current supply channel, including failure mileage, photos and installer notes if available
Commercial assumptions need the same clarity as technical data. For a niche camshaft, MOQ may be driven by casting or forging batch size and machining setup—often 100–300 pieces for an existing design, and higher for a new tool or private-label launch. Sample lead time is commonly 30–45 days when tooling and fixtures exist. New development can require 60–90 days before pilot approval.
Do not promise a retail launch date until pilot-run inspection is accepted. Heat-treatment capacity, grinding queue, packaging approval and ocean-freight cut-off dates can all move the schedule. Good RFQ discipline reduces quotation ambiguity, prevents duplicate catalogue listings and shortens sample approval. Driventus can support standard replacement supply and custom manufacturing for distributors or Tier-1 programmes that require drawings, special packaging, controlled marking or local catalogue alignment.
Failure Modes to Audit in Mass Production
The real sourcing risk is not whether one sample can be produced. It is whether the 3,000th part still carries the same profile, hardness, straightness and journal finish as the approved sample.
Audit the process around known drift points:
Incoming material verification by batch, including heat number, chemistry certificate and blank identification
Machining fixture maintenance, datum verification and tool-life control before journals or trigger features move out of range
Heat-treatment furnace monitoring with time, temperature, quench and load-position records where applicable
Hardness sampling after heat treatment and after rework or straightening if the process permits rework
Cam-lobe profile inspection at defined intervals, such as start-up, tool change, wheel dressing and every production lot
Journal roundness, straightness and surface-finish checks using calibrated micrometers, roundness gauges and roughness testers
Cleaning controls to remove grinding residue, abrasive media and chips from oil holes and grooves
Anti-corrosion protection for sea freight and warehouse storage, typically VCI bag plus rust-preventive oil where compatible
Final packing audit for left/right, intake/exhaust, label, barcode, carton strength and pallet count
Some field failures are not product defects. A replacement camshaft may be blamed for noise or wear when the root cause is low oil pressure, blocked oil galleries, worn followers, incorrect timing assembly, contaminated lubricant or reused damaged components. Supplier documentation should state installation dependencies clearly: pre-lubrication, related components to inspect, timing alignment precautions and oil-quality requirements.
Inventory errors create their own failure mode. Mixed left/right or intake/exhaust stock can generate expensive returns even when every part meets specification. For aftermarket distribution, label design and carton strength deserve the same attention as inspection records. Driventus uses batch traceability and export packaging controls for B2B shipments, with configuration agreed before production release. For higher-volume programmes, buyers can request AQL inspection rules, retained samples per batch and a defined 8D response time for any warranty or warehouse finding.
Comparison: Distributor, Repair-Chain and Service-Programme Priorities
A camshaft for Acura MDX OE equivalent programme works best when procurement, engineering and catalogue teams approve the same evidence. If those teams work from separate assumptions, the programme can develop duplicate SKUs, weak fitment claims, unclear warranty handling and slow claim resolution.
Different buyers should weight the review differently:
Installer friction, repeat failures, unclear position ID
Clear intake/exhaust and bank labelling, installation notes, warranty analysis, availability plan
OEM or Tier-1 service programme
Process variation and change-control gaps
Drawing-based approval, control plan, audit access, traceability and formal change notification
</tr></thead><tbody> </tbody></table>For distributors, the supplier should provide stable carton dimensions, HS-code support, pallet loading data and export documents. Price comparison must be normalised by Incoterm, inspection scope, packaging, MOQ, payment term and tooling ownership. A low EXW price can lose its advantage after private-label cartons, port charges, inspection, higher defect exposure or slower replenishment are included.
A practical sourcing model separates launch, replenishment and service inventory. Launch orders should cover sample approval, catalogue loading and initial demand without overcommitting before field feedback. Replenishment orders should be tied to a rolling forecast, with MOQ and lead time agreed in writing. Service inventory should define how long the supplier will support the SKU, what notice is required for process changes, and whether tooling or gauges are dedicated to the buyer.
Driventus is based in Taizhou, Zhejiang, and manufactures engine and powertrain components including camshafts, pistons, crankshafts, gaskets, water pumps and turbochargers. The company exports to more than 60 countries and can support B2B sourcing reviews for replacement camshaft programmes without claiming vehicle-manufacturer approval.
Frequently asked questions
No. OE-equivalent means the replacement part is designed to match the functional dimensions, interfaces and performance requirements of the original application. Driventus does not claim approval or endorsement by any vehicle manufacturer.
Request first-article inspection, material and hardness records, profile inspection data, batch traceability, packaging specification and applicable quality-system certificates such as IATF 16949:2016 and ISO 9001:2015.
Yes, subject to application confirmation, MOQ, packaging requirements and compliance review. Private-label marking, carton design, controlled labelling and export packing can be discussed during quotation and sample approval.
For application checks, drawings, samples or volume pricing, send your Acura MDX camshaft requirements and [request a quote](/contact.html).