timing belt · 2026-06-19

Timing Belt Salt Spray Test Standard: How to Specify It

A timing belt salt spray test standard is easy to miswrite. Too often, the RFQ says “48 h salt spray” and nothing else. The supplier then tests a convenient sample, reports a generic pass, and the dispute starts later—during PPAP, sea-freight release, or a warranty review.

For timing belts, corrosion risk is rarely about the rubber teeth rusting. The exposure risk sits around the system: steel tensile cords at cut edges, backing fabric, printed marks, crimped or stamped metal parts, tensioner interfaces, bearing housings, springs, fasteners, kit hardware, packaging film, cartons, and storage conditions. Chloride contamination can also come from packaging or transport, not only from the product.

Procurement teams need a requirement that a supplier can quote, test, and release against without guessing. That means naming the method, exposure time, sample condition, inspection points, pass limits, traceability, report content, retest triggers, and the commercial impact on MOQ, price, and lead time. The sections below turn the requirement into a sourcing tool rather than a generic laboratory request.

Start With the Decision: What Risk Are You Buying Down?

Salt spray testing is an accelerated corrosion screen. It is not a service-life prediction. It creates a controlled chloride fog so buyers can compare materials, exposed metallic elements, kit components, packaging, and process stability under the same lab conditions. It does not reproduce engine-bay heat cycling, oil mist, ozone, abrasion, pulley loading, belt flexing, coolant leakage, or years of mixed road exposure.

A useful timing belt salt spray test standard starts with the decision you need to make:

  • Release a loose belt: focus on belt edges, backing, tooth surface, printed markings, cord exposure, swelling, delamination, and contamination.
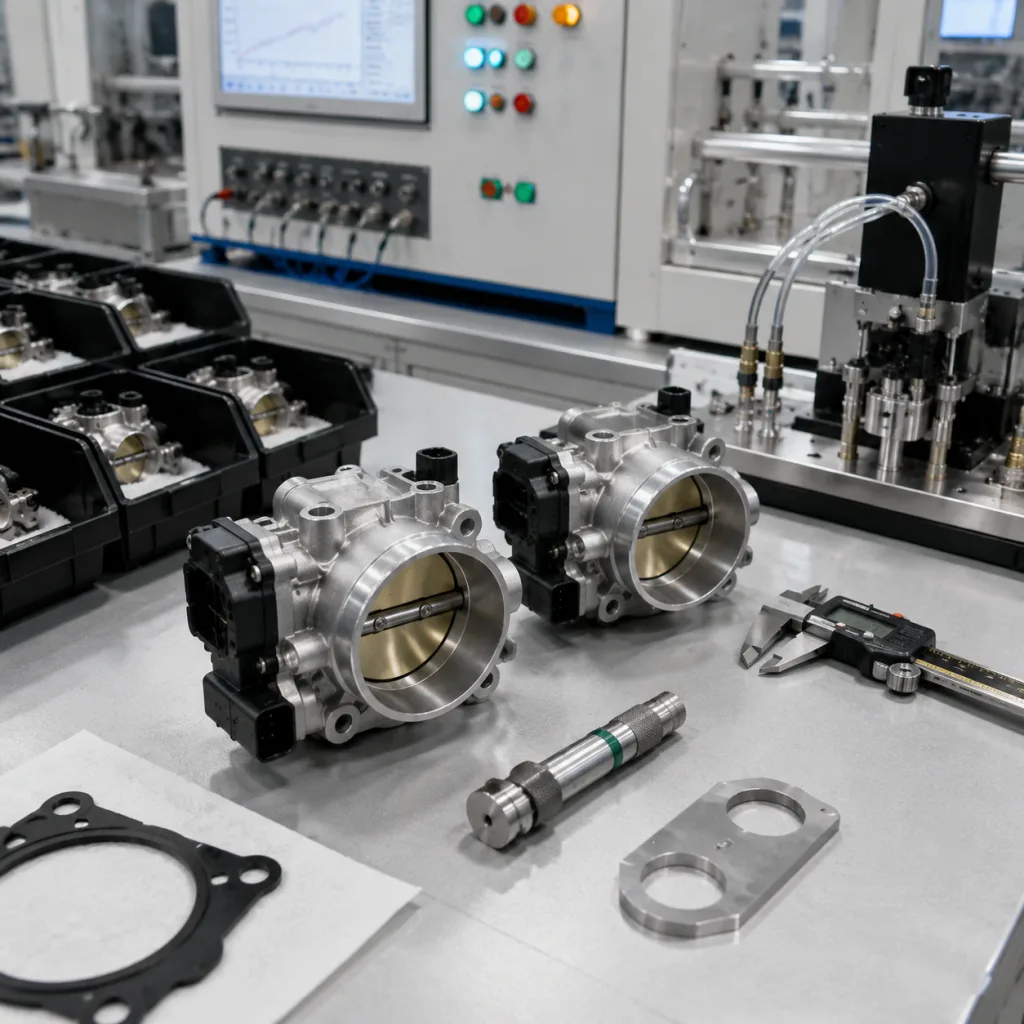
  • Approve a full timing kit: add tensioners, idlers, springs, bolts, washers, brackets, bearing housings, pulley grooves, mounting faces, and plated surfaces.
  • Validate export packaging: test the retail or bulk pack for moisture damage, chloride transfer, carton bleed, label failure, staple rust, and staining.
  • Compare suppliers: keep the method, sample count, exposure time, and pass limits identical across all candidate sources.

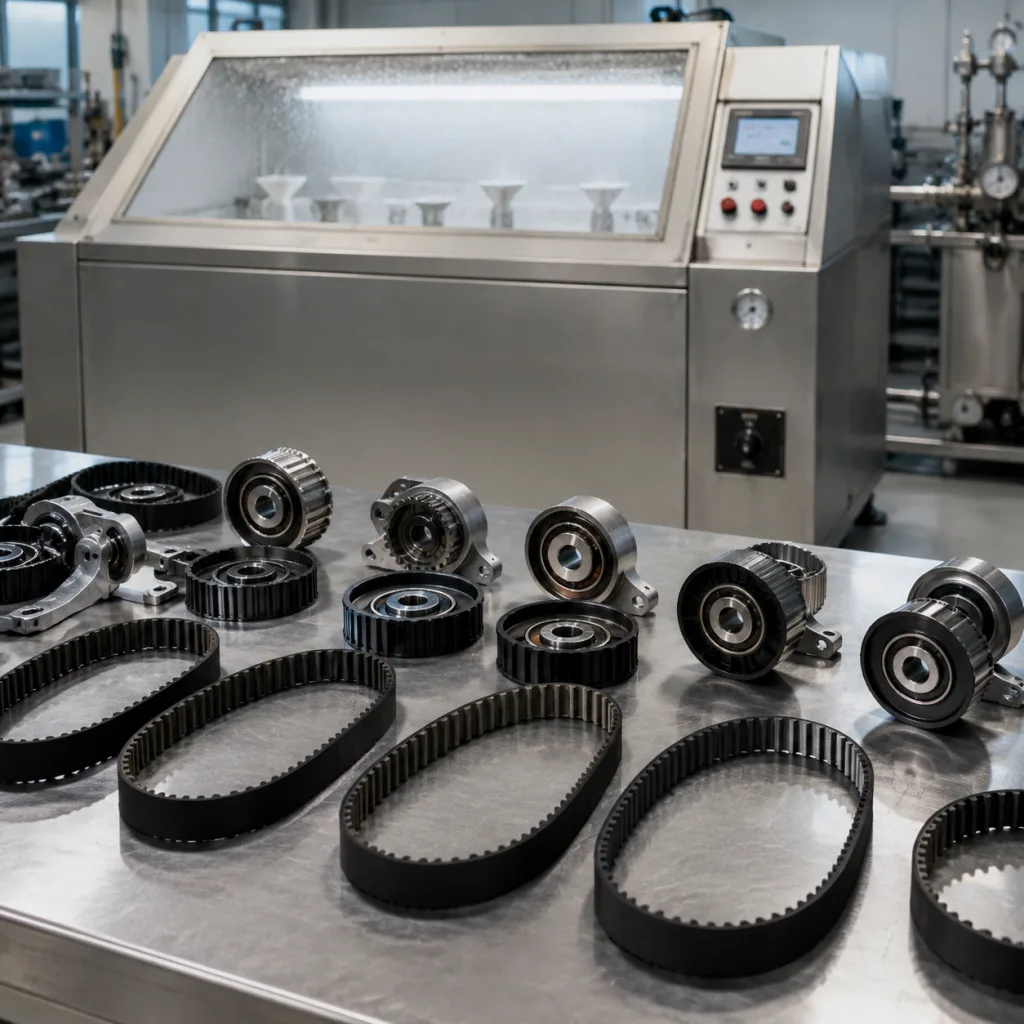
The chamber method should normally be ISO 9227 for neutral salt spray testing or ASTM B117 for salt spray apparatus operation. Typical neutral salt spray conditions include 5% sodium chloride solution, chamber temperature around 35°C, collected solution pH around 6.5–7.2, and controlled fog collection rate according to the selected method. These standards define the environment. They do not decide whether your timing belt or kit passes.

That pass/fail line belongs in the drawing, RFQ, inspection plan, PPAP file, control plan, or supplier quality agreement. For loose belts, buyers often require no cracking, delamination, cord exposure, abnormal swelling, illegible marking, or edge breakdown after 48–96 h. For timing kits with metal hardware, 96–240 h is common, with no red rust on functional areas such as threads, bearing seats, pulley grooves, spring contact points, and mounting faces. White corrosion on non-functional zinc-plated surfaces should be allowed only if the buyer defines the area limit, such as not more than 5% and no loose residue near the belt path.

Review salt spray results beside dimensional inspection, belt width tolerance, tooth pitch confirmation, tooth shear testing, tensile strength checks, ozone resistance, heat ageing, fitment checks, and application validation. Driventus manufactures timing belts and related powertrain components under IATF 16949:2016 and ISO 9001:2015 controls. Driventus is an independent aftermarket manufacturer; brand names are used only for fitment identification.

Build the RFQ Clause in Ten Moves

A good RFQ clause removes interpretation. It tells the supplier what to test, how to test it, what counts as failure, what evidence to submit, and how the cost should be quoted. Use this sequence before PPAP, first article approval, private-label launch, or repeat-order revalidation.

1. Name the sample type. State whether the requirement applies to loose belts, complete timing kits, tensioner hardware, fasteners, water-pump kit items, final retail packaging, or bulk export packaging. 2. Select one method. Reference ISO 9227 neutral salt spray or ASTM B117 by name and revision where required. Do not blend both methods unless engineering has approved the hybrid protocol. 3. Set exposure duration. Use 24, 48, 96, 120, or 240 h based on risk. A loose-belt screen may use 48 h. Export packaging or mixed kits often need 96 h. Plated metal hardware may require 120–240 h. 4. Fix the sample count. For RFQ comparison, require at least 3 production-representative belts per part number. For kits, include 3 sets of every supplied tensioner, idler, spring, bolt, washer, bracket, and water-pump-related item. High-volume PPAP programs may need 5–10 sets. 5. Record sample condition. Capture pre-test storage time, temperature, humidity, cleaning status, packaging condition, and whether belts are tested loose, assembled, or inside production packaging. Do not clean away production oils or residues unless the specification says so. 6. Define orientation. Place belts so fog reaches tooth and backing surfaces without unrealistic pooling. Expose hardware in its risk orientation, including threads, grooves, spring faces, bearing rings, and mounting surfaces. 7. List inspection points. Include belt edges, teeth, backing fabric, cord exposure, printed markings, stamped metal parts, bearing housings, fasteners, springs, pulley grooves, plating, labels, bags, and cartons. 8. Write measurable pass limits. Cover red rust, white corrosion, blistering, delamination, cracking, swelling, staining, marking legibility, dimensional drift, and contamination transfer. 9. Require photo and data evidence. Reports should include pre-test and post-test images with sample IDs, part numbers, dates, chamber number, close-ups of critical areas, and before/after dimensions. 10. Tie results to traceability. Each result should connect to compound batch, cord batch, mould or tooling reference, cure date, production line, operator record, hardware plating lot, bearing lot, and packaging lot.

The commercial impact is real. A loose-belt screen may add only sample preparation and lab time. A complete kit validation can require extra hardware lots, plating traceability, destructive inspection, and third-party lab booking. For a new private-label program, separate quotation lines for production MOQ, validation samples, PPAP documents, third-party testing, custom packaging, and repeat-order revalidation.

A practical timeline is simple: confirm drawings and application list, pull or produce representative samples, run 48–240 h exposure, allow 1–3 working days for inspection and reporting, then release PPAP or pre-shipment approval. Driventus can support drawings, sample plans, and validation packs through custom manufacturing where application-specific requirements apply.

Compare the Test Matrix by Program Type

The test matrix should follow the sales channel and failure consequence. A belt sold alone does not carry the same corrosion profile as a kit with a tensioner, idler, water pump, bolts, springs, washers, brackets, or other installation hardware.

</tr></thead><tbody> </tbody></table>Do not copy a generic metal-part salt spray rule onto a rubber belt without editing it. Timing belts combine elastomer, textile, tensile cord, adhesive, and marking systems. A rust-only grading sheet misses the main belt risks.

For belts, add post-exposure checks for tooth profile, belt width, pitch, tensile strength retention, bend condition, marking legibility, edge stability, and backing condition. Useful dimensional checks include width change, tooth pitch confirmation, tooth height or profile review where tooling allows, and comparison against the approved production sample. If the drawing does not define tolerance, agree the width, pitch, tooth count, and tooth profile limits before sourcing.

For kit hardware, inspect thread engagement, pulley grooves, spring contact areas, bearing rotation, mounting faces, and any corrosion products that could drop into the belt path. An idler that still looks acceptable in a photo but rotates roughly after drying is not acceptable for release.

For high-volume aftermarket coverage, connect testing to catalogued applications and OE part-number cross-references only where the buyer has confirmed relevance, such as OE 06A… or OE 11251… format references supplied in the sourcing file. Review our catalog for product family coverage and confirm application data before selecting validation samples.

Compare the Test Matrix by Program Type

Failure Modes to Define Before the Quote

The biggest RFQ mistake is asking for a standard without defining failure. ISO 9227 or ASTM B117 can show that a chamber ran correctly. They cannot tell a supplier whether your belt edge, carton, tensioner spring, or pulley groove is acceptable unless you write the limit.

Use this as the failure-mode checklist for the quote:

  • Method: ISO 9227 neutral salt spray or ASTM B117, named in full in the inspection plan, with chamber conditions recorded against the selected method.
  • Samples: minimum 3 production-representative belts per part number, plus associated kit hardware when supplied; for high-risk PPAP, 5–10 sets may be required.
  • Exposure: buyer-defined duration, commonly 48 h for belt screening, 96 h for export packaging or mixed kits, and 120–240 h for metallic kit components.
  • Pre-test records: belt width, tooth count, pitch, visual condition, printed markings, batch code, packaging condition, hardware plating lot, and sample photographs.
  • Belt dimensions: no post-test dimension outside the approved drawing; if the drawing is unavailable, agree belt width, pitch, tooth count, and tooth profile limits before quotation.
  • Belt condition: no tooth cracking, backing delamination, cord exposure, abnormal swelling, edge breakdown, sticky residue, or unreadable markings.
  • Metal hardware: no red rust on bearing seats, tensioner springs, fastener threads, pulley grooves, mounting faces, washer contact faces, or other working surfaces.
  • Non-functional plated areas: white corrosion only if allowed by the RFQ, with a defined area limit such as not more than 5% and no flaking residue.
  • Packaging: no carton staining, label failure, bag seal failure, moisture damage, chloride transfer, ink bleed, staple rust transfer, or residue that could contaminate the belt.
  • Report content: chamber calibration status, solution concentration, pH, temperature, fog collection rate, exposure time, photographs, sample IDs, inspector sign-off, and pass/fail conclusion against each criterion.
  • Traceability: compound batch, cord batch, cure date, mould reference, production line, hardware supplier, plating batch, bearing batch, and packaging batch.
  • Retest triggers: material change, cord supplier change, plating change, packaging redesign, process relocation, complaint investigation, or more than 12 months without revalidation for active high-risk kits.

MOQ and price should follow the validation burden. Twenty low-volume part numbers with custom packaging, 240 h third-party testing, PPAP files, and private-label cartons will not carry the same MOQ or lead time as standard belts with an internal 48 h screen. Ask suppliers to break out standard MOQ per part number, mixed-container MOQ, sample MOQ, custom carton MOQ, validation cost per test family, third-party lab surcharge, and lead time for samples, PPAP, mass production, and repeat orders.

For regulated markets, check material declarations against REACH (EC) No 1907/2006 where applicable. For quality management, supplier procedures should align with IATF 16949:2016 and ISO 9001:2015, including control of outsourced processes, change management, calibration, and corrective action. See our quality system for the type of controls buyers usually request during supplier audits.

Supplier Report Review: Accept, Challenge, or Reject

A supplier report should prove two things: the chamber was controlled, and the tested samples represent the parts you plan to buy. A chamber screenshot, a generic certificate, or a one-line “pass” does not support source approval.

Use three review decisions.

Accept the report when all of these are true:

  • The report names ISO 9227 or ASTM B117 and identifies neutral salt spray conditions if used.
  • Sample labels match the quoted part number, drawing revision, batch code, production or pilot-run status, hardware lot, and packaging lot.
  • Start time, stop time, chamber temperature, pH, sodium chloride concentration, fog collection rate, exposure duration, and chamber ID are recorded.
  • Photos show belt teeth, backing, edges, markings, packaging condition, and every exposed metal kit part.
  • Before/after records include belt width, tooth count, pitch or profile checks, and any agreed dimensional measurements.
  • The conclusion answers every buyer-defined acceptance limit, not a vague internal comment such as “normal,” “acceptable,” or “OK.”

Challenge the report if evidence is incomplete but recoverable. Examples include missing close-up photos, unclear drying time, absent translation, incomplete chamber data, or missing batch references. Ask for the original language report plus an English translation if needed. For external labs, confirm whether the lab is accredited for the cited method and whether the accreditation scope covers it. For internal reports, check chamber calibration status, salt solution preparation records, operator records, maintenance logs, and audit evidence.

Reject or hold approval when samples are not traceable, the tested parts do not match the quotation, the exposure time is wrong, the method is unclear, or the report does not inspect the buyer’s critical features. If one sample fails, require containment of the affected lot, root-cause review, corrected process evidence, and retest on new representative samples.

Salt spray data belongs inside a broader APQP or PPAP-style file. Pair it with dimensional, material, functional, and packaging checks. Used alone, it is only a sales document with lab formatting.

Supplier Report Review: Accept, Challenge, or Reject

Keep Control After the First Pass

One clean validation report does not control future shipments. Repeat orders need retest rules, incoming checks, and change-control triggers. Otherwise, a passing result from last year may be used to release a different cord batch, plating supplier, carton design, or production line.

Common revalidation triggers include material changes, cord supplier changes, compound formulation updates, mould transfer, new production lines, packaging redesign, hardware supplier change, plating process change, process relocation, extended storage, sea-freight issues, or customer complaint investigation.

For routine supply, combine periodic salt spray testing with incoming inspection:

  • Dimensional sampling for width, tooth count, pitch, and profile against the approved drawing.
  • Visual inspection for edge fray, cord exposure, tooth voids, flash, contamination, oil marks, and marking legibility.
  • Hardware inspection for thread condition, bearing rotation, pulley groove finish, spring surface condition, plating damage, and rust on functional faces.
  • Packaging inspection for sealed bags, carton integrity, desiccant where specified, moisture indicators where used, pallet protection, and correct labels.
  • Batch traceability review for compound, cord, cure date, mould reference, line record, hardware lot, plating lot, and packaging lot.
  • Periodic revalidation for timing kits with metallic hardware, private-label export packaging, or markets with high humidity and long sea transit.

A workable rule is annual salt spray revalidation for active high-risk timing kits, every 24 months for stable loose-belt programs, and immediate retest after any approved engineering or supplier change. Tighten incoming sampling after complaints, visible moisture, late delivery, container condensation records, stained cartons, or rusted staples. Do not release the lot until belts, hardware, and packaging have been checked.

Sea freight deserves special attention. Long transit, humidity, port delays, temperature swings, and mixed cargo can create staining or corrosion even when the belt compound is stable. Specify sealed inner packaging, clean cartons, dry storage before loading, humidity control where needed, pallet wrapping, carton compression protection, and container loading that avoids wet floors and corrosive cargo. Build validation into the lead time: sample confirmation, 48–240 h exposure, drying and inspection, report approval, packaging release, then mass production or shipment release. If you need application-specific kits, private-label packaging, or validation documents, Driventus can prepare a sampling plan before you request a quote.

Frequently asked questions

Use a recognised corrosion test method such as ISO 9227 neutral salt spray or ASTM B117, then add buyer-specific acceptance criteria for timing belt materials, markings, edges, packaging, and kit hardware. The method controls chamber conditions such as salt solution, pH, temperature, and fog collection; it does not define pass or fail limits for every belt application.

It depends on the risk. A 48-hour exposure may be acceptable for initial loose-belt screening or packaging checks. Timing kits with tensioners, idlers, springs, fasteners, pulleys, plated brackets, or water-pump hardware often need 96–240 hours plus functional inspection after testing.

Usually no. Many buyers require it for initial validation, PPAP, engineering changes, supplier changes, plating changes, packaging changes, or complaint investigation. Routine shipments are normally controlled through dimensional checks, visual inspection, traceability, incoming inspection, and periodic revalidation.

If you need timing belt validation support, sampling documents, MOQ and lead-time planning, or export packaging controls, send your application list, target markets, annual volume, kit scope, and required test duration. Driventus can review the requirement and respond with a practical sourcing proposal at /contact.html

Request a Quote
Program type Suggested test scope Common exposure range Sample quantity Key acceptance points
Loose timing beltBelt edges, backing, teeth, markings24–96 h3 pcs per PNNo cracking, delamination, tooth swelling, cord exposure, edge degradation, or marking loss
Timing belt kitBelt plus tensioner, idlers, bolts, springs48–240 h3 full kits per PNNo functional corrosion on bearing seats, springs, threads, pulley grooves, or mounting surfaces
Private-label export packBelt or kit in final retail or bulk packaging48–96 h3 packed sets per pack styleNo chloride staining, carton bleed, label failure, moisture damage, or belt contamination
Plated hardware validationBolts, washers, brackets, springs, pulley faces96–240 h5–10 pcs per itemNo red rust on functional surfaces; white corrosion only within agreed area limits
OEM service validationApplication-specific belt and hardware setBuyer-definedBuyer-defined PPAP sample sizeAcceptance linked to drawing, PPAP, functional checks, and customer engineering limits