Crankshaft Cadillac Supplier for B2B Sourcing
For distributors, engine rebuilders and import buyers, choosing a crankshaft Cadillac supplier is a quality, risk and logistics decision—not just a price comparison. The right source helps protect warranty budgets, reduce stocking errors, simplify documentation and maintain delivery reliability across multiple engine families. Cadillac-fitment crankshafts may be needed for V6 and V8 applications, replacement engine programmes, remanufacturing lines and regional aftermarket coverage. Buyers should confirm repeatable metallurgy, controlled journal geometry, secure packaging and accurate cross-reference data without relying on unsupported claims of vehicle manufacturer approval. In practical RFQ terms, this means confirming material route, journal diameters, stroke, hardness, runout, balance grade, MOQ, price basis, sample timing, production lead-time and corrosion protection before any purchase order is released. Driventus manufactures and exports engine and powertrain components from Taizhou, Zhejiang, supplying B2B customers in more than 60 countries. This guide explains what procurement teams should verify before placing a crankshaft order, including certification, inspection records, MOQ, lead-time, packaging and factory audit readiness. Driventus is an independent aftermarket manufacturer; brand names are referenced for fitment only.
What Matters Most When Sourcing a Cadillac-Fitment Crankshaft?
For a crankshaft Cadillac supplier, the first question is not price. It is whether the part matches the engine family, production history and risk profile you are buying for.
Distributors want repeatable fitment. Rebuilders want low comeback rates. Import buyers want documentation that survives customs, warranty and internal audit review. Those goals overlap, but they do not use the same scorecard.
A buyer-ready RFQ should include more than a vehicle model name. For each part number, request or provide a technical sheet covering overall length, stroke, main journal diameter, rod journal diameter, thrust face width, flange bolt pattern, pilot bore, keyway position, oil-hole layout, counterweight profile and reluctor wheel tooth count where applicable. For reverse-engineered aftermarket references, the safest process is to benchmark an approved sample and agree the inspection standard before pricing bulk production.
Key purchasing checks include:
- Application coverage: V6 and V8 fitment families, with cross-reference mapping against buyer-supplied OE-style data where available.
- Material route: forged steel, cast iron, or ductile iron selected according to the engine programme, load requirement and target market position.
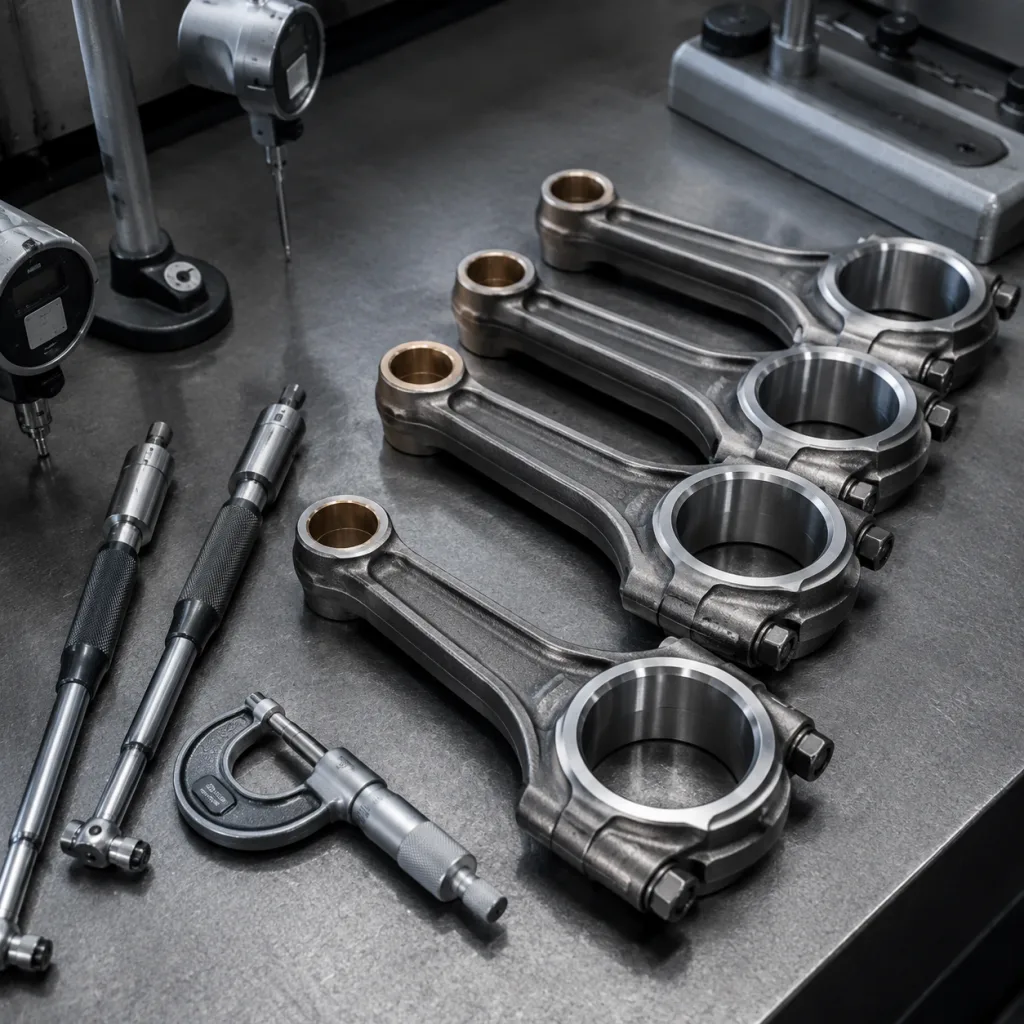
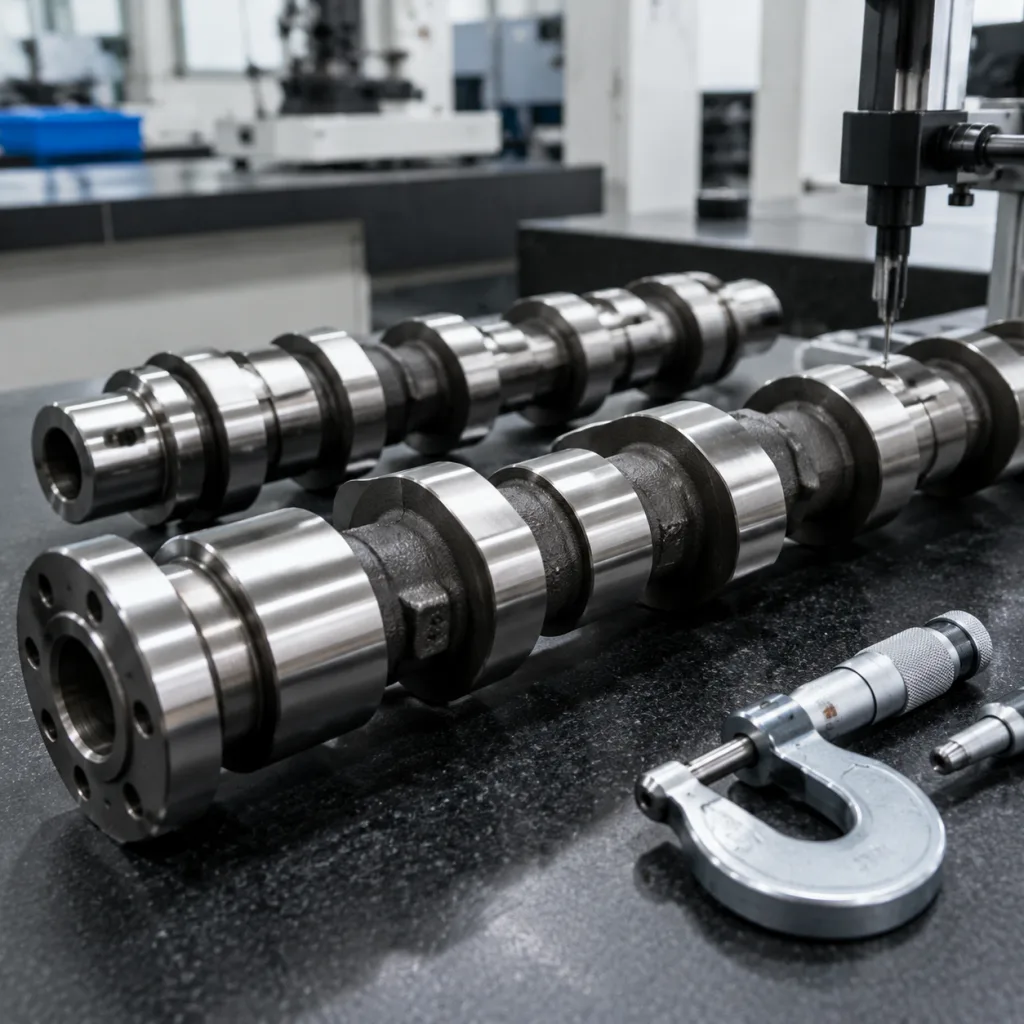
- Dimensional control: main journals, rod journals, thrust width, flange face, pilot bore, keyway and oil-hole geometry, normally checked at multiple points around each journal.
- Tolerance target: buyers commonly specify journal diameter control within ±0.010–0.020 mm, runout within 0.03–0.05 mm, and surface roughness around Ra 0.20–0.40 µm depending on engine design and bearing specification.
- Surface treatment: nitriding, induction hardening or controlled fillet rolling where required by drawing, sample benchmark or buyer specification.
- Order structure: MOQ by part number, mixed-SKU consolidation, private-label packaging and export carton requirements.
- Documentation: inspection report, material certificate, process control record and packing-list traceability.
Buyers can review related engine lines in our catalog, including crankshaft, piston, gasket, water pump and turbocharger programmes for consolidated container planning.
Failure Modes: Where Crankshaft Programs Usually Go Wrong
Crankshafts do not usually fail because a supplier missed a cosmetic detail. They fail when fitment data is loose, process control is inconsistent, or the buyer accepts a generic answer for a precision component.
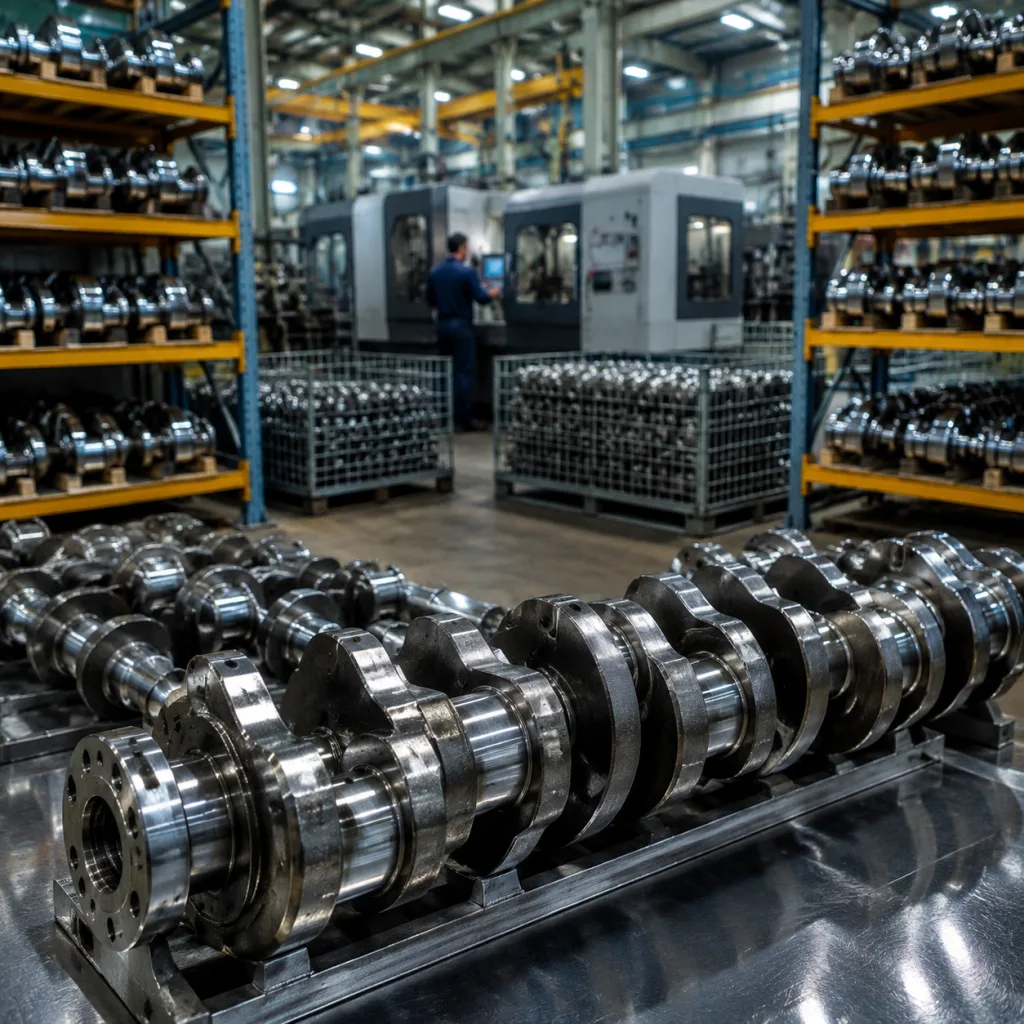
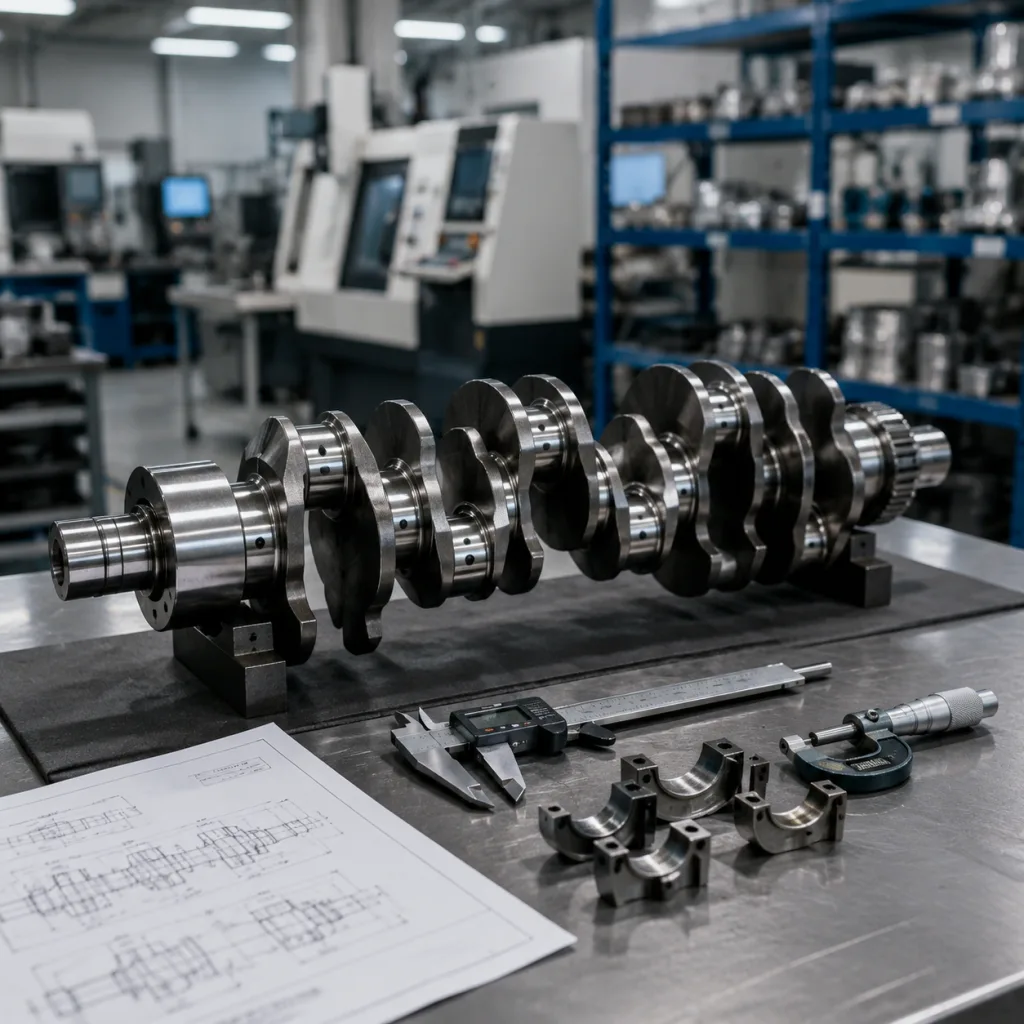
Finished-part photos are not evidence of capability. For Cadillac-fitment applications, the main control points are material consistency, journal geometry, oil-passage cleanliness, balance, runout and surface hardness.
A typical production route includes incoming billet, casting or forging batch verification; blank inspection; heat treatment; shot blasting or scale removal; rough turning; stress relief where required; CNC machining; oil-hole drilling; keyway and flange machining; journal grinding; fillet rolling or surface hardening where specified; oil-hole chamfering; dynamic balancing; washing; magnetic particle or visual crack inspection where required; anti-rust treatment; final inspection; and packing. Each stage should have inspection gates with defined acceptance criteria and traceable records.
| Control point | Procurement relevance | Practical acceptance detail to confirm |
|---|---|---|
| Material verification | Confirms grade and batch consistency | Mill certificate, chemical composition and incoming lot number |
| Heat treatment | Controls strength, wear resistance and distortion | Furnace record, hardness map and quench/temper batch traceability |
| Journal grinding | Affects bearing oil film and service life | Diameter, taper, ovality and Ra readings per main and rod journal |
| Runout inspection | Reduces vibration and assembly rejection | Final TIR reading on V-blocks or between centres, commonly ≤0.03–0.05 mm if specified |
| Dynamic balance | Supports smooth operation after assembly | Residual unbalance report or balance grade agreed by drawing/sample |
| Oil-hole cleaning | Prevents bearing scoring after installation | Compressed-air, washing and borescope or cleanliness check procedure |
| Cleaning and rust prevention | Reduces contamination and storage risk | VCI/oil method, sealed bag status and storage-life target |
| Quotation factor | Low-risk indicator | Higher-risk indicator |
|---|---|---|
| Part identification | Drawing, sample or detailed dimensions confirmed | Quoted from model name only |
| Certification | Current IATF 16949:2016 and ISO 9001:2015 evidence | Certificate unavailable or expired |
| Inspection | Critical dimensions, hardness, runout and roughness reported | Only visual inspection declared |
| Packaging | VCI, oil protection, shaft support and pallet plan specified | Generic carton without shaft support |
| MOQ and price basis | MOQ, sample charge, tooling status and Incoterm stated | Unit price given without assumptions |
| Lead-time | Sample, production and shipment windows separated | Unclear timing after deposit |
| Claims handling | Written corrective action, containment and replacement process | Case-by-case verbal response |