Connecting Rod for Infiniti Q50 Aftermarket Replacement
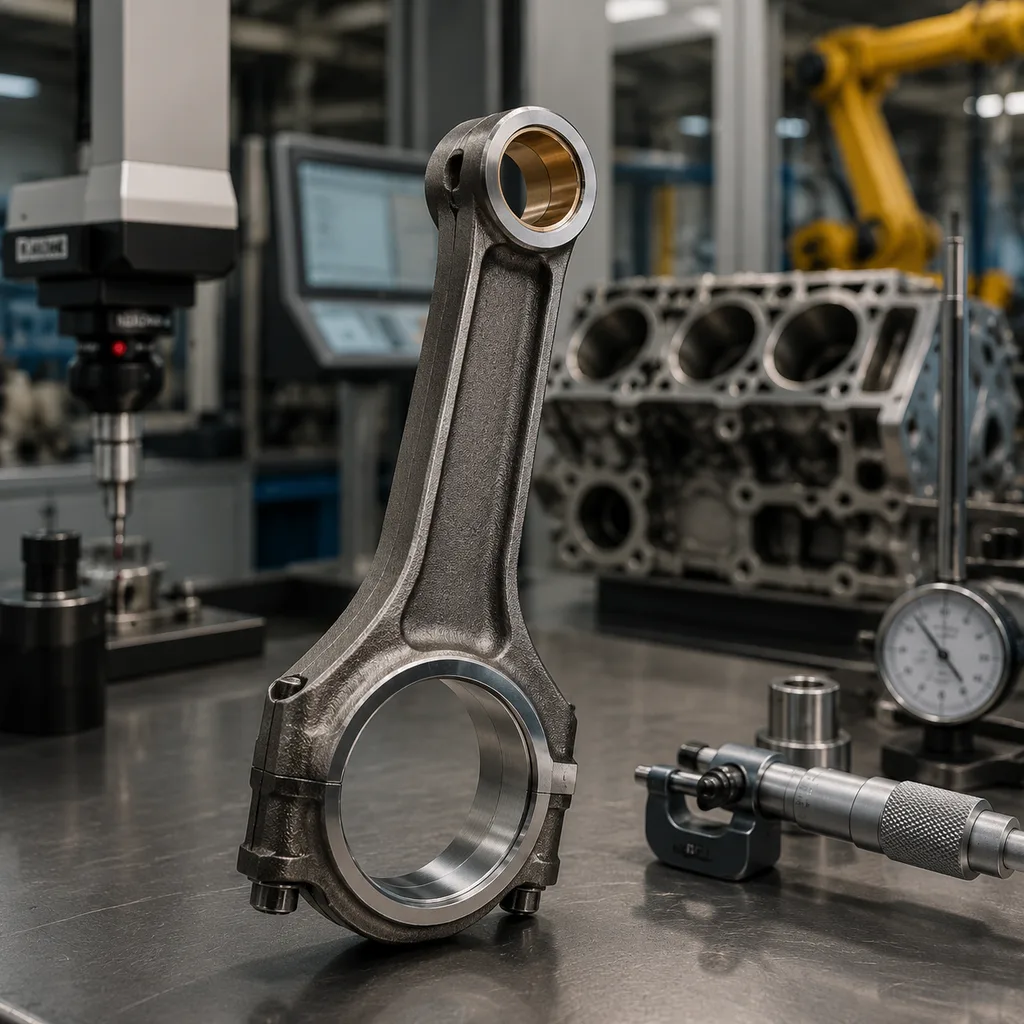
Sourcing a connecting rod for Infiniti Q50 aftermarket replacement is not a catalogue exercise. The part has to survive combustion load, hold bearing geometry after cap torque, match the piston pin and crank journal, and arrive in a form your warehouse, rebuilders, or repair-chain customers can use without rework. One wrong assumption—engine family, pin size, bolt type, bearing width—can turn a low-cost buy into returns and teardown claims.
The Q50 platform was sold across markets with different powertrains, including turbocharged, naturally aspirated, hybrid, and regional diesel applications. That means a replacement rod programme should start with VIN and engine-code mapping, OE sample measurement, and controlled cross-reference approval. Not a generic “Q50 rod” listing.
Driventus manufactures engine components for aftermarket distributors, wholesalers, OEM/Tier-1 programmes, and repair-chain supply contracts. Our work is B2B-focused: controlled forging or precision machining routes, batch inspection, export packaging, and documentation aligned with IATF 16949:2016 and ISO 9001:2015. Driventus is an independent aftermarket manufacturer; brand names are referenced for fitment only.
Decision gate: prove the Q50 engine family before you price the rod
Do not release an RFQ until the application is narrowed to the correct engine family. On Infiniti Q50 programmes, model name alone is too broad. Market, production year, engine code, displacement, fuel type, and bearing specification must be separated before suppliers quote or build samples.
A rod can look “close” and still be wrong. Centre-to-centre length is only one checkpoint. Small-end width, big-end bore finish, cap design, oil-hole location, bearing shell width, bolt thread, and bearing tang orientation can all create fitment or durability failures.
Build the procurement file around these inputs:
Vehicle model, production year range, market region, and VIN range where available
Engine code and displacement, for example 2.0T, 3.0T V6, 3.5 hybrid V6, or regional diesel variants where applicable
Piston pin diameter, pin length, and pin retention style
Crank pin journal diameter and bearing shell width
Centre-to-centre rod length, big-end width, small-end width, and side-clearance target
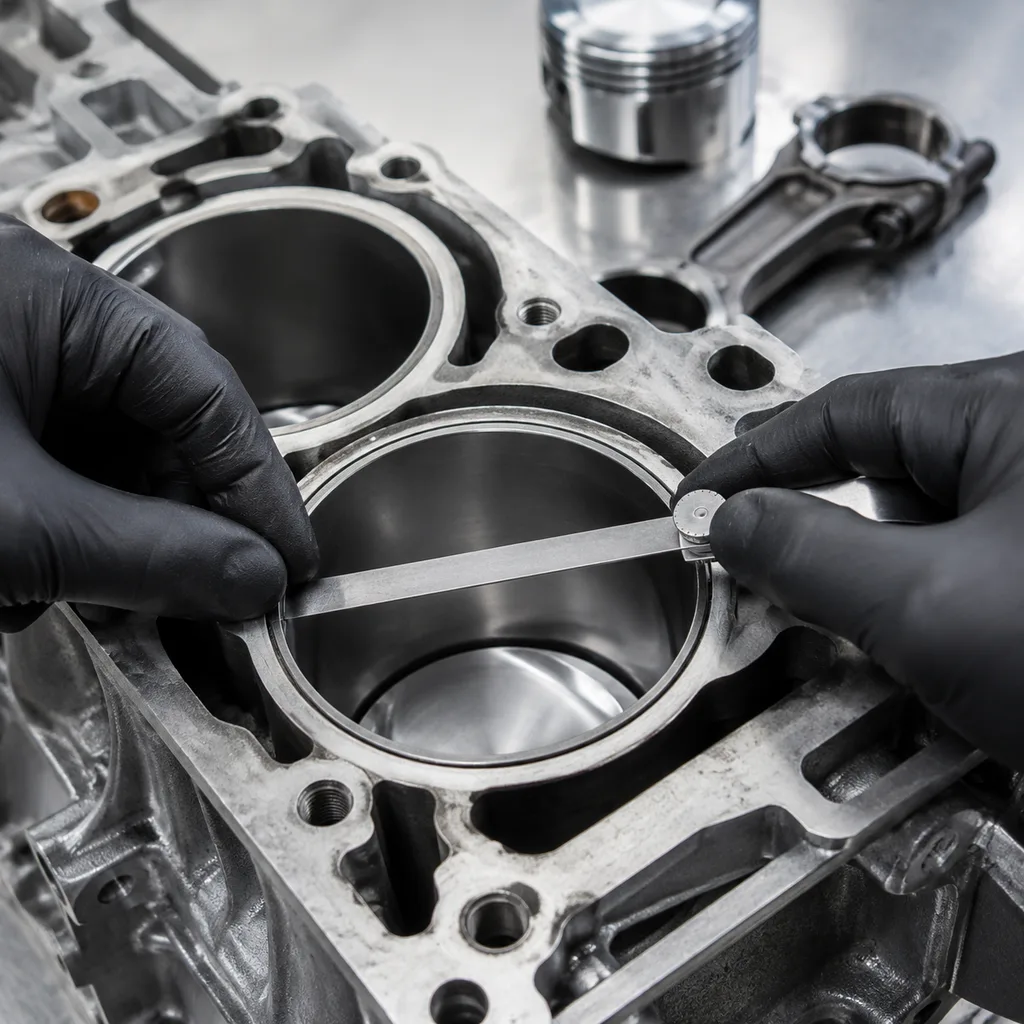
Big-end housing bore diameter measured with cap assembled and bolts torqued to specification
Cap joint type, bolt thread, bolt grade, and tightening method, including torque-plus-angle if used
Oil-hole position, chamfer direction, and bearing tang orientation
Sample OE rod, used bearing shells, and piston pin where available for reverse measurement
For a first quotation, provide a tolerance drawing or 3–5 verified samples from the same engine family. Driventus normally creates a measurement matrix from the customer sample, confirms datum points, and flags conflicts before tooling or CNC programming starts.
If your internal system uses OE part-number references, keep them controlled and evidence-based. Use notations such as OE 11251… only when supported by confirmed customer data. Driventus does not claim approval or endorsement by any vehicle manufacturer. Fitment references are used only to identify the required aftermarket replacement geometry.
Spec deep-dive: what “OE-equivalent” must mean on a connecting rod
OE-equivalence is not a slogan. For a connecting rod programme, it is a list of measurable characteristics agreed before production. The final limits depend on the confirmed Q50 engine family and customer drawing, but buyers should define the controls below before supplier nomination.
Control point
Typical target to define
Procurement relevance
Centre-to-centre length
Drawing nominal, commonly controlled within ±0.02–0.05 mm
Controls compression height and piston deck position
Big-end housing bore
Diameter tolerance often within 0.01–0.02 mm, with roundness/taper recorded
Affects bearing crush, oil clearance, and fatigue life
Small-end bore
Pin-fit class or bushing ID, finish typically Ra 0.4–0.8 µm where specified
Controls piston pin noise and seizure risk
Big-end and small-end width
Width and side-clearance target, commonly checked within ±0.02–0.05 mm
Prevents crank cheek interference and oil-control issues
Parallelism and twist
Alignment checked on fixture or CMM, often controlled within 0.03–0.05 mm/100 mm
Prevents uneven skirt and bearing loading
Weight matching
Total weight and end-weight grouping, commonly ±1–3 g per matched set
Supports engine balance and NVH control
Bolt seating and thread
Thread engagement, seating flatness, torque retention, and proof-load evidence
Critical for cap retention at high load
Surface finish
Bearing bore, thrust faces, chamfers, and oil holes inspected for burrs
Reduces early bearing damage and warranty claims
Material condition
Chemistry, hardness, microstructure, and heat-treatment batch
Confirms strength and process stability
</tr></thead><tbody> </tbody></table>For distributors and repair chains, set-level consistency often matters more than a single sample result. A loose rod may pass visual inspection while the batch still creates problems: mixed weights, inconsistent cap machining, or uncontrolled replacement bolts.
The approval file should therefore include a signed drawing, critical-characteristic list, control plan, inspection method, gauge type, and sampling frequency. If the rod will be sold as matched sets, define total weight and end-weight grouping before production—not after the first complaint.
Failure modes to engineer out before launch
Most connecting rod claims are not caused by one dramatic defect. They usually come from small process gaps that show up under load, heat, and lubrication stress. A good sourcing plan asks, “How can this rod fail in the field?” and then builds inspection around those risks.
Common failure modes include:
Bearing distress from bore error: If the big-end housing bore is out of round, tapered, or finished after the wrong bolt torque, bearing crush and oil clearance change. Early bearing wear follows.
Piston pin noise or seizure: Small-end bore size, bushing finish, pin-fit class, and oil-hole burrs must match the engine requirement.
Cap movement under load: Poor bolt seating, weak thread engagement, incorrect bolt grade, or missing proof-load evidence can compromise cap retention.
Balance and NVH complaints: Loose single rods with uncontrolled total weight or end weight can create vibration, especially in matched-set rebuilds.
Fatigue cracking: Material chemistry, heat treatment, inclusions, grain flow, and shot-peening control all affect fatigue margin.
Assembly contamination: Residual chips, burrs around oil holes, thread contamination, or excessive anti-rust residue can damage bearings quickly.
The manufacturing route should be selected against these risks. Passenger-vehicle rods are commonly forged steel, powder-forged steel, or machined steel depending on the original design and replacement requirement. Buyers should not approve a lower-cost process unless the supplier can prove equivalent strength, hardness, bore stability, and fatigue performance.
Typical material and process controls include:
Forged steel grades such as 40Cr/42CrMo-equivalent materials or customer-specified alternatives, validated by chemistry report
Heat-treatment batch control with hardness range agreed on the drawing, commonly in the HRC 28–36 range depending on grade and design
Shot-peening intensity and coverage records where fatigue improvement is specified
CNC machining of big-end, small-end, thrust faces, bolt seats, and chamfers using controlled fixtures
Cap assembly before final big-end honing, with the specified bolt torque applied during bore finishing
Deburring of oil holes, parting faces, bearing tang areas, and thread entries before washing
Ultrasonic cleaning or equivalent washing process before anti-rust protection and packaging
A practical validation package may include material certificates, hardness test results, metallographic inspection, magnetic particle inspection where specified, 100% checks of critical bore and width dimensions, sampled CMM layout, big-end verification after cap torque, and weight-class recording for complete sets.
Driventus aligns production controls with our documented quality system, including incoming material inspection, in-process checks, final batch release records, and change-control review.
Step-by-step validation plan for first-article approval
A replacement rod should not move from sample to mass production on dimensions alone. Use a staged approval plan. It keeps engineering, purchasing, and receiving inspection aligned.
Step 1: Confirm the sample basis. Verify that the OE sample, bearing shells, piston pin, and application data all belong to the same engine family. If samples come from mixed cores, stop and separate them.
Step 2: Freeze the measurement standard. Agree on datum points, torque condition for cap measurement, gauge method, CMM points, and surface roughness locations.
Step 3: Inspect pilot pieces. For first-article approval, request a package that includes:
Full dimensional layout for at least 5 samples from pilot production
Big-end bore diameter, roundness, taper, and surface roughness measured after bolt tightening
Small-end bore or bushing ID measurement with pin-fit confirmation
Parallelism, twist, and centre-distance report from fixture or CMM inspection
Material chemistry, hardness, and heat-treatment records by batch
Microstructure review and magnetic particle inspection where specified
Bolt torque test, thread inspection, and cap joint seating verification
Weight report by piece and by matched set
Packaging drop, vibration, or transit simulation for export cartons where long-distance shipping is expected
Step 4: Add strength and process evidence where risk justifies it. Relevant validation can include tensile testing of material coupons, hardness mapping, microstructure review, residual stress or shot-peening verification, and fatigue testing for representative samples. For higher-volume or higher-risk programmes, buyers can require rotating-bending or axial fatigue testing and compare results with an agreed baseline.
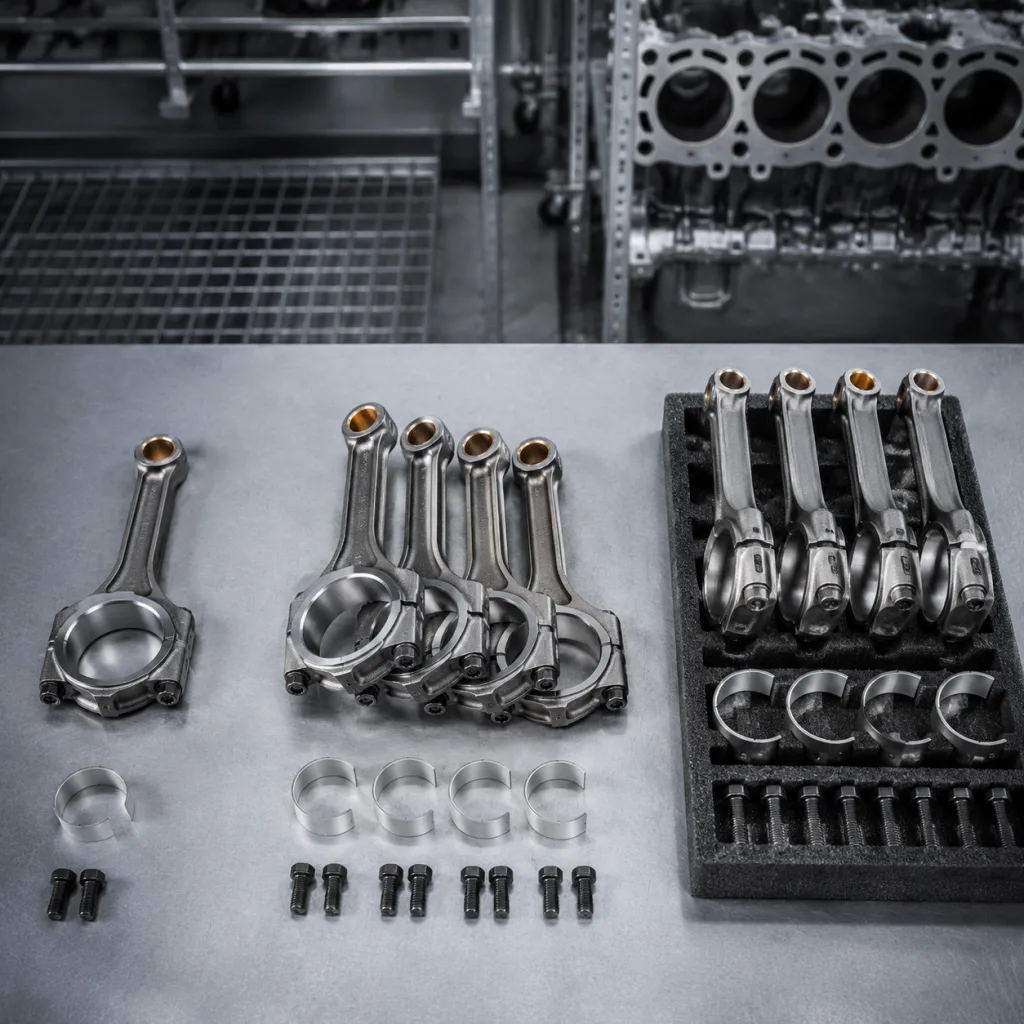
Step 5: Validate export packaging. Connecting rods have machined bearing surfaces and paired caps. Packaging must prevent corrosion, cap mix-up, thread damage, and impact marks during sea or air freight. A practical export pack usually includes VCI bag or anti-rust oil, individual cavity or foam separation, cap/rod pair identification, inner carton labelling, master carton labelling, and pallet protection.
Buyers importing into the EU, UK, US, Canada, Australia, or Brazil should also confirm labelling, country-of-origin marking, and restricted-substance expectations under REACH (EC) No 1907/2006 where applicable.
Driventus production operates under IATF 16949:2016 and ISO 9001:2015 frameworks. These standards do not replace part-level validation. They support traceability, corrective action, change control, calibrated gauges, supplier oversight, and non-conforming product handling.
Scenario comparison: single rods, matched sets, or programme kits?
The best sourcing format depends on how the part will move through your channel. A counter sale to an engine rebuilder is not the same as a repair-chain rebuild programme. Choose the format before negotiating price.
Supply format
Best suited for
Key controls
Single rod
Engine rebuilders and repair counters
Exact dimensional match, individual protection, and clear fitment labelling
Matched set
Repair chains and premium rebuild programmes
Weight grouping, end-weight control, batch traceability, and set packaging
Rod with bolts
Service programmes replacing torque-yield or high-load fasteners
Bolt grade, thread coating, tightening instruction, and torque-retention evidence
</tr></thead><tbody> </tbody></table>MOQ and pricing should follow the programme type. For an existing geometry with confirmed samples and no new tooling, pilot orders often start from 100–300 pieces or 25–75 matched sets, depending on rod design and packaging. For a new forging, new fixture, or private-label programme, practical MOQ is usually higher because material procurement, tooling amortisation, and setup time must be absorbed.
Unit price is normally driven by material grade, forging weight, machining cycle time, bolt specification, inspection level, packaging format, and annual forecast. Matched sets and 100% critical-dimension inspection cost more than loose single rods. They also reduce downstream warranty risk.
Lead time should be split into development and repeat supply:
2–4 weeks for sample measurement and drawing confirmation after receiving correct samples
4–8 weeks for tooling or fixture preparation where needed
2–3 weeks for pilot production and first-article inspection
30–45 days for repeat production after deposit and specification approval
Add sea freight, customs, and customer receiving inspection to the replenishment calendar. For distributors, a rolling 3-month forecast and agreed safety stock usually work better than urgent spot orders.
Buyers can review related engine parts in our catalog and the dedicated engine components category. For customers with a verified sample, drawing, or target specification, Driventus can support custom manufacturing for connecting rods and related powertrain components.
For Q50 demand planning, do not merge engine families into one SKU unless dimensional evidence supports it. A clean SKU structure reduces returns, improves warehouse picking accuracy, and helps repair networks identify the correct rod before engine teardown.
RFQ Q&A: the commercial details that prevent rework later
What should be locked before a production order? Treat the first purchase as a controlled launch, not a spot buy. Confirm engine-code coverage, market coverage, customer fitment table, drawing or reverse-engineering report, critical dimensions, gauge method, sampling plan, material grade, heat treatment, hardness range, and surface-treatment requirement.
How should bolt requirements be handled? Define bolt specification, tightening method, thread treatment, proof-load evidence, and whether the bolts are reusable or single-use in service. Rod geometry and bolt behaviour are linked because the final big-end bore is measured with the cap assembled and torqued.
Which documents should ship with each batch? At minimum, agree on the dimensional report, material certificate, hardness or heat-treatment record, batch traceability, and packaging specification. Higher-control programmes may require PPAP-style submission or a more compact aftermarket approval file.
What commercial terms affect the real unit cost? Compare quotations on the same scope. Loose rod versus matched set. Standard inspection versus 100% critical-dimension inspection. Standard carton versus private label. Ex-works versus FOB, CIF, or DDP. Price differences often come from scope, not only margin.
What supply-chain controls should be written into the order? Define MOQ, price break points, payment term, lead time, forecast handling, spare stock policy, corrosion protection, carton labelling, pallet format, cap/rod pair identification, change-notification rules, non-conformance handling, claim evidence, replacement policy, and corrective-action timing.
A practical RFQ should include annual forecast, first order quantity, target packing, destination port or delivery term, private-label requirement, inspection documents required, and the approval format needed by your organisation.
Driventus exports engine and powertrain components to more than 60 countries from Taizhou, Zhejiang. For replacement programmes, our role is to provide repeatable manufacturing, fitment discipline, and documentation suitable for professional importers, wholesalers, and category buyers.
Frequently asked questions
No. Q50 applications vary by engine family, market, and production year. Buyers should confirm engine code, crank pin size, piston pin size, rod length, bearing width, cap style, bolt specification, and oil-hole orientation before approving an aftermarket replacement.
Request dimensional inspection reports, material certification, hardness results, heat-treatment traceability, batch records, weight report, packaging specification, and quality-system certificates such as IATF 16949:2016 and ISO 9001:2015 where applicable.
No. Driventus is an independent aftermarket manufacturer; brand names are referenced for fitment only. We do not claim approval, endorsement, or authorisation by any vehicle manufacturer.
If you are sourcing a connecting rod for Infiniti Q50 aftermarket replacement, share the engine code, sample data, target drawing, annual forecast, required MOQ, and destination market so our team can review feasibility, price logic, lead time, and documentation. You can [request a quote](/contact.html) or contact us at /contact.html