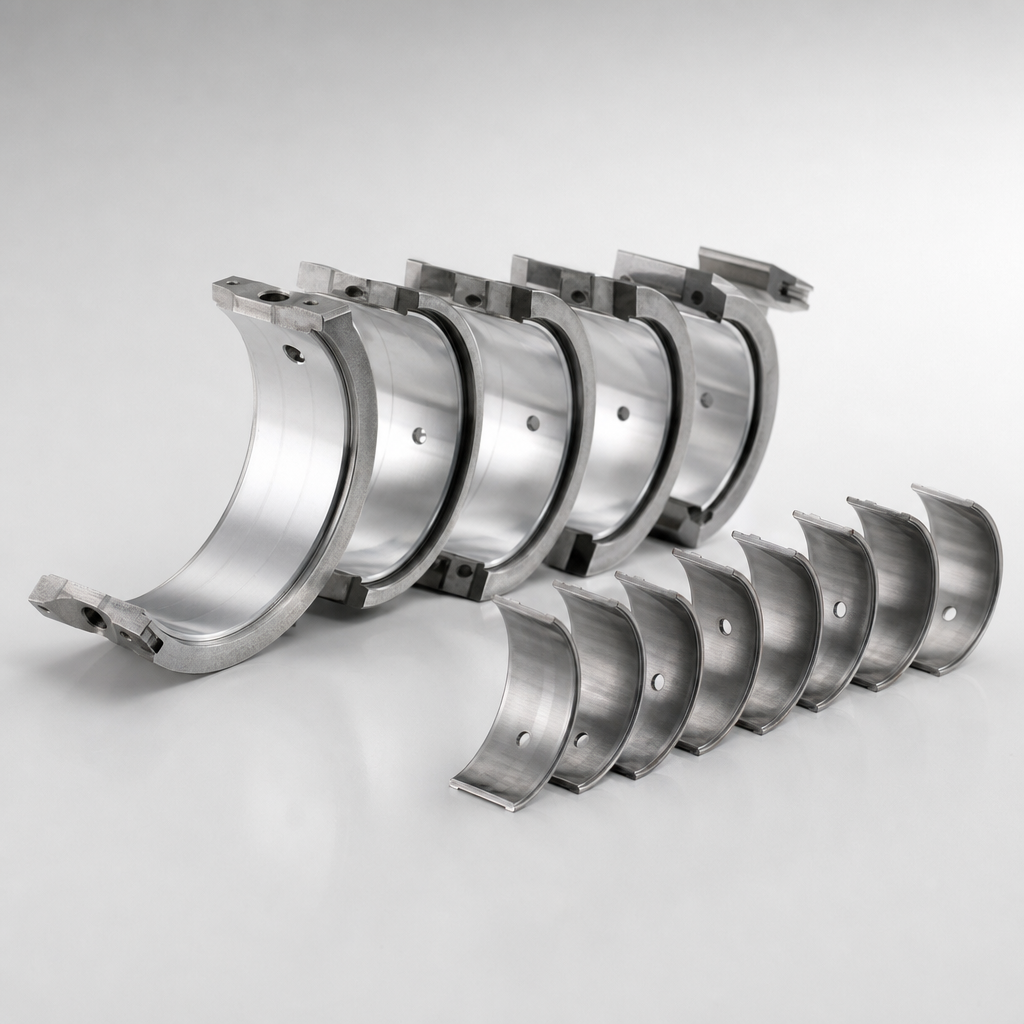
Connecting Rod Hyundai Supplier: Sourcing Checklist
Selecting a connecting rod Hyundai supplier is a sourcing decision with direct impact on warranty exposure, stock availability, and engine rebuild reliability. Buyers need more than a drawing match. They need traceable steel, controlled forging, cap alignment, bore geometry, bolt preload validation, and documented process capability. For distributors and repair-chain procurement teams, the supplier must also support stable cartons, mixed-model ordering, and export documentation for the EU, UK, US, Canada, Australia, and Brazil. For OEM and Tier-1 buyers, the same product family may require PPAP-style evidence, material certificates, and audit access before approval for serial supply. This article outlines the practical checks to apply when sourcing Hyundai-fitment connecting rods from an independent aftermarket manufacturer in China, including MOQ, lead-time planning, dimensional verification, quality standards, and contract terms. Driventus is an independent aftermarket manufacturer; brand names are referenced for fitment only.
What procurement teams should confirm first
A connecting rod is a fatigue-critical engine component. The initial supplier review should therefore separate commercial capability from engineering capability. A low unit price is not useful if big-end bore roundness, centre-to-centre distance, or cap joint integrity varies between batches.
For Hyundai-fitment applications, buyers normally source rods by engine family, model year range, bore/stroke platform, and OE part-number cross-reference format where applicable, for example OE 06A… only when used as a buyer’s internal reference convention. Do not rely on vehicle model name alone. The same model line may carry different gasoline, diesel, turbocharged, or regional engines.
Procurement teams should request the following before discussing annual volume:
Application list by engine code, displacement, fuel type, and year range
2D drawing or critical dimension report for centre distance (±0.05 mm typical), big-end bore (tolerance H6 or as per drawing), small-end bore (tolerance H7 or as per drawing), width (±0.10 mm typical), and bolt specification (grade 10.9 or 12.9, thread M8x1.25 or M9x1.25 typical)
Material grade (e.g., 42CrMo4, 40Cr, C70S6 micro-alloyed steel) and heat-treatment route (quench and temper to 28–36 HRC typical)
Forging, machining, and inspection process flow
IATF 16949:2016 and ISO 9001:2015 certificate copies, including issuing body and validity
Packaging specification for sea freight and mixed-SKU palletisation (e.g., 12 rods per carton, 40 cartons per pallet)
Sample policy (1–5 sets typical), MOQ (e.g., 200–500 pieces per SKU for existing aftermarket designs), and lead time for first order (45–60 days) and repeat order (30–45 days)
Traceability format: batch number, heat number, inspection date, and operator or line record
Supplier qualification criteria for Hyundai-fitment rods
A qualified connecting rod source should demonstrate control at three levels: metallurgy, geometry, and logistics. Factory size alone is not enough. The buyer should verify whether the plant controls forging and machining internally, or whether key steps are subcontracted. Subcontracting is not automatically a problem, but it must be disclosed and controlled through incoming inspection and supplier audits.
Evaluation area
What to ask for
Procurement risk if missing
Certification
IATF 16949:2016, ISO 9001:2015, scope covering engine components
Weak process control and limited audit trail
Material
Steel grade (e.g., 42CrMo4, C70S6), mill certificate, heat number traceability
Die maintenance records (every 10,000–15,000 strokes), temperature control (1,150–1,250°C), shot-blast process (0.3–0.6 mm Al2O3 grit)
Grain-flow variation, surface defects
Machining
CNC route (rough/finish boring, honing), honing stock 0.02–0.05 mm, cap matching method (fracture-split or broached, marked with laser or stamp)
Out-of-round big end (>0.01 mm TIR), bearing clearance variation
Inspection
CMM report (accuracy ±0.002 mm), bore gauge record (0.001 mm resolution), hardness test (Rockwell C scale), magnetic particle inspection where specified
Dimensional escapes and crack risk
Commercial
MOQ (200–500 pieces per SKU), incoterms (FOB Shanghai or CIF destination port), payment terms (30% deposit, 70% before shipment), packaging (oil-coated, shrink-wrapped, carton 12 pcs), lead time (45–60 days)
Stock interruption and landed-cost uncertainty
Compliance
REACH (EC) No 1907/2006 declarations where applicable, packaging and marking requirements
Customs delay or customer rejection
</tr></thead><tbody> </tbody></table>A factory audit should include the forging line, heat-treatment records, machining cells, gauge calibration room, final inspection area, and finished-goods warehouse. If the supplier cannot show batch-level traceability from steel bar to packed rod set, the risk is higher for aftermarket warranty claims.
Material, forging, and machining requirements
Most production connecting rods for passenger vehicle engines are made from forged steel or powdered metal, depending on the engine design. For aftermarket replacement and service parts, the supplier must match the functional design intent of the original rod type, not simply the external appearance.
Key technical controls include:
Material consistency: steel chemistry must be controlled by mill certificate and incoming verification. The supplier should state whether material is micro-alloyed forged steel (e.g., C70S6, 38MnVS6), carbon steel (e.g., 40Cr), or alloy steel (e.g., 42CrMo4). Typical chemical ranges: C 0.37–0.44%, Mn 0.60–0.90%, Cr 0.90–1.20%, Mo 0.15–0.25%.
Grain flow: forged rods should show grain orientation appropriate for tensile and compressive loads through the beam and big-end transition zones. Grain flow lines should follow the rod contour, not cut across.
Heat treatment: hardness range should be defined on the drawing or control plan (e.g., 28–36 HRC). Excess hardness (>40 HRC) may increase brittleness; insufficient hardness (<26 HRC) may reduce fatigue resistance.
Big-end bore finish: bearing seating depends on roundness (<0.005 mm), cylindricity (<0.008 mm), and surface finish (Ra 0.4–0.8 µm) after cap assembly and final honing.
Small-end bore: pin-bush fit or direct pin interface must match the application. Bronze bushing material (e.g., CuSn8Pb, hardness 70–90 HB) and oil-hole alignment should be controlled where used.
Rod bolt control: bolt grade (10.9 or 12.9), thread finish (M8x1.25 or M9x1.25), torque-angle procedure (e.g., 25 Nm + 90°), and replacement policy (always replace after removal) must be stated. Rod bolts are not generic fasteners.
For a procurement file, request a dimensional report using the same measurement datum as the drawing. Common inspection points include centre-to-centre distance (tolerance ±0.05 mm), big-end bore diameter (tolerance H6, e.g., 50.000–50.016 mm), small-end bore diameter (tolerance H7, e.g., 22.000–22.021 mm), big-end width (tolerance ±0.10 mm), small-end width (tolerance ±0.10 mm), total weight (tolerance ±2 g), and end-to-end balance (within 5 g·cm). The acceptable tolerance depends on engine design and customer drawing, so suppliers should not quote universal tolerances without reference to the part family.
Where buyers require non-standard geometry, alternative materials, private-label packaging, or drawing-based supply, Driventus can review custom manufacturing requirements under a controlled quotation process.
MOQ, lead time, and stock planning
MOQ and lead time vary by engine family, tooling status, and whether the order uses existing aftermarket specifications or buyer-specific drawings. For a connecting rod Hyundai supplier, buyers should separate three order types: stocked aftermarket SKUs, batch production for regular replenishment, and custom/OEM projects.
Typical sourcing variables are shown below for planning discussion. Final terms depend on drawing review, inspection level, packaging, and annual forecast.
Order type
Typical use case
MOQ consideration
Lead-time consideration
Existing SKU
Distributor replenishment for common engine families (e.g., Hyundai G4KA, G4GC)
MOQ 200–500 pieces per SKU if tooling and semi-finished inventory exist
30–45 days if rods or forgings are in stock
Scheduled batch
Wholesaler or repair-chain quarterly demand (e.g., 2,000–5,000 pieces per quarter)
MOQ aligned with forging batch (e.g., 1,000 pieces per heat) and carton quantity (12 pcs/carton)
45–60 days with planned production slot
Mixed-SKU order
Importer consolidating 5–10 rod references (e.g., 100 pieces each)
MOQ may be set per part number (e.g., 100 pcs) and total shipment value (e.g., USD 5,000 minimum)
45–60 days; requires packing-list discipline and label control
Custom drawing
OEM, Tier-1, or private engineering specification (e.g., revised big-end bore or material)
MOQ includes tooling (USD 3,000–8,000), validation (5–10 samples), and process setup
90–120 days due to sample approval and inspection reports
</tr></thead><tbody> </tbody></table>Buyers should ask whether the quoted lead time starts from purchase order receipt, deposit receipt, drawing approval, or sample approval. This distinction matters. A 45-day production quote can become 75 days if approval samples, packaging artwork, or import documents are not ready.
For repeat supply, forecast sharing is more effective than urgent spot buying. A rolling three- to six-month forecast allows the factory to reserve forgings, bolts, bushings, and machining capacity. It also helps reduce air-freight pressure when a regional warehouse is close to stock-out.
Quality system and validation documents
Automotive buyers should not accept verbal quality claims. The supplier’s quality system should be documented, auditable, and connected to production records. IATF 16949:2016 is especially relevant because it requires process approach, risk-based thinking, production control, traceability, and continual improvement within automotive supply chains. ISO 9001:2015 supports broader quality management requirements but does not replace automotive-specific controls.
For connecting rods, a robust quality package may include:
Material certificate with heat number (e.g., mill certificate showing C, Mn, Cr, Mo, S, P)
Incoming material inspection record (hardness, chemistry verification)
Forging inspection record (grain flow, surface defects, dimensional check)
Heat-treatment report or hardness record (28–36 HRC, 3-point check per rod)
Machining process control plan (rough boring, semi-finish, finish honing, each with Cp/Cpk targets ≥1.33)
Gauge calibration records for bore and centre-distance measurement (e.g., bore gauge with 0.001 mm resolution, calibrated every 6 months)
First article inspection report (5 pieces, all critical dimensions)
CMM report for agreed critical dimensions (e.g., 10 points on big-end bore, 5 points on small-end bore)
Weight and balance data where specified (e.g., each rod ±2 g, end-to-end balance within 5 g·cm)
Surface defect inspection record (magnetic particle inspection per ASTM E1444, acceptance criteria per drawing)
Where the buyer supplies drawings, PPAP documentation may be requested according to the buyer’s own automotive sourcing procedure. Do not assume PPAP level, sample quantity, or capability index requirements without agreement. For safety- or fatigue-critical dimensions, buyers may request statistical evidence such as process capability studies (Cp/Cpk ≥1.67) after stable production data is available.
Regulatory compliance also needs attention. Connecting rods themselves are mechanical metal parts, but importers may require declarations related to REACH (EC) No 1907/2006, packaging materials (e.g., wood pallets compliant with ISPM 15), rust-preventive oils (e.g., no SVHC above 0.1% w/w), or restricted substances in coatings and labels. Requirements differ by region and customer contract.
Factory audit points for sourcing engineers
A practical audit should follow the product route from raw material to finished packing. The purpose is not only to confirm equipment exists, but to verify that controls are used every shift.
Raw material and forging
Check whether steel bars are identified by supplier, grade, batch, and heat number. Review storage conditions (dry, covered) and first-in, first-out practice. At the forging area, inspect die condition (die life records, rework after 10,000–15,000 strokes), heating control (1,150–1,250°C, pyrometer calibration), trimming (flash removal), shot blasting (0.3–0.6 mm Al2O3 grit, 30–60 seconds), and visual inspection criteria (no cracks, laps, or scale pits). Ask how mixed batches are prevented (e.g., colour coding, separate bins).
Machining and cap matching
Connecting rod caps must remain matched to their rods. The audit should review marking (laser or stamp, matching numbers), fixture design (hydraulic or pneumatic clamping, repeatability within 0.01 mm), bolt tightening during machining (torque-angle control, e.g., 25 Nm + 90°), and final honing control (honing stone grit 400–600, feed rate 0.01–0.02 mm/pass). Bore gauges and masters (e.g., setting ring gauge, calibrated every 6 months) must be calibrated and protected. Operators should understand what happens when a measurement is outside control limits (e.g., stop production, segregate, notify quality engineer).
Final inspection and packing
Final inspection should verify dimensions (CMM or bore gauge), surface condition (visual, magnetic particle if specified), oil holes (clear, no burrs), bushings where applicable (press-fit, oil-hole alignment), bolt presence (torque-angle check), and set completeness (4 or 6 rods per set). Packaging should protect machined bores from corrosion (oil coating, VCI paper) and impact during ocean freight (foam inserts, carton 12 pcs, pallet 40 cartons). For aftermarket distributors, label accuracy is critical because a single carton error can create expensive returns across multiple branches.
A buyer audit report should record objective evidence: machine numbers, calibration labels, sample records, non-conforming material area, warehouse labelling, and traceability examples. Photographs are useful if permitted by the supplier’s confidentiality policy.
Commercial terms, documentation, and risk control
Commercial negotiation should cover landed cost, not only unit price. Connecting rods are dense, precision-machined items, so packaging, corrosion protection, inspection level, and shipment consolidation can affect total cost.
Important contract points include:
Incoterms rule and named port or place (e.g., FOB Shanghai, CIF Los Angeles)
Currency and payment schedule (e.g., USD, 30% deposit, 70% against copy of shipping documents)
MOQ per SKU (e.g., 200 pieces) and total order value (e.g., USD 5,000 minimum)
Sample cost (e.g., USD 50–100 per set, credited after mass order of 500+ pieces)
Production lead time definition (e.g., 45 days from deposit receipt and drawing approval)
Inspection responsibility before shipment (buyer or third-party, cost shared)
Acceptable quality limit or agreed defect handling method (e.g., AQL 0.65 for critical, 1.0 for major, 2.5 for minor per ANSI/ASQ Z1.4)
Warranty handling procedure for verified manufacturing defects (e.g., replacement or credit, no labour coverage)
Spare carton labels and barcode requirements (e.g., GS1-128 format, 5% spare labels included)
Country-specific import documents, including commercial invoice, packing list, and certificate of origin where needed (e.g., China-ASEAN FTA, RCEP)
Buyers should also define how supersessions are handled. Engine part numbers may change by production date or service update. The supplier should not merge fitments unless the drawings and critical dimensions confirm interchangeability.
Driventus exports engine and powertrain components from Taizhou, Zhejiang, to more than 60 countries. The company supplies aftermarket distributors, wholesalers, OEM/Tier-1 projects, and multi-location repair chains. The same sourcing discipline applies to pistons, crankshafts, gaskets, water pumps, turbochargers, and connecting rods: verify the application, confirm the process, document the quality evidence, and align commercial terms before production.
How to request a quotation package
A complete RFQ allows the supplier to quote accurately and reduces later engineering changes. For Hyundai-fitment connecting rods, provide as much of the following as possible:
Vehicle application and market region (e.g., Hyundai Elantra 2006–2010, North America)
Engine code, displacement, fuel type, and production year range (e.g., G4GC, 2.0L, gasoline, 2006–2010)
Current reference number or buyer internal SKU (e.g., CR-1001)
OE cross-reference format if already used in your cataloguing system, such as OE 11251… where relevant (e.g., OE 23510-2E000)
Required quantity by part number and annual forecast (e.g., 500 pieces initially, 2,000 pieces annually)
Required packaging: neutral, private label, bulk, or kit format (e.g., private label, 12 rods per carton, 40 cartons per pallet)
Required documents: certificate, inspection report, material report, compliance declaration (e.g., IATF certificate, material certificate, CMM report, REACH declaration)
Destination port or delivery location (e.g., CIF Los Angeles)
Target launch date or replenishment deadline (e.g., 90 days from PO)
Any drawing, sample, or failed-part comparison data (e.g., 2D drawing PDF, failed rod photo with crack location)
If the project is for an aftermarket catalogue, application accuracy is often the main challenge. If the project is for an OEM or Tier-1 program, drawing control, validation plan, and audit access become more important. In both cases, early clarification saves time.
To start a structured sourcing review, buyers can request a quote with part references, drawings, photos, or forecast information. Driventus will review fitment scope, production feasibility, inspection requirements, MOQ, and lead time before confirming a commercial offer.
Frequently asked questions
Provide engine code, displacement, model year range, current part reference, required quantity, destination, packaging requirements, and any drawing or sample data. If you need private-label cartons or inspection reports, include that in the RFQ. Typical MOQ is 200–500 pieces per SKU, lead time 45–60 days.
Yes. Drawing-based projects can be reviewed through the custom manufacturing process. The review covers material (e.g., 42CrMo4), forging or machining route, tolerances (e.g., centre distance ±0.05 mm), validation requirements (FAIR, PPAP), tooling (USD 3,000–8,000), MOQ (500–1,000 pieces), and sample approval (5–10 sets) before serial production. Lead time 90–120 days.
IATF 16949:2016 and ISO 9001:2015 are the main quality management standards to verify. Depending on the customer and destination market, REACH (EC) No 1907/2006 declarations or packaging compliance documents (e.g., ISPM 15 for wood pallets) may also be requested. Process capability targets are typically Cp/Cpk ≥1.33 for critical dimensions.
No approval or endorsement by a vehicle manufacturer is claimed. Driventus is an independent aftermarket manufacturer; brand names are referenced for fitment only. Buyers should validate suitability against their own cataloguing and technical requirements.
If you are comparing suppliers for Hyundai-fitment connecting rods, share your part references, drawings, or forecast for a technical and commercial review. Start with a sourcing enquiry at /contact.html