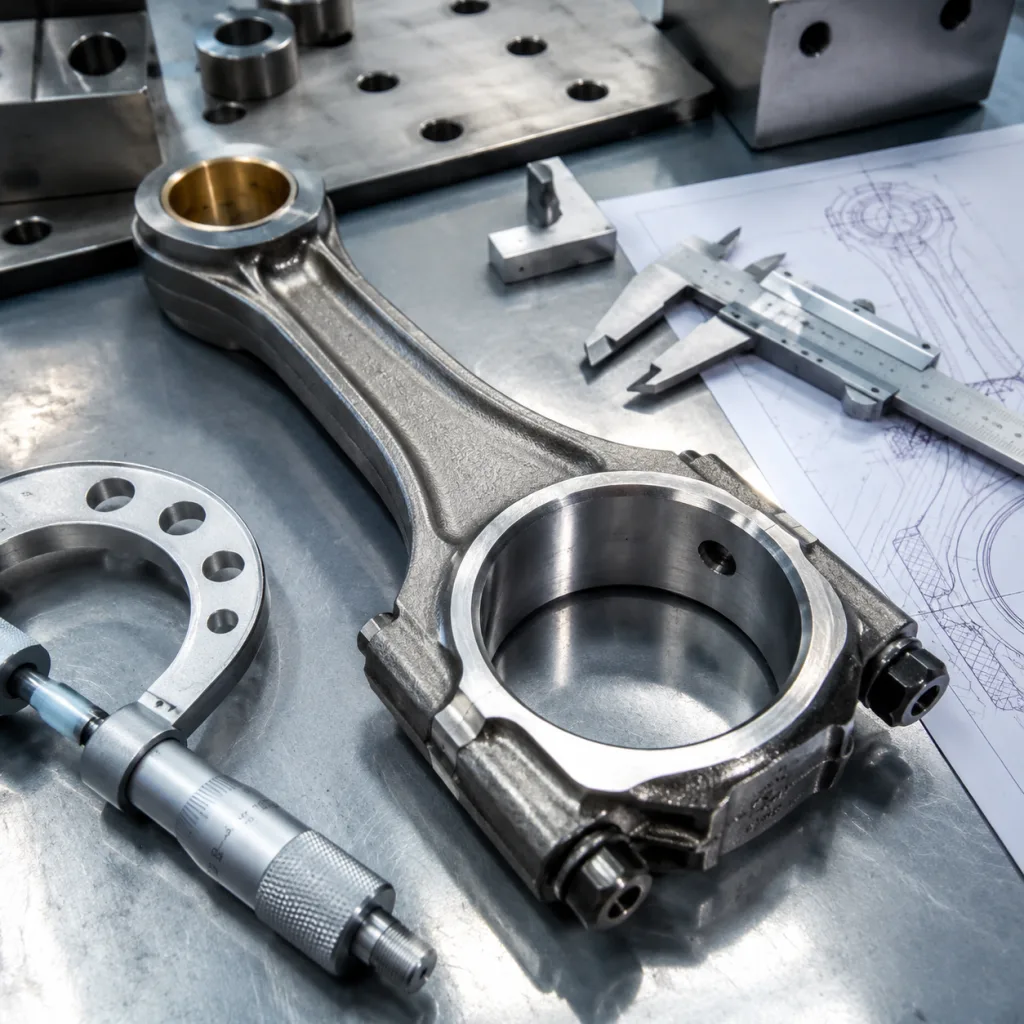
Connecting Rod Dodge Aftermarket Replacement Guide
When a Dodge engine needs rod replacement, procurement teams need more than a part that looks similar. The critical checks are bore size, centre-to-centre length, big-end width, pin diameter, bolt specification, material grade, and heat-treatment condition. Typical buyer acceptance windows should be written into the RFQ: centre-to-centre length within ±0.02 to ±0.05 mm of the OE reference, big-end bore roundness within 0.01 to 0.02 mm, small-end bore within ±0.01 to ±0.02 mm, and matched rod weight within 1 to 3 g per set depending on engine speed and warranty target. A mismatched rod can alter compression height, bearing clearance, oil film stability, and long-term durability. Driventus supplies engine components for B2B replacement programmes and validates dimensional match against customer samples, drawings, and OE references where available. Driventus is an independent aftermarket manufacturer; brand names are referenced for fitment only. For buyers managing repair-chain stock, distributor lines, or rebuild kits, the goal is OE-equivalent fitment with documented inspection, traceability, and consistent batch control under IATF 16949:2016 and ISO 9001:2015. This article explains what to verify before you source a Dodge connecting rod replacement, how aftermarket parts are validated, and where custom manufacturing may be needed for older or low-volume applications.
Fitment First: What Actually Decides a Dodge Rod Replacement
For a connecting rod dodge aftermarket replacement, the first question is not brand or price. It is whether the rod preserves the engine’s geometry and clamp-load behavior.
Key variables:
- Centre-to-centre length, usually controlled within ±0.02 to ±0.05 mm against the reference rod
- Big-end bore and width, including roundness and cap parting consistency
- Small-end bore, pin fit, and bushing style where applicable
- Bolt size, thread pitch, torque value, and whether the joint uses stretch or angle control
- Weight tolerance between cylinders, commonly held to 1 to 3 g for balanced sets
- Material: forged steel, powdered metal, or cast, depending on the application and duty cycle
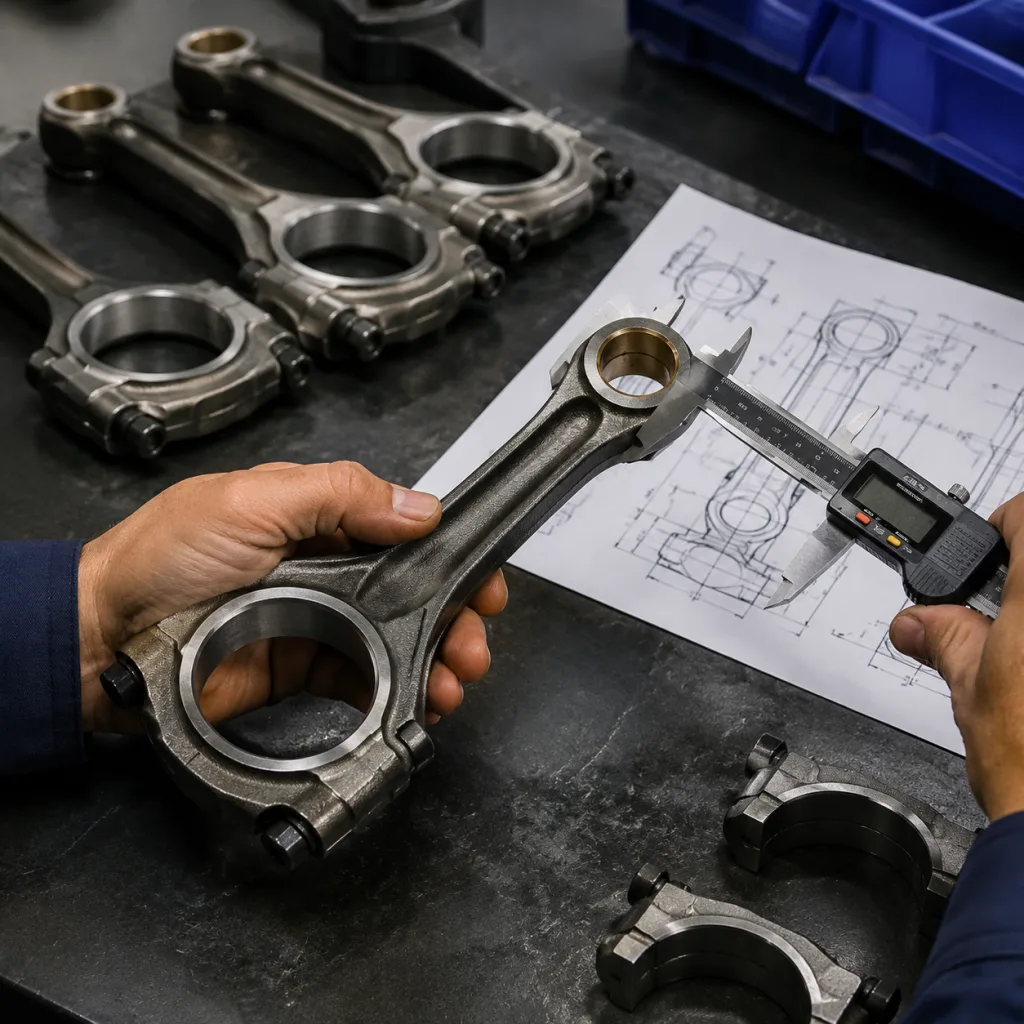
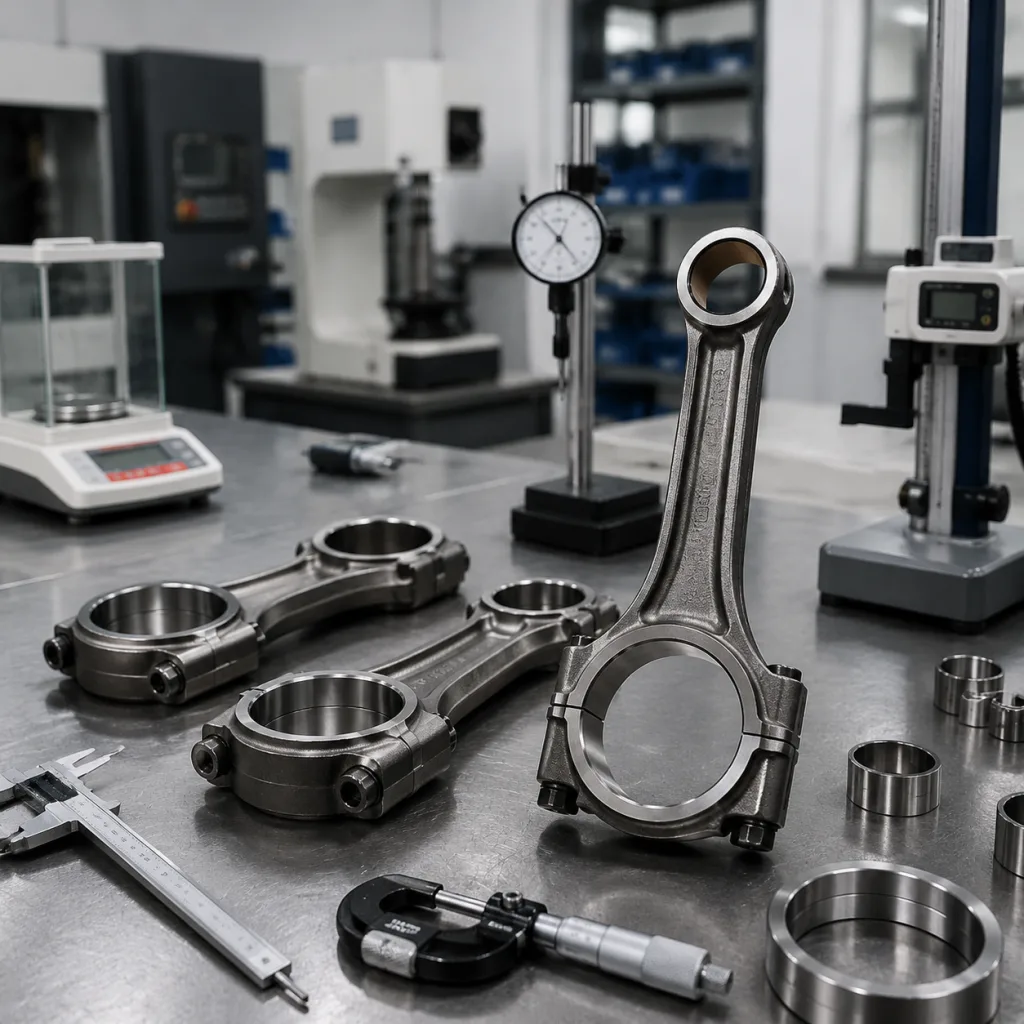
The practical risk is simple: a rod can look correct and still change compression height, bearing clearance, or rod ratio. That is why buyers should request nominal dimensions plus tolerance bands, not a part number alone. Big-end bore should be checked at room temperature with a bore gauge, and rod-bolt capability should be verified by grade and clamp-load data, not thread size alone. If the replacement changes any one of these variables, the engine may assemble, but it may not survive the duty cycle.
Decision Check: OE Match, Aftermarket Match, or Custom Build
Not every Dodge application belongs in the same sourcing path. Use the following decision logic:
| Situation | Best path | Why |
|---|---|---|
| High-volume, current-engine repair | OE-equivalent aftermarket | Fast replenishment, stable pricing, straightforward validation |
| Older engine with available sample | Sample-based aftermarket match | Can replicate dimensions without depending on active OE supply |
| Obsolete or revised rod design | Custom manufacturing | Allows control of fit, mass, and bolt specification |
| Warranty-sensitive fleet programme | Tight-spec aftermarket with inspection pack | Reduces variation across batches |
| Performance or heavy-duty rebuild | Engineering-led custom or upgraded rod | Supports revised material or bolt requirements |
| Check item | What to confirm | Why it matters |
|---|---|---|
| Centre length | Match to the engine build spec, typically within ±0.02 to ±0.05 mm | Preserves geometry |
| Big-end bore | Diameter, roundness, and housing bore tolerance | Controls bearing clearance |
| Small-end bore | Pin fit, bushing ID, and bushing concentricity | Protects piston pin life |
| Bolt spec | Grade, thread pitch, torque value, and bolt stretch requirement | Prevents cap separation |
| Weight | End-to-end and matched set tolerance, often 1 to 3 g | Reduces vibration |
| Material/HT | Alloy, hardness, microstructure, and case or through-hardening state | Supports fatigue life |
| Surface finish | Journal finish and parting-face quality | Affects bearing seating and clamp stability |