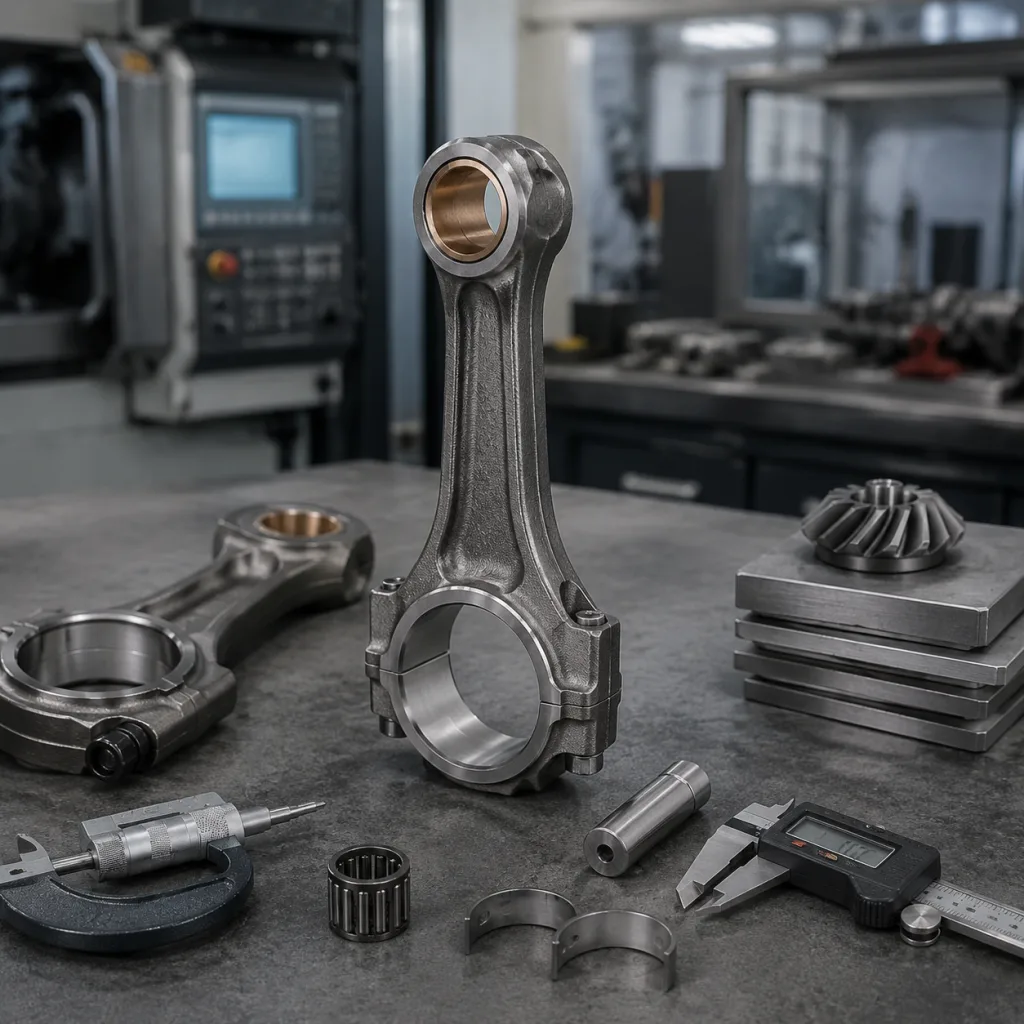
Connecting Rod Citroen OE Equivalent: Buyer’s Guide
When buyers search for a connecting rod Citroen OE equivalent, they usually need one thing: a part that fits, survives the duty cycle, and does not force them into OEM pricing. That means checking dimensions, material route, fasteners, balance, and the supplier’s ability to repeat the same result across batches. Driventus is an independent aftermarket manufacturer; brand names are referenced for fitment only. We supply engine and powertrain components from Taizhou, Zhejiang, with export experience in 60+ countries and certification to IATF 16949:2016 and ISO 9001:2015. This article takes a decision-first look at how buyers qualify Citroen replacement rods, where OE-equivalent programs fail, and what to ask before release.
Start with the fitment decision, not the part number
For procurement, OE-equivalent does not mean branded or approved by the vehicle maker. It means the rod can replace the original in the intended engine family with the same functional envelope. Driventus is an independent aftermarket manufacturer; brand names are referenced for fitment only.
The fastest way to avoid a bad purchase is to decide whether you are matching by sample, by drawing, or by OE cross-reference. If the only data you have is a vehicle badge, stop there and get the engine code. Citroen applications can share similar-looking parts across different engine families, but the critical dimensions still vary.
Use this quick decision frame:
- If you have a confirmed sample, compare dimensions, weight, and fastener spec first.
- If you have a drawing, lock the tolerance stack before asking for price.
- If you only have an OE reference, treat it as a search key, not a compliance document.
- If the rod will run in high-load or fleet service, require material and heat-treatment proof up front.
- If the replacement must be stocked, prioritize repeatability and batch control over sample perfection.
A reference such as `OE 06A107065` can help identify fitment, but it never replaces dimensional verification. The real question is whether the rod matches the engine’s mechanical envelope, not whether the label looks familiar.
Where OE-equivalent rods fail in the real world
Most problems show up after the part has already passed a visual check. That is why buyers need to focus on failure modes, not just catalog descriptions.
Common failure points include:
- Big-end bore drift after cap torque, which leads to bearing crush problems
- Small-end mismatch, which creates pin noise or accelerated bushing wear
- Rod-to-rod mass spread, which increases NVH and upset balance
- Fastener stretch outside the safe window, which risks cap separation under load
- Heat-treatment variation, which shortens fatigue life even when the part measures correctly
- Poor cap alignment or parting-face finish, which shows up only in assembly
The tricky part is that each of these can hide behind a part that looks clean and fits by hand. A rod can pass a warehouse inspection and still generate knock, oil-film failure, or fracture under sustained load. That is why the supplier should provide dimensional reports, hardness data, and a clear rework policy. For Citroen buyers, a stable OE-equivalent program depends on controlling the rod as an assembly, not as a loose forged shape.
The dimensions and material controls that actually matter
A replacement rod can look right and still fail if the critical dimensions drift. These are the checks sourcing teams should treat as non-negotiable.
| Parameter | Typical target / control point | Typical tolerance or limit to request | Why it matters | Typical verification method |
|---|---|---|---|---|
| Centre-to-centre length | Match approved sample/drawing, commonly 129.00 mm to 148.00 mm depending on engine family | ±0.02 mm to ±0.05 mm on the finished rod, per drawing | Affects compression height, deck clearance, and rod ratio | CMM or calibrated length gauge |
| Big-end bore | Match crank pin and bearing shell design; many light-duty rods sit around 45.00 mm to 55.00 mm nominal before bearing installation | Roundness and taper generally ≤0.01 mm; bore size per drawing after torquing cap | Controls bearing crush and oil film behaviour | Bore gauge after torquing cap |
| Small-end bore | Match wrist-pin design; commonly 18.00 mm to 23.00 mm nominal in passenger-car applications | Bore size per drawing, often +0.005 mm to +0.015 mm for interference/clearance design depending on bushing strategy | Controls pin fit and noise | Pin gauge or bore micrometer |
| Weight balance | Match set mass within the engine’s balancing band | Usually within 1–3 g between rods in a set, or tighter if specified | Affects NVH and reciprocating mass | Scale and matched-set sorting |
| Fastener spec | Match the original bolt grade, length, thread pitch, and seat style | Torque-angle or stretch window per OEM-equivalent build spec; bolt reuse policy must be stated | Critical for cap security at load | Supplier datasheet and torque/stretch record |
| Material and heat treatment | Forged steel is common for high-duty programmes; some OE designs use powdered-metal or sintered constructions | Hardness commonly specified around 28–36 HRC for forged steel applications, or per drawing; microstructure and case depth as applicable | Determines fatigue life | Mill certs, hardness test, and process record |