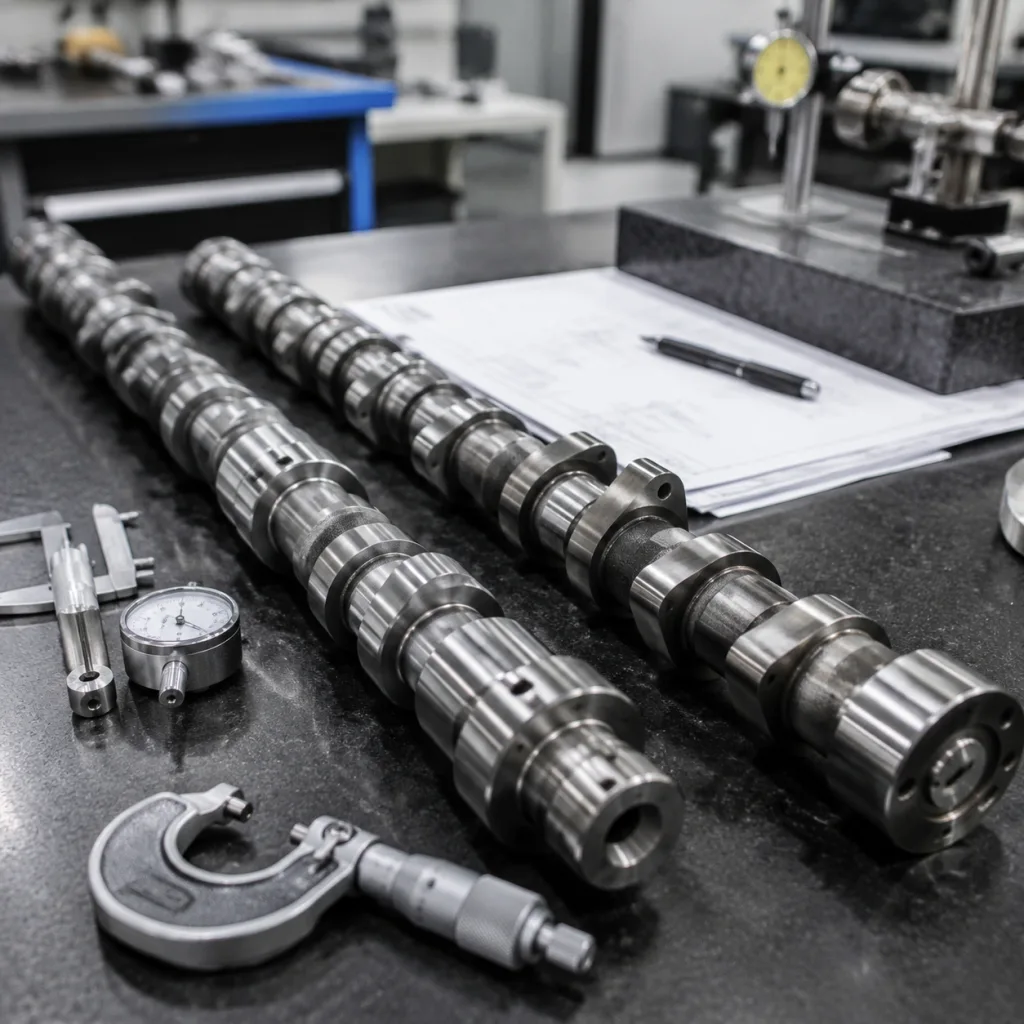
Camshaft for Volkswagen Tiguan OE Equivalent Sourcing
A camshaft for Volkswagen Tiguan OE equivalent programme is not a simple catalogue exercise. Buyers need a part that matches timing geometry, journal dimensions, lobe profile, material hardness and sensor features across the relevant engine family, with tolerances tight enough to avoid noise, fault codes, oil-pressure loss or warranty claims. For sourcing teams, the practical job is to turn fitment into measurable requirements: actual dimensions, acceptable runout, hardness range, inspection methods, packaging, MOQ and lead-time expectations. This article explains how procurement teams can specify, validate and source replacement camshafts for Tiguan applications without relying on unsupported brand claims. It focuses on decision points, failure modes, production controls and documentation that matter in B2B supply. Driventus manufactures engine components in Taizhou, Zhejiang, under IATF 16949:2016 and ISO 9001:2015 systems, with export supply to more than 60 countries. Driventus is an independent aftermarket manufacturer; brand names are referenced for fitment only.
Start With the Fitment Decision, Not the Part Number
For replacement sourcing, OE-equivalent means the part is engineered to match the function and installation envelope of the original component, not that it is approved or endorsed by a vehicle manufacturer. For a Tiguan camshaft, the first decision is whether you are matching intake or exhaust, because the wrong position can still look similar on paper but fail in the engine.
Define equivalence through measurable characteristics rather than marketing language:
Camshaft type: intake or exhaust, according to engine code and valve-train layout
Overall length, bearing journal diameters and thrust surface position
Lobe lift, base-circle diameter, opening and closing angle relationship
Timing drive interface: gear, sprocket, keyway, slot or phaser connection
Sensor trigger features where applicable, including tooth count and indexing
Material grade, heat treatment depth and surface hardness
Oil feed hole position, angle and deburring condition
Packaging protection against corrosion and impact
A practical OE-equivalent target should be written as an acceptance window, not a slogan. Common buyer-side requirements include journal diameter within ±0.01 to ±0.02 mm of the approved master sample, cam lobe runout not exceeding 0.03 mm, and surface hardness typically in the 50–60 HRC range depending on the original design and material route. Final limits must be confirmed against the sample part, engine code and mating components. The phrase camshaft for Volkswagen Tiguan OE equivalent should therefore be supported by drawings, sample inspection records and fitment mapping, not only by a sales description. Generic references such as OE 06A… or OE 11251… may be used only where the buyer provides a confirmed cross-reference for the relevant application. Driventus can support fitment review through our catalog and engine-family documentation for engine components.
Where Replacement Camshafts Fail in the Field
Camshafts are tolerance-sensitive parts. A deviation of 0.02 mm on a bearing journal can affect oil-film stability, while an incorrect lobe profile can alter valve opening duration. That is why field failures often appear as unrelated symptoms first: rough idle, misfire, fault codes, timing noise or repeated oil leakage at the front cover.
The failure pattern usually traces back to one of five issues. The shaft fits physically, but the timing interface is wrong. The journals are machined, but the roundness or straightness is out. The lobe profile is close, but not close enough for the valve train. The surface hardness is inconsistent, so wear starts early. Or the part was packed well enough to arrive, but not well enough to stay clean.
Typical controls buyers should lock down before RFQ release include the following:
Checkpoint
Procurement requirement
Typical verification method
Journal diameter
Drawing-controlled tolerance, commonly ±0.01 to ±0.02 mm
Micrometer, roundness gauge
Journal roundness
Controlled to protect oil-film stability, typically within 0.005–0.01 mm
Roundness tester or V-block comparison
Lobe lift and base circle
Match to approved master sample or drawing, usually within ±0.02 mm on critical geometry
Cam profile measuring machine
Runout
Controlled to prevent valve-train vibration, typically not more than 0.03 mm
V-block and dial indicator
Surface hardness
Consistent with material and heat treatment route, often 50–60 HRC for hardened zones
Rockwell or Vickers hardness test
Case depth or chilled layer
Suitable for wear resistance, commonly verified against sample sectioning
Metallographic inspection
Oil holes and chamfers
Correct position, burr-free edges, chamfer typically 0.2–0.5 mm unless drawing specifies otherwise
Visual inspection and gauge check
Timing interface
Correct angular relationship, index and tooth form
Fixture inspection or CMM
Surface finish
Low wear initiation risk on journals and lobes, typically Ra 0.2–0.8 μm depending on surface
Roughness tester
</tr></thead><tbody> </tbody></table>Common production routes include chilled cast iron and forged or machined steel, depending on design. The selected route must match load, lubrication and follower type. For high-volume programmes, buyers should also ask for acceptable concentricity between journals and lobe centres, lot-to-lot hardness spread, and a controlled cleaning standard so residual chips or grinding debris do not enter the engine. Substituting material without validation is not recommended, even if the part installs physically. As a commercial rule, buyers should not accept a material change unless the supplier provides chemistry, hardness, microstructure and endurance evidence against the target sample.
Validation Is a Sequence, Not a Single Inspection
A credible camshaft for Volkswagen Tiguan OE equivalent project should include both incoming sample analysis and production validation. The right question is not only whether the first sample fits, but whether serial production stays stable over repeated batches. That means testing the part, then testing the process that made it.
Driventus typically structures validation around the following controls:
Reverse inspection of buyer-supplied sample or drawing
Chemical composition check for the selected material
Hardness and microstructure confirmation after heat treatment
Cam profile and angular position measurement
Journal roundness, straightness and runout inspection
Oil-hole position, chamfer and cleanliness inspection
Trial assembly review where mating components are available
Salt-spray or anti-corrosion packaging review for long sea freight routes
For procurement, the validation request should state the pass/fail rules. A practical example is: first article dimensional report on 100% of critical features, hardness report on each heat-treatment batch, and packaging drop-test or vibration resistance review when the shipment will spend more than 30 days in transit. Buyers often ask for a pilot run of 20–50 pieces to confirm fitment across sample engines before opening a larger PO; for annual programs, a first production batch of 200–500 pieces is typical for launch and warehouse verification, while steady replenishment orders may rise to 1,000+ units depending on turnover. Quality planning should reference IATF 16949:2016 and ISO 9001:2015 for process control, traceability, corrective action and document retention. These standards do not by themselves certify that a specific part fits a vehicle; they provide a management framework for consistent manufacturing. For markets with chemical compliance obligations, buyers may also request material declarations aligned with REACH (EC) No 1907/2006. Where packaging waste rules apply, packaging materials should be declared separately by market.
Use Engine Code, Position and Trigger Data to Build the Cross-Reference
Tiguan applications vary by production year, engine code, valve timing system and emissions configuration. A distributor should not treat all camshafts listed for a model name as interchangeable. The safer approach is to build the cross-reference from engine code, camshaft position, production date range and confirmed OE-style reference.
A practical sourcing file should include:
Vehicle model and generation range
Engine displacement and engine code
Intake or exhaust camshaft position
Variable valve timing interface, if applicable
Sensor trigger type, if applicable
Buyer’s confirmed OE reference, for example OE 06A… where supplied
Supersession notes from the buyer’s internal catalogue
Target markets and packaging language requirements
One common mistake is merging two similar-looking shafts into a single SKU because the journal layout appears the same. The risk is an angular mismatch at the timing interface or a different trigger wheel feature. The result can be poor starting, fault codes, misfire or valve timing deviation. To avoid this, buyers should define the cross-reference rule in writing: one engine code, one camshaft position, one verified sample or drawing, and one approved packing label. If the programme includes multiple markets, the label should carry the buyer SKU, engine code, origin, batch number and orientation mark so the warehouse does not mix intake and exhaust parts. Driventus reviews cross-reference data against drawings and samples before production release. For non-standard programmes, custom manufacturing can be used to align tooling, inspection gauges and packaging to the buyer’s specification.
Ask for Process Evidence, Not Just a Finished Sample
Procurement teams should ask for evidence that camshaft production is controlled at each stage, not only at final inspection. Batch stability depends on tooling condition, heat treatment consistency, grinding accuracy and cleaning discipline. The buyer should also ask how the supplier manages rework, because re-ground lobes or corrected journals can create mixed-condition inventory if controls are weak.
A typical control plan should cover:
Material batch certificate or incoming material record
Furnace or heat treatment batch record, where applicable
In-process inspection at rough machining and finish grinding
Profile measurement record for critical lobes
Journal diameter and surface finish record
100% visual inspection for cracks, bruising, burrs and oil-hole blockage
Part identification, lot number and packing list traceability
Non-conformance and corrective action procedure
For commercial control, buyers should also request an agreed paperwork set for each shipment. A workable baseline is commercial invoice, packing list, batch certificate, dimensional report, hardness report and photos of the packed cartons. For higher-risk launches, add PPAP-style samples, process flow, control plan and capability data for critical dimensions. If the buyer requires a response time for claims, the RFQ should specify a containment window, for example initial containment within 48 hours, root-cause report within 10 working days and corrective-action closure within 30 days. Driventus operates under a documented quality system based on IATF 16949:2016 and ISO 9001:2015. For importers, useful RFQ attachments include annual demand, forecast by SKU, Incoterms, target packaging, private-label artwork requirements and any country-specific compliance request. Repair-chain buyers may also add warranty return codes, labour-claim thresholds and installation bulletin requirements.
Commercial Trade-Offs That Change the Quote
A replacement camshaft programme should balance unit price with warranty risk, inventory cost and launch timing. Low-cost production without correct profile inspection can create higher total cost once returns and technical claims are included. Buyers should compare suppliers on landed cost, but also on defect handling, documentation quality and response speed.
When requesting a quote, include the following information:
Target SKU list and expected annual volume
Confirmed sample, drawing or OE-style reference
Required material and surface treatment, if known
Market destination: EU, UK, US, Canada, Australia, Brazil or other
Packaging format: neutral, private label, bulk or repair-chain kit
Inspection report requirements: PPAP-style file, dimensional report, material report or batch certificate
Required lead time for samples and first production order
Any linked components, such as followers, seals, gaskets or timing hardware
Commercially, suppliers usually price camshafts by volume tier, tooling status and packaging complexity. Buyers can expect sample lead times around 10–20 days for drawing-confirmed parts, with first production orders often taking 25–45 days depending on material availability, heat-treatment queue and export packaging. For MOQ, a sensible starting point is 50–100 pieces for existing tooling and 300–500 pieces for new or customized specifications, though final MOQ depends on whether private-label cartons, special marking or unique fixtures are required. If the programme is annual and stable, buyers should ask for a price ladder by 100, 500 and 1,000+ units so the landed-cost impact is visible before award. Driventus supplies distributors, wholesalers, OEM/Tier-1 projects and repair-chain programmes. For buyers evaluating camshaft for Volkswagen Tiguan OE equivalent sourcing, the most efficient route is to send a sample or confirmed cross-reference list with forecast volume. Driventus is an independent aftermarket manufacturer; brand names are referenced for fitment only. To begin a technical and commercial review, request a quote.
Frequently asked questions
No. OE-equivalent means the aftermarket part is designed to match the required function, dimensions and installation characteristics. It does not mean approval or endorsement by a vehicle manufacturer. Driventus is an independent aftermarket manufacturer; brand names are referenced for fitment only.
Send the engine code, intake or exhaust position, target market, annual volume, packaging requirement and any confirmed OE-style reference such as OE 06A… if available. A physical sample or technical drawing improves accuracy and reduces fitment risk. For commercial quoting, also include target MOQ, requested sample lead time and whether you need batch certificates or a PPAP-style file.
Yes. Driventus can support neutral, private-label and programme-specific packaging, subject to artwork approval, quantity, destination-market requirements and anti-corrosion protection for shipping. Packaging specifications should be included in the RFQ, along with carton count, label language and any barcode or batch-marking requirement.
If you are building a replacement camshaft programme for Tiguan applications, send your cross-reference list, sample details, target tolerances, forecast volume and packaging requirements for review. Contact Driventus through /contact.html