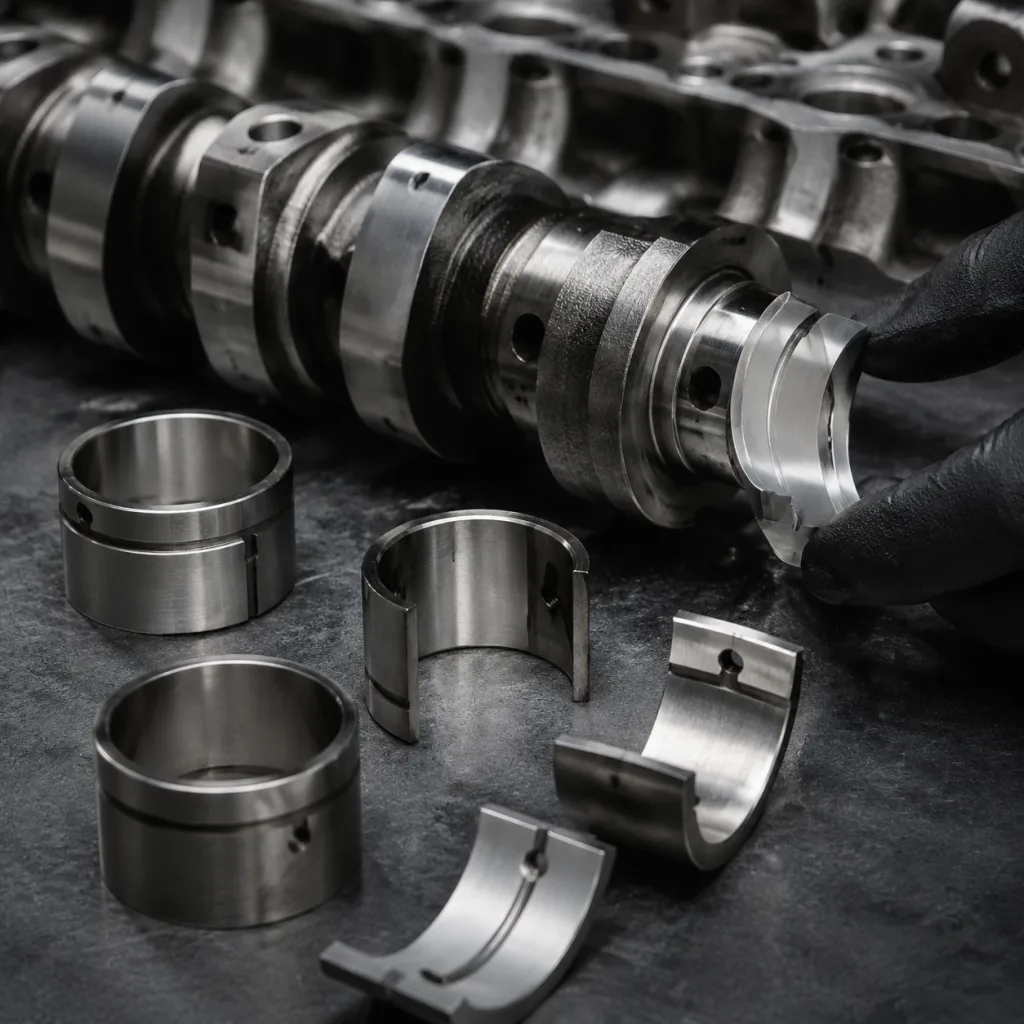
Camshaft for Volkswagen Passat OE Equivalent Sourcing
Buying a camshaft for Volkswagen Passat OE equivalent supply is not a catalogue exercise. The part may look simple, but it has to reproduce valve timing, journal geometry, lobe profile, oil-feed alignment, surface durability and traceability closely enough for professional aftermarket use. Small errors matter. A journal 0.02–0.04 mm out of range, a lobe with excessive runout, a burr in an oil hole or a trigger feature indexed a few degrees off can lead to oil-pressure loss, valve-train noise, rapid wear, poor idle quality or cam/crank correlation fault codes.
For distributors, repair-chain buyers and import managers, the sourcing question is therefore: how do you separate a usable OE-equivalent programme from a cheap lookalike? This article gives a procurement framework for Passat replacement camshafts, covering application identification, dimensional matching, material and heat-treatment choices, validation testing, supplier qualification, cross-reference control, MOQ planning and export documentation. Driventus manufactures engine and powertrain components in Taizhou, Zhejiang, under IATF 16949:2016 and ISO 9001:2015 quality systems for export markets. Driventus is an independent aftermarket manufacturer; Volkswagen, Passat and other brand names are referenced for fitment identification only.
Decision point: what makes a Passat camshaft genuinely OE-equivalent?
OE-equivalence is not a statement of vehicle manufacturer approval, original supply or endorsement. In aftermarket sourcing, it means the camshaft is engineered to meet the functional requirements of the stated application: installation envelope, oil-feed layout, bearing journal positions, lobe timing, lobe lift, trigger features and compatibility with the related valve-train components.
For Volkswagen Passat applications, one model name can hide several different technical realities. Engine code, fuel type, valve count, emissions generation, cylinder-head design and timing-drive layout can all change the correct camshaft. Sourcing by “Passat camshaft” alone is a failure path, not a shortcut.
A controlled enquiry should include the engine code, production year range, intake or exhaust position, sensor trigger pattern and any existing OE-format reference, such as an 06A-series reference, when the buyer already has it. Add VIN sample data, old-part photos, overall length, journal count and cam position where possible. These details reduce cross-reference errors before tooling, sampling or purchasing begins.
Use these checks to judge whether a camshaft for Volkswagen Passat OE equivalent programme is technically credible:
Journal diameter and width match the cylinder-head bearing positions; drawing control may typically sit within ±0.010–0.020 mm depending on journal design
Lobe lift, base circle and opening/closing events are controlled to drawing, CAD data or master profile; lift variation is often held around ±0.03–0.05 mm for aftermarket approval lots
Axial location surfaces and thrust faces are correctly machined, with thrust-width and end-float interfaces checked against the mating cylinder head or cap arrangement
Sensor trigger wheel, slot or reference feature orientation is verified by fixture or CMM to avoid cam/crank correlation faults
Oil holes, grooves and chamfers align with lubrication paths and are deburred so drilled passages contain no burrs or chips
Surface hardness and case depth suit the follower or lifter type, with chilled iron or hardened steel routes selected according to the contact system
Straightness and runout are controlled after heat treatment and final machining, not only before finishing
End-face, gear, sprocket or drive-interface geometry is confirmed where applicable, including keyway, slot, bolt-hole pitch and dowel position
Kit logic also matters. Some applications or repair practices call for matched followers, seals, bolts, timing parts or installation notes. Defining the kit at the start helps distributors separate genuine part defects from failures caused by worn mixed components, incorrect timing setup, blocked oil galleries or poor lubrication during first start-up.
Spec deep-dive: the dimensions and materials that deserve buyer control
A useful purchase specification does not treat every dimension equally. It separates critical-to-function features from general machining requirements. That tells the supplier where process control, inspection frequency and reaction plans must be strongest.
For first article or PPAP-style approval, request 3–5 sample pieces measured against the same control plan intended for mass production. Do not accept a polished sample and a vague promise of “standard tolerance.” Ask for actual values.
Requirement area
Typical procurement check
Practical target or control logic
Journal diameter
Micrometre inspection against drawing tolerance
Often controlled within ±0.010–0.020 mm; confirm oil-clearance target with cylinder-head design
Journal width and position
Fixture, height gauge or CMM check
Prevents cap interference and oil-feed misalignment; define datum scheme before sampling
Lobe lift
Cam profile measurement or master comparison
Typical approval control ±0.03–0.05 mm unless buyer drawing states tighter
Base circle
Profile and concentricity check
Influences hydraulic lifter preload and valve lash control; inspect every lobe on samples
Lobe phasing
Profile machine, CMM or dedicated fixture
Angular control commonly reviewed within ±0.5–1.0° depending on application risk
Runout
Between-centres inspection
Buyers often set maximum TIR around 0.03–0.05 mm on critical journals after final machining
Surface hardness
Rockwell or equivalent method per agreed plan
Define scale and location; common hardened lobe surfaces may target roughly HRC 50–60 where design requires
Case depth
Cut sample or approved nondestructive method
Typical hardened layer targets may be 1.0–3.0 mm for induction routes; confirm by material/process
Oil passage features
Visual, gauge and cleanliness inspection
Require 100% air blow, deburring and plug/gauge check for oil holes where applicable
Trigger feature angle
Fixture or CMM verification
Prevents cam/crank correlation faults; verify orientation against datum end or key feature
Surface finish
Roughness measurement on journals and lobes
Journal Ra often specified around 0.2–0.8 µm; lobe finish must match follower contact design
</tr></thead><tbody> </tbody></table>Material selection should follow the engine design and follower contact conditions, not the lowest quoted route. Common production options include chilled cast iron, ductile iron, forged steel, machined steel bar and assembled camshaft designs. Chilled cast iron can provide strong lobe wear resistance and cost efficiency for suitable designs. Steel routes may be chosen for higher toughness, hollow construction or assembled features. Each option changes cost, machinability, weight, heat treatment, grinding behaviour, surface finish and wear resistance.
Surface treatment needs the same discipline. Induction hardening, nitriding, carburizing, phosphate coating, anti-rust oil and other processes may all appear in supplier discussions, but the process name alone is not the specification. The delivered part must meet the agreed hardness, case depth, microstructure, surface finish and dimensional stability.
A strong RFQ asks the supplier to state the proposed material grade, heat-treatment route, hardness range, case-depth method, grinding allowance and final cleaning method before price confirmation. For high-volume aftermarket distribution, request a drawing-controlled approval package rather than relying only on visual samples. Driventus can support dimensional review, application matching and range planning through our catalog and engine-component programme data at /products/engine-components.html.
Failure modes first: validation tests that prevent warranty noise
Once a camshaft is installed, blame becomes difficult to assign. Early noise or wear may come from oil contamination, incorrect timing, worn followers, poor lubrication, blocked oil galleries, unsuitable break-in practice or wrong part selection. Validation must therefore prove two things before distribution: the part is made consistently, and it survives the functional demands of the application.
A useful validation plan works backward from common field complaints:
Start-up noise or low oil pressure: verify journal diameter, surface finish, oil-hole position, deburring and cleanliness
Rapid lobe wear: check material grade, hardness, case depth, microstructure, lobe finish and follower compatibility
Cap interference or tight rotation: confirm journal width, journal position, straightness, runout and thrust-face machining
Corrosion before installation: test anti-rust protection, packaging, VCI coverage and sea-freight storage resistance
Typical validation and production controls include:
Material certificate review for each controlled batch, including heat number, grade and chemical composition where applicable
Metallographic checks for casting, forging or heat-treatment consistency, with graphite structure, chilled layer or martensitic structure confirmed according to the selected route
Hardness testing at journals and lobe contact surfaces, using an agreed sample frequency such as first/last piece plus periodic in-process checks
Case-depth verification where the heat-treatment specification requires it, with destructive section checks on approval samples or scheduled production audits
Cam profile comparison against master samples, drawings or CAD data, including lift curve, base circle and lobe centre angle
Straightness and runout inspection after heat treatment and final machining
Surface roughness checks on critical journal and lobe areas, with Ra/Rz recorded for sample lots and production audits
Magnetic particle inspection, dye penetrant or other crack detection where specified, particularly after heat treatment or straightening operations
Cleanliness checks for oil holes, grooves and machined passages, including air blow, flushing or particle inspection where the design contains internal passages
Salt-spray, anti-rust or packaging corrosion checks for export shipments, especially for 30–60 day sea freight and humid warehouse storage
Fitment verification on representative cylinder-head fixtures or mating components, including end-float, cap clearance and timing-interface engagement
For suppliers operating under IATF 16949:2016, risk-based process control should include control plans, process failure mode and effects analysis, traceability, corrective-action records and production part approval logic where agreed with the buyer. ISO 9001:2015 supports document control, supplier management, inspection discipline and nonconformity handling.
For a new Passat camshaft line, buyers can request a limited PPAP-style file: process flow, PFMEA, control plan, dimensional report, material certificate, hardness report, capability data for 3–5 critical dimensions and packing approval.
European importers may also need material and surface-treatment declarations that consider REACH (EC) No 1907/2006. Camshafts are not emissions-control devices, but inaccurate valve timing can affect combustion quality, engine performance and emissions behaviour. Dimensional control is therefore relevant in markets where vehicles are maintained to type-approval expectations, including ECE R-83-related emissions frameworks.
Warranty control should be evidence-based. Buyers and suppliers should agree what is needed for claim review: installation mileage, oil condition, timing marks, follower condition, fault codes, photos of contact surfaces and batch traceability from the carton label. Track not only the number of returns but the defect rate by batch. Repeated noise, wear or timing-code claims above an agreed ppm or percentage threshold should trigger review.
Supplier qualification: a step-by-step audit path before bulk orders
Category buyers should not qualify a camshaft supplier on unit price alone. A low-cost part that creates timing faults, start-up noise, lobe wear complaints or high return rates can erase margin across a distribution programme and damage trust with repair customers. The supplier must show process capability, inspection discipline, change control and after-sales evidence.
A practical qualification sequence looks like this:
1. Confirm manufacturing scope. Check that IATF 16949:2016 and ISO 9001:2015 certificates cover the relevant manufacturing activity, not only a trading-company office. 2. Review the process route. Ask how the supplier controls machining, heat treatment, straightening, grinding, cleaning and final inspection. 3. Approve measurement evidence. Require reports for journals, lobes, runout, thrust faces and trigger features, preferably with actual measured values rather than pass/fail marks. 4. Check control plans. Critical-to-function characteristics should have inspection frequency, gauges, reaction plans and responsible stations. 5. Verify traceability. Lot numbers should connect raw material, heat treatment, inspection records and finished cartons. 6. Assess packaging. Sea freight, warehouse handling and long-term storage require suitable VCI bags, anti-rust oil, end protection or foam support where needed. 7. Validate fitment data. Labels and catalogues should show engine code, production range and camshaft position, with intake/exhaust separation visible. 8. Lock the approval sample. Retain a golden sample or master comparison method before releasing bulk production. 9. Define warranty analysis. Returned parts may need sectioning, hardness recheck, profile review and photographic reporting. 10. Control future changes. Buyers should receive notice before changes to material source, heat-treatment supplier, tooling or grinding process.
Driventus operates as a vertically integrated Chinese manufacturer of pistons, crankshafts, gaskets, water pumps, turbochargers and related engine components. For camshaft sourcing, this broader engine focus supports coordinated checks across adjacent parts, especially where timing, oil sealing, cylinder-head interfaces or valve-train compatibility are involved.
Buyers developing private-label ranges or application-specific variants can discuss drawing-based custom manufacturing, including packaging artwork, inspection levels, carton labels, palletisation, documentation formats and approval samples for distributor or repair-chain requirements.
A typical development path is RFQ review, drawing or sample confirmation, process feasibility, prototype or first-article production, dimensional approval, pilot order and mass production release. For new-tooling or less common Passat variants, expect longer upfront validation than for an existing catalogue item.
Cross-reference discipline: where Passat camshaft programmes go wrong
Many Passat camshaft enquiries fail before sampling because the part is identified only by vehicle model. That is not enough. A single model generation can include multiple petrol and diesel engines, different emissions levels, different cylinder-head designs and revisions to timing or sensor arrangements.
The minimum enquiry file should include:
Vehicle model and production year range, including market where possible because regional fitment can differ
Engine code and displacement, taken from the service label, old invoice or VIN-derived catalogue data where available
Fuel type and valve count, including petrol/diesel and 8V/16V/20V or other cylinder-head format where relevant
Intake or exhaust camshaft position, because visually similar shafts may have different timing or trigger features
Timing belt or timing chain layout, including whether the camshaft carries a sprocket, gear, reluctor or sensor feature
Sensor trigger pattern or reference feature where applicable, supported by old-part photos if the OE-format number is uncertain
OE-format reference if already known, such as an 06A-series reference, used as a starting point rather than sole proof of fitment
Related part numbers from the buyer’s existing range, used only as cross-reference aids
Required packaging brand, label language and market destination
Cross-references should be treated as fitment aids, not proof of vehicle manufacturer approval. They also need active maintenance. Catalogues, supersessions and regional applications can differ. A reference that is correct for one engine code or market may be wrong for another Passat variant with a similar model year.
Maintain a revision log showing the source of each cross-reference, the date checked, sample status and any excluded engine codes. This sounds administrative, but it prevents expensive mistakes.
For repair-chain supply, fitment errors can cost more than part defects. They consume workshop time, delay repairs and create customer downtime. For wholesalers, they increase returns processing, stock confusion and catalogue corrections. A controlled cross-reference database, sample approval, engine-code verification and carton-level traceability reduce these risks. Driventus is an independent aftermarket manufacturer; brand names are referenced for fitment only.
Commercial scenario: choosing between low price and controlled supply
Consider two offers for the same camshaft for Volkswagen Passat OE equivalent range. One supplier gives the lowest unit price but provides only a sample photo, broad fitment wording and basic cartons. Another costs more but confirms the drawing revision, inspection plan, batch traceability, anti-corrosion packing, fitment data and claim evidence. The cheaper offer may still win in some categories. For camshafts, the risk calculation is different.
Camshafts are precision engine components. Packaging, MOQ, delivery planning, inspection records and claim-handling expectations should be agreed before production, not after a field problem appears.
Useful purchase-order details include accepted drawing revision, inspection standard, marking requirement, packaging method, anti-corrosion protection, pallet configuration, destination market and requested documentation. For mixed-container programmes, specify whether camshafts ship as individual boxed items, master-carton quantities or combined with related engine components.
A practical carton plan often uses one camshaft per inner box with foam or formed paper support, then 4–10 pieces per master carton depending on shaft length and weight. Carton labels should show part number, application position, batch number, quantity and country-of-origin information where required.
MOQ and price logic should be transparent:
Existing catalogue camshaft: a trial order may be feasible at 50–100 pieces per reference if raw material and semi-finished stock are available
Repeat export order: pricing is usually stronger at 200–500 pieces because set-up, grinding, inspection and packing time are spread across more units
New or uncommon Passat camshaft: MOQ may move to 300–1,000 pieces or require tooling amortisation if new tooling, fixtures or a master profile are needed
Unit price is normally affected by material route, heat treatment, profile-grinding time, hardness and case-depth checks, surface finish requirement, packaging level, brand-label work and documentation scope.
Lead time should follow approval status. For approved repeat parts, buyers commonly plan 30–45 days after deposit or purchase-order confirmation, plus sea or air transit. First articles, new drawings, new packaging artwork or new heat-treatment validation can add 20–45 days before mass production release. If the order belongs to a mixed-container engine-component programme, the slowest item and the consolidation date should drive the shipment plan.
A typical export documentation pack may include commercial invoice, packing list, certificate of origin where applicable, inspection summary and material or compliance declarations requested by the destination market. For the EU, UK, US, Canada, Australia and Brazil, importers may also require supplier declarations to support internal compliance files, private-label records or customer quality audits.
The service economics are often decisive. A lower unit price may not help if the product requires extra incoming inspection, creates catalogue uncertainty or lacks claim evidence. A documented camshaft programme can support fewer returns, cleaner stocking decisions and stronger confidence from professional installers.
Driventus can provide fitment review, sample discussion and production planning for a camshaft for Volkswagen Passat OE equivalent sourcing project. Buyers can review the wider engine programme through our catalog, assess the Driventus quality system, or request a quote with engine code, quantity and target market details.
Frequently asked questions
No. OE-equivalent means the aftermarket part is designed to match the original functional dimensions and performance requirements for the stated application. It does not mean vehicle manufacturer approval, original supply or endorsement.
Provide the engine code, model year range, intake or exhaust position, fuel type, valve count, quantity, target market and any known OE-format reference, such as an 06A-series reference, if already available. Old-part photos, overall length, journal count and packaging requirements help reduce quotation errors.
For camshafts, buyers should request dimensional inspection reports, material records, hardness and case-depth results, traceability details, fitment confirmation, packing approval and evidence of an IATF 16949:2016 and ISO 9001:2015 quality management system.
For Passat camshaft sourcing, send the engine code, application list, required quantity, target market and any OE-format reference so Driventus can review fitment, inspection scope, MOQ, lead time and export packing. Start a technical enquiry at /contact.html