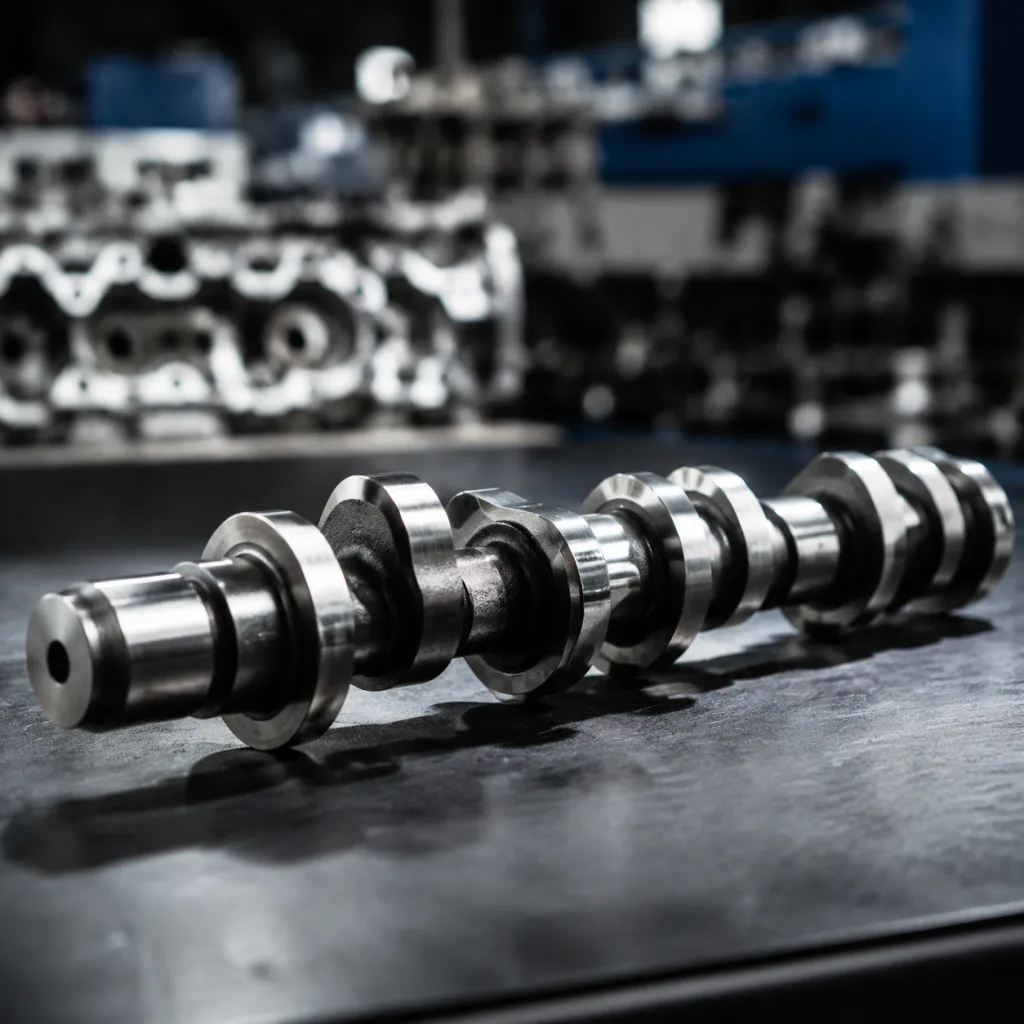
Camshaft for Skoda Kodiaq Replacement: B2B Sourcing Guide
A camshaft for Skoda Kodiaq replacement programme can look like a simple SKU add-on. It is not. For distributors, repair-chain buyers and engine-component importers, the risk sits in the details: engine code, intake/exhaust position, sensor trigger geometry, bearing journals, oil feeds, lobe profile, heat treatment and batch repeatability.
The commercial problem is blunt. A cheap quotation is irrelevant if a 200–500 pc shipment is quarantined, or if a 2–3% field return rate ties up claims teams, workshops and customer service. The camshaft has to behave like the approved reference in the engine, not merely resemble it on a bench.
This guide reframes the sourcing process as a controlled replacement-part approval project. It covers fitment decisions, technical specification, validation records, failure modes, supplier selection and export documentation. Driventus is an independent aftermarket manufacturer; brand names are referenced for fitment identification only.
Decision point: prove the exact Kodiaq fitment before pricing the order
The first sourcing decision is not price. It is whether the supplier has identified the same part you intend to sell.
Replacement camshafts for the Kodiaq can differ by engine displacement, fuel type, emissions generation, production date, valve-train design and camshaft position sensor arrangement. Model name alone is too loose. Each SKU should be tied to a defined engine code, intake or exhaust position, valve actuation type and verified OE part-number cross-reference where available.
If your internal file uses references such as OE 06A… or OE 11251…, treat them as starting points, not approval evidence. Check them against physical samples, application data and technical drawings before bulk production. One profile should never be assumed to cover all petrol and diesel variants. Similar engines may still use different trigger patterns, drive interfaces, oil galleries, thrust faces or sprocket locations.
Build the sourcing file around these checks:
Vehicle platform and model year range, including regional production differences
Engine code and displacement, verified from VIN data or repair-catalogue source
Fuel type and emissions generation, where relevant
Intake camshaft, exhaust camshaft, paired set or assembled camshaft module
Variable valve timing interface, phaser mounting and locating pin details, if applicable
Camshaft position trigger wheel, reluctor or lobe pattern, with tooth/window count recorded
Bearing journal count and journal diameter at each position
Lobe count, lobe lift, base circle and lobe separation where specified
Drive interface: gear, chain sprocket or belt pulley arrangement, including keyway or dowel features
Oil-feed holes, oil grooves and axial thrust location
Overall length, datum-to-datum distances and sensor-target distance
Related components that may affect installation, such as followers, carriers, seals, caps and timing hardware
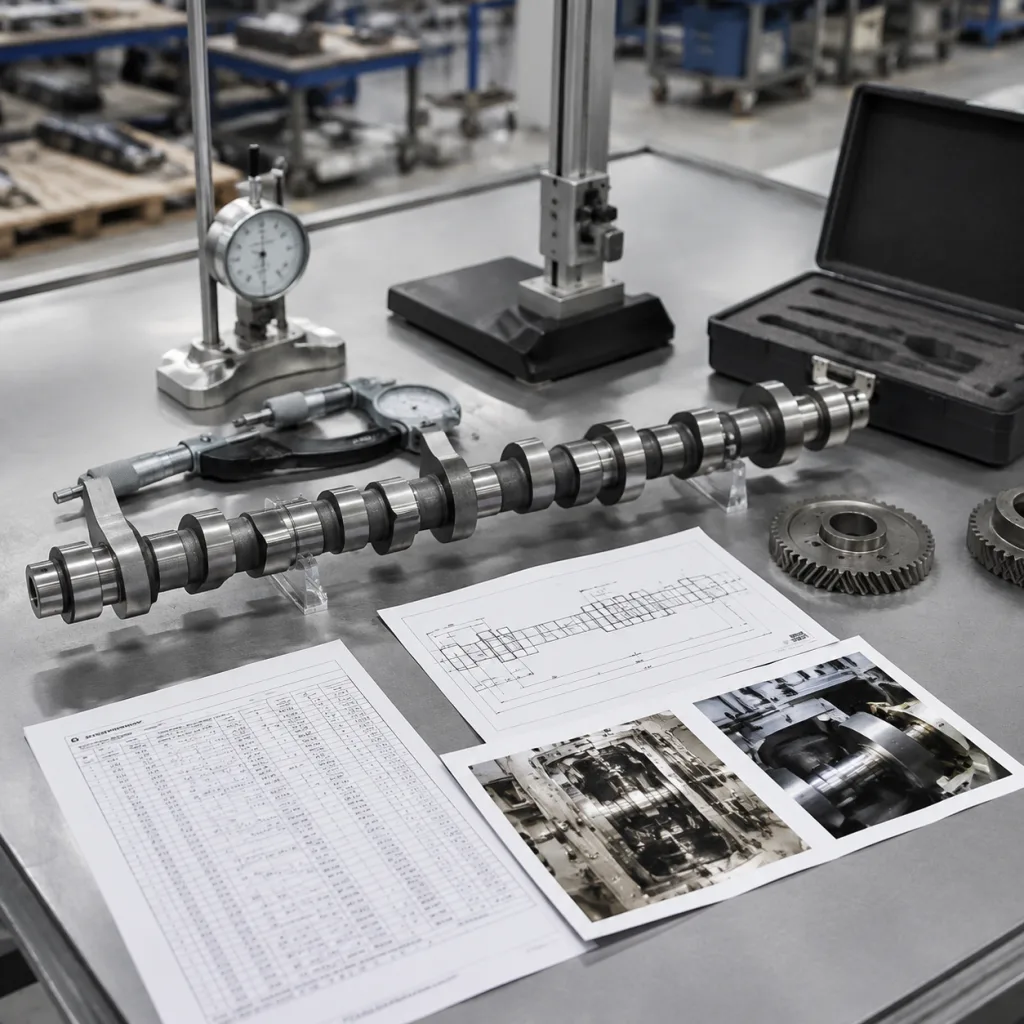
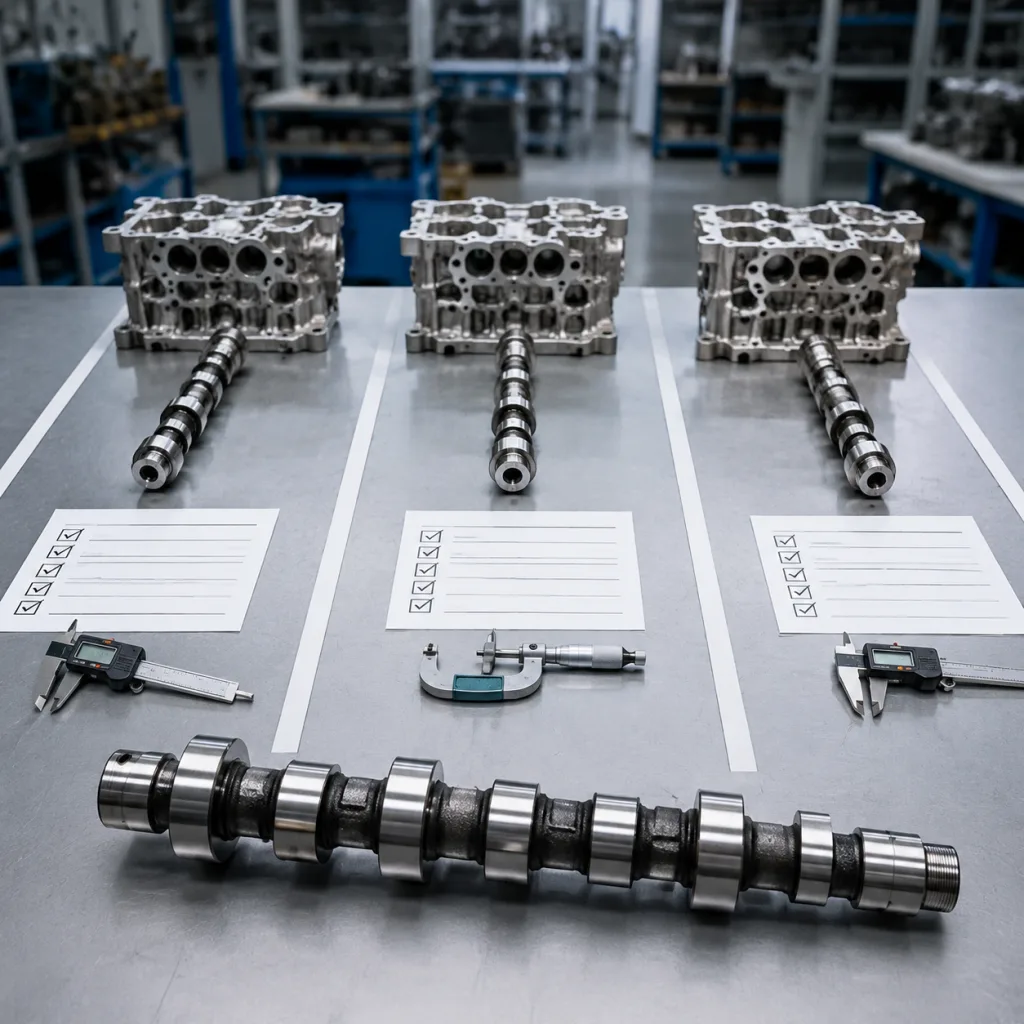
For a new SKU, Driventus recommends a 3–5 pc pre-production sample lot. Keep one piece with the buyer, one with the factory as the golden sample, one for destructive or detailed measurement, and additional pieces for installation checks where needed. Before the first mass-production PO, request drawing confirmation, a sample measurement report and packaging label artwork.
The PO should state whether approval is by drawing, approved sample or both. If approval is by sample, the factory should record critical dimensions from that sample instead of copying a catalogue image. This creates one controlled approval point for engineering, purchasing and warehouse teams, and it reduces intake/exhaust mix-ups. Driventus can review target references through our catalog and the engine component range at /products/engine-components.html.
Spec deep-dive: the dimensions and metallurgy that decide service life
A camshaft lives in an unfriendly place. Start-up brings boundary lubrication. Normal running brings repeated high load. A reliable replacement part therefore depends on metallurgy, heat treatment, grinding quality and oil-control features—not visual similarity.
For a camshaft for Skoda Kodiaq replacement order, define the controlled features before negotiation. Final values should follow the approved drawing and sample for the target engine code. The figures below are practical procurement targets, not substitutes for the drawing.
Control item
Practical procurement requirement
Why it matters
Journal diameter
Drawing value, commonly controlled within ±0.005–0.010 mm
Maintains oil film and bearing clearance
Journal roundness/cylindricity
Typically ≤0.005–0.008 mm on critical journals
Reduces localized scoring and oil leakage
Cam lobe lift
Profile-controlled, commonly within ±0.03 mm unless drawing is tighter
Controls valve opening and engine breathing
Base circle
Matched to approved profile, commonly within ±0.01–0.02 mm
Supports correct valve lash or hydraulic compensation
Phase angle/indexing
Controlled to datum, commonly within ±0.5° cam angle for critical lobes
Prevents timing deviation and drivability faults
Runout
Measured between centres or on defined datums, commonly ≤0.03 mm
Reduces vibration and uneven bearing load
Surface hardness
Verified after hardening; typical lobe target 55–62 HRC depending material/process
Limits lobe and follower wear
Case depth or chilled layer
Confirmed where applicable, often 1.0–2.5 mm depending design
Prevents premature wear after grinding
Surface roughness
Journals often Ra ≤0.4 µm; lobes commonly Ra ≤0.6–0.8 µm
Supports lubrication film stability
Trigger geometry
Tooth/window position, width and height compared with sample/drawing
Helps prevent camshaft sensor timing faults
Oil passage location
100% visual or pin-gauge check for critical holes
Reduces risk of lubrication starvation
End face and thrust features
Width, flatness and axial datum controlled to drawing
Maintains axial location and timing stability
</tr></thead><tbody> </tbody></table>Also specify the manufacturing route. Common options include chilled cast iron, forged steel and assembled camshaft designs. Do not leave material substitution to the factory. A valid specification may call for chilled cast iron with controlled carbide distribution, alloy steel with induction-hardened lobes and journals, or assembled camshaft tubes with sintered or forged lobes fixed by mechanical expansion or joining.
If the replacement part uses a different route from the original sample, request evidence of equivalence: hardness, profile accuracy, wear performance and durability data.
Ask for the process route, not just a material statement. A controlled route typically includes incoming material inspection, rough machining, drilling and oil-hole preparation, heat treatment or chilling validation, straightening, finish grinding, deburring, washing, anti-corrosion treatment, 100% visual check and final dimensional sampling. Oil holes need special attention. Burrs, blocked galleries or poor chamfers can destroy a new installation quickly. If followers or cam carriers are supplied or replaced with the camshaft, confirm their roughness and hardness requirements as well.
Evidence package: what to request before the first shipment leaves the factory
A supplier’s claim that “we have supplied this before” is not a validation package. For importers serving multi-location repair chains, one faulty batch can reach many workshops fast. The paperwork must prove both the design match and the production control.
Driventus production controls are managed under IATF 16949:2016 and ISO 9001:2015. Relevant documents can include a process flow chart, control plan, inspection instructions, material certificate, heat-treatment record and final inspection report. EU supply chains may also need substance compliance review under REACH (EC) No 1907/2006. State packaging, labelling and traceability requirements in the order; do not rely on general supplier habits.
Recommended validation package:
First Article Inspection report with at least 5 pc measurement data for new programmes
Material grade confirmation, melt/lot certificate and hardness test report
Cam profile measurement report from a camshaft measuring machine
Journal diameter, roundness, cylindricity and runout records
Surface roughness records for lobes, journals and thrust faces
Metallographic structure or case-depth verification where applicable
Trigger feature measurement or sensor-reference comparison, including angular position
Oil-hole location, diameter and cleanliness verification
Endurance, rig or bench-test summary for new or changed programmes
Batch traceability code linked to production date, heat-treatment lot and inspection lot
Packaging drop test or transport protection review for export shipments
For repeat supply, define inspection frequency in the control plan. A practical baseline is 100% visual inspection, 100% oil-hole presence check, 100% packaging and label verification, plus dimensional sampling by lot using an agreed AQL or fixed sampling plan. For example: 5 pcs measured per production lot for journals, 3 pcs for full cam-profile reports, and 1 pc per heat-treatment lot for hardness or case-depth checks. Tighten the rules for the first three shipments.
Change control matters as much as the first report. Any change in raw material source, heat-treatment furnace, grinding wheel specification, machining fixture, trigger feature tooling, subcontractor or packaging method should require buyer notification before shipment. Agree what data travels with every shipment and what records remain at the factory for audit or warranty review. A 3–5 year record-retention period is practical for engine-component supply. Buyers can review Driventus process controls through our quality system.
Failure-mode lens: how wrong matching turns into warranty cost
Camshaft failures rarely arrive as a clean, obvious breakage. They arrive as noise, timing faults, valve-train wear, poor running, start-up complaints or oil-pressure related damage. Some are part defects. Many are fitment, installation, lubrication or engine-condition problems. Your warranty process has to separate them.
Common failure modes include:
Premature lobe wear: often linked to incorrect surface hardness, poor roughness control, unsuitable follower contact, inadequate lubrication, contaminated oil or failure to pre-lubricate during assembly.
Camshaft position fault codes: may be caused by incorrect trigger wheel geometry, poor timing alignment, sensor clearance issues or a mismatch between intake and exhaust references.
Bearing journal scoring: can result from incorrect journal diameter, inadequate oil clearance, blocked oil passages, dirty installation conditions or debris from a previous engine failure.
Timing deviation after installation: can be caused by incorrect drive interface geometry, wrong variant selection, worn chain or belt components, weak tensioners, reused bolts or service tools not locking the engine correctly.
Valve-train noise: may point to incorrect profile, follower wear, hydraulic lifter issues, poor oil supply, excessive axial play or installation damage.
Oil leakage at end covers or cam carrier: usually linked to gasket, sealant, carrier surface, bolt torque sequence or installation issues rather than the camshaft alone.
For importers, the claim file should require photographs, installation mileage, oil grade and service interval, engine code, VIN where available, batch code, workshop findings and diagnostic fault codes. Also ask whether followers/lifters, timing chain or belt, tensioner, oil filter and seals were replaced, and whether oil galleries and the cam carrier were cleaned.
Use a clear containment trigger. If two similar claims appear within the first 30–90 days or within a low mileage window after installation, quarantine remaining stock from the same batch. The supplier should compare returned parts against the retained golden sample, batch inspection report, hardness record and profile data. Traceability back to heat-treatment and final inspection records shortens the argument and speeds replacement or credit decisions.
Supplier comparison framework for distributors and repair chains
Do not compare camshaft suppliers on unit price alone. Compare the risk they remove.
A strong supplier can prove stable process controls, repeatable measurements, traceable batches and export packaging suitable for long-distance transport. A weak supplier offers a lower quote and vague assurances. For repair chains, the difference shows up as technician confidence, claim frequency and customer satisfaction.
Use this checklist during supplier evaluation:
Confirm IATF 16949:2016 and ISO 9001:2015 certification scope for engine components
Request a technical drawing, application matrix or sample-matching report before tooling release
Confirm whether the part is intake, exhaust, paired or supplied as a camshaft module
Check that OE-style references are verified and used only for fitment identification
Define acceptable branding, neutral packaging or customer label requirements
Specify carton strength, anti-corrosion oil, VCI protection and end-cap protection
Require batch codes on the product label, inner pack and outer carton
Confirm Incoterms, MOQ, lead time and spare-parts continuity plan
Align inspection standards for first order, repeat orders and urgent shipments
Agree on sample approval, golden sample retention and change notification rules
Review dispute handling, credit note process and replacement policy
Separate the commercial lines. Sample cost, tooling or fixture cost, unit price, inspection cost and packaging cost should not be hidden inside one number. For an existing validated SKU, a realistic MOQ is often 100–300 pcs per reference or a mixed order with a minimum total order value. For a new or low-volume reference, MOQ may rise to 300–500 pcs because grinding setup, heat-treatment lotting, fixture adjustment and inspection time are fixed costs.
Typical approval samples take 15–30 days after drawing or sample confirmation. Repeat production commonly takes 35–60 days. New tooling, new trigger geometry or special packaging can push lead time to 60–90 days.
Price needs context. A low quote may exclude cam-profile measurement, full hardness reporting, better VCI packaging or private-label cartons. For sea-freight orders, packaging density and carton strength affect landed cost. Bent shafts, rusted journals and crushed inner boxes are not “logistics issues”; they are margin loss.
For private-label distributors, Driventus can support drawing review, sample comparison, packaging adaptation and custom manufacturing for camshafts and related powertrain components. The commercial file should keep brand references strictly for fitment identification, and artwork should not imply affiliation with the vehicle manufacturer. Driventus is an independent aftermarket manufacturer; brand names are referenced for fitment only.
Step-by-step documentation flow for customs, warehouse and aftersales teams
A correct camshaft still creates problems if the paperwork is weak. International buyers need documents that support customs clearance, receiving, inventory control, picking accuracy and warranty traceability.
Start with a standardised item master. It should carry clear application data, consistent cross-references and an SKU structure that warehouse staff can use without opening every carton.
Recommended commercial and technical documents include:
Proforma invoice and packing list with consistent SKU codes, quantities and weights
HS code confirmation by importer or broker and country of origin statement where required
Product photos for warehouse receiving teams, including intake/exhaust identification
Application list by engine code, production range and camshaft position
Cross-reference file using only verified OE-style references such as OE 06A… where applicable
Packaging specification with inner protection, carton size, gross weight and pallet configuration
SDS or anti-corrosion oil declaration when requested by the forwarder
Label artwork showing SKU, batch, quantity, country of origin, barcode and handling information
For repair-chain supply, labels are part of quality control. The outer carton should identify camshaft position, engine family and batch without opening the package. Inner protection should include oiled or VCI-wrapped surfaces, end protection, lobe/journal separation from carton walls and enough rigidity to prevent bending or impact marks.
For export cartons, buyers commonly specify double-wall corrugated board, moisture protection for sea freight, pallet strapping, corner protection and a maximum carton weight that warehouse staff can handle safely.
The item master should include SKU, description, engine code, camshaft position, verified cross-references, carton quantity, net/gross weight, dimensions, barcode, country of origin and replacement notes. Batch traceability should appear on the product or inner pack and match the inspection report. Carton-only traceability is weaker once parts are split across branches. Good documentation reduces picking errors, speeds claim review and protects repeat-order accuracy.
Frequently asked questions
Verify the engine code, intake or exhaust position, cam profile, journal dimensions, trigger geometry, oil-feed features and drive interface. Request a 3–5 pc sample approval set, drawing comparison and first-article measurement report before bulk order approval.
For automotive engine components, buyers commonly request IATF 16949:2016 and ISO 9001:2015 certification. EU supply chains may also require material and substance compliance review under REACH (EC) No 1907/2006, plus batch inspection and traceability records.
Yes. Driventus can support neutral packaging, customer label requirements and application-specific manufacturing after fitment and drawing review. MOQ, lead time and unit price depend on whether the SKU is existing, modified or newly developed. Brand names are used only to identify vehicle fitment.
If you are building a camshaft for Skoda Kodiaq replacement sourcing file, Driventus can review samples, drawings and target references before quotation. To discuss MOQ, target price, 35–60 day repeat-order lead time, packaging and validation documents, [request a quote](/contact.html).