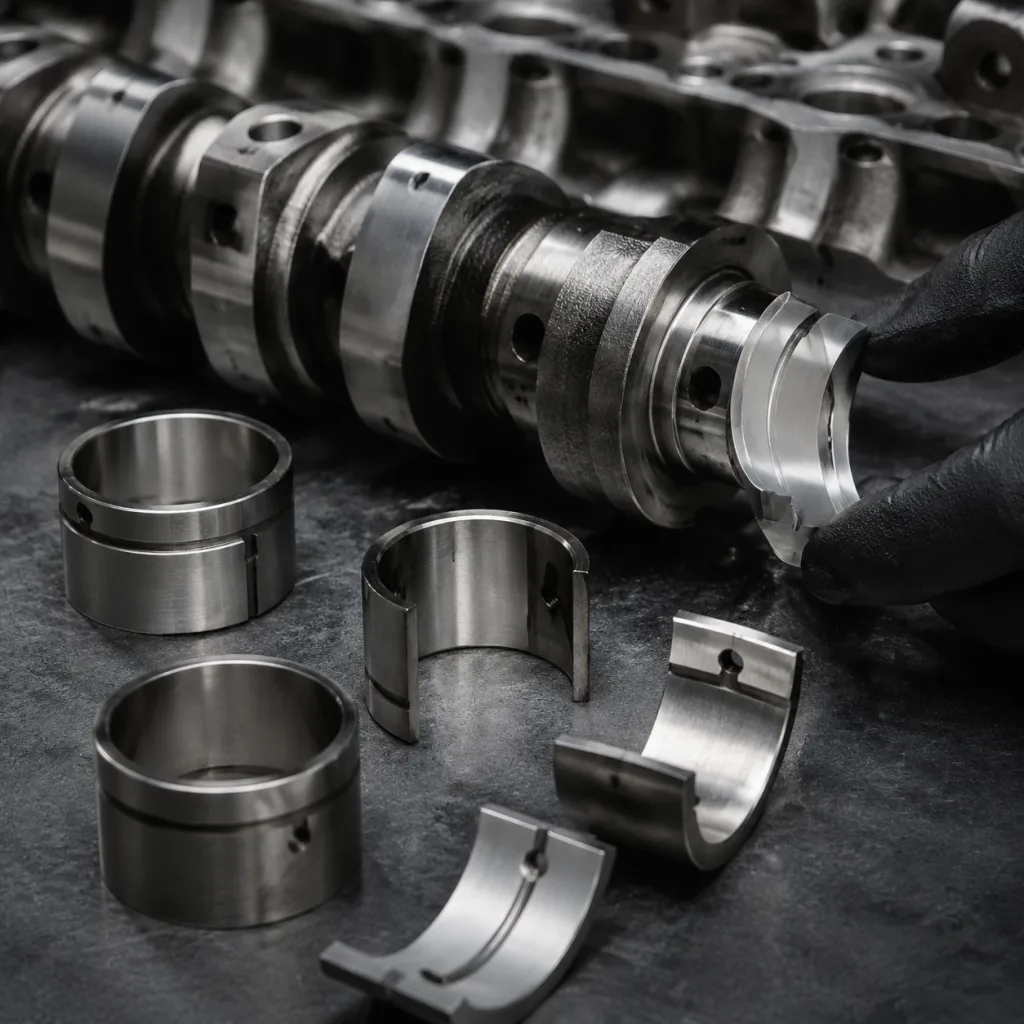
Camshaft Phaser Mitsubishi Replacement: Fitment Guide
A camshaft phaser Mitsubishi replacement is approved or rejected by timing accuracy, hydraulic control, and fitment discipline—not by the fact that it bolts to the cam. The replacement must hold oil pressure, release from lock at the correct point, move through the OE phasing range, and keep the cam signal aligned with the engine control strategy. In procurement terms, that means checking the OE number, engine code, intake or exhaust position, bank, build period, oil port geometry, lock-pin timing, cam interface, and sensor reference before a purchase order is released.
A hydraulic vane phaser may operate somewhere around 20–60 crankshaft degrees depending on design, but that range is not a buying specification. The only acceptable value is the value for the exact OE application. A few degrees of indexing error, a 0.2 mm oil-port shift, or the wrong lock position can create rough idle, start-up rattle, slow cam response, timing correlation codes, or an early warranty return.
Driventus is an independent aftermarket manufacturer; Mitsubishi and other brand names are used only to identify fitment. For wholesalers, repair chains, rebuilders, and export buyers, the safer route is to approve the part from a measured OE sample or controlled drawing, supported by inspection data, hydraulic test results, packaging controls, and clear MOQ, price, and lead-time rules for repeat supply.
Decision Framework: Approve the Phaser Only When These Interfaces Match
Treat the phaser as a hydraulic timing actuator with several locked relationships, not as a simple sprocket. On Mitsubishi applications, two units can share a bolt pattern and still differ internally. The risk is usually hidden in chamber volume, rotor indexing, lock-pin release behaviour, or cam target position.
Use these interfaces as the approval framework:
- Mounting geometry: rotor and housing outside diameter, axial thickness, mounting stack height, bolt circle, thread size, bolt seat depth, centre bore, and mounting face flatness
- Timing geometry: vane count, vane angle, advance and retard range, stop position, lock position, and zero-index relationship
- Hydraulic geometry: oil feed and drain port diameter, angular location, groove width, sealing land width, edge break, and release oil path
- Camshaft interface: dowel, slot, keyway, spline, or nose profile position relative to the phaser zero position
- Sensor reference: window, trigger tooth, or target angle where cam feedback is part of the design
- Durability controls: housing and rotor hardness, coating, anti-rust treatment, deburring, seal land finish, and internal cleanliness
Critical round locating diameters are often checked to about ±0.03–0.05 mm. Axial stack height may need to stay within roughly ±0.05 mm where chain alignment is affected. Mounting face flatness is commonly controlled in the 0.03–0.08 mm range depending on diameter. Seal running areas should be burr-free and may sit in a fine-machined range such as Ra 0.4–0.8 μm where specified.
The approval file should not rely on visual comparison. A practical first-article review records at least 10–20 critical dimensions from the OE sample and replacement sample, then confirms locking, leakage, release, and phasing movement at controlled oil temperature and pressure. If the oil passage, stop angle, or sensor target is wrong, the part may install cleanly and still fail in service.
Fitment Failure Modes: Where Mitsubishi Applications Get Mixed Up
Most sourcing problems start before the part reaches the test bench. A camshaft phaser Mitsubishi replacement can be misapplied because a model name, engine family, or catalogue supersession is treated too broadly. Mitsubishi platforms may use different timing covers, cam targets, oil control strategies, or phaser indexing across years and markets.
Check these points before ordering:
1. VIN and engine code from the vehicle data plate or dealer/OE lookup 2. Model year and production build date range, including market-specific splits 3. Intake or exhaust application; do not assume one phaser fits both positions 4. Bank position on V-type engines, where bank 1 and bank 2 may mirror oil passages or targets 5. Timing cover revision, chain line, camshaft nose profile, and actuator interface 6. Connector style and pin count if the assembly includes an integrated control element 7. OE sample photos from the front, rear, side profile, oil feed face, and camshaft mounting face 8. Oil port location, sealing land width, gasket or O-ring arrangement, and drain path 9. Lock pin angular position relative to the dowel, keyway, or cam slot 10. Sensor window, trigger tooth count, and target angular position where applicable 11. Service bulletin, supersession note, catalogue split, or regional engine variant 12. Matching timing chain, guide, tensioner, oil control valve, actuator bolt, and gasket references when the repair is sold as a kit
The common failure mode is simple: the unit bolts on, but the engine calibration does not agree with it. The phasing range may be slightly different. The lock pin may release late. The oil feed may be partially restricted. The target window may report the wrong cam position. Any of these can lead to slow response, start-up noise, timing correlation faults, or branch returns.
For B2B approval, send the supplier the OE number, VIN-derived engine code, application position, 6–8 sample photos, and measured values for outside diameter, axial thickness, bolt circle, centre bore, oil port diameter, and keyway or dowel angle. When possible, provide one used OE core for reverse checking. This work is cheaper than resolving mixed stock, workshop labour claims, and export warranty disputes after the shipment lands.
Evidence Pack: What to Review Before the First Shipment
Ask for the document pack before the first delivery, not after the first complaint. The pack should sit under an audited quality system and align with IATF 16949:2016 and ISO 9001:2015 control points where applicable. The goal is repeatability from the signed-off sample to the 500th or 5,000th unit.
Minimum document pack
- Dimensional inspection report covering critical-to-fit dimensions, with actual measured values rather than pass/fail marks only
- Material declaration and REACH (EC) No 1907/2006 status
- Heat treatment, hardness, coating, or surface finish confirmation where specified by the design
- Functional test result for oil leakage, locking, release, and phasing response
- Lock pin engagement and release data, including test oil pressure and oil temperature
- Assembly cleanliness record for internal hydraulic components, including flushing or washing process control
- End-of-line test record or batch test plan showing sampling frequency
- Batch traceability record linking production date, line, operator or station, material lot, and inspection result
- Carton label, part number cross-reference, barcode format, and packaging specification
- Change-control statement for tooling, material, process, subcontractor, coating, or supplier changes
Useful validation points include static leakage at a defined pressure, dynamic response time from lock to commanded movement, return-to-lock confirmation, rotational free play, axial endplay, and visual inspection for burrs on oil passages. Depending on the application, buyers may ask for 100% locking and leakage testing. Dimensional sampling can be agreed by lot under an AQL such as 0.65 or 1.0 for critical characteristics and 2.5 for minor appearance items.
Do not skip the pilot stage. First articles should normally include a small pilot batch, for example 20–50 pieces, before a larger release. For export programmes, PPAP-style evidence or an ISIR summary is often enough to clear the first buying gate. If coating, salt spray, or corrosion performance is required, the test plan may reference recognised methods such as SAE J2527 where applicable.
The key question is whether the supplier can prove sameness over time: same dimensions, same hydraulic limits, same packaging, same traceability, and no unapproved process changes.
Comparison: OE-Equivalent Supply Versus Low-Spec Lookalikes
The difference between a reliable phaser and a low-spec lookalike rarely shows in a catalogue image. It appears during leakage testing, angular indexing checks, packaging review, or field use. For a camshaft phaser Mitsubishi replacement, the practical gap is usually process control.
| Criteria | OE-equivalent replacement | Low-spec generic unit |
|---|---|---|
| Dimensional control | Measured against the OE sample, drawing, or approved master sample; critical features recorded with numerical tolerances | Often based mainly on visual or outer-shape matching |
| Oil control | Controlled leakage, lock release, return-to-lock, and response data under defined oil pressure and temperature | Wider variation between batches and higher leakage risk |
| Indexing | Keyway, dowel, target, lock, and stop positions checked in angular degrees | Angular relationship may be copied by eye or from incomplete samples |
| Fitment risk | Lower when engine code, position, bank, build range, and OE number are confirmed | Higher if phasing window, oil port, or lock position is wrong |
| Materials and finish | Specified material, hardness, surface finish, deburring, washing, and anti-rust controls | Limited confirmation of internal surfaces, hardness, or debris control |
| Documentation | Inspection report, traceability, material declaration, packaging spec, and functional test record | Limited batch evidence or informal sample approval |
| Change management | Process changes are reviewed and approved before supply continues | Tooling, subcontractor, or material changes may not be communicated |
| Packaging | Individual protection, oil paper or VCI bag where needed, separator control, and stable export carton | Higher chance of impact marks, rust, wrong labels, or mixed stock |
| Field outcome | Better chance of stable operation, low noise, and low comeback rate | Higher risk of timing faults, start-up noise, slow response, or repeat claims |