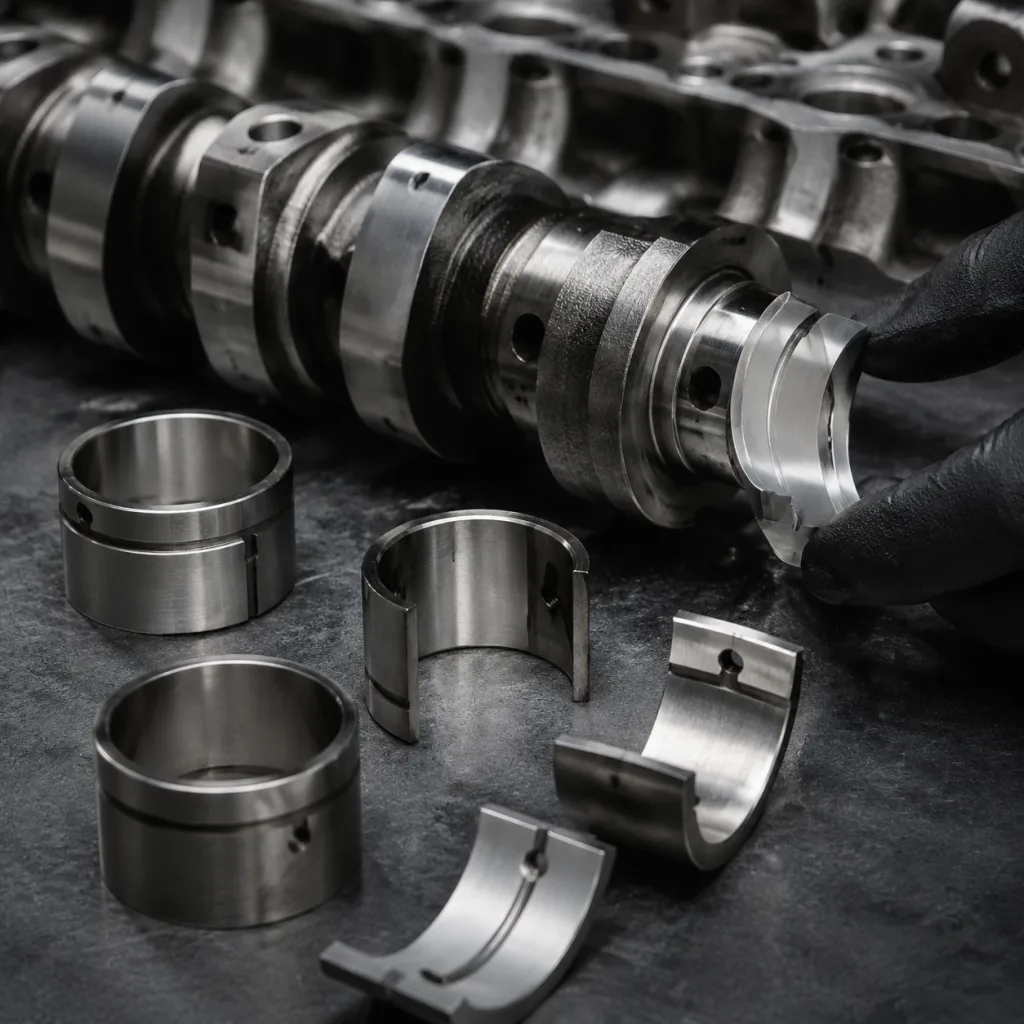
Camshaft Genesis Aftermarket Replacement Guide
A camshaft Genesis aftermarket replacement programme succeeds or fails on details installers never see until something goes wrong: profile geometry, phase accuracy, journal control, heat treatment, and the sensor or VVT features that let the ECU recognise the shaft as expected. Visual matching is not enough. A small lift error, excessive runout, wrong trigger angle, rough lobe finish, or poorly deburred oil hole can turn into idle instability, emissions-readiness complaints, VVT fault codes, start-up wear, or returns that the repair shop cannot solve with adjustment.
For distributors, importers, repair-chain buyers, and service-programme teams, the sourcing question is therefore not “Can we buy a camshaft that looks similar?” It is “Can we repeatably buy the same functional valve-event part, with evidence, at the volume and lead time our market needs?” This guide shows how to evaluate Genesis aftermarket replacement camshafts for petrol engine applications, where failures usually start, what Driventus controls in material and machining, and how to set documentation, MOQ, packaging, and warranty expectations before volume purchase. Driventus is an independent aftermarket manufacturer; brand names are referenced for fitment identification only.
Decision Framework: Prove the Camshaft Function Before You Compare Price
A camshaft is not a generic rotating shaft. It defines valve timing, lift curve, overlap, cylinder filling, sensor reference, and, on many engines, variable valve timing response. Start fitment review before commercial negotiation.
For Genesis applications, confirm the engine code, displacement, model year range, intake or exhaust position, cylinder head layout, VVT arrangement, and timing-drive interface. Also identify whether the part uses an integral trigger feature, pressed reluctor, machined slot, dowel, keyway, actuator interface, or another position-reference feature. If the purchasing file uses OE-style references, include them only when they already belong to the buyer’s approved interchange data, in a controlled format such as OE 06A… or OE 11251….
Driventus validates fitment by comparing the replacement drawing with sample parts, customer drawings, or approved technical data supplied by the buyer. The review is functional, not cosmetic. Critical features normally include:
- Journal diameter tolerance, usually controlled in the micron range according to drawing and oil-clearance target
- Journal roundness, cylindricity, and bearing-clearance assumptions for the original cam caps
- Cam lobe height, base circle, flank form, nose radius, opening and closing ramps, and lobe taper
- Lobe lift variation against the master profile; buyers should state whether the acceptance band is ±0.02 mm, ±0.03 mm, or another project-specific limit
- Lobe centreline, phasing angle, and intake/exhaust relationship, commonly checked in degrees of cam rotation against a lift table
- Thrust face width, axial location, groove geometry, and end-float control
- Timing sprocket, gear, chain, dowel, keyway, bolt hole, or VVT actuator interface
- Cam position sensor trigger pattern, air-gap surface, edge form, and angular location
- Oil-feed hole diameter, chamfer, cross-drilling, and burr control where applicable
- Surface hardness depth, lobe finish, journal finish, and run-in requirements
A correct camshaft Genesis aftermarket replacement should install without modifying the cylinder head, caps, followers, timing drive, actuator, or cam position sensing system. For incoming inspection, buyers should select 10 to 20 critical dimensions on the control drawing and request measured results from at least 3 to 5 pieces in the first production lot.
If a supplier proposes an intentional change, treat it as an engineering revision, not a sales note. Examples include a revised oil chamfer, improved rust-prevention coating, altered trigger feature, or updated grinding process. Approve those changes before shipment. Do not discover them during workshop installation.
Spec Deep-Dive: Material, Heat Treatment, and Surface Finish Are One System
Many camshaft failures begin with a mismatch between material, heat treatment, follower design, and lubrication conditions. The purchase order should therefore ask for the material grade, production route, heat-treatment method, and inspection evidence. Catalogue interchange alone is weak evidence.
The supplier should state whether the part is chilled cast iron, ductile iron, forged steel, billet steel, or an assembled camshaft with separate lobes, journals, and tube or shaft body. Chilled cast iron is common where the design needs wear-resistant lobe surfaces. Ductile iron suits selected cast designs. Forged or billet steel may be used for higher load or induction-hardened designs. Assembled camshafts can support weight, modularity, or process-economy goals. The correct choice depends on original architecture, contact stress, oiling design, and durability target.
Driventus selects the manufacturing process according to the OE-equivalent design intent and buyer specification, then controls hardness, case depth, grinding parameters, cleaning, preservation, and final inspection under a documented process plan.
| Control item | Typical purchasing check | Practical acceptance logic | |
|---|---|---|---|
| Lobe surface hardness | Confirm batch hardness report | Require value and method, for example HRC/HRB/HV, with location and sample count stated | |
| Case or chilled depth | Confirm section or hardness-depth evidence where applicable | Define minimum effective depth instead of accepting a generic “heat treated” statement | |
| Journal diameter | Review CMM, air gauge, or dedicated gauge record | Compare against drawing tolerance and bearing-clearance assumption | |
| Journal roundness | Confirm roundness report or process capability data | Excess roundness error can break oil film and create cap noise or seizure risk | |
| Lobe lift variation | Compare measured lift table against master profile | Control valve lift, breathing balance, misfire risk, and idle quality | |
| Surface roughness | Verify Ra/Rz specification for lobes, journals, and thrust faces | Typical ground functional faces should be controlled by drawing, not visual judgement | |
| Straightness and runout | Confirm inspection after heat treatment and final grinding | Prevents binding in cam caps, seal leakage, and timing-drive misalignment | |
| Cleanliness and preservation | Require washing, rust inhibitor, VCI bag or oil paper, and capped cartons | Reduces abrasive start-up wear and corrosion claims during sea freight |
| Sourcing path | Suitable buyer | Main advantage | Main requirement |
|---|---|---|---|
| Catalogue replacement | Aftermarket distributor or wholesaler | Faster part identification and stocking | Confirm engine, year, intake/exhaust position, and approved interchange |
| Sample-based development | Importer or regional brand owner | Supports discontinued, regional, or low-coverage applications | Provide usable samples, target annual volume, and fitment notes |
| Drawing-controlled production | OEM, Tier-1, or service programme buyer | Stronger revision control, tolerance control, and approval discipline | Provide controlled drawing, test criteria, and PPAP expectations |
| Private-label packing | Multi-location repair chain or distributor | Consistent shelf presentation and warehouse handling | Provide labelling, barcode, carton, and pallet requirements |