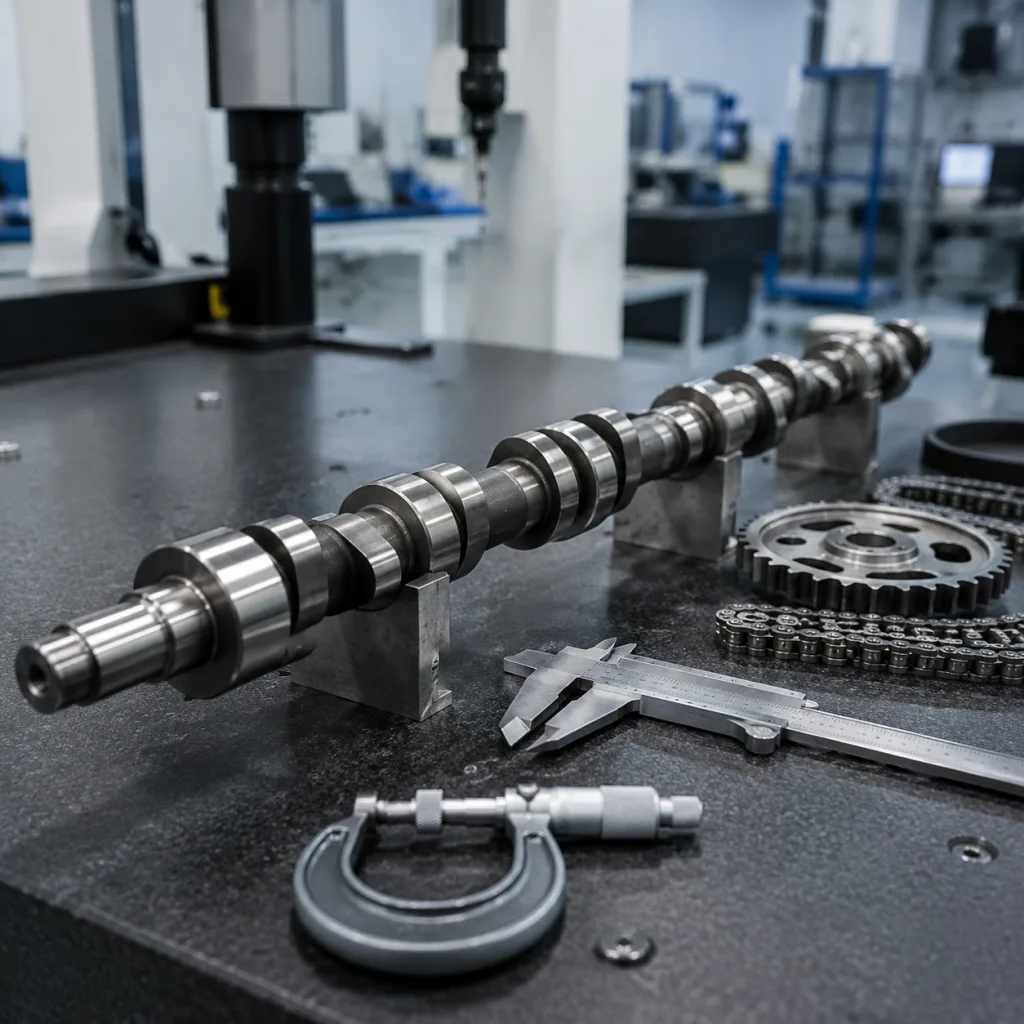
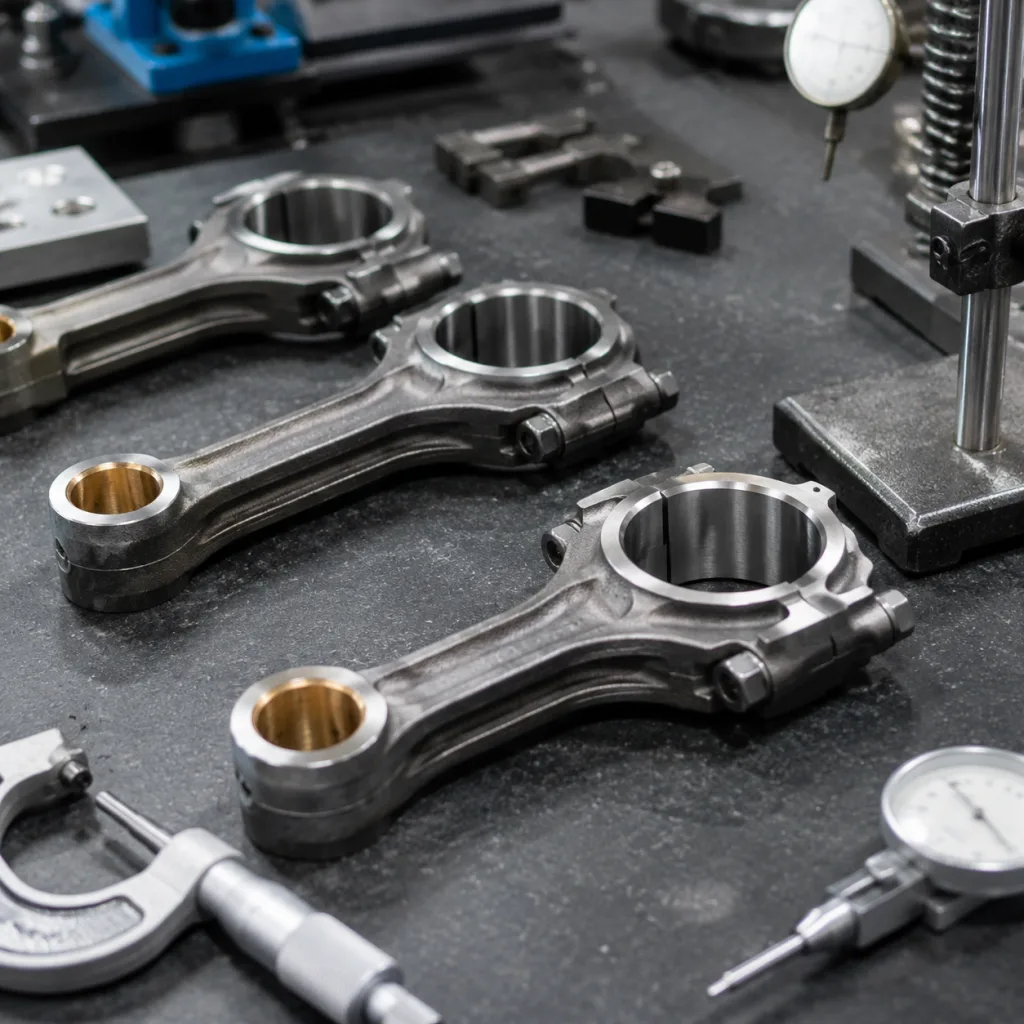
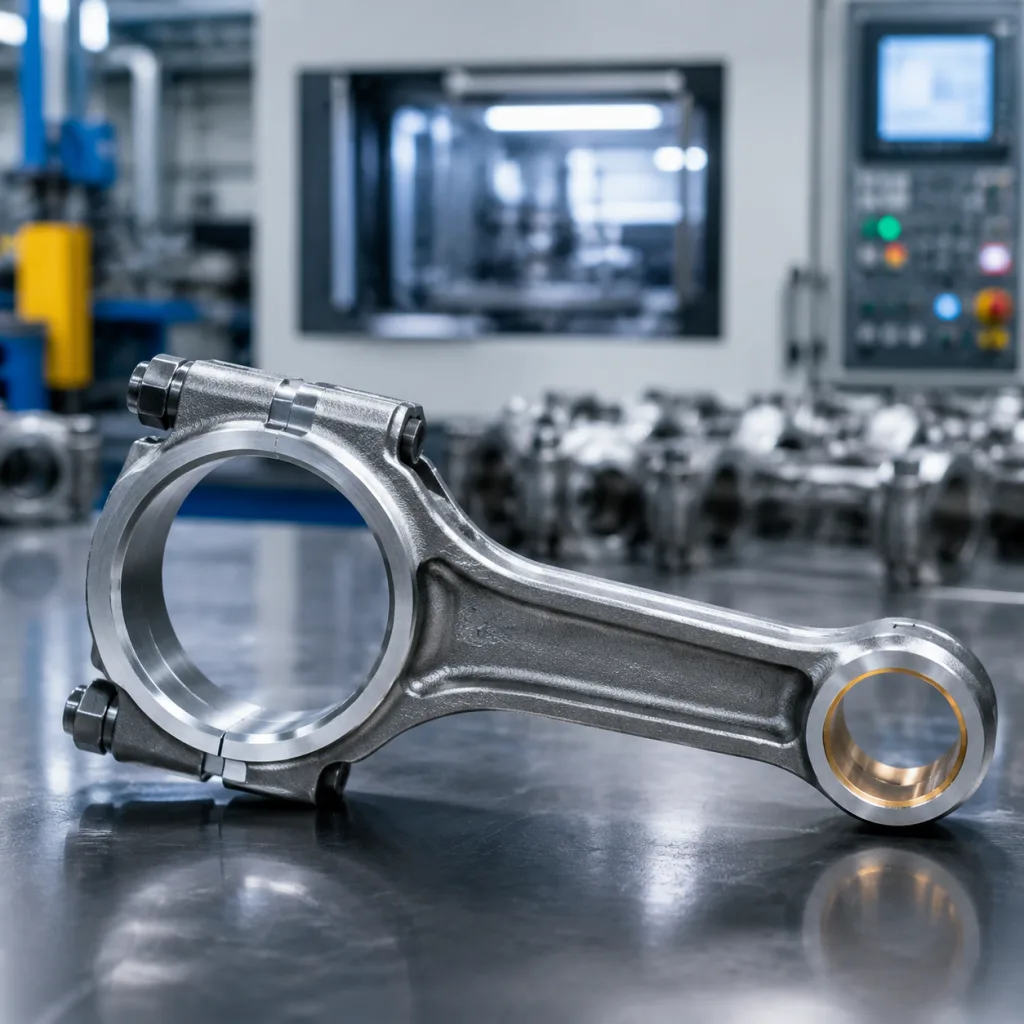
Camshaft for Peugeot 208 OE Equivalent: Sourcing Guide
A camshaft for Peugeot 208 OE equivalent should be judged on fit, function, and repeatability, not on appearance alone. For procurement teams, the real risk is false equivalence: a part that looks right but differs in lobe lift, phasing, journal size, or surface finish. That is why sourcing decisions need OE cross-reference data, material specification, heat-treatment control, inspection records, MOQ structure, and lead-time commitments before approval. Driventus is an independent aftermarket manufacturer; brand names are referenced for fitment only. We supply engine components for B2B buyers who need repeatable dimensional control, documented quality, and stable lead times. The sections below focus on the checks that actually protect a Peugeot 208 program: what “OE-equivalent” should mean, where sourcing fails, how to compare parts, and what to ask for before release.
Start with the equivalence test, not the label
For Peugeot 208 sourcing, OE-equivalent is a technical claim, not a sales phrase. The replacement camshaft should match the original application in geometry, material, and functional behavior, including the features that control valve timing and wear life.
A useful approval rule is specific: same OE reference or verified supersession, same engine code family, same intake or exhaust side, same VVT or fixed-timing configuration, and the same critical dimensions within the drawing limits. If the OE drawing is unavailable, a measured control sample can still be used as the baseline. In that case, buyers should define journal diameter, lobe height, base-circle diameter, overall length, thrust face geometry, and trigger-wheel position if present.
Driventus can supply parts made under `IATF 16949:2016` and `ISO 9001:2015` controls, with incoming, in-process, and final inspection records for batch traceability. For procurement teams, that documentation matters because it separates a verified replacement from a visually similar part that has not been checked against the OE baseline.
Where Peugeot 208 camshaft programs usually fail
Most sourcing problems come from bad assumptions made too early. The part may be correct for the model name and still fail on the engine variant.
Common failure modes include:
1. Engine code mismatch between markets 2. Different intake and exhaust cam profiles within the same engine family 3. Incorrect sensor or trigger wheel arrangement 4. Variant-specific VVT features that change end geometry 5. Incomplete inspection data from low-transparency suppliers 6. Price quoted on appearance only, not measurable equivalence 7. Lead time that ignores sample approval, packaging, and export transit
A strong sourcing file should include the OE reference, engine application, sample photo, and the dimensions that actually control fit. Buyers should also confirm packaging, anti-rust protection, and storage life if parts will move through multiple warehouses. That matters because camshaft failure can trigger valve damage, labor cost, and vehicle downtime. Pre-approval verification is cheaper than sorting returns later.
Commercial terms matter too. Sample orders are often 1–2 pieces, validation batches may be 10–30 pieces, and production MOQ is usually set by machining setup and heat-treatment batch economics. Ask for MOQ by revision level, not just by product name. Lead time should be split into engineering review, sample production, approval, mass production, and shipping.
Compare the critical dimensions first
A replacement camshaft should be validated against the same critical dimensions used by the OE drawing or an approved sample. For a Peugeot 208 program, buyers should request nominal values, upper and lower tolerances, and the measurement method for each critical feature.
| Check item | Typical buyer requirement | Practical target or tolerance request | Why it matters |
|---|---|---|---|
| Journal diameter | Match OE nominal within drawing tolerance | Ask for nominal and tolerance in microns, such as `±0.01 mm` to `±0.02 mm` depending on design | Controls bearing clearance |
| Lobe lift | Match OE profile within specified limits | Request lobe lift at the measured reference point, with max deviation typically controlled within `±0.03 mm` to `±0.05 mm` | Affects valve opening and timing |
| Base-circle diameter | Match OE geometry | Request full profile record, not just one point | Prevents timing and lift drift |
| Runout | Low total indicated runout per drawing | Common buyer request is `≤0.03 mm` TIR, or tighter if the OE drawing requires it | Reduces vibration and wear |
| Axial endplay interfaces | Match OE thrust arrangement | Confirm thrust face width and location, especially on VVT variants | Prevents axial movement issues |
| Surface finish | Controlled roughness on journals and lobes | Journal roughness commonly requested at `Ra 0.2–0.4 μm`, lobes often slightly higher by design | Protects oil film and follower life |
| Hardness | Heat-treated to agreed range | Request lot hardness, often in the `55–62 HRC` range for many hardened cam surfaces, subject to OE spec | Supports wear resistance |
| Trigger wheel / sensor features | Match OE position and count | Verify tooth count, phase angle, and offset if applicable | Prevents sensor and timing faults |
| Overall length and end geometry | Match OE fitment | Require measured length, keying, and drive-end detail on the report | Ensures assembly compatibility |