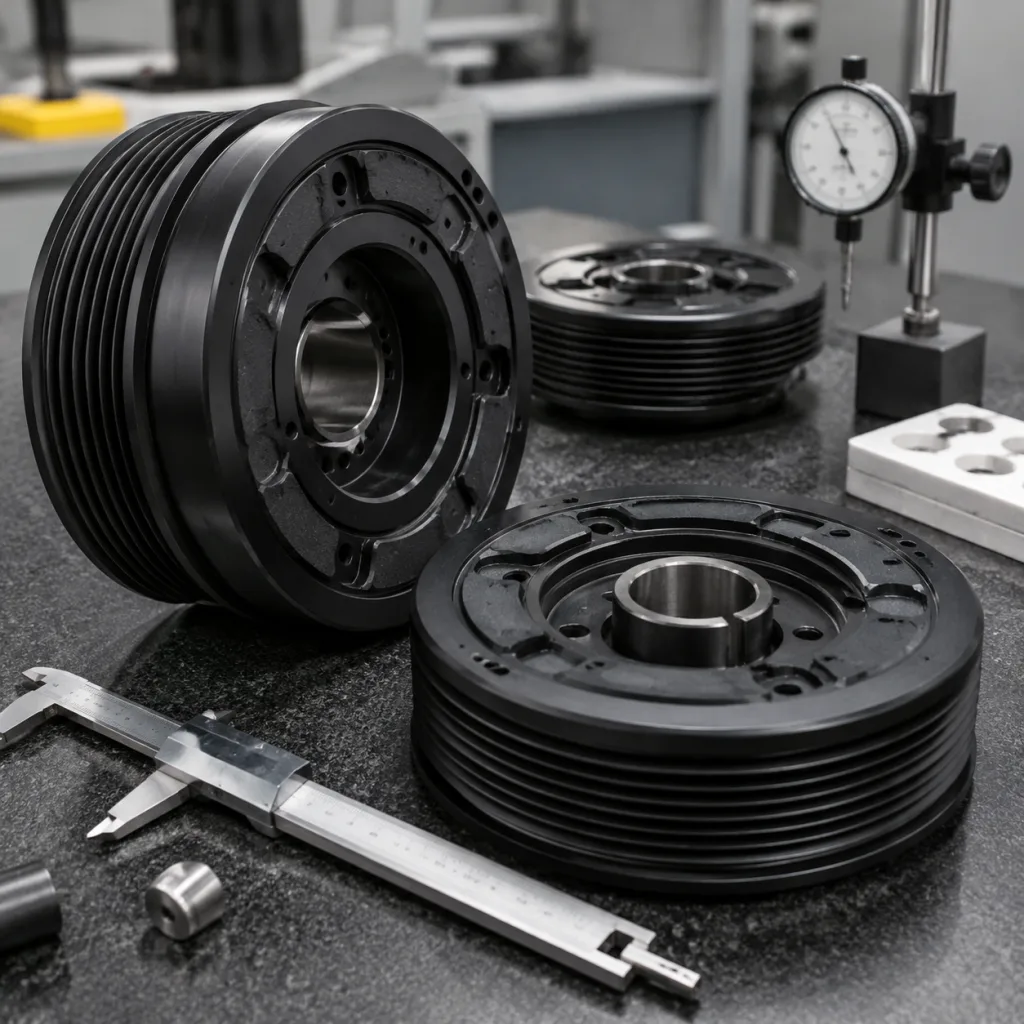
Camshaft for Cadillac Escalade Replacement Sourcing
Sourcing a camshaft for Cadillac Escalade replacement range is not a catalog shortcut. It is a controlled engineering and purchasing decision where one wrong trigger pattern, phaser interface, journal size or cylinder-deactivation note can turn good inventory into warranty exposure. Escalade applications span multiple GM V8 generations, production years, displacements, valve timing layouts and market variants, so buyers should approve each reference by engine code, VIN-derived fitment data, OE-equivalent cross-reference, measured geometry and batch-level quality evidence. This article is structured as a practical sourcing review: where selection fails, which dimensions deserve attention, how material and heat treatment affect risk, what validation should prove, how export packaging protects the part, and how Driventus supports B2B replacement programmes. Driventus is an independent aftermarket manufacturer; brand names are referenced for fitment only.
Decision Point: Confirm the Engine Before You Confirm the Camshaft
The first sourcing decision is whether the application data is strong enough to release a sample, quote or purchase order. For Cadillac Escalade platforms, the model name is not enough. Across GMT800, GMT900, K2XX and T1XX-era vehicles, buyers may encounter different GM V8 families, displacements, cylinder deactivation systems, variable valve timing arrangements and camshaft sensing designs.
Use the vehicle name only as the starting clue. The release decision should sit on a controlled fitment file that includes:
Platform and production year range, such as GMT800, GMT900, K2XX or T1XX where applicable
Engine displacement and engine code, commonly 5.3 L, 6.0 L or 6.2 L V8 depending on year and market
VIN-derived fitment data from the customer or catalog system, including the 8th VIN character where used for engine identification
Camshaft position, such as intake, exhaust or single in-block camshaft depending on engine architecture
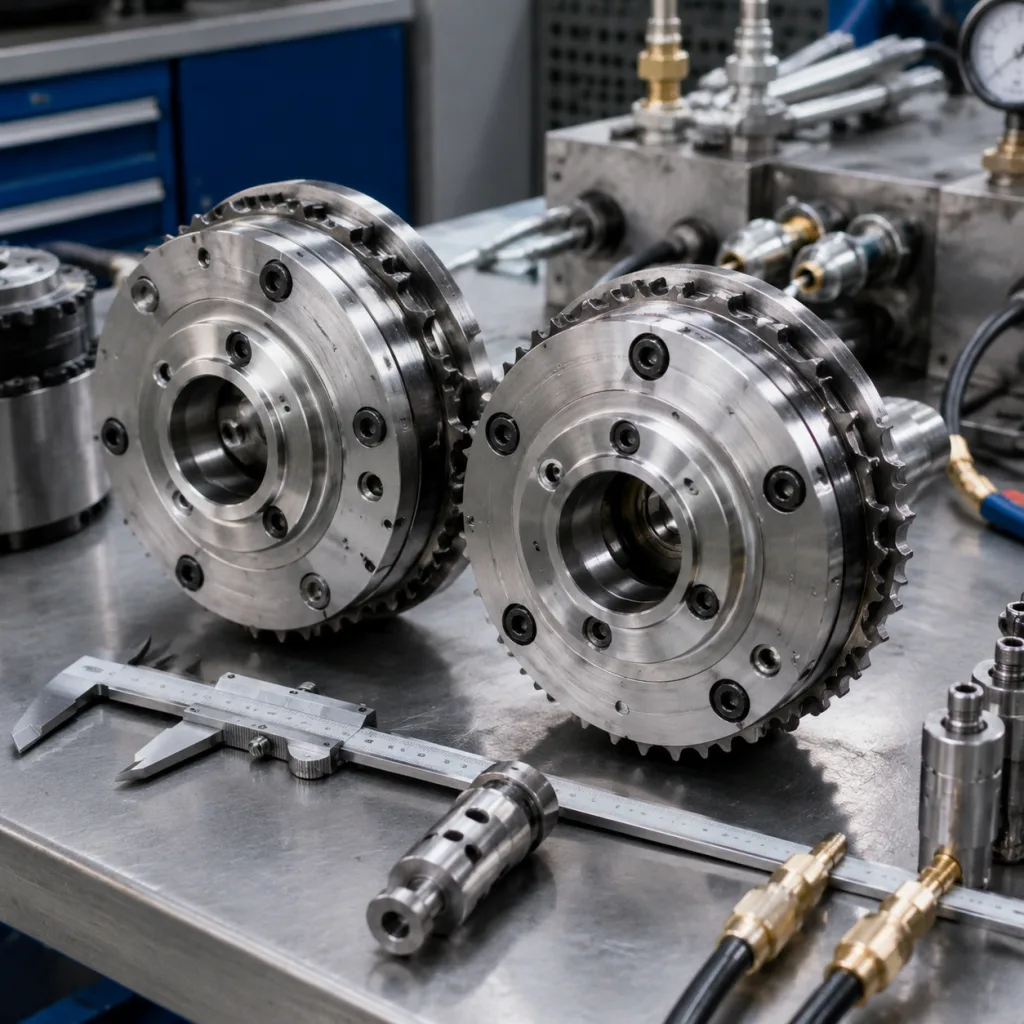
Variable valve timing interface details, including phaser bolt pattern, locating dowel, oil feed path and sprocket interface where applicable
Cylinder deactivation or AFM/DFM notes, including lifter type and oil control requirements where applicable
Cam lobe count, journal count and trigger wheel or reluctor design
Verified OE-equivalent part-number cross-reference, if provided by the customer
A loose interchange list is risky. Build an application matrix instead. It should show included and excluded applications, engine codes, reference numbers, sample status, inspection status, MOQ by reference and packaging label data. Freeze the application list only after sample measurement and installation confirmation. If a new year, engine code, phaser design or trigger pattern appears later, treat it as a separate approval item, not a harmless catalog extension.
Driventus can align camshaft references with distributor catalog data and broader engine component sourcing through our catalog and the engine range at /products/engine-components.html.
Spec Deep-Dive: The Dimensions That Decide Whether It Runs Correctly
A camshaft is a timing component first and a machined shaft second. Small errors in lobe lift, base circle, journal diameter, trigger clocking or phaser location can create noise, poor idle, timing faults, emissions issues or early wear. For any camshaft for Cadillac Escalade replacement programme, dimensional approval should be completed against drawings, master samples or verified OE-equivalent references before volume purchasing.
Inspection item
Practical sourcing target
Why it matters
Journal diameter
Drawing tolerance typically within ±0.010–0.020 mm, verified by calibrated micrometer or air gauge
Supports oil film stability and bearing life
Journal roundness/cylindricity
Common control range ≤0.005–0.010 mm where specified
Reduces localized bearing loading
Cam lobe lift
Matched to reference profile, commonly within ±0.025–0.050 mm unless the drawing states otherwise
Controls valve opening and engine output
Base circle
Batch variation commonly held within ≤0.020–0.030 mm
Prevents valve train preload variation
Lobe phase angle
Verified on camshaft measuring equipment, typically within ±0.5°–1.0° cam angle
Maintains timing accuracy
Overall runout/straightness
Common final limit ≤0.03–0.05 mm depending on length and support points
Prevents bearing noise and uneven wear
Thrust face width
Matched to application drawing, commonly within ±0.03–0.05 mm
Controls axial movement
Phaser or sprocket interface
Hole position, keyway, dowel and face runout checked against the master sample
Prevents timing assembly errors
Trigger wheel or reluctor feature
Tooth count, clocking and air-gap surface confirmed against the application reference
Supports correct cam position sensing
Surface finish
Journals commonly Ra 0.2–0.4 µm; lobes commonly Ra 0.4–0.8 µm unless otherwise specified
Supports lubrication and wear control
</tr></thead><tbody> </tbody></table>The approval file should be specific enough for repeat orders, not just first samples. Request a ballooned drawing, dimensional report, material certificate, hardness results, runout data, surface finish records, gauge calibration status and packaging specification. In the purchase order, define the sampling plan. Many distributors use 100% visual and rust checks, 100% critical interface verification on first production, and AQL-based dimensional inspection for repeat orders.
This level of control helps multi-location repair chains avoid a familiar problem: one branch installs the correct reference while another receives a near-match with the wrong trigger or interface. The difference may be hard to see in a warehouse. It is not hard to feel in an engine.
Failure Modes: Where Material and Heat Treatment Create Warranty Risk
Material choice is not a checkbox. It determines how the lobe surface handles load, how the journals retain oil film, and how the part responds to heat treatment and finish grinding. Common aftermarket replacement constructions include chilled cast iron, ductile iron, forged steel and assembled steel designs. The right choice depends on follower type, lobe loading, oiling conditions, valve train layout, production method and the original architecture being replaced.
A sourcing specification should define:
Material grade and chemical composition range, supported by mill certificate or foundry heat record
Casting, forging or assembly route, where relevant to the design
Heat treatment process and case depth where applicable, such as induction hardening, chilling or carburizing depending on construction
Lobe and journal hardness range; typical finished lobe targets are often around 50–60 HRC for hardened steel or equivalent converted values for cast iron systems, subject to drawing approval
Straightness and runout limits after heat treatment and finish grinding
Surface roughness targets for journals, lobes and thrust faces
Magnetic particle or equivalent crack inspection requirements, with acceptance criteria for linear indications
Rust prevention method for sea freight and warehouse storage, normally VCI bag plus anti-rust oil for 6–12 months indoor protection
The main failure modes are predictable. Low hardness can accelerate lobe wear, especially where oil quality, break-in procedure or lifter condition is poor. Excessive hardness can increase brittleness or grinding sensitivity. Poor surface finish can disturb lubrication. Residual cracks after heat treatment may not show during inspection unless the right crack-detection method is specified.
Do not review hardness as one headline number. Confirm where it is measured, how many lobes and journals are checked, which method is used, and whether the test is destructive or non-destructive. A practical incoming control is to test at least three lobes and two journals on first articles, then retain lot-level hardness records for production shipments.
Driventus manufactures engine and powertrain components under IATF 16949:2016 and ISO 9001:2015 systems. Our quality system covers incoming material checks, in-process control, final inspection and traceability records for export programmes.
Step-by-Step Validation Before a Replacement Range Goes Live
Bench measurement proves the part matches the reference. Validation proves the sourcing process can keep matching it after samples, production, packing and shipment. For a camshaft for Cadillac Escalade replacement launch, this matters most when the reference is new, the packaging is private label, or the buyer is supplying a high-volume repair chain.
A practical validation sequence is:
1. Confirm application data, OE-equivalent references and excluded variants before tooling or sample release. 2. Inspect 3–5 first-article pieces from the first production run against the approved drawing or master sample. 3. Review metallographic structure, case depth or chilled layer where relevant to the construction. 4. Map hardness across lobes and journals, recording method, load and measurement location. 5. Check runout and straightness after machining, heat treatment and finish grinding. 6. Measure the lobe profile on camshaft analysis equipment and retain lift curve and phase data. 7. Test journal, lobe and thrust-face roughness with calibrated profilometer readings. 8. Use magnetic particle or equivalent crack inspection where specified, especially after heat treatment. 9. Confirm cleanliness of machined oil passages and finished surfaces, including residual chip and abrasive control. 10. Validate corrosion and export packaging through salt spray, drop, vibration or compression checks where the shipping route requires it.
Endurance, rig or installation testing should be considered for new tooling or high-volume programmes. Where feasible, buyers may use 1–2 engines or representative bench fixtures before range launch. This does not replace dimensional inspection; it catches assembly and service issues that inspection alone may miss.
For emissions-controlled vehicles, replacement components must maintain intended mechanical function and should not be promoted as altering emissions performance. Depending on destination market and part scope, buyers may reference ECE R-83 for vehicle emissions context and REACH (EC) No 1907/2006 for chemical substance compliance in the EU supply chain. These references support compliance review. They are not camshaft performance approval standards.
Scenario Check: The Part Passed Inspection, Then Failed in Logistics
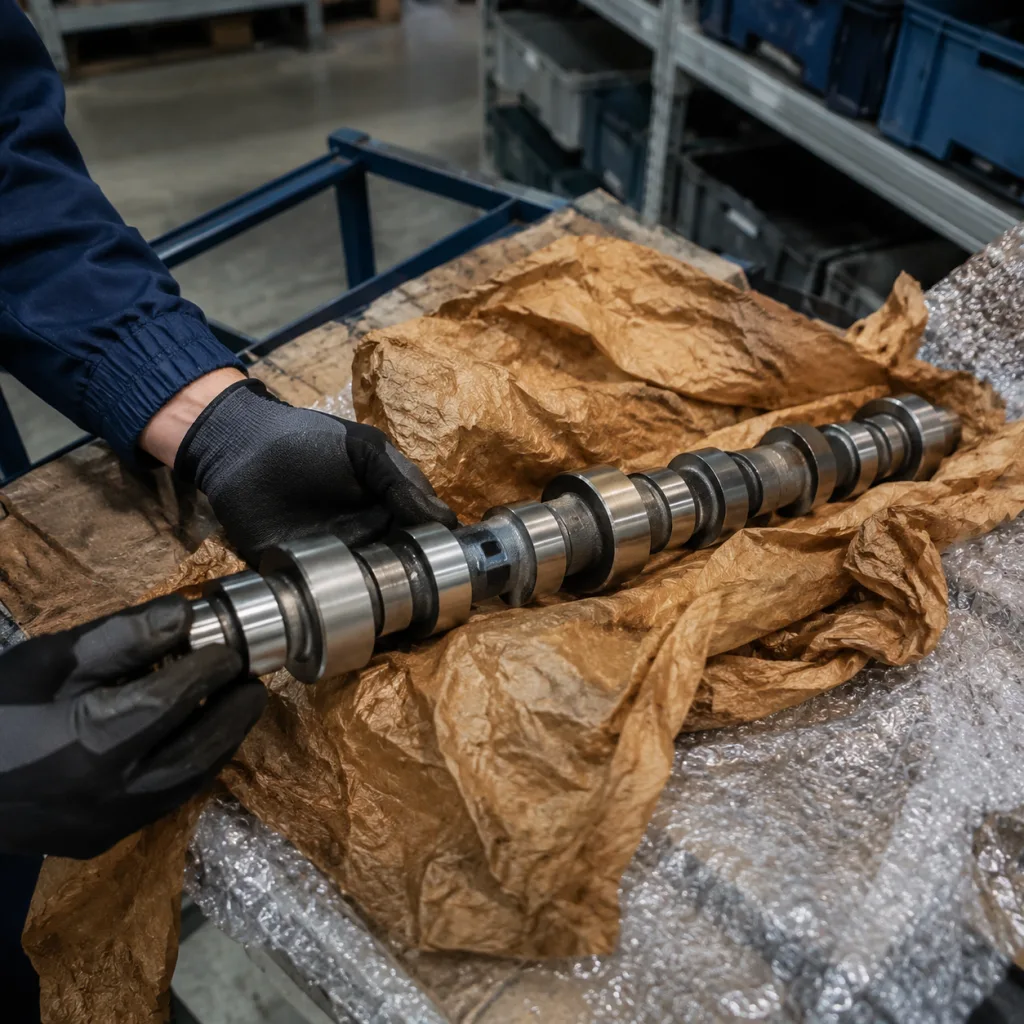
A correctly machined camshaft can still become a warranty problem after it leaves the factory. The usual causes are simple: journal contact inside the carton, lobe edge chipping, corrosion during sea freight, bending load from poor support, or mixed references in warehouse handling. Packaging is therefore part of the technical specification, not a purchasing afterthought.
For B2B replacement supply, define packaging before production release:
Individual anti-rust bag, oil paper or VCI protection, with anti-rust validity stated for the shipping route
Rigid inner support preventing camshaft movement, using molded pulp, foam, plastic tray or reinforced cardboard inserts
Lobe and journal protection from point loading, with no metal-to-metal contact inside the carton
Carton compression strength suitable for pallet stacking, commonly specified by gross weight, stack height and destination warehouse requirement
External label with part number, batch number, quantity, net/gross weight and country of origin
Barcode format compatible with distributor warehouse systems, such as EAN-13, Code 128 or buyer-specific SKU coding
Pallet dimensions matched to container loading and destination handling, with export fumigation status confirmed for wooden pallets where used
Private-label artwork approval process, if the programme is branded by the buyer
Traceability should connect finished parts to heat lot, machining batch, inspection record and shipment. If a repair chain reports noise or early wear from several branches, batch-level traceability allows containment without recalling unrelated stock. A useful carton label shows part number, production date or batch code, quantity, country of origin and scannable code. The packing list should repeat the same batch data by carton or pallet.
Importers should also confirm HS classification, commercial invoice description, packing list accuracy and market-specific documentation before shipment. For budgeting, separate ex-works part cost, packaging cost, inland freight, sea or air freight, duty, customs brokerage and local relabelling if required. Private-label buyers should approve artwork, label data, carton strength and barcode format before mass packaging. Fixing labels at destination is slow, expensive and avoidable.
Buyer Q&A: MOQ, Lead Time, Pricing and Driventus Support
Driventus supplies camshafts and related engine components to aftermarket distributors, wholesalers, OEM/Tier-1 customers and multi-location repair chains in more than 60 countries. For replacement programmes, the commercial discussion works best when it is tied to fitment control, inspection scope and packaging requirements.
What can Driventus review before quoting?
We can review buyer-provided application lists, OE-equivalent references, drawings, samples, target MOQ, annual forecast, packaging requirements and any private-label needs. Where a buyer is building a wider engine range, we can also consolidate related components such as pistons, gaskets, oil pumps and timing parts.
What does sample support usually include?
Sample production is typically 2–5 pieces per reference depending on tooling status. Samples can be supported with dimensional and installation validation data, including key dimensions, runout, surface finish and hardness results where agreed.
How should buyers think about MOQ?
MOQ depends on whether the reference is active, modified or new. Active references usually allow lower MOQs. Slow-moving, private-label or newly developed references normally require higher MOQs, and new designs may need separate tooling or fixture charges.
What lead times are realistic?
For new or modified references, sample lead time is commonly 30–45 days after technical confirmation. Repeat production is commonly 45–75 days depending on order quantity, heat treatment capacity, packaging approval and export schedule.
What affects price beyond the part itself?
Annual forecast, release quantity, inspection scope, packaging type, payment terms, Incoterms and consolidation plan can move landed cost more than the ex-works unit price alone. A cheaper quote with weak packaging, unclear traceability or missing inspection records can become expensive after the first claim.
Driventus can also support custom manufacturing where a buyer has drawings, samples or a defined technical specification. We do not claim approval or endorsement by any vehicle manufacturer. Driventus is an independent aftermarket manufacturer; brand names are referenced for fitment only. For an Escalade camshaft range, the strongest process is simple: approve samples against controlled references, freeze the application list, define packaging, agree MOQ and inspection rules, then maintain inspection records by batch.
Frequently asked questions
Provide engine code, model year range, VIN-derived fitment data where available, camshaft position, valve timing configuration, cylinder deactivation notes and any verified OE-equivalent cross-reference. Photos or samples should show reluctor design, journal layout, lobe count, phaser or sprocket interface and any oil-feed features.
Yes. Driventus can support neutral or buyer-approved private-label packaging, subject to artwork approval, carton specification, label data and minimum order requirements. Traceability labels can include part number, batch number, barcode data, quantity, production date and country of origin where required.
No. Driventus is an independent aftermarket manufacturer; brand names are referenced for fitment only. Replacement parts are supplied to agreed specifications and validated against approved drawings, samples or buyer-provided references.
If you are qualifying a camshaft for Cadillac Escalade replacement range, share your application list, target MOQ, annual forecast, samples or drawings and we can review feasibility, inspection scope, traceability, packaging requirements and lead-time planning. To start a sourcing discussion, [request a quote](/contact.html).