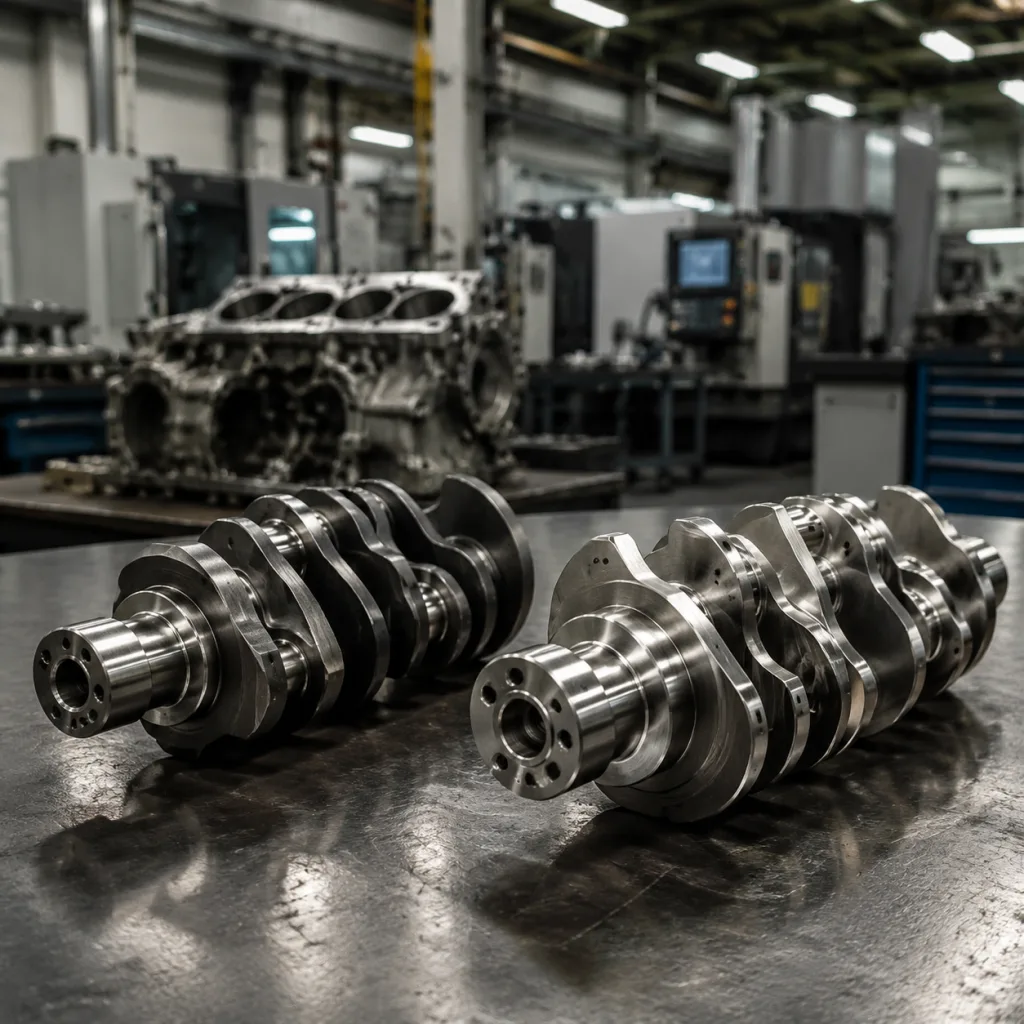
A camshaft Cadillac aftermarket replacement only works as a real substitute when the geometry, timing events, journal dimensions, and material controls match the engine’s requirements. For procurement teams, the question is not whether a part resembles the original. It is whether it will hold dimensional consistency, survive validation, and preserve valvetrain behavior in service. Driventus is an independent aftermarket manufacturer; brand names are referenced for fitment only. For fleet service, rebuild programmes, and distribution, the practical focus is OE-equivalence, inspection evidence, and stable supply. This guide shows what to verify, how to compare options, and when a custom replacement makes more sense.
OE-equivalence checklist: what must match first
For a camshaft Cadillac aftermarket replacement, the first decision is whether the part matches the engine family at a functional level. A visual match is not enough.
Start with the features that drive timing, lift, and valvetrain loading:
Base circle, lobe lift, and lobe separation angle
Journal diameter and overall shaft length
Thrust surface location and endplay control
Sensor trigger features, where applicable
Surface finish and hardening depth
Use the OE sample or drawing as the controlling reference. Then confirm the critical dimensions before approval:
Journal diameter: typically within the drawing tolerance band, often ±0.01 to ±0.02 mm on critical bearing journals
Runout: target ≤0.03 mm TIR on finished camshafts unless the OE drawing allows tighter control
Lobe lift variation: keep within ±0.02 mm from master data for repeatability on replacement units
Endplay interface: verify thrust face location and allowable axial clearance against the engine build spec
Surface hardness: commonly 55–62 HRC at the wear surface, with case depth set to the application
Item
What to verify
Why it matters
Journal diameter
Measured to drawing tolerance
Controls bearing fit and oil clearance
Lobe profile
Lift, duration, separation angle
Determines valve timing and idle quality
Overall length
End-to-end and flange positions
Prevents assembly interference
Keying / trigger features
Slots, pins, reluctor interfaces
Affects cam/crank synchronisation
Heat treatment
Case depth and hardness
Supports wear resistance under load
</tr></thead><tbody> </tbody></table>If the part crosses from an OE reference such as OE 12629730 or OE 12648846, dimensional traceability matters more than catalogue naming. Ask for measured records, not just a fitment claim. For rebuilders, also confirm whether the camshaft is intended for hydraulic roller, flat tappet, or variable valve timing applications, because lifter type and phaser compatibility change the acceptable profile window.
What fails in the field when the spec is loose
Camshafts can look alike and still behave very differently. Small deviations in lobe lift, centreline, or finish can change torque, emissions, idle stability, and durability.
The most common failure modes are predictable:
Excessive journal wear from poor hardness or rough finish
Timing scatter from runout or poor concentricity
Valve-train noise from incorrect base circle or endplay
Sensor errors from trigger geometry mismatch
Premature lobe damage from incompatible heat treatment or follower pairing
A useful way to think about the risk is by symptom:
If the engine idles poorly, inspect lobe profile and separation angle
If bearing life is short, inspect runout, journal finish, and oil clearance
If a VVT system faults, inspect trigger features and phaser compatibility
If wear appears early, inspect hardness, case depth, and follower compatibility
This is why a camshaft replacement has to be judged against the controlling engine configuration, not the catalog image. The part must work with lifters, followers, springs, seals, and the control strategy already in the vehicle. If the engine uses variable valve timing, the phaser interface and trigger logic must also line up.
Driventus does not claim vehicle manufacturer approval or endorsement. We support fitment through dimensional control, controlled machining, and validation testing against customer requirements. If your programme needs tighter control, our custom manufacturing service can align the part to a defined sample or drawing package.
Spec deep-dive: how to read the test data
Procurement teams should ask how the part is controlled, measured, and tested. Process discipline matters as much as final inspection.
Driventus operates to IATF 16949:2016 and ISO 9001:2015. For export markets, material compliance may also need to align with REACH (EC) No 1907/2006 when applicable to the finished assembly and associated substances.
Look for a documentation package that includes:
First article inspection report
Material certificate for the camshaft blank or billet
Heat-treatment record and hardness data
Runout, concentricity, and profile inspection results
Packaging and traceability labels by lot or batch
The numbers matter more than the label on the report. Ask for:
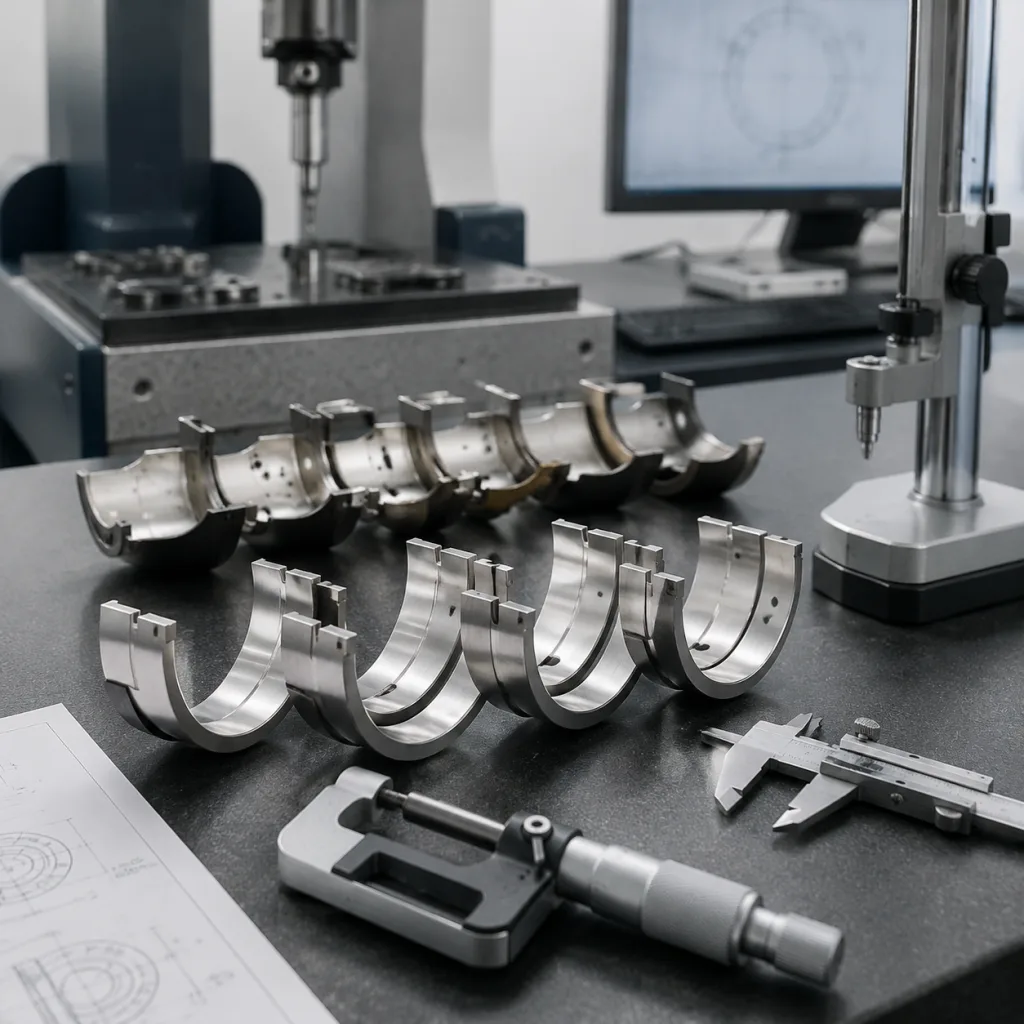
Calibrated CMM, cam profile tester, or equivalent metrology method
Lot ID, revision level, and inspection date on the certificate package
Acceptance limits for lobe lift, journal diameter, and total indicated runout
Sample size that matches the order size and control plan
PPAP-style evidence or a documented first article process for first orders
For engine parts, the strongest suppliers show how the measurement was done, what gauge was used, and which characteristics are statistically monitored run to run. That reduces intake risk and makes it easier to separate a true replacement part from a generic pattern part with loose tolerances.
Validation steps that reduce returns
A replacement camshaft should be verified before shipment, not after complaints reach the warehouse. The best checks connect dimension directly to function.
Use a validation sequence that covers the main failure paths:
Profile measurement against master data
Journal runout and straightness inspection
Surface hardness and case depth verification
Visual crack screening, where specified
Trial assembly in representative hardware
Practical targets commonly used in replacement programmes include:
Straightness/runout: ≤0.03 mm TIR for standard replacement programs, or to the OE drawing if tighter
Concentricity of journals to datum: usually controlled to within 0.01-0.02 mm on critical sections
Surface roughness: target Ra 0.2-0.8 μm on bearing and lobe contact surfaces depending on finish and coating strategy
Case depth: defined by engine duty cycle, often specified as an effective hardened layer rather than a single hardness number
Packaging damage rate: 0% edge nicking, burrs, or impact marks on shipped lots
Where the application is sensitive, additional validation may include endurance testing, oiling assessment, and bench verification of sensor timing. For severe-duty markets, some customers ask for corrosion exposure or thermal cycling aligned to programme requirements.
Tie each test to a failure mode. Profile checks protect torque and idle stability. Hardness protects lobe wear. Runout controls bearing life and timing error. That makes quote comparisons technical instead of price-only.
Cost and supply trade-offs for distributors and rebuilders
Replacement success depends on more than the component itself. Buyers also need stable lead times, clear labelling, and packaging that works in the warehouse and on the shop floor.
Before placing volume orders, ask for:
MOQ by part number and by machining family
Sample approval lead time
Packaging format for export and domestic distribution
Batch traceability and re-order consistency
Warranty claim process and root-cause review support
Price breaks by annual volume, not just by single-order quantity
Use buying logic that protects margin:
Request a landed-cost quote that separates unit price, packing, and freight assumptions
Compare MOQ against forecast, because a lower unit price can be offset by excess inventory cost
Ask for standard lead time and expedited lead time separately
Confirm whether the same tooling supports multiple references
Verify carton quantity, inner packing, and label content before the first inbound shipment
A supplier with an audited quality system can usually explain how dimensional drift is controlled across repeat runs. Review our quality system if you need to see the controls behind inspection, calibration, and nonconformance handling.
For multi-region programmes, cross-reference control matters. OE references should be recorded carefully, especially when the same engine family appears under different market codes. A strong supplier quote should include part number, revision level, sample basis, MOQ, quoted lead time, and the validity period for the offer so procurement can compare suppliers without rework.
When a custom camshaft is the better answer
Catalogue replacement is not always the best route. Consider custom production when the OE sample is obsolete, when a rebuild programme needs a corrected lobe profile, or when the customer needs a specific package for emissions or durability targets.
Driventus supports custom manufacturing for defined samples, drawings, and technical requirements. That is useful when you need a replacement part with controlled deviation from the original, or when several variants must be rationalised into one managed supply item.
Custom production usually makes sense when:
The original camshaft is no longer available from the OE channel
The engine build uses a mixed parts stack and needs a controlled compromise spec
The programme requires a different hardness window, surface finish, or coating
The application needs a revised trigger pattern for sensor stability
Warranty or fleet uptime data shows a repeat failure on the original design
To get a feasible quote, send:
OE reference and any superseded numbers
Sample photos with scale and key dimensions
Target annual volume, forecast split, and first-order quantity
Inspection criteria and critical-to-quality characteristics
Packaging and labelling requirements
Required approval samples, if any, and preferred lead time
If you are evaluating supply options now, use request a quote to share the OE reference, sample photos, target volumes, and any inspection criteria. We can then confirm feasibility before you commit to stock. For volume buyers, ask for an estimated production lead time by phase: sample evaluation, prototype approval, first batch, and repeat order, because each stage may differ materially.
Frequently asked questions
No. Appearance is not enough. Buyers should verify journal diameter, overall length, lobe profile, trigger features, and hardness data. OE-equivalence depends on measured geometry and validated performance, not just catalogue fitment.
Ask for first article inspection, material certification, hardness results, runout data, and traceability by batch. For regulated markets, confirm any REACH-related obligations and packaging labels before release. It is also smart to request the acceptance limits used during inspection, the sample quantity tested, and the revision level tied to the quote.
Yes. Driventus can support custom manufacturing against samples or drawings, subject to technical review and programme volume. Share the OE reference and target specification through the contact form. For commercial planning, include your target MOQ, annual volume, desired lead time, and any required packaging or label format so feasibility can be assessed correctly.
If you need an OE-equivalent camshaft supply plan, send your reference data and volume target through /contact.html and we will review fitment and production feasibility.