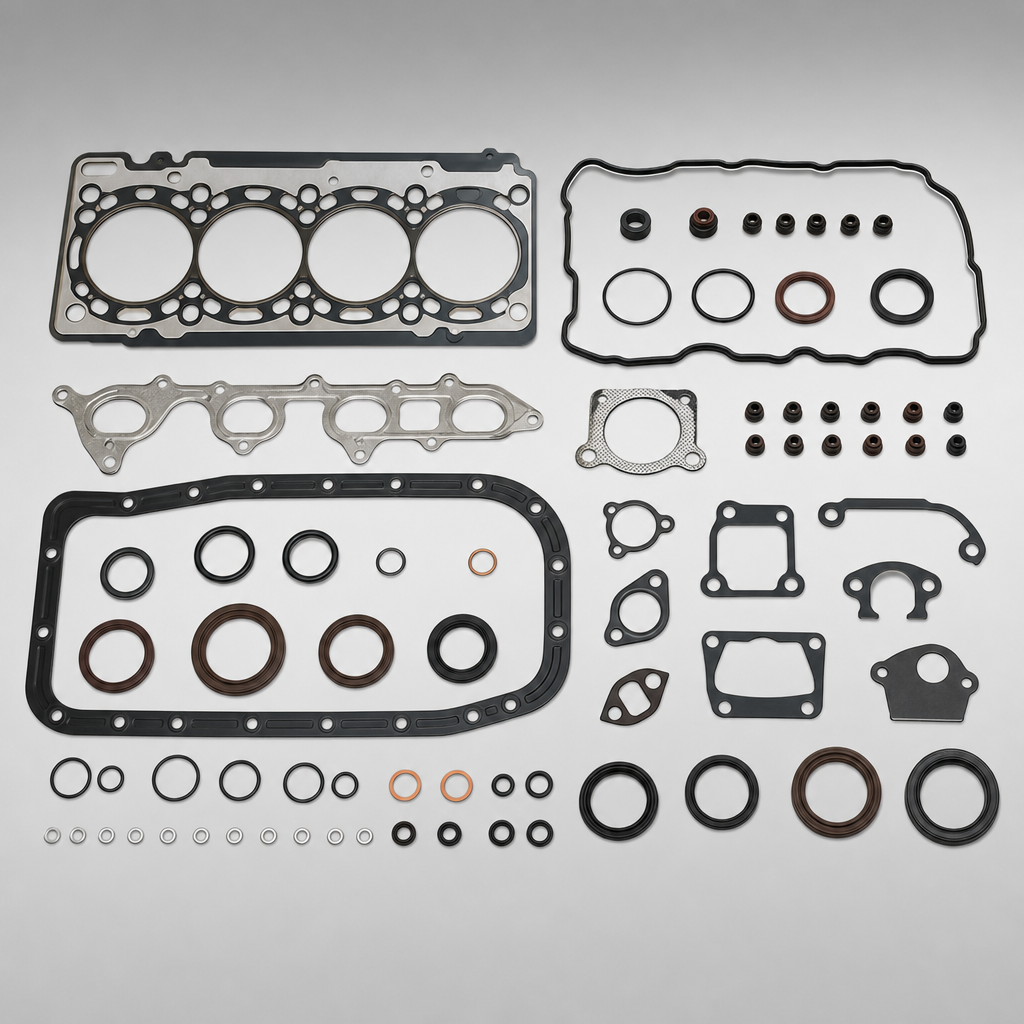
Warped Cylinder Head: Diagnosis and Sourcing Checks
A warped cylinder head is a frequent cause of repeat head-gasket failure, coolant loss, low compression, and combustion gas entering the cooling system. For distributors, repair-chain buyers, and sourcing engineers, the challenge extends beyond diagnosis. The replacement head must match OE geometry, material, valve-train layout, cooling passages, and sealing-surface requirements closely enough to restore reliability across many repairs, not just one vehicle. This article explains how to identify distortion, distinguish it from gasket or block-deck faults, define measurable rejection criteria, and specify replacement cylinder heads for procurement. It also outlines the manufacturing and validation controls buyers should request from an independent aftermarket supplier. Driventus manufactures aluminium and cast-iron cylinder heads and related engine components in Taizhou, Zhejiang, for B2B supply programs. Driventus is an independent aftermarket manufacturer; brand names are referenced for fitment only.
Why Cylinder Heads Warp
Cylinder head distortion occurs when heat, clamping force, or residual machining and casting stress changes the flatness of the gasket face beyond the sealing system’s tolerance. Aluminium heads are especially sensitive to rapid overheating because aluminium expands more than cast iron and can lose hardness when exposed to excessive temperature. Cast-iron heads are generally more stable, but they can still distort after severe thermal cycling, uneven bolt loading, or aggressive machining.
Common causes include:
Overheating: coolant loss, thermostat failure, blocked radiator cores, failed water pumps, slipping pump impellers, air pockets, or fan-control faults.
Uneven head-bolt preload: incorrect torque sequence, reused torque-to-yield bolts where replacement is specified, contaminated threads, or oil and coolant trapped in bolt holes.
Detonation and abnormal combustion: high local temperature and pressure, especially around exhaust-valve bridges and cylinder fire rings.
Poor previous machining: excessive metal removal, unsuitable surface roughness, or failure to restore flatness after resurfacing.
Casting stress release: less common in service, but possible when heat treatment, aging, or machining controls are weak.
Installation mismatch: wrong gasket thickness, incorrect head variant, blocked coolant passages, or incompatible hardware.
For fleet repair chains, the commercial risk is repeat failure. A head may look usable after cleaning, yet a small deviation across the fire-ring area can open a leakage path after several heat cycles. Procurement specifications should therefore define inspection method, measurement points, and acceptance limits rather than relying on visual judgement or generic claims of “checked” parts.
Symptom-to-Cause Diagnostic Walkthrough
The search phrase “warped cylinder head cylinder head” often appears when a technician or buyer is trying to confirm whether a head should be resurfaced, pressure tested, or replaced. In practice, a failed gasket, distorted block deck, cracked casting, incorrect fastener procedure, or unresolved cooling fault can produce similar symptoms. The table below links common field observations to likely causes and sourcing actions.
Symptom observed
Possible cause
Inspection action
Procurement implication
Repeated head-gasket failure after repair
Head face distortion, block-deck distortion, wrong surface finish, incorrect bolt procedure
Check head and block flatness; verify gasket type, bolt condition, torque sequence, and angle stages
Replacement head may be required; gasket replacement alone is not a complete repair
Specify pressure-tested heads and compatible gasket sets
Oil and coolant contamination
Gasket failure, cracked oil or coolant gallery, corrosion damage
Pressure test galleries; inspect corrosion around passages and sealing lands
Avoid heads with porosity, weld repairs, or unverified corrosion damage
Low compression in adjacent cylinders
Fire-ring leakage between cylinders, local deck distortion
Compression and leak-down testing; inspect gasket imprint and bridge areas
Check flatness across cylinder bridges and confirm minimum head height
Hard coolant hoses soon after start-up
Combustion gas entering the cooling circuit
CO₂ test in coolant; cap pressure test; inspect for air-lock and overpressure
Replacement should include verified sealing-face geometry and pressure-test documentation
Local overheating after head replacement
Restricted coolant passage, incorrect casting variant, poor machining, trapped air
Compare cooling-port layout to OE reference; verify thermostat and bleeding procedure
Confirm engine-code fitment, part-number cross-reference, and drawing revision
</tr></thead><tbody> </tbody></table>A reliable diagnostic path starts with the operating fault that caused overheating. Replacing the head without correcting a blocked radiator, stuck thermostat, air pocket, weak cap, or damaged water pump can lead to another return. Buyers supplying repair networks should include cooling-system root-cause checks in service documentation and warranty conditions so product claims are not confused with unresolved vehicle faults.
Inspection Criteria: Flatness, Cracks, Hardness, and Surface Finish
A cylinder head should be evaluated with measurable criteria before it is resurfaced, accepted into stock, or replaced. Limits vary by engine family, head material, gasket design, and service procedure, so vehicle service data or approved drawing requirements remain the controlling reference. For procurement documentation, the following checks are commonly required.
Flatness measurement
Use a calibrated straightedge and feeler gauges, a surface plate where appropriate, or a coordinate measuring machine for production verification. Measure along the length, width, and diagonals of the gasket face. Pay close attention to the bridge between cylinders, the fire-ring contact area, and the exhaust-side edge, where heat concentration is high.
Indicative inspection points include:
Longitudinal centreline from front to rear
Exhaust-side edge along the gasket face
Intake-side edge along the gasket face
Diagonal corner-to-corner paths
Local areas between cylinder bores
Areas around coolant holes, oil feed holes, and dowel locations
Many aluminium passenger-car heads allow only very small flatness deviations, especially when used with multi-layer steel gaskets. The exact tolerance should be taken from OE service information, gasket supplier data, or agreed drawings. If a buyer needs a common tolerance across a mixed product range, it should be conservative and validated against the highest-risk applications rather than applied as a loose blanket standard.
Crack and porosity checks
Cracks commonly appear between valve seats, around injector or spark-plug bosses, near pre-chambers where used, and around coolant passages. Inspection methods include visual inspection after cleaning, dye penetrant testing for aluminium heads, magnetic particle inspection for ferrous heads, and pressure testing of coolant jackets. Pressure-hold time, test pressure, medium, and acceptance criteria should be recorded rather than handled as informal shop practice.
Hardness and heat damage
An overheated aluminium head may soften, reducing clamp-load retention and increasing the risk of future movement. Hardness readings should be compared with the material specification and production control limits. Discolouration, burned oil residue, or melted plastic nearby is not proof by itself, but it should trigger deeper checks for hardness loss, crack formation, and cam-bore distortion.
Surface roughness
Modern multi-layer steel gaskets require controlled roughness, waviness, and lay. A surface that is too rough can cut or fail to seal the coating; one that is polished incorrectly may not retain the gasket coating as intended. Buyers should specify Ra/Rz targets only when they have engine-family data or gasket supplier guidance. For mixed aftermarket programs, the safer approach is to align the finish with the intended gasket technology and validate it through sample inspection before bulk release.
Repair or Replace: Decision Factors for Buyers
For a single workshop repair, resurfacing may be acceptable when distortion is minor and the head still meets minimum height, hardness, crack, and cam-alignment limits. For distributors and repair chains, replacement is often more predictable when engines have known overheating sensitivity, machining capacity is inconsistent, or warranty exposure is high.
Factor
Resurface existing head
Replace cylinder head
Initial part cost
Lower
Higher
Labour predictability
Variable; depends on machine-shop queue and inspection depth
More predictable when stock is available
Dimensional risk
Possible minimum-height, compression-ratio, timing, or cam-alignment issues
Controlled by production drawings and inspection plans
Crack/porosity risk
Must be tested individually after cleaning
Should be screened during manufacturing and final inspection
Warranty repeat risk
Higher if root cause, heat damage, or block distortion is missed
Lower when replacement is validated and installed correctly
Best use case
Minor distortion, low heat exposure, reliable machining available
Severe overheating, cracks, repeat gasket failure, fleet repair programs
</tr></thead><tbody> </tbody></table>Replacement is usually the safer sourcing decision when:
The head exceeds flatness or minimum-height limits.
Pressure testing identifies leakage in coolant or oil passages.
Hardness has fallen below accepted limits after overheating.
Cracks are present in valve bridges, coolant jackets, combustion chambers, or threaded bosses.
Previous resurfacing removed excessive material or changed gasket compression conditions.
Camshaft journals, cam carriers, or overhead-cam alignment are out of tolerance.
Corrosion has damaged sealing lands around water passages.
The repair network lacks consistent access to qualified machining and inspection.
For aftermarket programs, buyers should also weigh part availability, SKU coverage, vehicle-off-road time, and claim-handling cost. Stocking high-failure cylinder head references can reduce workshop delays and improve first-time repair success for multi-location repair chains.
Replacement Specification for OE-Equivalent Fitment
A replacement head should be specified as an OE-equivalent component, not merely as a casting that bolts to the block. The fitment package must align with engine code, displacement, emission configuration, fuel system, cam layout, sensor bosses, oil and coolant gallery geometry, and gasket technology. Where buyers use OE part-number references, they should be treated as cross-references for identification only, such as OE 06A… or OE 11251… when already present in the buyer’s application data.
Key specification items for a cylinder head purchase order or RFQ include:
Engine family, displacement, fuel type, aspiration type, and emission level
Bare head, assembled head, or head with camshaft and valve-train components
Casting material, alloy grade, heat-treatment condition, and hardness range
Combustion chamber volume range, where applicable
Valve-seat and valve-guide material specification
Valve sizes, stem diameter, spring interface, and installed-height requirements for assembled heads
Cam bore alignment, journal dimensions, and cam-carrier compatibility
Gasket-face flatness, roughness, and minimum head-height requirements
Thread quality for spark plug, injector, manifold, accessory, and sensor holes
Coolant and oil passage pressure-test parameters
Dowel, plug, and core-hole configuration
Packaging requirement to protect gasket face, machined edges, and threaded interfaces
Label format, batch traceability, country-of-origin documentation, and private-label needs
Driventus supplies cylinder heads and adjacent engine components through our catalog, including engine component ranges listed under engine components. For applications requiring modified machining, special valve-seat materials, assembled configurations, or private-label packaging, buyers can review our custom manufacturing capabilities.
Manufacturing and Quality Controls to Request
A procurement team should evaluate the production control plan behind the sample, not only the sample itself. Cylinder heads contain complex coolant jackets, oil galleries, cam supports, valve seats, threaded interfaces, and precision sealing surfaces. Small deviations can cause installation delays, misfire, oil or coolant leakage, timing faults, or field failures that are expensive to diagnose.
For B2B sourcing, request evidence of the following controls:
Incoming material verification for aluminium alloy or cast iron
Casting process control, including melt treatment, temperature control, and defect screening
Heat-treatment or stress-relief records where applicable
CNC machining program control, fixture control, and tool-wear monitoring
Coordinate measurement reports for critical dimensions
Valve-seat concentricity and guide-bore checks
Cam-journal and cam-carrier alignment inspection for overhead-cam heads
Thread gauge checks for spark plug, injector, manifold, and accessory holes
Leak or pressure testing of coolant and oil passages
Surface flatness and roughness reports for the gasket face
Cleanliness controls for oil galleries and coolant passages
Batch traceability from casting to final packed part
Packaging validation for export handling and corrosion protection
Driventus operates under IATF 16949:2016 and ISO 9001:2015 principles for automotive quality management. Buyers can review our quality system for information on process controls, inspection workflow, and documentation expectations. For EU and UK import programs, material and substance declarations may also be required to support compliance with REACH (EC) No 1907/2006 and customer-specific requirements.
Quality documents should match purchasing risk. A distributor buying standard aftermarket stock may need batch inspection reports, pressure-test confirmation, labeling verification, and packaging checks. A Tier-1 or OEM-service buyer may require PPAP-style documentation, drawing-controlled characteristics, capability studies for key dimensions, and formal change-control procedures. Driventus is an independent aftermarket manufacturer; brand names are referenced for fitment only.
Installation Factors That Prevent Repeat Failure
Even a correctly manufactured head can fail if installation conditions are not controlled. Buyers supplying repair networks should communicate installation requirements through catalog notes, warranty terms, packing inserts, or technical bulletins. This is especially important when the original complaint was overheating, because the root cause may still be present after the cylinder head has been replaced.
Critical checks before installation include:
Verify the block deck for flatness, cracks, corrosion, erosion around coolant holes, and pulled threads.
Clean bolt holes and confirm they are dry unless the service procedure specifies otherwise.
Use new torque-to-yield head bolts where required by the engine service procedure.
Follow the specified torque sequence, angle stages, waiting times, and lubrication instructions.
Match the head gasket material and thickness to the engine application and head height.
Confirm dowel locations, coolant-hole layout, and oil-feed alignment before final assembly.
Flush the cooling system and confirm thermostat, radiator, fan, cap, hoses, and water pump function.
Bleed air from the cooling system using the correct procedure.
Change contaminated oil and coolant after gasket failure.
Verify ignition, fueling, and boost conditions if detonation or abnormal combustion was suspected.
For assembled heads, confirm valve timing, lifter type, cam sensor trigger pattern, variable valve timing interface, and any blanking plugs before dispatching stock. A small difference in cam trigger configuration can create a no-start condition even when the casting appears identical.
Warranty analysis should separate product defects from installation and system faults. Returned parts should be checked for overheating evidence, bolt imprint uniformity, gasket witness marks, coolant contamination, surface damage, and thread condition. A structured return form helps identify whether a warped cylinder head resulted from production variation, incorrect service procedure, or an unresolved cooling-system failure.
Sourcing Checklist for Distributors and Repair Chains
Use the checklist below when qualifying a replacement cylinder head supplier or adding a new SKU range. It helps align commercial expectations with the technical controls needed to avoid repeat claims.
Commercial and supply checks
Application list with engine codes, production years, and fitment notes
Cross-reference list for OE-style identifiers used only for fitment identification
MOQ by SKU, mixed-container policy, and forecast flexibility
Standard lead time for sample, pilot order, and replenishment order
Export packaging suitable for sea and air freight
Barcode, label, carton, pallet, and private-label options
Warranty process and returned-part analysis workflow
After-sales support for application clarification and installation questions
Technical checks
Material specification and casting process description
Machining drawing or controlled critical-characteristic list
Gasket-face flatness and roughness report
Pressure-test record for each batch or each part, depending on risk
Valve-seat, guide, and cam-bore inspection data
Thread gauge checks for high-risk holes
Cleanliness control for oil galleries and coolant passages
Assembly specification for valves, springs, seals, plugs, and cam components where supplied
Installation notes for bolts, gaskets, cooling-system checks, and first-start procedure
Compliance and documentation checks
IATF 16949:2016 and ISO 9001:2015 certificate status
REACH (EC) No 1907/2006 substance declaration where applicable
Country-of-origin and HS code documentation
Batch traceability and label format
Change notification process for casting, machining, heat treatment, or sub-supplier changes
Driventus manufactures and exports engine and powertrain components to more than 60 countries, including aftermarket distributors, OEM/Tier-1 supply programs, and multi-location repair chains. If you are building a cylinder head sourcing plan, you can request a quote with target applications, annual volume, required documentation, and preferred packaging format.
Frequently asked questions
No. Resurfacing is only suitable when distortion is within repair limits and the head still meets minimum height, hardness, crack, and cam-alignment requirements. Severe overheating, cracks, porosity, corrosion damage, or excessive previous machining usually require replacement.
Typical checks include gasket-face flatness, surface roughness, pressure testing of coolant and oil passages, valve-seat and guide inspection, cam-bore alignment, thread gauging, cleanliness checks, and batch traceability. The exact inspection plan should match the engine family and buyer risk level.
No. A failed gasket can result from block-deck distortion, incorrect bolt torque, reused torque-to-yield bolts, poor surface finish, detonation, or cooling-system faults. The head and block should both be inspected before replacement decisions are made.
Driventus can discuss bare and assembled cylinder head supply depending on application, volume, and technical requirements. Buyers should provide engine codes, configuration details, documentation needs, target volumes, and packaging expectations for quotation.
If you need OE-equivalent cylinder heads for aftermarket distribution or repair-chain supply, share your application list, target volumes, and inspection requirements. Contact Driventus to discuss availability and documentation at /contact.html