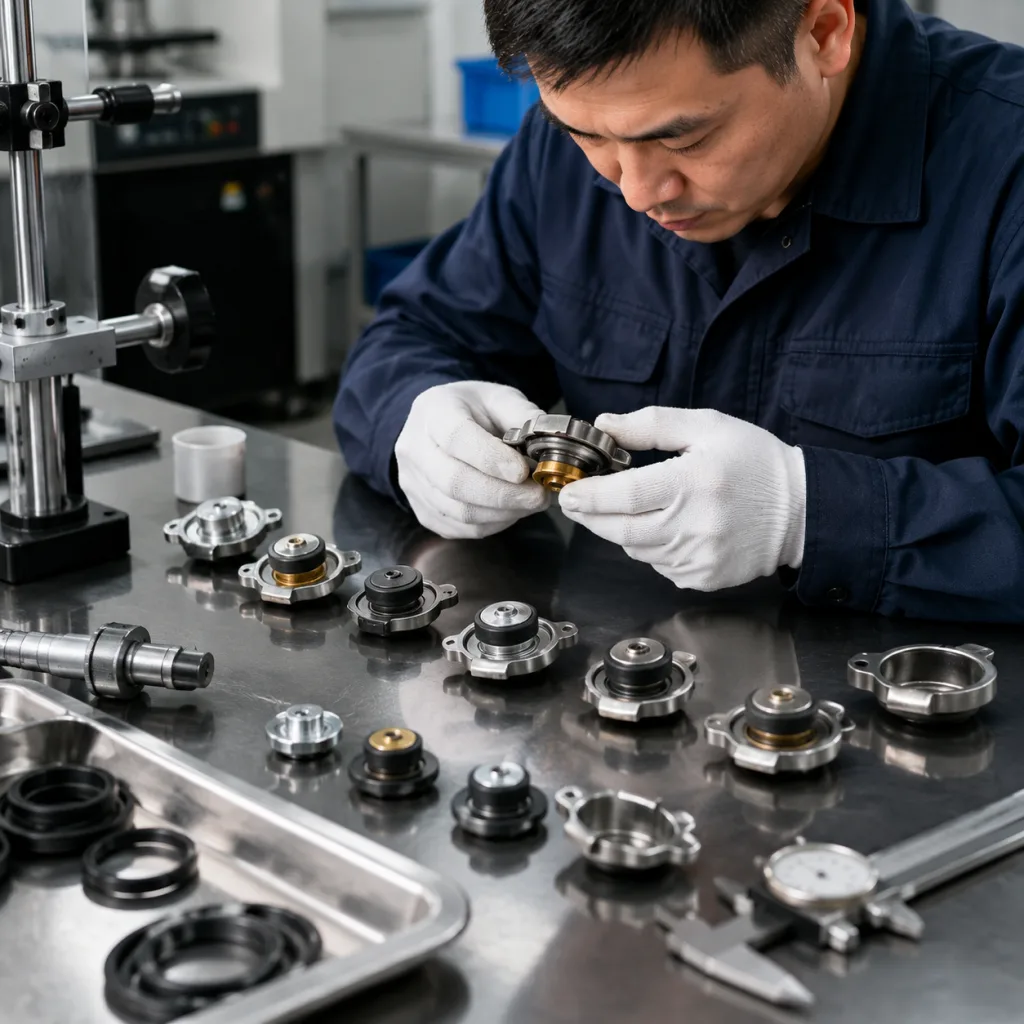
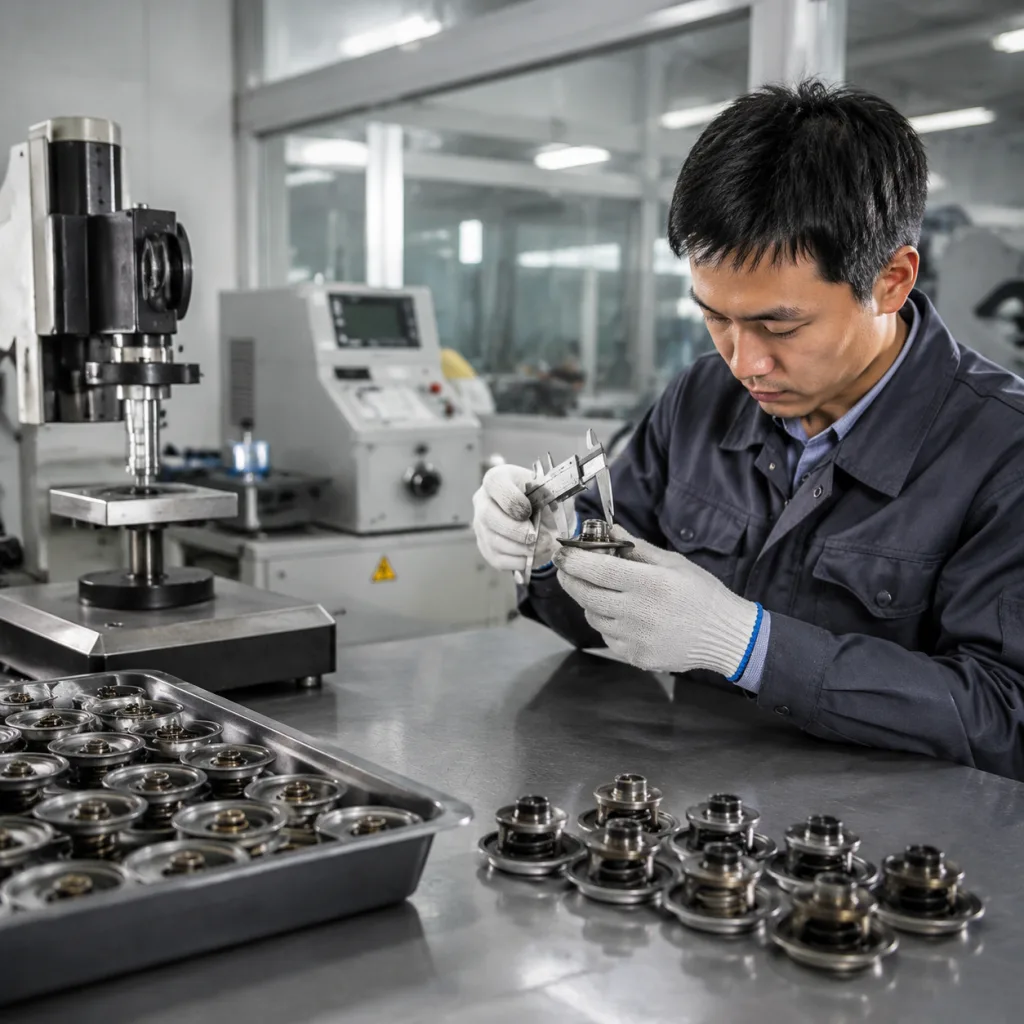
Radiator caps are small parts with large consequences. A weak or mismatched cap can cause coolant loss, overheating, hose collapse, radiator-tank stress, and warranty claims across an aftermarket programme. For importers, distributors, repair-chain buyers, and OEM service channels, approval should go beyond appearance, carton labels, or a basic fit check. The cap must hold the specified pressure, open and reseal predictably, admit vacuum at the correct point, seal against the filler neck, resist corrosion, and remain consistent from lot to lot. This guide explains how to verify radiator cap quality through practical incoming inspection, supplier audit, and validation controls for B2B sourcing teams, including the pressure bands, dimensional checks, sampling logic, MOQ drivers, and lead-time triggers buyers should put into purchase specifications. Driventus manufactures radiator caps and related cooling-system parts in Taizhou, Zhejiang, under IATF 16949:2016 and ISO 9001:2015 controls. Driventus is an independent aftermarket manufacturer; brand names are referenced for fitment only.
Define the Application Before Testing
Quality verification starts with a precise application definition. A cap can pass a bench pressure test and still fail in service if the neck depth, sealing diameter, spring height, bayonet engagement, or vacuum valve geometry does not match the vehicle’s filler neck.
For each SKU, collect the following before sampling:
Vehicle application range, engine family, production years, and OE cross-reference used only for fitment identification
Cap type: pressure-only, pressure-vacuum, bayonet, screw type, or recovery tank cap
Rated pressure, stated in kPa, bar, and psi; common aftermarket ratings include 0.9 bar / 90 kPa / 13 psi, 1.1 bar / 110 kPa / 16 psi, and 1.4 bar / 140 kPa / 20 psi
Filler neck standard drawing or measured reference sample, including neck depth, inner diameter, sealing land width, and lug geometry
Gasket contact diameter, lower seal depth, and locking-face-to-seal-face distance, with tolerances stated on the drawing rather than left to sample matching
If the programme uses OE part-number cross-references, treat them as fitment references only, such as OE 06A… or OE 11251… where applicable. A cross-reference does not prove approval by a vehicle manufacturer, and it should not replace drawings, samples, or measured application data.
For a new range, group SKUs by neck family and pressure class before requesting prices. This prevents a quote from mixing different tooling, springs, seals, and test settings under one generic “radiator cap” line. As a working RFQ format, ask the supplier to quote by pressure rating, material finish, packaging style, and annual volume band, for example 3,000, 10,000, and 50,000 pieces per SKU. MOQ is usually driven by stamping setup, rubber compound batch, plating lot, printed packaging, and export-carton consolidation. Standard caps in neutral packaging can often be planned in lower mixed-SKU quantities, while private-label cartons, non-standard pressure ratings, or new neck designs normally require higher MOQ and longer approval time.
For buyers building a new range, compare dimensional families in our catalog before requesting samples. If a standard cap does not match the filler neck or pressure rating, custom manufacturing can define a controlled drawing, inspection plan, validation route, and packaging specification.
Check Pressure and Vacuum Performance
The core function of a radiator cap is pressure regulation. If the release point is too low, coolant may boil earlier and reduce cooling-system margin. If it is too high, the cap can place unnecessary stress on hoses, radiator tanks, heater cores, seams, and recovery-system components.
Use calibrated pressure testers and record results by SKU, cavity or assembly line where applicable, batch number, and production date. Testing should cover opening pressure, reseal behaviour, vacuum-valve operation, leakage hold, and repeatability rather than a single pass/fail reading. The purchase specification should state the exact test sequence: stabilise at room temperature, increase pressure at a controlled rate, record first opening, hold near rated pressure, reduce pressure to confirm reseal, then apply vacuum to confirm return-valve movement.
Verification item
What to measure
Practical acceptance approach
Pressure valve opening
Actual opening pressure versus rated value
Common buyer tolerance is ±10 kPa for 90–140 kPa caps, or the drawing tolerance if tighter
Reseal pressure
Pressure after valve closes
No continuous leakage below the specified reseal point; many programmes set reseal at 70–85% of rated pressure
Vacuum valve opening
Negative pressure required to admit coolant return
Smooth opening, commonly within -2 to -7 kPa, with no sticking after cycling
Leakage hold
Pressure decay over a fixed time
At rated pressure, hold 30–60 seconds after stabilisation; define maximum decay, for example ≤5 kPa/min, if the tester supports it
Cycle consistency
Repeated open/close cycles
After 3–5 cycles, opening pressure should remain inside the drawing limit with no spring hang-up or seal displacement
</tr></thead><tbody> </tbody></table>For routine incoming inspection, a practical approach is to test at least one sample per carton on small lots up to about 1,000 pieces, then move to an agreed AQL plan for repeat orders once capability is proven. For a new supplier, first article, tooling change, spring change, rubber compound change, plating change, or complaint investigation, increase functional testing to 32–50 pieces across cartons and, where possible, across each assembly fixture or production shift. If any sample fails pressure, vacuum, or leakage testing, quarantine the lot, double the sample size, and require the supplier to identify whether the issue is spring load, seal height, valve contamination, or test-equipment drift.
For PPAP-style programmes, use a larger validation sample and record capability data by production lot so that drift can be detected before shipment. For high-volume SKUs, request X-bar/R or similar process charts for opening pressure and leakage results. A stable programme should show pressure results centred within the tolerance band, not clustered close to the upper or lower limit.
There is no single universal radiator cap performance standard used in every market. Buyers should define the test method, equipment type, pressure increase rate, dwell time, temperature condition, preconditioning, and acceptance limits in the purchase specification. Where vehicle emissions or cooling performance is part of a regulated system, vehicle-level requirements may reference standards such as ECE R-83, but radiator cap approval remains a component-level control that must be specified by the buyer and supplier.
Inspect Materials, Plating, and Rubber Parts
Material selection affects durability long before defects become visible. Low-grade springs may relax under heat, weak plating can corrode during humid storage or ocean freight, and incorrect rubber compounds may harden, swell, crack, or take excessive compression set after coolant exposure.
A sourcing specification should identify:
Shell material and thickness, such as stainless steel or plated carbon steel; state nominal thickness and tolerance, for example 0.40–0.60 mm depending on design
Spring material, wire diameter, free height, installed height, load at working height, and surface treatment
Rubber compound for the upper seal, lower seal, and vacuum valve, commonly EPDM for coolant resistance unless the drawing specifies otherwise
Rubber hardness target, typically 60–75 Shore A for coolant seals, with tolerance such as ±5 Shore A
Compatibility with ethylene glycol coolant, organic acid technology coolants, and local coolant formulations used in the destination market
Salt-spray or humidity resistance requirement for metal parts, such as 48–96 hours neutral salt spray with no red rust on functional areas, if specified by the buyer
Restricted-substance compliance for destination markets, including coatings, inks, bags, cartons, and labels
For EU and UK distribution, request supplier declarations for REACH (EC) No 1907/2006 where relevant to materials, coatings, and packaging. For North American, Australian, Middle Eastern, and other export markets, material declarations are still useful because large wholesalers, retail groups, and repair chains often require restricted-substance documentation even when local legal requirements differ.
Ask the supplier for rubber hardness readings, compression-set data, ageing conditions, and coolant-compatibility evidence. A useful validation check is to immerse seals in a 50/50 ethylene-glycol coolant/water mixture at 100–120°C for 70 hours, then repeat pressure-hold, reseal, vacuum, hardness, and visual inspections. Compression set should be controlled against the drawing; as a practical sourcing target, many buyers specify ≤30% after ageing for sealing parts, unless the application requires a tighter value. Cracking, permanent deformation, tacky surfaces, swelling above the agreed limit, or loss of elasticity indicate compound, curing, or storage problems.
For plating and corrosion control, do not accept a colour description such as “silver zinc” as the only specification. State the coating type, minimum thickness where required, passivation, trivalent/chromium-free requirement if applicable, salt-spray hours, and areas where cosmetic corrosion is acceptable versus functional corrosion. Springs and valve discs should be checked after humidity exposure because light corrosion can change release behaviour even when the cap still looks saleable.
Driventus links these controls to its quality system, including incoming material checks, batch traceability, production inspection, and final inspection records under IATF 16949:2016 and ISO 9001:2015.
Measure Dimensions Against the Filler Neck
Dimensional mismatch is one of the most common causes of field complaints. A cap may look correct and pass bench pressure testing, yet leak because the lower seal does not seat at the correct depth, the gasket contact width is wrong, or the bayonet lugs do not lock with sufficient engagement.
Key measurements include:
Outer cap diameter and skirt height
Bayonet lug width, thickness, angle, undercut, and locking face condition
Lower seal outside diameter and contact width
Distance from locking face to lower seal contact face; this is often the most critical stack-up dimension
Spring free height, installed height, compression travel, and valve-disc perpendicularity
Vacuum valve clearance, stem movement, and return clearance after assembly
Use a go/no-go gauge that represents the filler neck, not only calipers on the cap. Calipers are useful for individual dimensions, but a representative neck gauge confirms whether the complete assembly seats, locks, compresses, and releases as intended. For critical dimensions, set numeric tolerances on the drawing. As practical starting points for aftermarket sourcing, many buyers control seal outside diameter within ±0.15–0.25 mm, locking-face-to-seal-face distance within ±0.20 mm, lug thickness within ±0.10 mm, and mould flash on sealing surfaces to ≤0.10 mm. Final limits must match the actual neck design and approved sample.
For high-volume programmes, request the supplier’s gauge drawing, calibration record, and gauge-control method. Gauge control should align with ISO 9001:2015 requirements for monitoring and measuring resources. The gauge should have a unique ID, calibration interval, wear check, master sample, and storage method. If the buyer owns the reference neck or master gauge, specify whether it stays at the supplier, is duplicated for incoming inspection, or is used only for first-article approval.
Incoming Inspection Sequence
1. Confirm part number, pressure rating, drawing revision, purchase-order revision, and carton label. 2. Check visual finish for dents, plating voids, rubber cuts, burrs, mould flash, oil, dust, and metal chips. 3. Fit the cap to a reference neck or gauge and confirm locking engagement by fixture torque, defined rotation angle, or consistent hand-feel standard. 4. Measure critical dimensions against the approved drawing and record actual values, not only OK/NG marks. 5. Perform pressure opening, reseal, vacuum, and leak-hold tests on samples selected across cartons. 6. Record batch number, inspector, date, tester ID, gauge ID, measured results, nonconformity disposition, and retained sample location.
This sequence helps importers separate cosmetic defects from functional risks. It also gives both buyer and supplier a clear evidence trail when corrective action is required.
Audit Process Control at the Supplier
A one-time sample approval does not prove stable mass production. Radiator cap quality depends on stamping consistency, spring forming, rubber moulding, surface treatment, assembly force, seal positioning, and final test discipline. Buyers should audit the production route or request documented evidence before placing repeat orders.
Look for the following process controls:
Approved drawings with revision control and a controlled master sample for each pressure rating
Incoming inspection for steel, springs, rubber, plated parts, cartons, labels, and barcode artwork
Tooling maintenance records for stamping dies, forming tools, spring coilers, and rubber moulds
Rubber mixing, curing, post-curing, and storage controls, including shelf-life and FIFO rules
Assembly fixtures controlling spring compression, valve-disc position, gasket seating, and cap-shell crimping
Calibrated pressure and vacuum test equipment with daily master-cap verification
Lot traceability from raw material batch to finished carton and shipping pallet
Nonconforming product segregation, rework approval, root-cause analysis, and corrective action records
For OEM or Tier-1 service projects, request a control plan, process flow, PFMEA, first-article inspection report, measurement report, material certificate, capability summary for opening pressure, and sample retention policy. These documents should be consistent with IATF 16949:2016 expectations, even when the product is sold into the independent aftermarket rather than as an original-equipment part. At audit, follow one lot from steel strip and rubber batch through stamping, plating, rubber moulding, assembly, final test, packing, and warehouse release. The most useful evidence is not a certificate on the wall; it is whether operators use the current revision, reject limits are visible at the station, and failed caps cannot re-enter good stock.
Price and lead time should be reviewed during the audit because process choices affect both. A very low price may mean thinner shell material, wider pressure tolerance, fewer final tests, weaker packaging, or uncontrolled subcontracted plating. Ask suppliers to split pricing into cap unit cost, private-label packaging cost, tooling or gauge cost, testing or PPAP cost, and freight packing cost. Typical lead-time logic is: existing tooling and neutral packaging can often move fastest after sample approval; private-label artwork adds carton and label approval time; new pressure ratings may require spring validation; new cap geometry requires tooling, gauge manufacture, first-article inspection, and functional validation before mass production.
Packaging should be reviewed as part of process control, not left until shipment. Caps can be dented, seals can be deformed, and plated surfaces can corrode if products are bulk-packed without separators or if cartons absorb moisture during ocean freight. Specify inner bags, dividers or trays, master-carton strength, gross-weight limit, pallet pattern, stretch wrap, desiccant use where required, and barcode rules for each destination market. Barcode accuracy and label placement should be checked during pre-shipment inspection, especially for multi-SKU consolidation. For mixed orders, require SKU separation by inner carton and a packing list that matches carton count, lot number, and pallet ID.
Use a Clear Acceptance Checklist
A written checklist makes supplier comparison objective and reduces disputes after delivery. It should be attached to the purchase order or technical agreement so that both sides understand the inspection basis before production starts.
Radiator cap sourcing checklist:
Fitment confirmed against an approved drawing, master sample, reference neck, or go/no-go gauge
Rated pressure and tolerance stated in kPa, bar, and psi, with opening and reseal limits defined separately
Pressure opening, reseal, vacuum, leakage, cycle, dwell-time, and tester-calibration methods defined
Rubber compound, Shore A hardness, compression set, coolant ageing, shelf life, and storage requirement documented
Metal material, spring load, plating type, coating thickness where required, and corrosion resistance specified
REACH (EC) No 1907/2006 declaration and other restricted-substance documents requested where applicable
Batch traceability, inspection records, retained samples, and corrective-action response time available
MOQ, price-break quantity, sample cost, tooling or gauge charge, lead time, and re-order lead time confirmed in writing
When comparing suppliers, avoid judging only by unit price. A lower-cost cap with loose pressure tolerance, unstable reseal behaviour, poor plating, unverified rubber, or weak cartons can create higher downstream costs through overheating claims, returns, customer labour credits, emergency air freight, and distributor reputation damage. A practical commercial comparison should normalise the quote by annual volume, defect-risk controls, inspection level, packaging type, and destination port rather than simply ranking FOB unit price.
For purchase orders, define the approval gate. A common route is: drawing and application confirmation, sample quotation, 10–30 piece sample submission, first-article measurement and functional test, packaging artwork approval, pilot order, pre-shipment inspection, then mass-order release. If the order is private-label, add artwork proofing and barcode verification before printed cartons are produced. If the order uses new tooling, add tooling trial, gauge approval, and sample retention before pricing is treated as final.
Driventus can supply standard aftermarket radiator caps and develop private-label or application-specific caps through controlled drawings, validation testing, lot traceability, and export packaging. Buyers can share target pressure, application list, annual volume, destination market, preferred incoterm, inspection level, and packaging requirements to request a quote.
Frequently asked questions
Pressure opening and reseal testing are the most important functional checks. The cap must open near the specified rating, often controlled by buyers within a defined kPa band such as ±10 kPa where suitable, and then reseal without continuous leakage. For recovery systems, vacuum valve operation is also critical because it allows coolant to return from the expansion tank as the system cools.
For a new supplier or new SKU, test a larger first-article sample across multiple cartons, cavities, assembly fixtures, or shifts where applicable; 32–50 pieces is a practical validation range for many sourcing programmes. For repeat orders, use an agreed AQL or control-plan sampling level. Increase inspection when there is a tooling change, material change, complaint, or long gap between production lots.
No. Driventus is an independent aftermarket manufacturer; brand names are referenced for fitment only. Product development is based on drawings, samples, application data, and buyer specifications, with quality controls aligned to IATF 16949:2016 and ISO 9001:2015.
For radiator cap samples, drawings, pressure ratings, MOQ planning, lead-time review, or private-label packaging requirements, contact Driventus with your application list and target market. Our team can review the specification and respond through /contact.html