Cylinder Sleeve Mercedes-Benz Supplier Criteria
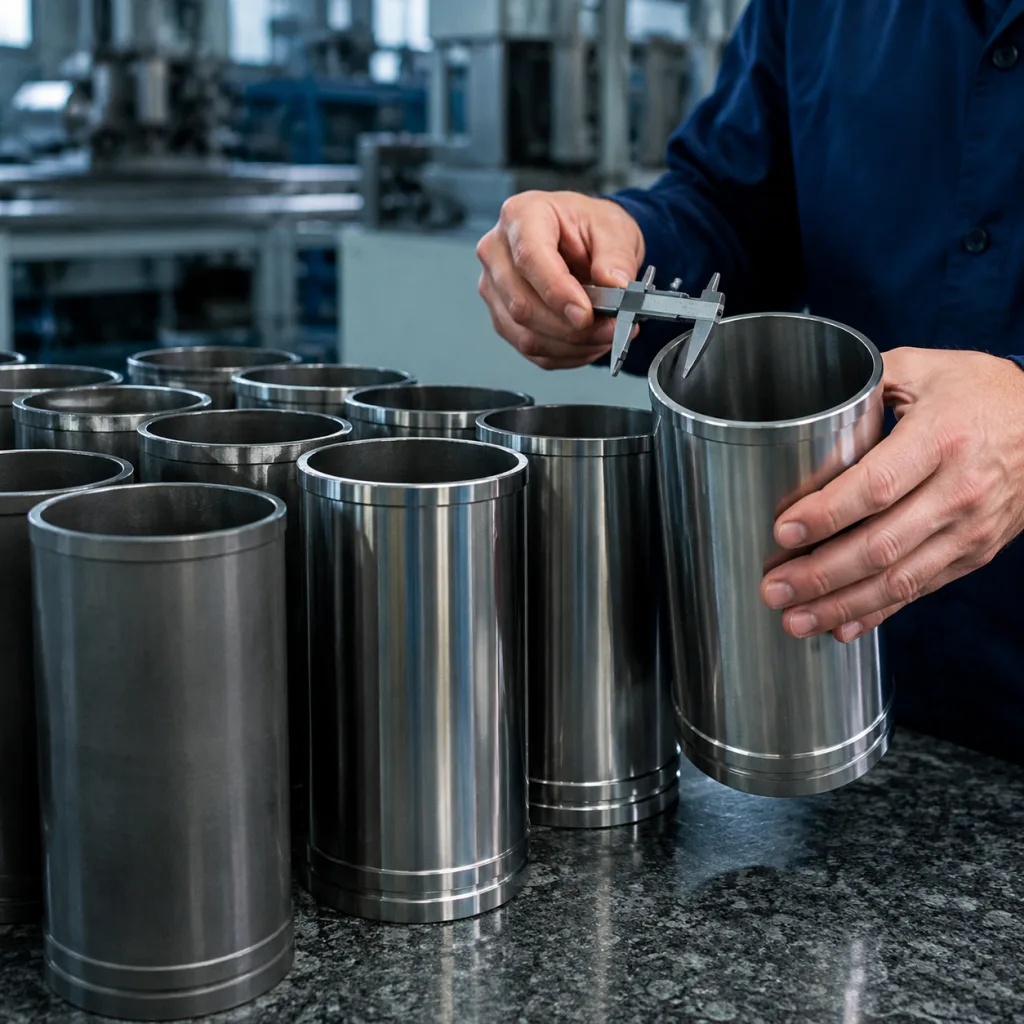
Choosing a cylinder sleeve Mercedes-Benz supplier is a risk-control decision, not a catalogue lookup. Bore diameter matters, but it is only the first filter. Buyers also need stable metallurgy, repeatable machining, traceable batches, corrosion-safe packing, and documents that will pass incoming inspection before the parts enter a rebuild programme. The expensive problems usually come from small details: uneven wall thickness, flange height drift, poor sealing-face finish, mixed fitment references, or inspection reports that show pass/fail marks without measured values. Driventus manufactures wet, dry, and semi-finished cylinder sleeves in Taizhou, Zhejiang, with production controls aligned to IATF 16949:2016 and ISO 9001:2015. This article reframes supplier evaluation as a practical sourcing workflow: define the buying specification, identify failure modes, audit the process, plan samples and MOQ, control fitment data, and lock the import terms. Driventus is an independent aftermarket manufacturer; brand names are used only to identify fitment and do not imply vehicle manufacturer approval or endorsement.
Start With the Buying Specification, Not the Vehicle Name
A weak RFQ says “Mercedes-Benz cylinder sleeve” and waits for the supplier to guess. A strong RFQ defines the part well enough that two factories can quote the same requirement and the buyer can compare risk, price, and lead time fairly.
When evaluating a cylinder sleeve Mercedes-Benz supplier, use the vehicle or OE-style reference only as an application clue. The purchasing specification should be based on measurable values.
Include the following data where available:
- Engine code or application family, plus model year range and market if known
- Sleeve type: dry, wet, flanged, non-flanged, finished, or semi-finished
- Nominal outside diameter, inside diameter, flange diameter, flange thickness, and total length in mm
- Critical drawing tolerances, often ±0.01–0.03 mm for finished bores and ±0.03–0.08 mm for non-critical outside dimensions, subject to design
- Machining allowance for semi-finished sleeves, commonly 0.5–2.0 mm on bore diameter depending on the engine-shop process
- Alloy cast iron grade or performance requirement, including hardness target such as 190–260 HB where applicable
- Surface roughness target, for example bore honing Ra 0.4–1.2 µm and outside diameter Ra 1.6–3.2 µm when specified by the buyer
- Wet-liner details such as coolant-contact areas, sealing faces, shoulder radius, chamfer, O-ring groove, or flange flatness
- Packing format by piece, set, carton, or pallet, including anti-rust oil, VCI bag, separator, and label format
- Annual forecast, first order quantity, release schedule, and preferred Incoterm
Separate non-negotiable values from preferences. Bore size, flange height, liner length, sealing face geometry, and material limits normally sit in the “must meet” group. Carton layout, barcode format, pallet height, and label position can often be adjusted during quotation.
If an OE reference is used for cross-checking, keep it for identification only unless the buyer has authorised part data. References may appear in the form OE 11251… to help confirm the application, but the approved purchasing file should still rely on dimensions, material, process controls, and inspection criteria. Driventus does not claim approval or endorsement by any vehicle manufacturer. Buyers can also compare related engine component lines in our catalog, including parts used in cylinder block repair and engine rebuild programmes.
Failure Modes That Separate Good Sleeves From Expensive Ones
Cylinder sleeve defects rarely look dramatic at receiving. Many appear later, after installation, honing, pressure testing, or field use. That is why supplier evaluation should focus on failure modes, not only certificate copies.
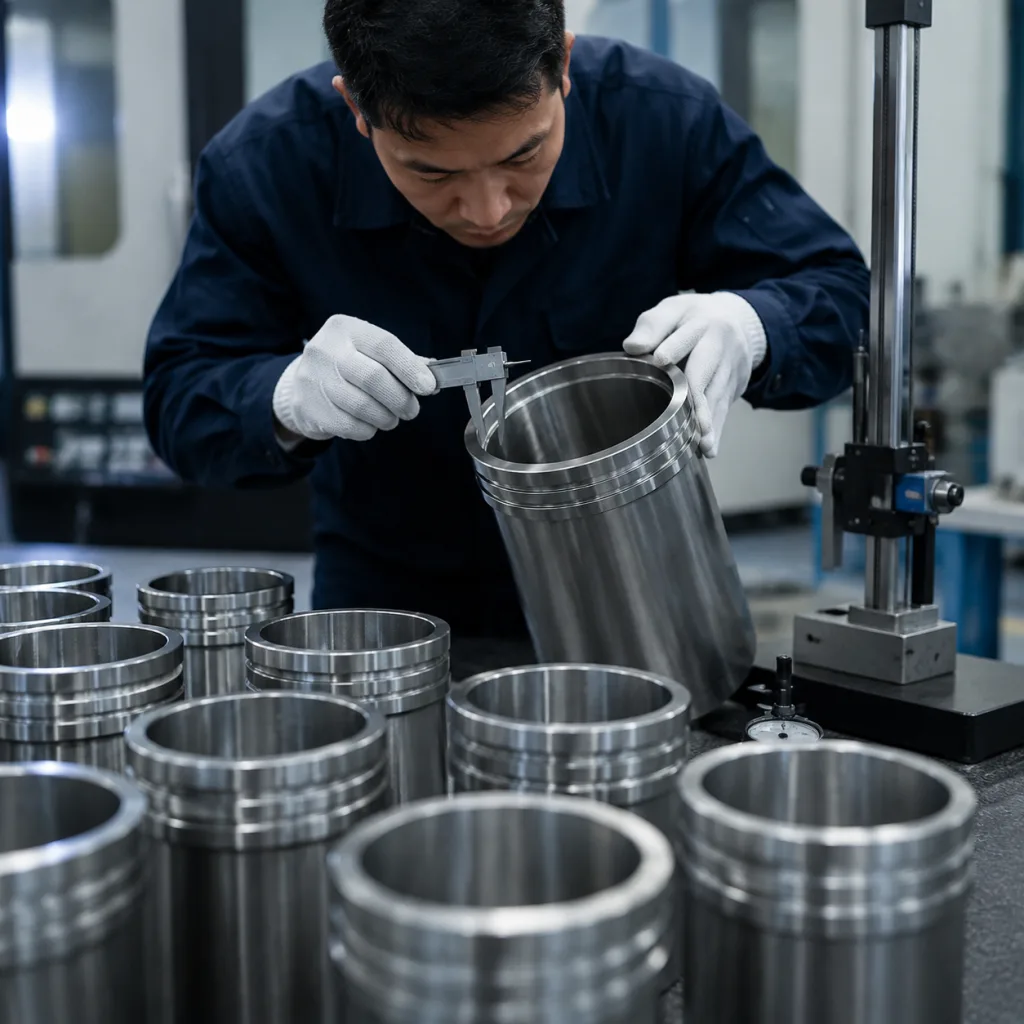
The highest-risk areas are material consistency, wall-thickness control, bore geometry, flange seating, surface finish, and traceability. A sleeve can look clean and still create rework if the bore has taper, the flange height is unstable, or the wet-liner sealing surface cannot hold the required finish.
| Failure mode | What the buyer may see | Control that reduces the risk |
|---|---|---|
| Unstable metallurgy | Wear complaints, machining inconsistency, variable hardness | Spectrometer checks, melt records, agreed alloy limits |
| Hardness outside target | Fast wear or difficult machining | Brinell testing, typical target 190–260 HB by application |
| Bore taper or ovality | Extra honing, poor ring seating, rejected samples | Bore gauge, air gauge, or CMM checks at top, middle, and bottom positions |
| Uneven wall thickness | Distortion during machining or service | Ultrasonic or mechanical wall-thickness checks, typical variation ≤0.15–0.30 mm by design |
| Incorrect flange height | Sealing problems or installation interference | Height gauge or CMM inspection, often ±0.02–0.05 mm where specified |
| Poor flange flatness | Wet-liner coolant leakage or gasket issues | Surface plate, dial indicator, or CMM inspection |
| Wrong surface finish | Ring wear, oil consumption, or poor seating | Roughness tester, agreed Ra value after machining or honing |
| Weak traceability | Slow claim containment and mixed-lot risk | Heat, batch, machining lot, inspection lot, and carton label control |
| Gate | Buyer output | Supplier output |
|---|---|---|
| Technical confirmation | Application list, drawing, forecast, target Incoterm | Quotation, MOQ, feasibility notes, tooling status |
| Sample order | Approved specification and 5–20 pcs sample quantity | Sample parts, inspection report, material record |
| Buyer validation | Fitment, machining, pressure, or bench checks | Corrective action if needed |
| Bulk release | PO, packaging, shipping terms, release date | Production schedule and QC records |
| Repeat supply | 3–6 month rolling forecast | Stable batch production and stock planning |