Connecting Rod Jaguar Manufacturer China Sourcing Guide
A search for a connecting rod Jaguar manufacturer China supplier should not start with the cheapest line on a spreadsheet. It should start with risk: wrong application mapping, unstable big-end geometry, unproven heat treatment, poor bolt control, weak rust protection, and incomplete traceability. Those are the issues that turn an apparently low-cost rod into a warranty problem for distributors, rebuilders, private-label importers, and sourcing teams.
Jaguar-fit programmes are not one family of identical rods. Inline, V6, V8, petrol, diesel, naturally aspirated, supercharged, and turbocharged engines can differ in centre distance, big-end width, pin diameter, bolt specification, bearing design, cap construction, bushing detail, and weight target. A supplier must therefore prove the match by drawing, measured sample, verified part data, and controlled inspection—not by a vague catalogue claim.
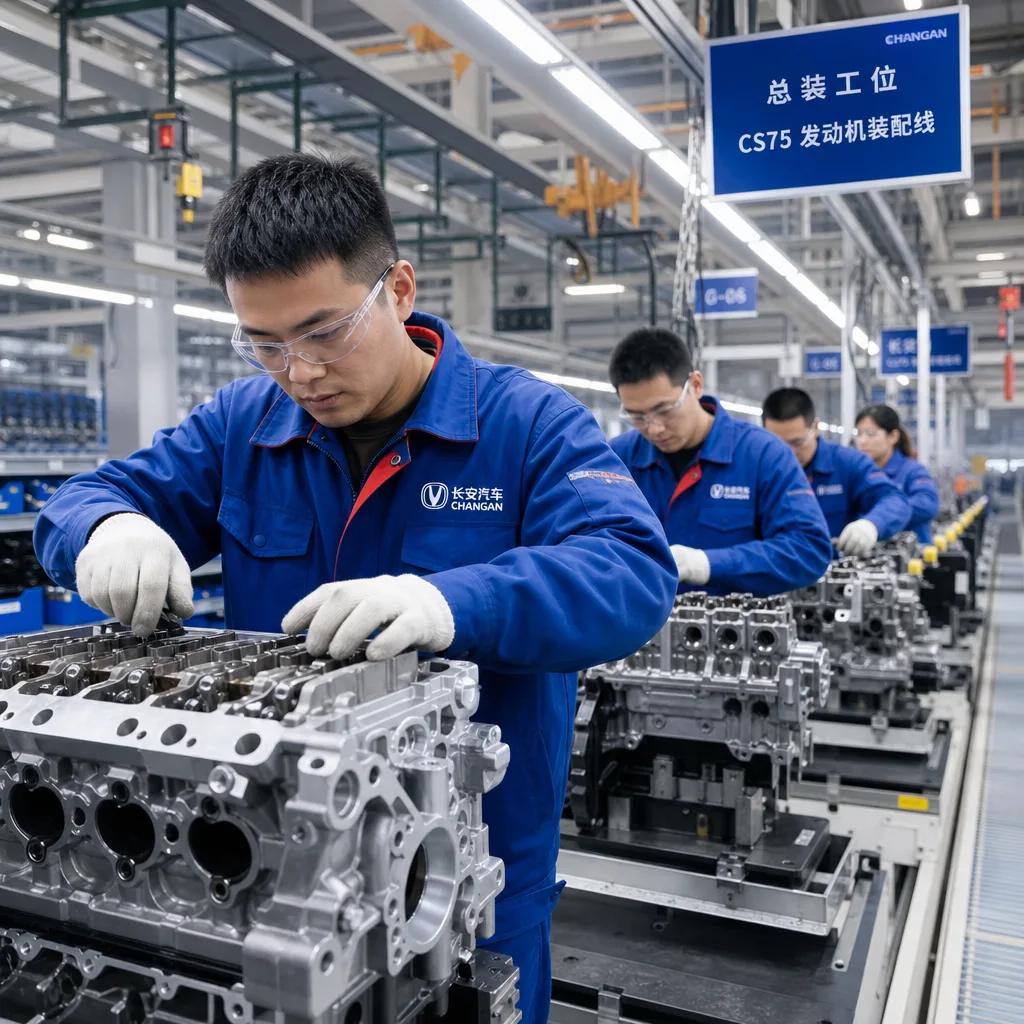
Driventus manufactures engine and powertrain components in Taizhou, Zhejiang, and exports to more than 60 countries. Our connecting rod programmes follow IATF 16949:2016 and ISO 9001:2015 procedures, covering incoming material checks, controlled machining, heat-treatment verification, traceability, and final inspection records. Depending on the drawing and application, buyer-agreed controls may include centre-distance checks to ±0.02 mm, big-end bore verification with micron-level gauge resolution, hardness checks by heat lot, 100% visual inspection, and weight grading per set. Driventus is an independent aftermarket manufacturer; brand names are used only to identify fitment. This guide gives procurement teams a practical way to qualify Chinese connecting rod production for Jaguar-fit aftermarket, rebuild, and private-label supply.
Decision framework: reject catalogue matches until the rod is proven
A connecting rod is a fatigue-loaded part. It sees repeated tensile and compressive forces at high speed, and it has very little tolerance for assumptions. A small error in bore roundness, centre-to-centre length, cap fit, bolt seating, side clearance, or weight balance can shorten bearing life, create noise, cause assembly interference, or lead to a serious engine failure.
For Jaguar-fit applications, the first decision is simple: is the supplier quoting from verified engineering data or from a generic interchange list? Model name alone is not enough. Even an OE reference should be treated as a starting point until it is checked against engine code, year range, bearing design, and physical dimensions.
A controlled sourcing review normally starts with one of three evidence routes:
1. Buyer drawing route: the strongest route when tolerances, material, heat treatment, surface finish, and inspection requirements are already defined. 2. Approved original sample route: useful when the sample is new or known-good, but it still needs dimensional review and material confirmation. 3. Reverse-engineering route: workable for aftermarket projects, but used samples must be interpreted carefully because ovality, fretting, stretched bolts, cap distortion, and wear should not be copied blindly.
If samples are available, measure at least 3–5 original rods where possible. One rod can mislead the project. Several rods show what is design intent and what is wear.
Key verification points include:
- Application mapping: engine code, displacement, fuel type, aspiration, production year, VIN range where relevant, and bearing shell type.
- OE part-number cross-reference: buyer-verified references only; avoid unverified online interchange lists.
- Material route: forged steel such as 40Cr, 42CrMo, C70S6, or equivalent grades; sintered powder metal; or aluminium alloy for specific high-performance or legacy designs, subject to drawing confirmation.
- Critical dimensions: big-end bore, small-end bore, centre distance, pin fit, side clearance, cap joint geometry, beam width, bolt seat alignment, and bearing tang location where applicable.
- Indicative tolerances to define before sampling: centre-to-centre length often ±0.02–0.05 mm, big-end bore roundness commonly within 0.005–0.010 mm, small-end bush ID clearance controlled to the pin specification, and side-face parallelism agreed from crankshaft data.
- Weight matching: individual rod weight and set balance. Rebuild sets commonly request total weight within 1–3 g per set; performance-sensitive kits may require tighter big-end and small-end balance by agreement.
- Traceability: batch number, heat number, inspection record, operator or line record where applicable, and packing label control.
For private-label distribution, the technical review should extend beyond the metal part. Confirm packaging artwork control, barcode format such as EAN-13, UPC, or Code 128, carton strength such as 5-ply export cartons for heavy rod sets, carton drop-test requirements, VCI bag or anti-rust oil use, desiccant quantity for sea freight, and pallet configuration before the first purchase order is released.
Process deep-dive: where connecting rods gain or lose reliability
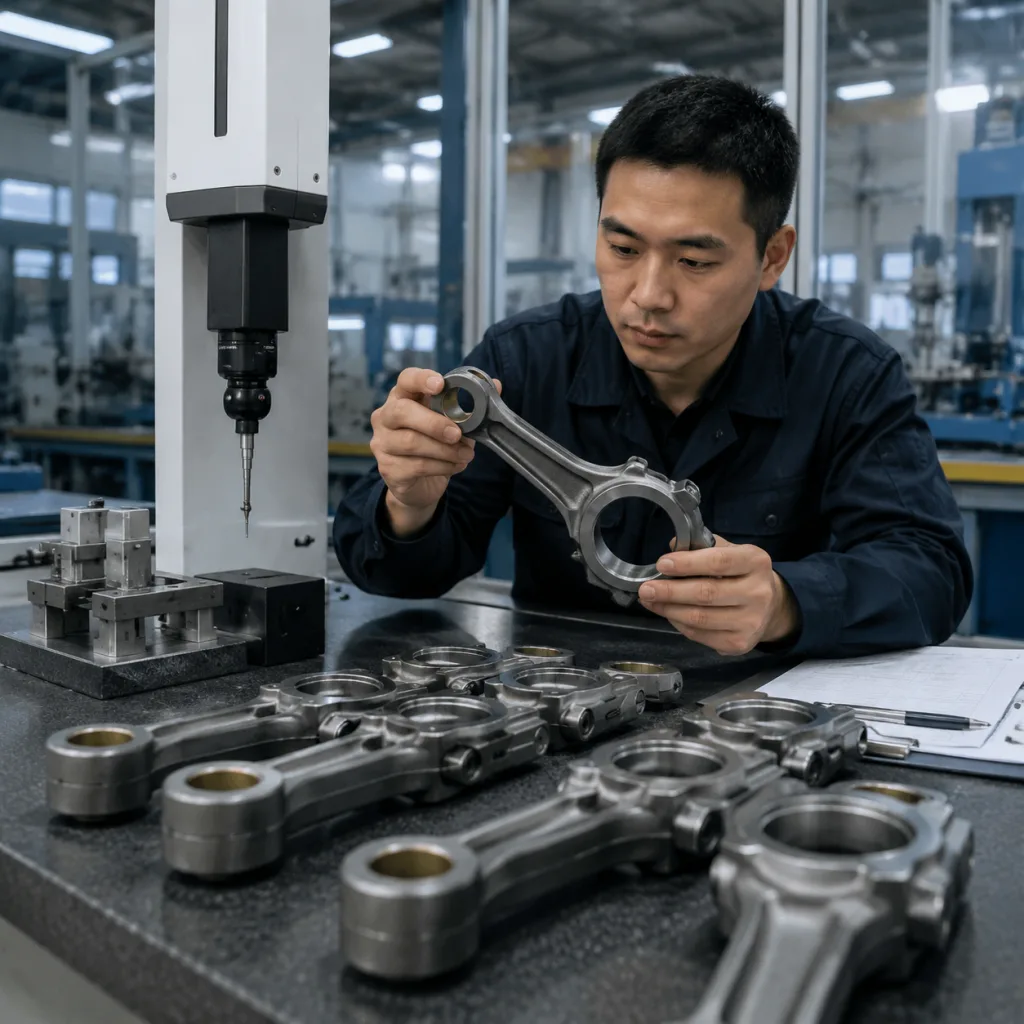
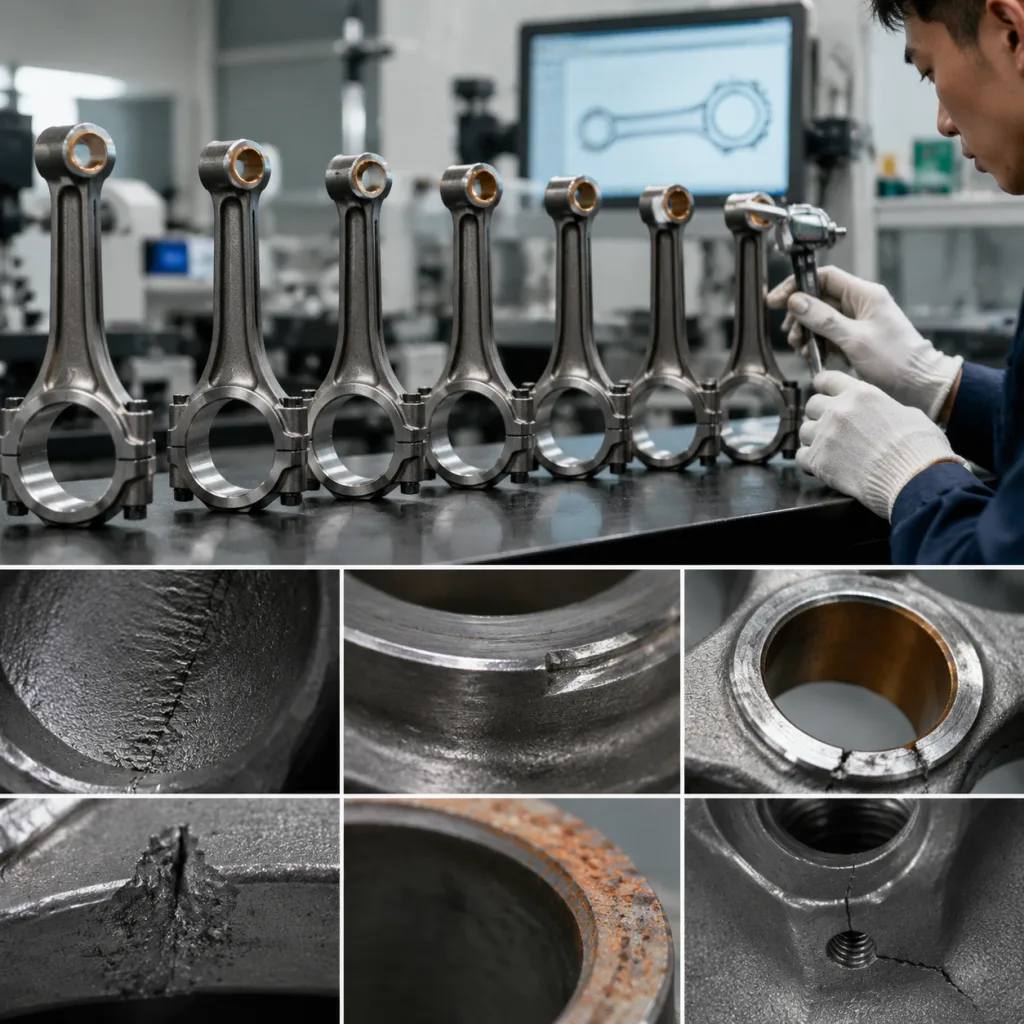
Two rods can look similar in a photograph and behave very differently in an engine. The difference is usually hidden in the process route: blank quality, heat-treatment stability, datum control, cap handling, bolt preload, honing practice, cleaning, and final protection.
Driventus selects the manufacturing route according to part design, material specification, and order requirements. Forged steel rods are widely used where high fatigue strength, stable bore geometry, and predictable machining behaviour are required. For each new item, the process plan defines blank sourcing, machining datum strategy, heat treatment, crack detection, cleaning, anti-rust protection, and final measurement frequency.
A typical new Jaguar-fit rod programme follows this path: engineering review, blank or forging approval, rough machining, heat treatment where required, finish machining, cap separation or cap matching if applicable, bolt installation control, honing, deburring, washing, inspection, oiling, packing, and final release.
| Process stage | Procurement checkpoint | Typical record to request | ||
|---|---|---|---|---|
| Material preparation | Steel grade, aluminium alloy, or powder metal specification; chemical composition and heat number | Mill certificate or material declaration | ||
| Forging or blank forming | Grain flow, flash control, blank consistency, draft, and surface defects | First-piece blank inspection and visual defect log | ||
| Heat treatment | Hardness range, microstructure expectations, quench/temper parameters, and distortion control | Furnace batch record, hardness report, and calibration status | ||
| Shot blasting or surface preparation | Scale removal, surface cleanliness, and avoidance of peening damage to machined datums | Process record or visual acceptance standard | ||
| CNC rough machining | Datum control, machining allowance, cap face preparation, and bolt hole positioning | In-process inspection sheet | ||
| Cap machining and bolt assembly | Cap pairing, split-line contact, bolt torque or torque-angle method, thread condition, and washer or nut seating | Bolt installation log or first-piece approval | ||
| CNC finish machining | Bore roundness, cap alignment, beam thickness, and bolt seat position | In-process inspection sheet with gauge ID | ||
| Honing | Big-end bore finish, size stability, cross-hatch condition, and bearing contact surface quality | Final bore measurement report; surface roughness record where required | ||
| Small-end bushing | Bush material, press fit, oil-hole alignment, pin bore size, and reaming or honing finish | Bushing inspection and pin-fit report | ||
| Crack detection | Surface flaw screening after forming, heat treatment, and machining | Magnetic particle or dye penetrant record, as applicable | ||
| Weight grading | Set balance, individual rod weight, and packing sequence | Weight log per set or batch | ||
| Cleaning and protection | Burr removal, oil passage cleanliness where relevant, residual chips, anti-rust oil, and VCI protection | Cleaning or anti-rust process record |
| Project type | Typical MOQ | Sample lead time | Mass production lead time | Price and planning logic |
|---|---|---|---|---|
| Existing catalogue item | 100–300 pieces | 2–4 weeks | 30–45 days | Lowest set-up cost; price depends mainly on material, machining time, bolts/bushings, and inspection level |
| Private-label packing | 300–600 pieces | 3–5 weeks | 40–55 days | Adds artwork approval, label printing, inner box MOQ, barcode checks, and carton testing |
| New development from sample | 500–1,000 pieces | 6–10 weeks | 60–90 days | Includes reverse engineering, prototype machining, sample inspection, possible fixture changes, and validation stock risk |
| Drawing-based custom item | By agreement | 8–12 weeks | 75–110 days | Requires drawing review, tolerance confirmation, tooling or fixture quotation, PPAP-style records if requested |