connecting rod · 2026-06-17

Connecting Rod for Isuzu NPR OE Equivalent Guide

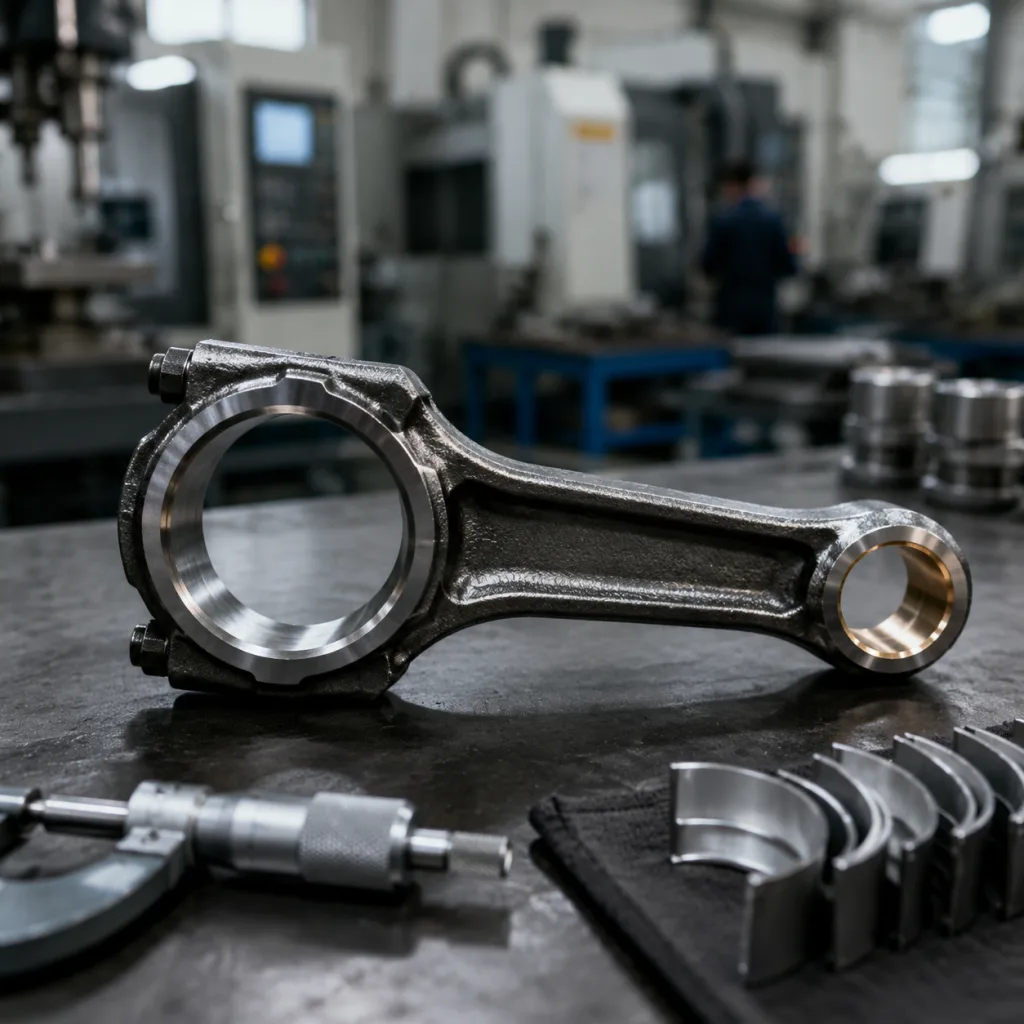
A connecting rod for Isuzu NPR OE equivalent replacement is not approved by resemblance. It is approved when the rod holds the same engine position, bearing geometry, material strength, bush finish, and bolt clamp behavior as the benchmark part. That matters because NPR trucks often run urban delivery, municipal, and fleet service cycles where long idle time, heat soak, and repeated loaded starts expose weak rods quickly.

For importers, repair chains, and engine rebuilders, the buying question is simple: can this rod be installed, traced, inspected, and reordered without creating crankshaft, piston-pin, or warranty risk? The answer depends on fitment evidence, metallurgy, machining control, validation depth, MOQ logic, lead-time planning, and documents that survive a technical claim review. This guide shows how to judge an OE-equivalent Isuzu NPR connecting rod program before scaling orders. Driventus is an independent aftermarket manufacturer; brand names are used only to identify fitment.

Decision Gate: Prove Fitment Before Price Negotiation

Start with the engine, not the truck badge. “Isuzu NPR” can point to several diesel families depending on market, year, displacement, emissions level, and fuel system. NPR coverage may include 4BD, 4BE, 4BG, 4HF, 4HG, 4HK, or related applications, so an RFQ based only on the vehicle model name is too weak for production approval.

A connecting rod for Isuzu NPR OE equivalent program should pass these fitment gates before price is compared:

  • Engine code, displacement, fuel system type, and production year range confirmed
  • OE part-number cross-reference format recorded where applicable, such as OE 11251…
  • Piston pin diameter, crankpin bearing diameter, centre-to-centre length, and rod widths measured
  • Big-end bore diameter and roundness checked after cap torque with the specified bolts
  • Small-end bush inside diameter finish-honed and oil-hole deburring verified
  • Bearing tang position, shell seating, and oil-feed hole alignment confirmed where used
  • Cap-to-rod matching method documented, including fracture split or machined split design
  • Bolt thread, under-head radius, seating face, torque-angle procedure, and reuse rule checked

Do not approve a part because it “looks right.” Small errors can reduce bearing crush, alter side clearance, move piston deck position, disturb the oil film, or misalign the cap. The engine may assemble cleanly on the bench and still fail after heat cycling, high idle time, or loaded operation.

A practical RFQ should include one new OE sample or approved benchmark sample, plus four to six measured reference rods when available. If the buyer controls the overhaul kit, include bearing-shell and piston-pin samples too. For first-article approval, request 100% inspection of critical fitment dimensions on 5 to 10 sample rods. After the pilot lot is accepted, move to AQL-based or control-plan sampling.

Procurement teams can review related engine part families in our catalog or the engine components section at /products/engine-components.html.

Failure Modes Hidden in Steel, Forging, and Heat Treatment

A diesel connecting rod fails long before it breaks visibly. Poor steel chemistry, weak grain flow, uncontrolled heat treatment, soft bolt seats, or undetected surface cracks can all become field failures. Commercial diesel rods are usually forged steel because they must survive alternating tensile and compressive loads over millions of combustion cycles.

For an OE-equivalent Isuzu NPR replacement, control the material route instead of accepting a material name at face value. Typical aftermarket diesel rod programs may use medium-carbon alloy steel such as 40Cr, 42CrMo, C70S6, or an approved equivalent, but the real question is whether the factory can prove chemistry, forging control, hardness, structure, and crack detection by batch.

Driventus evaluates connecting rod programs through incoming steel inspection, forging process review, normalising or quench-and-temper parameters where required, and post-heat-treatment hardness checks. The exact steel grade, treatment route, and hardness window depend on the target engine family and the approved customer drawing or benchmark sample.

</tr></thead><tbody> </tbody></table>Define which records ship with every order and which remain available for audit. A workable repeat-order rule is: mill certificate, heat-treatment summary, final inspection report, and batch traceability label with each shipment; detailed furnace charts, forging logs, and NDT records retained by the factory for at least 5 years unless the quality agreement requires longer retention.

This discipline shortens claim review. A returned rod can be linked to steel heat, forging lot, machining lot, operator route card, inspection report, and carton label instead of becoming an untraceable warranty dispute.

Spec Deep-Dive: Dimensions That Decide Bearing Life

The most important measurements are not the easiest ones to see. Big-end geometry controls bearing support. Small-end finish controls pin oil film. Centre length, bend, twist, and side width decide piston alignment and crankshaft clearance. Final tolerances must follow the approved drawing or signed sample report, but the targets below help buyers compare supplier control levels.

Risk area What can go wrong Procurement check
Steel chemistryWrong alloy, unstable strength, poor fatigue marginMill certificate plus incoming PMI or spectrometer check
Forging controlInterrupted grain flow or local weakness around big end and shankForging batch log, process audit evidence, macro-etch sample where required
Heat treatmentSoft rod, brittle structure, or uneven hardnessFurnace chart, batch number, quench medium record, hardness report
HardnessWear, deformation, or reduced fatigue life3 to 5 readings per batch, recorded by location; common target 28–36 HRC unless drawing states otherwise
Shot peeningReduced fatigue resistance if coverage or intensity is missedAlmen strip record and coverage check; often 0.20–0.35 mmA if specified
Surface cracksCrack growth from beam, radius, bolt seat, or parting lineMagnetic particle inspection or approved NDT report

</tr></thead><tbody> </tbody></table>Matched sets need rod-to-rod weight control. Excessive variation increases rotating and reciprocating imbalance, especially when rebuilders mix rods during overhaul. If rods are sold individually, packaging and labelling should still identify batch, part number, and weight class where the program requires it.

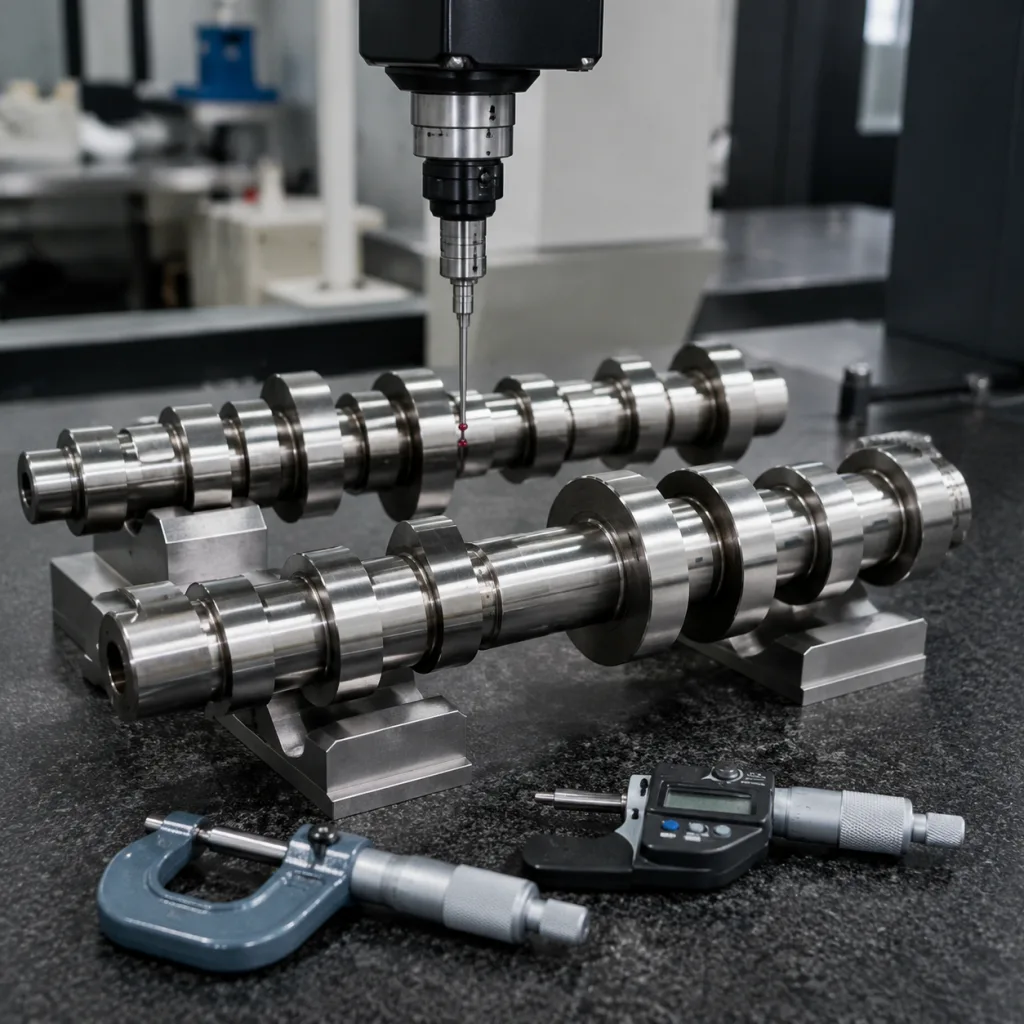
Do not leave control to final inspection. Use first-piece approval at each machining setup, in-process checks every 30 to 60 minutes for bore and width features, 100% visual and cap-match verification, and final sampling per the buyer’s AQL level. For pilot lots, many buyers require 100% measurement of big-end bore, small-end bore, centre length, bend, twist, and weight on the first 50 to 100 pieces before releasing normal production sampling.

Driventus inspection plans are managed under IATF 16949:2016 and ISO 9001:2015 aligned processes. Buyers can review the quality system for details on production control, inspection flow, and traceability practices.

Spec Deep-Dive: Dimensions That Decide Bearing Life

Comparison: Minimum Checks vs. Fleet-Ready Validation

Validation should match business risk. A low-volume replacement line does not always justify the same fatigue budget as a fleet repair-chain program, but every program still needs evidence beyond a dimensional pass. The test plan should reflect duty cycle, annual volume, sales channel, and claim exposure.

Feature Typical OE-equivalent control target Process note
Centre-to-centre length±0.02 to ±0.05 mmMeasure after final honing on a rod-checking fixture
Big-end bore diameterDrawing nominal, often within ±0.008 to ±0.015 mmCheck after bolts are torqued to specification
Big-end roundness/cylindricity≤0.005 to 0.010 mmRecord at multiple clock positions
Small-end bush boreDrawing nominal, often within ±0.008 to ±0.012 mmFinish hone after bronze bush installation
Bore parallelism≤0.02 mm over bore widthControls piston and bearing alignment
Bend and twist≤0.03 to 0.05 mm per 100 mmVerify on dedicated checking fixture
Big-end side width±0.02 to ±0.05 mmControls crankshaft side clearance
Thrust-face roughnessRa 0.8–1.6 µm typicalPrevents abnormal side wear
Small-end bore roughnessRa 0.2–0.4 µm typicalSupports pin oil film and bush life
Weight class±2 to ±5 g per matched set, if specifiedMark carton or rod where required

</tr></thead><tbody> </tbody></table>Recommended validation items include:

  • Tensile testing of representative material coupons or forged samples, with yield strength, tensile strength, elongation, and reduction of area recorded
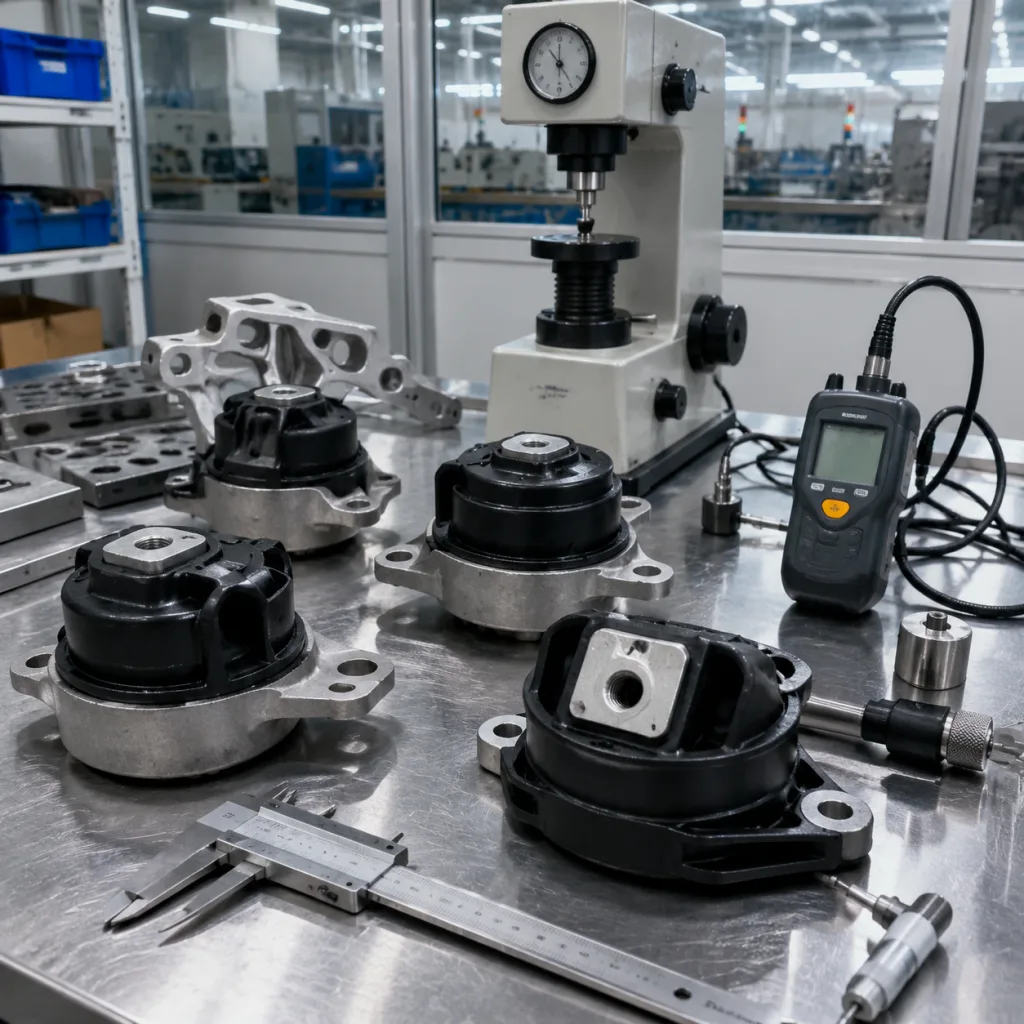
  • Hardness testing after heat treatment, typically 3 to 5 points per batch or per furnace load
  • Metallographic examination for decarburisation, grain size, inclusions, and heat-treatment structure
  • Magnetic particle inspection at the beam, bolt seats, parting line, and big-end radius
  • Big-end bore stability check after 3 to 5 bolt tightening and loosening cycles
  • Bolt proof-load or clamp-load verification where specified, including torque-angle scatter review
  • Trial assembly with crankshaft, bearing shell, piston pin, piston, and rod bolts from the approved kit
  • Packaging vibration and drop checks for export shipments and e-commerce handling risk

For higher-risk programs, add fatigue testing on 3 to 6 rods using an agreed alternating load curve and a runout target such as 2 million to 5 million cycles, depending on the design objective and budget.

Management systems such as IATF 16949:2016 and ISO 9001:2015 do not replace product validation. They help control processes, records, nonconforming output, and corrective actions. For export chemical compliance, buyers may also request material declarations aligned with REACH (EC) No 1907/2006 where applicable.

If full fatigue testing is not practical, the fallback package should still include benchmark measurement, metallurgical confirmation, bolt clamp review, controlled pilot installation feedback, and shipment-level batch inspection records.

Step-by-Step RFQ Build for Importers and Repair Chains

A strong sourcing package lets engineering approve the rod and purchasing compare offers without guesswork. A weak package creates cheap quotes that later exclude bolts, finish honing, rust prevention, inspection records, or packaging.

Build the RFQ in this order:

1. Confirm application data: engine code, model year range, fuel type, displacement, and emission tier if known. 2. Attach the reference basis: new OE sample, approved aftermarket benchmark, buyer drawing, or supplier drawing for approval. 3. Define drawing control: revision number, signed sample report, and acceptance criteria for critical features. 4. List required documents: first-article inspection, pilot-batch report, production-batch report, and any material, hardness, heat-treatment, or NDT records. 5. Specify packaging: VCI/rust prevention, individual protection, export carton strength, pallet plan, barcode label, country-of-origin label where required, and weight-class marking if used. 6. Set traceability rules: batch number, part number, quantity, return sample handling, claim review process, and record retention.

MOQ, price, and lead time should be evaluated together. A new connecting rod program with existing tooling and approved samples may start at 300 to 500 pieces per part number. A new forging die or private-label program may require 1,000 to 2,000 pieces or a tooling charge. Pilot samples typically take 25 to 45 days after sample or drawing confirmation. Mass production commonly takes 45 to 75 days after deposit and packaging approval. Sea freight, customs clearance, and consolidation can add 20 to 45 days depending on destination.

Price is usually driven by steel grade, forging weight, machining cycle time, bush material, rod-bolt specification, inspection level, packaging, and annual volume. Compare quotes by separating one-time tooling, sample cost, unit price, rod bolts, private-label packaging, and documentation requirements.

Repair chains should state whether rods are purchased individually, in matched sets, or as part of an engine overhaul kit. Distributors may require neutral packaging, private-label cartons, barcode labels, pallet labels, or consolidated shipments with pistons, rings, bearings, gaskets, water pumps, turbochargers, and other engine parts. Driventus can support standard replacement supply as well as custom manufacturing for customers with their own drawings, samples, or regional numbering systems.

Step-by-Step RFQ Build for Importers and Repair Chains

Scenario: Scaling an NPR Rod Program with Driventus

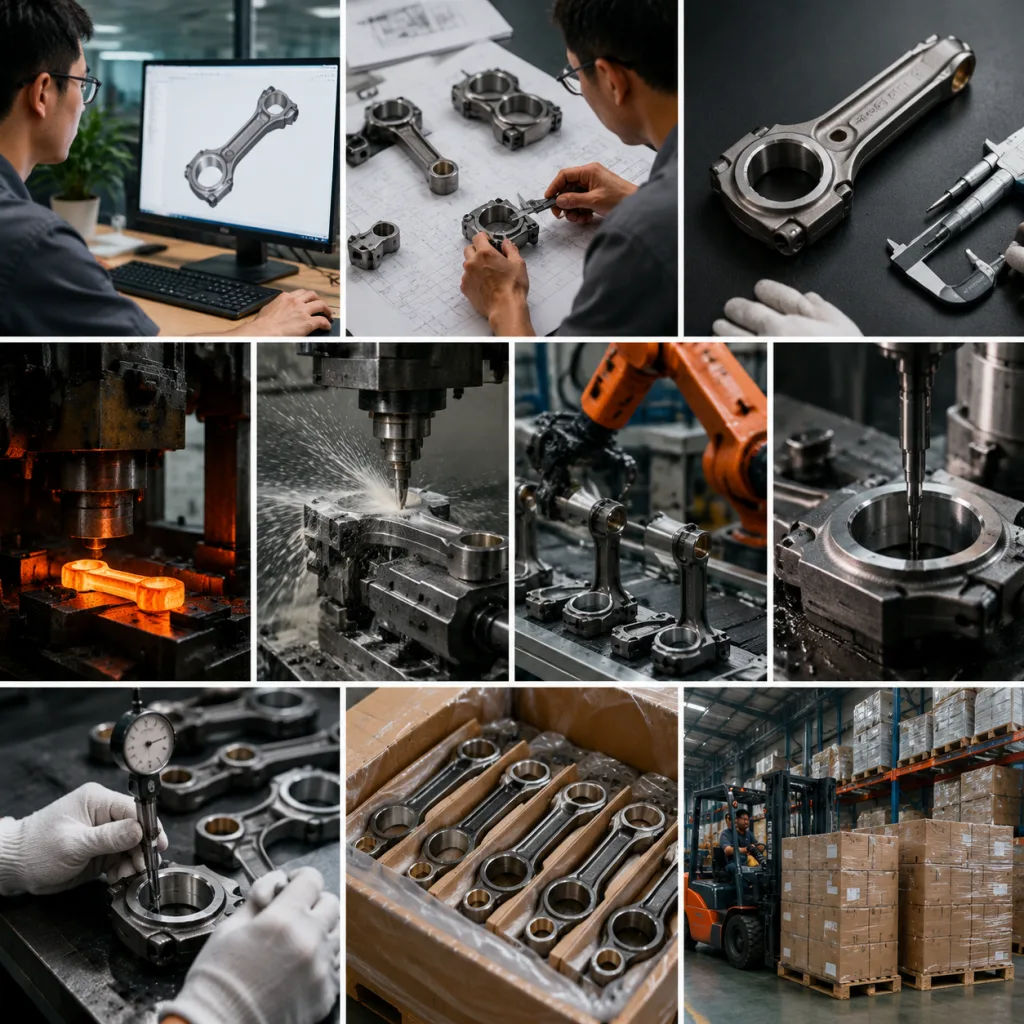
A typical project does not begin with mass production. It begins with uncertainty: a buyer has an OE reference, a sample, a regional part number, or photos from a rebuild program, but the engine coverage and acceptance criteria need to be locked down. Driventus turns that into a controlled sourcing path.

For a connecting rod for Isuzu NPR OE equivalent project, buyers can request support in these areas:

  • Application and cross-reference review using buyer-supplied engine code, OE number, VIN-market data, or sample photos
  • Reverse engineering from approved samples where drawings are unavailable, including 3D measurement and critical-feature mapping
  • Forging, heat treatment, machining, bush installation, cap matching, rod-bolt assembly, and finish honing control
  • Batch inspection reports for big-end bore, small-end bore, centre length, bend, twist, side width, and weight
  • Material, heat-treatment, hardness, NDT, and traceability documentation according to the agreed quality package
  • Private-label or neutral export packaging with VCI protection, carton drop resistance, barcode labels, and pallet marking
  • Consolidation with pistons, piston rings, bearings, gaskets, water pumps, turbochargers, and other engine components

A normal flow is RFQ review within 2 to 5 working days, sample or drawing confirmation, technical feasibility review, quotation with MOQ and tooling notes, pilot sample production, buyer inspection approval, packaging confirmation, and mass-production release. For repeat orders, define the reorder point against actual lead time. Many distributors hold 2 to 3 months of safety stock for slow-moving diesel engine internals because one missed replenishment can delay multiple rebuild jobs.

Driventus manufactures engine and powertrain components in Taizhou, Zhejiang, with export supply to more than 60 countries. Driventus does not claim approval or endorsement by any vehicle manufacturer. Driventus is an independent aftermarket manufacturer; brand names are referenced for fitment only.

When comparing suppliers, ask for sample inspection data, acceptance criteria, document examples, production consistency evidence, and claim-response rules before scaling to container quantities.

Frequently asked questions

It must match the original application’s functional dimensions, material strength, bearing interface, bolt clamp requirements, and assembly geometry. Buyers should verify engine coverage, bore dimensions, centre length, side width, bush finish, rod-bolt specification, weight class, and batch inspection data before approving supply.

Yes. Driventus can review buyer drawings, approved samples, and application data for custom manufacturing. The process includes feasibility review, dimensional confirmation, pilot sampling, inspection reporting, packaging approval, and MOQ/lead-time confirmation before production release.

Common documents include commercial invoice, packing list, certificate of origin where required, inspection report, material or heat-treatment records if specified, hardness/NDT records where agreed, and batch traceability details. Certification evidence for IATF 16949:2016 and ISO 9001:2015 may also be requested.

If you are sourcing Isuzu NPR connecting rods for distribution, repair-chain supply, or engine rebuild programs, share your engine code, OE reference, sample status, annual volume, MOQ target, and inspection requirements to request a quote at /contact.html

Request a Quote
Validation level Suitable scenario Evidence to request
Minimum releaseLow-volume aftermarket demand with approved benchmark sampleDimensional report, material certificate, hardness report, trial assembly, batch inspection records
Standard distributor releaseRepeat orders, regional inventory, mixed repair customersMinimum release package plus metallographic report, NDT report, torque procedure confirmation, packaging approval
Fleet-ready releaseRepair chains, commercial fleets, higher annual volume, stronger warranty exposureStandard package plus bolt clamp review, bore stability after repeated tightening, and fatigue testing where budget allows