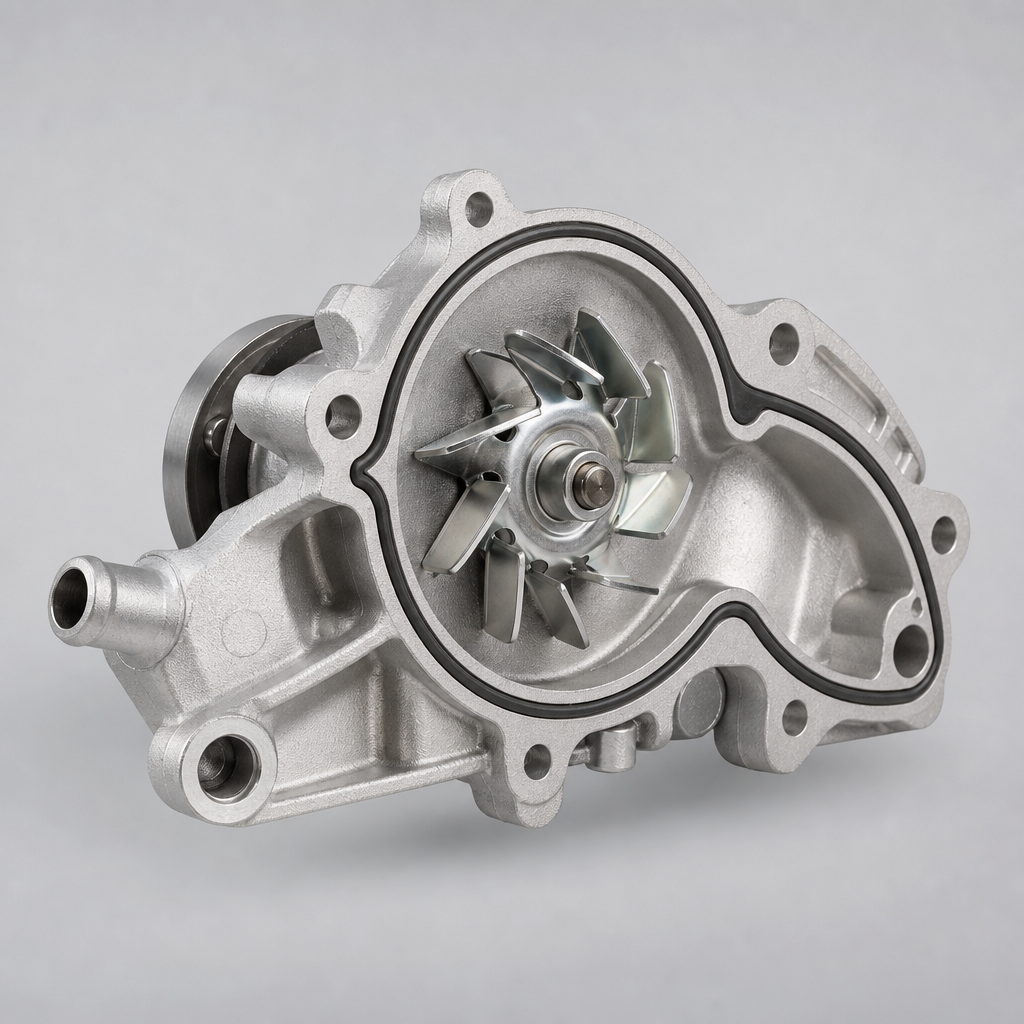
Connecting Rod for Jeep Compass Aftermarket Replacement
A connecting rod for Jeep Compass aftermarket replacement is not a catalogue-line purchase. The part has to carry combustion and inertial loads while holding bearing geometry, piston position, and balance within a narrow window. For a sourcing team, the first question is not "does it fit a Jeep Compass?" It is "which engine build, which OE reference, and which rod architecture are we matching?"
The checks are specific: centre-to-centre length, big-end and small-end bore dimensions, beam geometry, matched weight, cap design, bolt specification, metallurgy, heat treatment, machining quality, surface finish, and traceable packaging. A 0.02 mm bore error, a 0.10 mm width mismatch, or a loose weight spread across a four-piece set can turn into assembly rework, bearing-clearance problems, balance complaints, or fatigue risk.
Driventus supplies engine components for B2B aftermarket and export programmes under documented quality controls. Driventus is an independent aftermarket manufacturer; brand names are referenced only to identify fitment. This article gives buyers a practical way to evaluate a Jeep Compass connecting rod replacement without relying on generic fitment claims.
Start With The Rod Identity, Not The Vehicle Name
A replacement connecting rod should not be selected by model name alone. Jeep Compass applications vary by engine family, model year, destination market, emissions generation, and production revision. The same vehicle name can point to different pin bores, big-end widths, cap styles, or bolt specifications.
Before asking for price, lock down the identity of the part:
Engine code and displacement, such as 2.0 L petrol, 2.4 L petrol, or a market-specific diesel application
Model year, destination market, and emissions generation
OE part number cross-reference, supersession history, and sample source
Centre-to-centre length, typically confirmed to within +/-0.02 mm to +/-0.05 mm against the approved reference
Big-end bore diameter, roundness, cylindricity, and width after cap tightening
Small-end bore diameter, bush type, oil-hole position, and pin-fit method
Rod cap design, including fracture-split, machined split, dowel, sleeve, or serrated alignment
Rod bolt grade, thread size, under-head radius, tightening method, and whether bolts are reusable or torque-to-yield
Weight tolerance for matched sets, commonly held within 1 g to 3 g per engine set for replacement supply
Machined surface condition, shot-peened areas, burr control, and cap-to-rod identification marks
The decision point is simple: if the supplier cannot tie the rod to a controlled engine application, OE reference, drawing, or master sample, the quotation is not yet ready for approval.
Pin architecture is a good example. If the application uses a floating pin, the small end needs the correct bushing, finish, oiling provision, and clearance target, often around 0.005 mm to 0.020 mm depending on pin diameter and engine design. If the engine uses a pressed pin, the interference fit and bore condition must match that design. Cap alignment follows the same rule. A fracture-split cap, machined cap, dowel location, or serrated joint is not an interchangeable detail; it is part of the engine build strategy.
The Interchangeability Gate: Dimensions That Decide Approval
For procurement, OE-equivalent means the rod replicates the factory geometry and function closely enough to assemble, run, and repeat across lots. It does not mean the part merely looks similar. The critical interfaces are the crankpin journal, piston pin end, bearing housing, cap joint, and fastener system.
Use the table as an approval gate, not as a loose preference list:
Item
What to confirm
Practical acceptance target
Centre distance
Match to OE drawing or validated master sample
Commonly +/-0.02 mm to +/-0.05 mm, depending on drawing class
Big-end bore
Diameter, roundness, cylindricity, and width after final torque
Bore size to drawing; roundness often <=0.005 mm to 0.010 mm
Small-end bore
Diameter, bush material, oiling, chamfer, and finish
Pin clearance or interference to OE architecture
Rod weight
Individual weight and matched-set tolerance
Set matching commonly within 1 g to 3 g; tighter if specified
Cap joint
Fracture split, machined split, dowel, or locating feature
No cap interchange; unique cap and rod marking required
Bolt specification
Grade, thread, torque, torque-angle, or stretch requirement
Clamp load verified on the specified tightening route
Material and heat treatment
Forged steel, powdered metal, or sinter-forged route as applicable
Hardness and microstructure within approved process window
</tr></thead><tbody> </tbody></table>Driventus recommends approval against an OE drawing, controlled technical file, or approved master sample before serial release. For first approval, request a full dimensional report on at least 5 pieces from the pilot lot. Then reduce the routine control plan only after capability is proven, for example with 3-piece checks per batch for critical bores, width, weight, hardness, and visual condition.
This is where many sourcing mistakes are avoided. A rod can pass a visual comparison and still fail during bearing-clearance measurement, crank rotation, or piston deck-height checking. The approval gate should catch those issues before inventory enters the distribution channel.
Spec Deep-Dive: Material Route, Heat Treatment, And Surface Control
Passenger-vehicle connecting rods are usually made from forged steel, powdered metal, or sinter-forged material. The right route depends on the original engine design, load target, and cost structure. Some OE designs use fracture-split powdered-metal rods. Others use forged steel rods with machined caps. The replacement should follow the engineering requirement, not the easiest production route.
For an RFQ, the buyer does not need every metallurgical record at the first email stage. The supplier should still be able to explain the process route for the specific rod family. For forged steel rods, ask for steel grade, heat number, forging temperature control, normalising or quench-and-temper parameters, and hardness range. For powdered-metal or sinter-forged rods, ask for powder grade, compaction route, sintering profile, fracture-split control, density target, and cap-mating process.
The control points that matter most are:
Forging, sintering, or powder-metal blank control with batch identification
Material grade confirmation and heat-lot traceability back to mill or powder batch
Normalising, quenching, tempering, or sinter-hardening where applicable
Hardness checks, often recorded in HRC or HB with defined upper and lower limits
Shot peening on the beam and fatigue-sensitive surfaces, with intensity and coverage recorded where specified
Controlled machining of big-end and small-end bores after cap assembly and bolt tightening
Surface roughness checks on bearing and pin interfaces, commonly targeting Ra 0.4 to 1.6 um depending on location
Rod bolt tensile specification, coating, thread inspection, and lot traceability
Crack detection, magnetic particle inspection, or other relevant non-destructive checks on finished or semi-finished parts
Rust-prevention oil, VCI bag, bore protector, and carton strength control for storage and export shipping
Surface finish, residual stress, and heat-treatment consistency are functional requirements. They influence fatigue resistance under cyclic load and help keep bores stable after cap tightening. For export programmes, buyers should also request compliance evidence for material and restricted-substance requirements, including REACH (EC) No 1907/2006 where relevant to the finished part, protective oil, packaging, or related supplied materials.
A Practical Validation Sequence Before Serial Orders
Validation should match the risk of the programme. A small replenishment order from proven tooling does not need the same test scope as a new private-label export programme. A new or revised rod for repeat distribution should be treated more carefully, especially if annual volume, warranty exposure, or regional coverage is significant.
A workable sequence looks like this:
1. Confirm the OE reference, engine code, and master sample or drawing source. 2. Measure 5 to 10 first-article pieces from the initial production lot. 3. Check big-end bore before and after cap tightening to confirm clamp-load distortion. 4. Inspect the small-end bore or bushing, including oil-hole alignment and pin fit. 5. Record hardness after heat treatment and tie results to batch number. 6. Review metallography when the material route is new, changed, or not previously approved. 7. Measure surface roughness at bearing and pin interfaces. 8. Verify rod bolt torque, torque-angle, or stretch behaviour where applicable. 9. Run fatigue or endurance testing for new tooling, changed material, or high-volume programmes. 10. Complete a controlled engine-build trial covering bearing clearance, side clearance, piston deck position, and crank rotation. 11. Check packaging and corrosion protection for storage and sea freight, using humidity exposure or 48 to 96 hours salt-spray correlation where required.
For petrol and diesel applications with high inertial and thermal loading, ask whether the supplier has completed endurance validation aligned with internal OEM, aftermarket, or customer-specific requirements. IATF 16949:2016 and ISO 9001:2015 support disciplined process control, but they do not replace product validation. In broader engine programmes, buyer teams may reference emissions and durability frameworks such as ECE R-83 or relevant SAE procedures where applicable, while recognizing that those standards are not connecting-rod-specific approval standards.
Supplier Comparison: What A Low Quote Can Hide
When sourcing a connecting rod for Jeep Compass aftermarket replacement, compare suppliers by risk-adjusted landed value. Unit price matters, but it is only one line in the decision. Sorting, rework, repacking, sample delays, warranty handling, and incomplete documents can erase a low quote quickly.
Use this comparison framework:
1. Fitment evidence: OE cross-reference, engine-code confirmation, and revision control. 2. Dimensional evidence: inspection report, measured sample size, and acceptance limits. 3. Material proof: material route, heat-treatment record, hardness range, and process traceability. 4. Fastener control: bolt grade, tightening method, and clamp-load verification where required. 5. Lot traceability: batch coding, carton labels, production records, and retention policy. 6. Packaging: rust prevention, bore protection, separator design, private-label options, and transit damage control. 7. Lead time: sample timing, approval timing, mass-production window, and repeat-order timing, not only stock claims. 8. Supply model: standard range, private-label support, or custom manufacturing for special variants.
Price should be reviewed in tiers. A programme may quote differently at 100 pieces, 500 pieces, 1,000 pieces, and annual blanket-order volumes because machining setup, heat-treatment lot size, inspection time, and export packing are spread differently. Stocked or semi-standard rods may support a lower MOQ. A new custom rod usually needs a tooling and validation discussion before stable pricing is realistic.
As a working assumption, sample approval may take 2 to 4 weeks if tooling exists. New production or revised tooling can require 6 to 12 weeks depending on blank availability, fixtures, heat treatment, and test scope.
Also watch the supplier's engineering response. A capable supplier can discuss bore tolerances, cap alignment, weight matching, inspection reports, and sample approval without defaulting to a generic catalogue answer.
If you already purchase related engine parts, aligning rod sourcing with families from our catalog and broader engine components can simplify vendor onboarding, reduce duplicate audits, and make documentation easier to manage across multiple part numbers.
Failure Modes Buyers Usually Miss Until It Is Expensive
Most field problems do not start with a dramatic defect. They start with small deviations that were not caught during sample approval, incoming inspection, or lot release. Connecting rods are unforgiving because they carry high alternating loads while controlling bearing geometry and piston motion.
Common failure paths include:
Big-end bore out of round after cap tightening, especially when measured only before bolt loading
Incorrect centre distance causing deck-height or compression-position issues
Big-end width mismatch affecting side clearance and oil control at the crank journal
Poor pin-end finish leading to galling or accelerated bush wear
Incorrect or inconsistent bushing material, wall thickness, or oil-hole position
Bolt preload drift during assembly due to wrong coating, thread finish, or torque-angle assumption
Weight spread too large across a matched set, creating balance complaints after installation
Cap mismatch after disassembly or poor cap identification during cleaning and packing
Insufficient shot peening or inconsistent surface condition on the beam radius
Inadequate corrosion protection during storage, inland transport, or sea freight
The prevention step is to write inspection criteria into the purchase order. At minimum, specify critical dimensions, hardness, weight tolerance, visual acceptance, packaging condition, and the documents required per shipment. For example: 100% visual inspection, batch-level hardness records, AQL-based dimensional inspection for non-critical features, and measured reports for centre distance, big-end bore, big-end width, small-end bore, and total weight.
For OE-equivalent supply, ask for the reference sample, drawing revision, or technical file used during approval. That record becomes important if a later lot changes, a sub-supplier process shifts, or a dispute appears after distribution.
Scenario: How Driventus Structures A Jeep Compass Rod Programme
A typical B2B enquiry starts with an OE reference, an engine code, or a physical sample. Driventus first reviews the application and checks whether the requested connecting rod matches an existing engine-component family, a standard replacement item, or a custom-manufacturing route.
For a Jeep Compass rod programme, Driventus can support OE cross-reference review, engine-application confirmation, drawing-based checking, sample comparison, and custom manufacturing where the application calls for a non-standard revision. The goal is repeatability: confirmed geometry, controlled material and heat-treatment routes, lot-level traceability, and packaging suitable for cross-border purchasing.
Our standard supply approach is built around documented process control under IATF 16949:2016 and ISO 9001:2015. Buyers can review our quality system to understand inspection flow, batch traceability, corrective-action handling, and export documentation support. If the required rod is not available as a standard item, custom manufacturing is available for approved projects with defined drawings, samples, technical targets, validation requirements, and commercial volume.
Commercially, Driventus can quote by stock availability, pilot order, MOQ production batch, or annual forecast. The RFQ should state whether the buyer needs loose rods, matched sets, rod-and-bolt assemblies, private-label cartons, or consolidated shipment with related engine components. Each option changes unit price, packing method, inspection time, and lead time. That matters when the same rod must perform consistently across repeat orders, multiple warehouses, and different service markets.
RFQ Q-and-A: Details To Settle Before You Ask For Price
What should the RFQ identify first?
Start with the vehicle model and year range, destination market, engine code, displacement, and whether the application is petrol or diesel. Add the OE reference number, supersession number, or buyer reference number if available.
What technical evidence helps the supplier quote the right rod?
Send sample photos, measured sample data, or a physical master sample. If you already have measurements, include centre distance, big-end bore, big-end width, small-end bore, pin diameter, and total weight. Also state the rod type, such as forged, powdered metal, sinter-forged, or a specified route, plus cap type and pin arrangement if known.
What commercial inputs prevent re-quoting?
Give the required quantity, target MOQ, annual forecast, and call-off schedule. Share target price levels by order tier, such as pilot order, 500 pieces, 1,000 pieces, and annual volume. State whether packaging is standard or private label, including pieces per carton and label format.
What documents should be requested with the offer or shipment?
List inspection report requirements, including whether each shipment needs dimensional data. Confirm country of import and compliance documents needed. For serial supply, ask for batch codes, carton labels, and shipment-level inspection records.
How should urgent programmes be handled?
Separate the RFQ into sample phase, pilot order, and serial order. That keeps price, timing, and approval gates clear before production commitment. It also prevents a fast quotation from hiding tooling, validation, or packaging work that still has to be completed.
Frequently asked questions
No. OE-equivalent means the part is designed to match the required fit and function of the OE reference. It does not mean the vehicle maker approved, supplied, or endorsed it. Driventus is an independent aftermarket manufacturer; brand names are referenced for fitment only.
Centre-to-centre length, big-end bore, and small-end bore are the first checks. Buyers should then confirm big-end width, rod weight, cap design, and bolt specification because these details affect assembly, bearing clearance, balance, and durability. Typical approval work checks centre distance to about +/-0.02 mm to +/-0.05 mm and big-end roundness after cap tightening.
Yes. For approved programmes, Driventus offers custom manufacturing based on drawings, samples, or controlled technical data. The exact scope depends on volume, validation requirements, tooling needs, and the engine application. Existing-tooling samples may move in weeks, while new or revised tooling generally needs a longer 6 to 12 week planning window.
Request dimensional inspection data, material and heat-treatment confirmation, hardness results, traceability records, packaging details, and relevant quality-system documents. For process control, review IATF 16949:2016 and ISO 9001:2015 coverage where applicable. For repeat orders, also request batch codes, carton labels, and shipment-level inspection records.
For cross-reference checks, sample validation, or programme pricing, contact Driventus and request a quote at /contact.html