Connecting Rod for Hyundai Elantra Replacement: OE Match
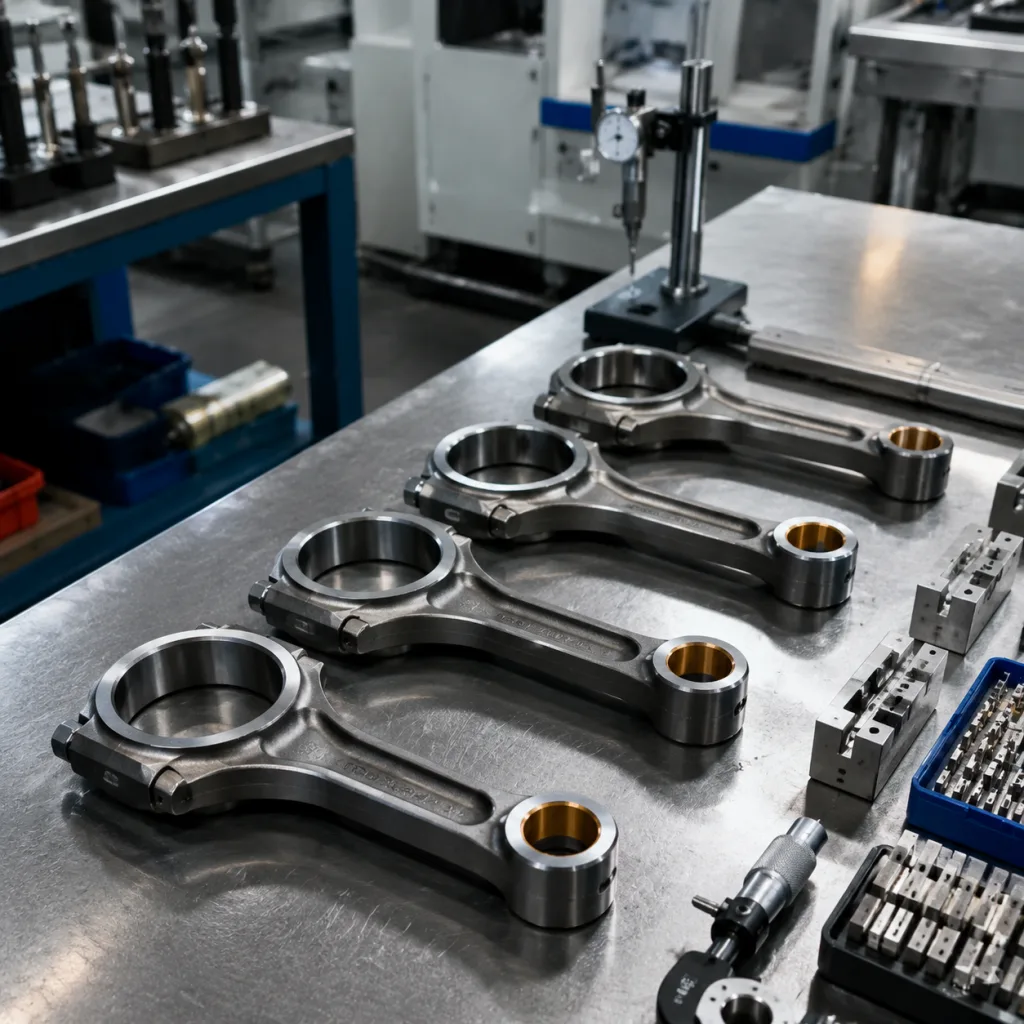
Choosing a connecting rod for Hyundai Elantra replacement is a fitment decision first, a price decision second. The right part matches the OE interface at the small end, big end, center-to-center length, and bolt specification, while also meeting the engine’s balance and fatigue requirements. Driventus supplies connecting rods for passenger car engine applications with controlled machining and batch traceability. We are an independent aftermarket manufacturer, and brand names are referenced for fitment only. Before you release an order, verify the full engine code, production year, piston pin diameter, and rod bolt method. That sequence cuts mismatch risk and speeds approval for replacement programs, repair networks, and distributor stock lines.
Start With Fitment, Not the Nameplate
For a connecting rod for Hyundai Elantra replacement, the fastest way to avoid returns is to confirm the exact engine family and OE cross-reference before ordering. Hyundai Elantra applications vary by market and model year, so the same vehicle nameplate can use different rod lengths, bolt sizes, pin diameters, or bearing widths.
Check these points on the sample or OE drawing:
Center-to-center length, typically controlled within ±0.05 mm for OE-match screening
Small-end bore and bushing fit, with pin clearance verified against the piston pin spec
Big-end bore after cap assembly and bolt preload, typically checked to ±0.01 mm on the assembled bore record
Big-end width and chamfer profile
Rod bolt specification, including thread size, under-head length, and torque-angle or stretch method
Mass class for engine balancing, with lot-to-lot spread controlled to the agreed assembly window
Surface finish on bearing seats and split faces
If you need fitment screening across multiple SKUs, Driventus can help align the drawing, sample, and batch inspection record before mass purchase. See our catalog and the broader engine component range. For planning purposes, most B2B buyers request a pilot lot of 20–50 pcs, then release a production MOQ after first-article approval is signed off.
Where OE-Match Usually Breaks Down
Replacement parts are only useful when they match the original interface in service conditions. For rods, that means dimensional control and repeatability at production scale. A credible replacement part should not depend on visual similarity.
Control point
Typical procurement check
Suggested tolerance/acceptance logic
Why it matters
Center-to-center length
Compare to OE drawing or sample
Match OE nominal; deviation usually held within ±0.05 mm unless the engine data sheet says otherwise
Affects compression height, piston position, and timing relationship
Big-end bore
Measure assembled bore with cap torqued
Roundness and size usually checked within the engine’s bearing-clearance window, commonly 0.01-0.03 mm oil clearance target depending on bearing set
Controls bearing crush and oil film stability
Small-end bore
Confirm pin fit and bushing condition
Pin clearance verified to the piston-pin spec; practical screening often targets 0.005-0.015 mm clearance where the OE data permits
Prevents wrist-pin noise and seizure risk
Rod weight class
Match within assembly limits
End-to-end and total weight matched within the agreed set, often within 1-3 g for balanced packaging
Supports crankshaft balance
Bolt preload
Verify torque-angle or stretch spec
Torque angle or bolt stretch per engineering record; do not accept “snug fit” as a substitute
Prevents cap fretting and fatigue failure
</tr></thead><tbody> </tbody></table>For controlled replacement supply, Driventus works to IATF 16949:2016 and ISO 9001:2015 process discipline, with material and inspection records maintained by lot. If your program requires tighter interface control, our quality system describes inspection and traceability practices in more detail. Buyers should also require 100% visual screening for split-face damage and a documented Cpk target for critical bore dimensions on steady-state runs.
Material and Process: What to Ask For
Most passenger car rods are produced from forged steel or powder-forged steel, then machined, heat treated, and shot-peened where specified. The goal is not only static strength but also fatigue resistance over repeated load reversals.
Common production checks
Forging density and grain flow orientation
Heat-treatment hardness window, commonly verified at a defined range such as 28-36 HRC depending on the OE grade
Big-end bore roundness after cap bolt preload
Parting-face flatness and mating accuracy, with practical acceptance often set at 0.02 mm or better across the split face
Surface integrity at fillets and transitions
Final weight matching across a production set
Bolt material and lot code traceability
For export programs, material declarations and compliance screens should also consider REACH (EC) No 1907/2006 where applicable. If you are building a private-label or market-specific range, Driventus offers custom manufacturing for geometry, marking, packaging, and inspection scope. Typical commercial pack-outs start with inner cartons of 2-4 pcs and master cartons sized to the customer’s pallet and picking rules; final pack quantities can be aligned to warehouse MOQ and channel demand.
Validation Checks Before Release
Replacement sourcing should include validation, not just dimensional approval. For a connecting rod, test evidence helps buyers separate a close visual match from a part that survives real engine loads.
Useful validation items include:
Hardness test on forged sections and critical zones
Magnetic particle or equivalent crack screening on finished parts
Torque-retention check for rod bolts
Fatigue or endurance evaluation on representative samples
Fit check with matched bearing shells, where applicable
Metallographic review of grain flow or heat-affected condition when a new forging route is introduced
For field durability context, distributors and fleets often ask for test correlation with engine-cycle or corrosion exposure methods. Depending on the program, suppliers may reference published procedures such as SAE J2527 for corrosion screening or other agreed internal endurance protocols. Buyers should request the exact test plan used for the batch, not just a general capability statement. A practical sourcing rule is to require pre-production samples, approval against the first article, and then an initial production lot with an agreed defect threshold of zero critical failures and documented corrective-action timing. If the application is going into service parts channels, add box-drop and labeling verification before release.
How Driventus Supports the Buying Process
Procurement teams usually need three things: stable specifications, traceable supply, and quick confirmation that the part matches the target engine. Driventus supports that workflow with drawing review, sample inspection, and production control for engine and powertrain components.
Typical support items:
OE cross-reference review from customer data
First-article dimensional report
Lot traceability and packaging control
Export documentation for multi-country supply
Sample submission for fitment confirmation
MOQ and lead-time planning based on forecast, with pilot orders and rolling release options
We supply B2B buyers across aftermarket distribution, OEM and Tier-1 channels, and repair chain networks. If your sourcing file includes a Hyundai Elantra application code or OE 06A… style reference, share the data sheet and we can confirm whether the rod geometry is suitable for your program. For direct commercial inquiries, please request a quote. Standard commercial planning typically starts with a sample/approval lead time of 7-14 days, then a production lead time of 30-45 days after order confirmation depending on tooling state and coating or packaging requirements. MOQ is usually negotiated by SKU and packing format, but buyers often see lower pricing at 300-500 pcs and more favorable tiering at 1,000+ pcs if the drawing and inspection scope are fixed.
Frequently asked questions
Match the engine code, OE reference, center-to-center length, big-end bore, small-end pin size, and rod bolt specification. Vehicle name alone is not enough because Elantra applications vary by market and year. For purchase approval, request the sample measurement sheet and confirm the dimensional tolerance against the OE drawing before release.
Yes. Share the OE number, engine code, or sample drawing and we can review fitment data. We do not claim vehicle manufacturer approval or endorsement. If the part is being sourced for a replacement program, we can also compare the requested bolt grade, bearing width, and mass class against the supplied reference to reduce mismatch risk.
Ask for dimensional inspection data, material confirmation, heat-treatment details, and batch traceability. For export supply, also confirm packaging and compliance documents needed for your market. Buyers should additionally ask for first-article approval, sample photos of the split face and bore surfaces, and the MOQ/lead-time quote tied to the requested packing configuration.
If you are sourcing a replacement rod for an Elantra program, send your OE reference or sample data for review. Start here: /contact.html