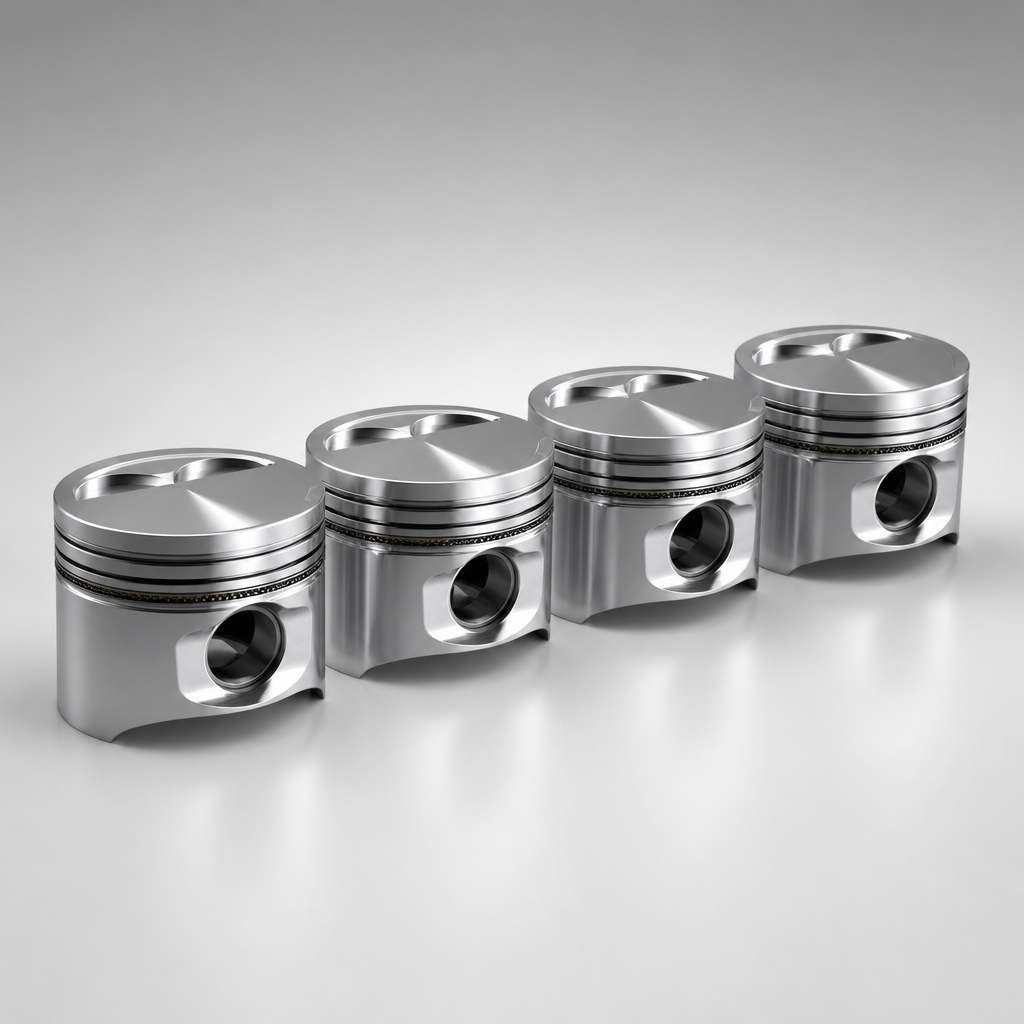
Connecting Rod Chevrolet OE Equivalent Guide
Buying a **connecting rod Chevrolet OE equivalent** part is not a box-ticking exercise. A rod can look right, carry the right application label, and still create trouble once it is torqued into an engine. What matters is whether it reproduces the OE part’s functional behaviour: dimensions, material, heat treatment, cap alignment, bolt performance, bore geometry, and consistency from lot to lot.
For Chevrolet-fit applications, that means looking past catalogue fitment. Small variation in centre distance, big-end housing bore, bush finish, or bolt seat geometry can change oil clearance, bearing crush, piston deck height, or long-term fatigue life. For distributors, rebuild suppliers, and sourcing managers, the real question is simple: will this rod behave like the original part across repeat orders, not just in one sample set?
This article breaks that decision into practical angles: what “OE-equivalent” should mean, where replacement rods usually fail supplier review, how to compare quotations properly, which validation records to request, and when custom support is worth asking for. Driventus is an independent aftermarket manufacturer; brand names are referenced for fitment only.
Start with the decision framework: what OE-equivalent should actually mean
In this category, OE-equivalent should mean functionally interchangeable under controlled production, not merely similar in outline or mounting style. If a supplier cannot show how the part matches the original rod’s critical characteristics, the term is marketing, not engineering.
For a Chevrolet-fit rod, buyers should verify these points before approval:
- Centre-to-centre length matches OE drawing values within the declared tolerance range; on many passenger-car rods this is often controlled to within ±0.02 mm to ±0.05 mm depending on engine family
- Big-end bore diameter and roundness are verified after bolt tightening at the specified torque or angle; typical production control targets are within 0.01 mm to 0.03 mm on bore size and 0.01 mm or less for roundness where the design requires it
- Small-end bore or bush ID is finish-machined to achieve correct wrist-pin clearance; pin fit is commonly checked against the approved pin diameter and running clearance window, not by nominal size alone
- Beam geometry and weight balance stay consistent from batch to batch to reduce cylinder-to-cylinder variation; end-weight matching is often controlled to 1 g to 3 g, with total rod weight spread tightened to programme needs
- Material chemistry is documented, commonly forged steel or powdered metal depending on the engine family; buyers should ask for the actual grade, not a generic "steel" description
- Heat treatment reaches the required hardness range without introducing distortion; many forged rods are controlled around 25 HRC to 40 HRC, while exact targets depend on design
- Rod bolt seat and cap alignment maintain bearing crush and cap stability during service; cap mismatch can quickly change bore geometry after torque-down
- 100% crack detection or a defined inspection plan is applied after forging and machining; magnetic particle inspection is common on forged components
- Traceability connects the finished rod back to raw material heat number and production lot; buyers should require box label, inner pack and part marking consistency
A useful internal rule: if the claim is OE-equivalent, ask for evidence in three layers — drawing conformity, process control, and lot traceability. If one of those layers is missing, risk rises quickly.
In practical terms, buyers should request dimensional control plans, inspection records, and validation data rather than relying on fitment wording alone. A credible connecting rod Chevrolet OE equivalent programme is proven with records. If the sourcing project covers multiple engine-component lines, reviewing the supplier's broader our catalog can also help confirm whether the manufacturer handles related categories such as pistons, bearings, and gaskets.
Common failure modes in supplier approval: where replacement rods usually fall short
Most approval problems do not come from dramatic defects. They come from small misses that compound during assembly.
A rod may pass a quick visual check and still fail in service because the supplier controlled only nominal dimensions, not the assembly condition in which the part actually runs. That is why dimensional conformity is the first gate, not the last.
Core inspection points
| Check item | Why it matters | Typical buyer request |
|---|---|---|
| Centre-to-centre length | Influences compression height and piston deck position | Final inspection report per lot, ideally with measurement method stated to 0.01 mm resolution |
| Big-end housing bore | Determines bearing fit and running oil clearance | Bore size, roundness and perpendicularity record after cap torque |
| Big-end side width | Affects crank journal side clearance | GO/NO-GO gauge result and side-face parallelism check |
| Small-end bore / bush ID | Controls pin fit, rotation and noise | Honing data, pin clearance window and bush concentricity report |
| Bend and twist | Prevents piston and pin misalignment | Alignment inspection record with measured bend/twist values |
| Weight consistency | Helps reduce engine imbalance between cylinders | Total weight and end-weight range; many programmes request a max spread of 2 g to 5 g |
| Hardness | Verifies heat treatment stability | Rockwell or Brinell test values, with sample count per lot |
| Surface integrity | Reduces fatigue crack initiation risk | Magnetic particle or crack inspection data, plus visual finish standard |
| Evaluation area | Basic supplier | OE-equivalent-focused supplier |
|---|---|---|
| Drawing review | Catalogue matching only | Drawing- or sample-based engineering review, with critical characteristics flagged |
| Material evidence | General statement | Material certificate linked to lot and heat number |
| Process control | End inspection only | In-process control with SPC where applicable, plus documented checkpoint frequency |
| Cap/rod mating control | Not clearly defined | Documented cap matching and machining sequence |
| Crack inspection | On request only | Standard inspection routine by part family, with sample size stated |
| Packaging | Bulk, limited separation | Corrosion protection and lot identification |
| Traceability | Box label only | Inner and outer lot traceability |
| PPAP-style documentation | Rare | Available for programme business |
| Commercial clarity | Low MOQ but unstable delivery | MOQ tied to production batch size and schedule visibility |