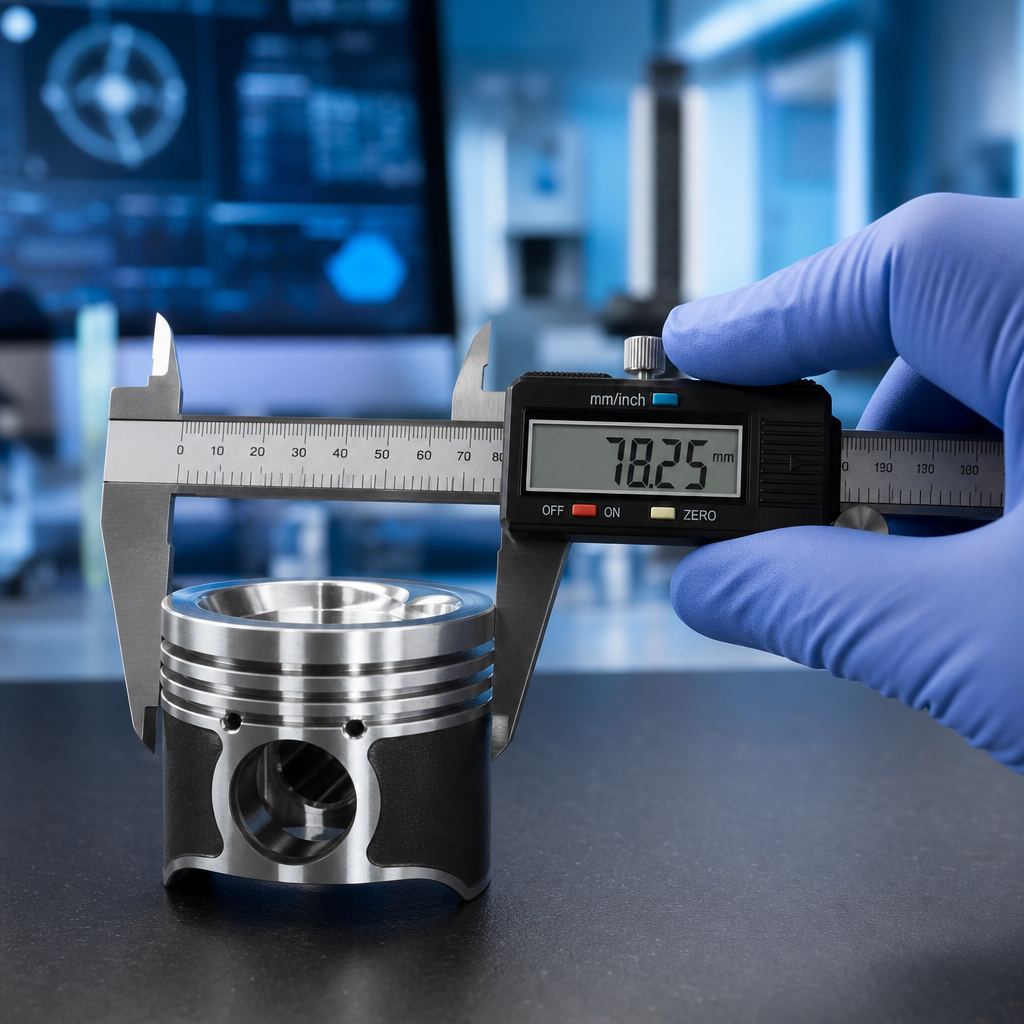
Connecting Rod for Audi A4 Aftermarket Replacement Guide
A connecting rod for Audi A4 aftermarket replacement is a fitment-controlled engine part, not a catalog guess. The buying record has to identify the engine code, rod length, big-end bore after bolt torque, small-end pin size, bearing shell interface, cap design, bolt specification, and acceptable weight range. Miss one of those items and the rod may still look correct while creating bearing distress, piston height errors, or unstable clamp load.
The Audi A4 range spans multiple petrol and diesel engine families, including 1.8T, 2.0 TFSI, 2.0 TDI, V6 petrol, and V6 TDI variants by market and generation. Even within one model generation, revisions can change rod length, piston pin diameter, crank journal width, bolt design, or piston compression height. OE numbers and aftermarket cross-references help narrow the search, but they do not replace dimensional confirmation against the exact engine build.
Driventus supplies aftermarket engine components for B2B buyers that need controlled fitment, repeatable production, and documentation that purchasing and QA teams can actually use. Driventus is an independent aftermarket manufacturer; Audi and other brand names are referenced only for fitment identification. This guide focuses on the decisions that prevent wrong-part ordering: what to measure, where failures usually start, how to compare supply options, and which commercial terms affect repeatable sourcing.
Start with the dimensions that decide fitment
The first decision is mechanical equivalence. Confirm the engine code, then compare the target rod against an OE drawing, controlled drawing, or sealed approved sample for that exact engine variant. A model listing or similar-looking big end is not enough.
Parameter
What to check
Practical control target
Centre-to-centre length
Match the OE drawing or approved sample
Often held within +/-0.02 mm to +/-0.05 mm, depending on drawing class
Big-end bore
Diameter, roundness, taper, and bore size after final bolt torque
Bore roundness commonly controlled within 0.005-0.010 mm for service-grade rods
Small-end bore
Wrist-pin diameter, bush material, clearance, and pin fit
Pin fit must match floating or press-fit design; clearance must follow piston-pin spec
Big-end width
Rod side clearance on the crank journal
Prevents oil starvation, thrust contact, and crank-side scuffing
Rod bolt spec
Thread, grade, shank style, torque/angle method, lubricant, and reuse rule
Clamp load must be stable after torque cycling; bolts should not be mixed across lots
Beam section and mass
Forged profile, section thickness, total weight, and end weights
Batch weight spread should be defined, often within 2-5 g unless tighter matching is ordered
Parting-face finish
Cap alignment, flatness, dowel or serration condition, and mating surface quality
Controls bearing crush and repeatable big-end geometry after cap removal
Prevents wrong-shell assembly and early bearing distress
</tr></thead><tbody> </tbody></table>Treat OE part-number cross-reference as a filter, not approval. For RFQs, ask the supplier to quote against a controlled drawing or approved sample and to state the inspection standard used for incoming parts. That gives purchasing, QA, and receiving inspection the same reference point.
Where OE-equivalence fails in real orders
OE-equivalence is not a broad claim that the part fits an Audi A4. It is a set of controlled features that reproduce the original rod's working geometry and assembly behavior. The common failures are specific: centre length off enough to alter deck height, big-end bore measured without final bolt preload, wrong pin clearance, mismatched bearing tang position, unclear bolt reuse rules, or weight spread too wide for a balanced set.
Use this fitment workflow before purchase approval:
1. Confirm engine code, displacement, fuel type, power rating, transmission market, and production year. 2. Cross-check the OE number if available, such as `OE 06A107065` where the application uses that numbering format. 3. Request a dimensional comparison against the target rod: centre length, big-end bore, big-end width, small-end bore, small-end width, bolt thread, and total weight. 4. State whether the rod is for a standard rebuild, overbore package, compression change, turbo upgrade, or performance rebuild. 5. Match piston pin diameter, bearing shell size, crankshaft journal diameter, and crank journal width before placing the order. 6. Require dimensional inspection reports that identify the measured features, tolerance basis, measuring tools, and sampling method. 7. Confirm whether rod bolts are supplied, pre-installed, packed separately, or sourced separately under a matched specification.
Receiving inspection should not rely on handheld calipers for critical features. Pilot lots are often checked by measuring 5 pieces, while production shipments may follow AQL sampling. Big-end bore after torque, centre length, and small-end bore should be verified with calibrated bore gauges, height gauges, or CMM equipment. If torque-to-yield bolts are used, state the reuse rule before inspection because repeated torque cycles can change clamp behavior.
This matters because one Audi A4 platform can contain several rod revisions. The vehicle description belongs in the fitment record, but the engine and assembly data make the decision.
Manufacturing route: forged, powder-metal, and what the process must prove
Most passenger-car replacement rods are forged steel or powder-metal designs. Powder-metal rods can work when they match the original design and loading profile. Forged steel is often preferred for rebuild, distributor, and export programs because it gives more margin for fatigue resistance, resizing control, and batch consistency. The useful question is not whether the catalog says "high strength." It is whether the supplier can define the material, heat treatment, hardness window, and machining controls.
A typical forged rod route includes:
Steel billet cutting and controlled furnace heating
Closed-die forging with grain flow through the beam and big-end section
Normalizing, quenching, tempering, or equivalent heat treatment to reach the required hardness window
Shot blasting and shot peening to improve surface condition and residual compressive stress on the beam
Rough machining of the big end, small end, cap faces, bolt seats, and balance pads
Cap separation, cap matching, and cap-face control using the specified fracture, serration, dowel, or machined-joint design
Rod bolt installation or trial assembly using the specified torque, angle, and lubricant condition
Big-end boring and honing after cap assembly at the required bolt preload
Bush installation, reaming, and honing where a bushed small end is specified
Final deburring, washing, rust prevention, weight sorting, marking, and packing
The technical sheet should state the material grade, heat-treatment target, hardness range, tensile-strength basis, and key machining controls. Buyers should expect batch hardness results, bore geometry checked after bolt torque, and controlled surface finish on bearing and pin interfaces. Rough bearing-contact surfaces can damage the oil film even when the nominal diameter is correct.
For B2B sourcing, measurable process controls beat generic strength language. They also make supplier comparison easier because each quotation can be judged against batch records and capability, not sales phrasing.
Approval evidence: what to ask for and when
A replacement rod should be approved with evidence tied to the exact application and order type. Driventus works to IATF 16949:2016 and ISO 9001:2015 process discipline, but buyers should still request part-level confirmation for the target engine. A sample order may need a first-article report. A distributor program may need periodic batch reporting, retained records, and repeatable traceability.
The usual validation package includes:
Dimensional inspection report with critical dimensions, nominal values, tolerances, actual readings, and sampling method
Material certificate for the heat lot or production batch, including grade and chemical composition range
Heat-treatment record and hardness test results on finished parts
Magnetic particle inspection or crack inspection on forged steel parts where specified
Rod bolt proof-load, torque-angle, torque-retention, or clamp-load data where applicable
Big-end bore diameter, taper, and roundness after assembly torque
Centre-to-centre length, bore parallelism, twist, and bend measurements
Runout, parallelism, and squareness results for cap, beam, and bore features
Balance weight spread across the production lot, including total weight and end-weight data if required
Surface finish data for bearing and pin interfaces where required
Cleanliness, rust-prevention, and packaging inspection records for export shipments
For EU or UK export, document chemical compliance against REACH (EC) No 1907/2006 where relevant to coatings, packaging, rust inhibitors, or treatment compounds. For fleet service and repeat repair programs, buyers may also ask for durability cycling, torque-retention data after repeated assembly, and retained batch records from the supplier's internal test plan.
The document pack must be usable by receiving inspection. A one-line certificate of conformity is weak evidence. A stronger report names the measured features, tools, inspection date, QC station or inspector, batch code, and sample quantity so the data can be traced to the shipped lot.
Used, reconditioned, or new aftermarket rods: the purchasing trade-off
Most buyers compare three routes. The right choice depends on inspection capacity, warranty exposure, and whether the program needs repeat supply.
Option
Typical use case
Typical landed-cost logic
Strengths
Limits
OE used rod
Short-term repair or salvage rebuild
Lowest unit cost but high inspection and sorting time
Original design geometry if undamaged and correctly identified
Unknown fatigue history, possible distortion, variable inspection quality
Reconditioned rod
Budget-conscious rebuilds
Moderate unit cost, but resizing, bolt replacement, and crack testing add cost
Lower cost than new and may suit controlled reman programs
Dependent on reconditioning method, resizing quality, bolt replacement, and crack inspection depth
Higher quoted unit price, but lower sorting burden and better repeatability
New material condition, repeatable specification, lot traceability, and easier batch control
Must be validated against OE fitment and the target piston, bearing, and bolt package
</tr></thead><tbody> </tbody></table>A new aftermarket rod is usually lower risk for professional sourcing when the supplier can show dimensional control, lot traceability, and a consistent bolt specification. It is not automatically better. A vague compatibility claim can create more risk than a used or reconditioned rod that has been correctly identified, crack-tested, resized, and measured.
Compare cost by complete usable set. Include rod bolts, packing, inspection documents, rejected-part allowance, sorting labor, and freight impact. If receiving inspection has to separate mixed weights, unclear markings, or inconsistent bore sizes, the low unit price can disappear before the parts reach a workshop or distributor shelf.
How Driventus keeps similar Audi A4 applications separated
Driventus supplies engine and powertrain components from a vertically integrated manufacturing base in Taizhou, Zhejiang. For buyers, the practical benefit is a shorter path between raw material control, machining, inspection, packing, and corrective feedback. An RFQ line can be tied to a drawing, sample approval record, batch inspection plan, and export packing requirement.
A typical sourcing sequence is RFQ review, fitment confirmation, drawing or sample comparison, prototype or first-article sample, buyer approval, pilot lot, and repeat production. Buyers sourcing through our catalog can review adjacent engine components, including related parts in engine components. For non-standard packaging, private label requirements, or drawing-controlled builds, custom manufacturing is available under documented specifications.
For approved vendor programs, review the quality system page alongside the technical sheet and sample inspection report. The aim is simple: confirm that the supplier can hold the dimensions, deliver consistent lots, and support the documents required by purchasing, QA, and receiving teams.
This is especially useful where one customer serves several Audi A4 engine variants across different markets. Driventus can separate similar-looking applications by controlled part number, label format, and packaging rule. Label data can include engine code, internal part number, OE reference where applicable, batch code, quantity, country of origin, barcode, and customer SKU, depending on the buyer's routing rules.
Pre-PO checklist for a controlled rod order
Before issuing a PO, lock the technical details into the line item, RFQ, or technical appendix. Do not leave them in email comments that receiving inspection cannot see.
Vehicle platform and engine code
Model year range and market, if relevant to the application
OE cross-reference, if available, stated as fitment reference only
Rod length, big-end bore, big-end width, small-end pin size, small-end width, and bearing shell specification
Rod bolt specification and whether bolts are supplied installed, packed separately, or excluded
Torque value, angle value, lubricant condition, and bolt reuse rule for inspection and assembly
Required material grade, heat-treatment condition, and hardness window
Surface finish, coating, rust prevention, washing, and cleanliness requirements
Total weight range, end-weight requirement, or matched-set rule if balancing is part of the order
Packaging format, inner protection, carton quantity, pallet rules, labels, and barcode rules
Sampling and acceptance criteria for first article approval and production lots
If the part will be used across depots, distributors, or workshops, use one controlled part number per verified engine variant. Mixed-fitment items create service errors when several Audi A4 generations are in circulation at the same time. A clear lot code and batch reference are more valuable than a broad compatibility statement.
Also define the nonconformance process before the shipment moves. The RFQ should state whether the supplier must provide replacement parts, corrective action, sorting support, credit, or updated inspection evidence if a dimensional issue appears during receiving inspection. For repeat orders, require engineering change notice for changes to material, bolt supplier, heat treatment, coating, machining location, marking, or packaging.
Commercial questions that expose supply risk
A replacement rod order is both an engineering decision and a supply-chain commitment. Ask about MOQ, lead time, samples, documentation, and packaging at quotation stage. For distributor programs, confirm whether the supplier can hold the same finish, weight class, marking style, and carton format across replenishment cycles.
Use these questions to test the quote:
What is the standard MOQ by engine family or part number, and is it quoted per piece, per set, or per carton?
What is the sample charge, sample quantity, and sample lead time for a new Audi A4 application?
What is the normal lead time after sample approval, and does it change for first production versus repeat orders?
Can the supplier provide a PPAP-style document pack where required?
Are batch test records retained, and how long are they available?
Can carton labels, part numbers, and private label packaging be controlled by market?
Is export packing suitable for EU, UK, North American, and South American distribution?
What is the price break at common order bands such as sample lot, pilot lot, carton quantity, pallet quantity, and annual blanket order?
What payment term, incoterm, port, and freight mode is assumed in the unit price?
What is the process for engineering change notification if a drawing, bolt, coating, supplier source, or marking changes?
Low-volume or new applications often carry higher MOQ because tooling setup, heat-treatment batch size, machining fixtures, and inspection time are spread across fewer parts. Repeat orders with stable forecasts can usually be priced more aggressively because raw material, forging, machining capacity, and packing materials can be planned. Sample lead time is often driven by fixture readiness and inspection workload. Production lead time is more often driven by forging, heat treatment, machining queue, and export consolidation.
These points are not administrative cleanup. They determine whether a connecting rod for Audi A4 aftermarket replacement can move from sample approval into repeat supply without rework at receiving inspection. The right supplier should connect the quote to the engineering record, inspection plan, and traceability system behind each shipment.
Frequently asked questions
Start with the engine code, then confirm OE cross-reference, centre-to-centre length, big-end bore and width, small-end bore and width, bearing specification, bolt spec, and balance weight. Vehicle model alone is not enough.
Yes, if it is engineered to the same functional dimensions and validated for the target engine. Buyers should request dimensional, material, hardness, and bolt-related evidence before approval.
Yes, when the application provides one. OE numbers are used for fitment reference only, not as a claim of manufacturer approval or affiliation.
Ask for dimensional inspection data, material certificate, hardness results, lot traceability, bolt specification, weight report, and packaging specification. For regulated markets, request REACH-related documentation where relevant.
For fitment checks, batch pricing, MOQ, lead time, or a drawing-controlled quotation, send the engine code, OE reference if available, sample photos or drawings, and target annual volume through /contact.html.