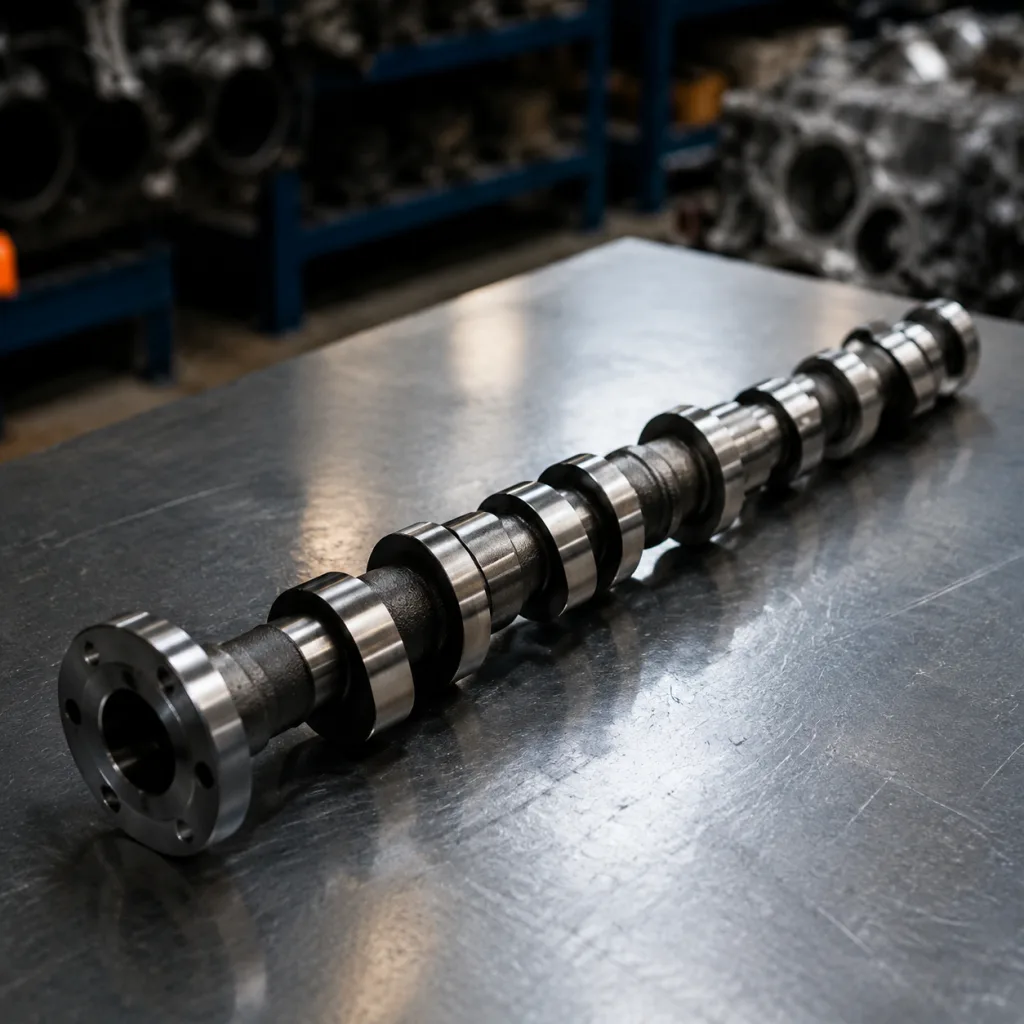
Camshaft for Toyota Corolla Aftermarket Replacement
A camshaft for Toyota Corolla aftermarket replacement is a precision sourcing decision, not a catalogue checkbox. The part has to match the target engine’s timing geometry, journal dimensions, lobe profile, thrust control, oil-feed layout, surface finish, and cam-position signal features. Small deviations matter: 0.05 mm of lift error, 1–2° of timing shift, or a rough journal can change idle quality, emissions behaviour, oil-film stability, and follower life. This article gives procurement teams a practical way to qualify Corolla aftermarket camshafts: identify the exact fitment, lock critical dimensions, verify metallurgy and surface integrity, validate samples, compare suppliers, and control repeat batches. Driventus manufactures engine and powertrain components in Taizhou, Zhejiang, under IATF 16949:2016 and ISO 9001:2015 systems, supplying B2B customers in more than 60 countries. Driventus is an independent aftermarket manufacturer; Toyota and Corolla names are referenced for fitment identification only.
Start With the Fitment Decision, Not the Model Name
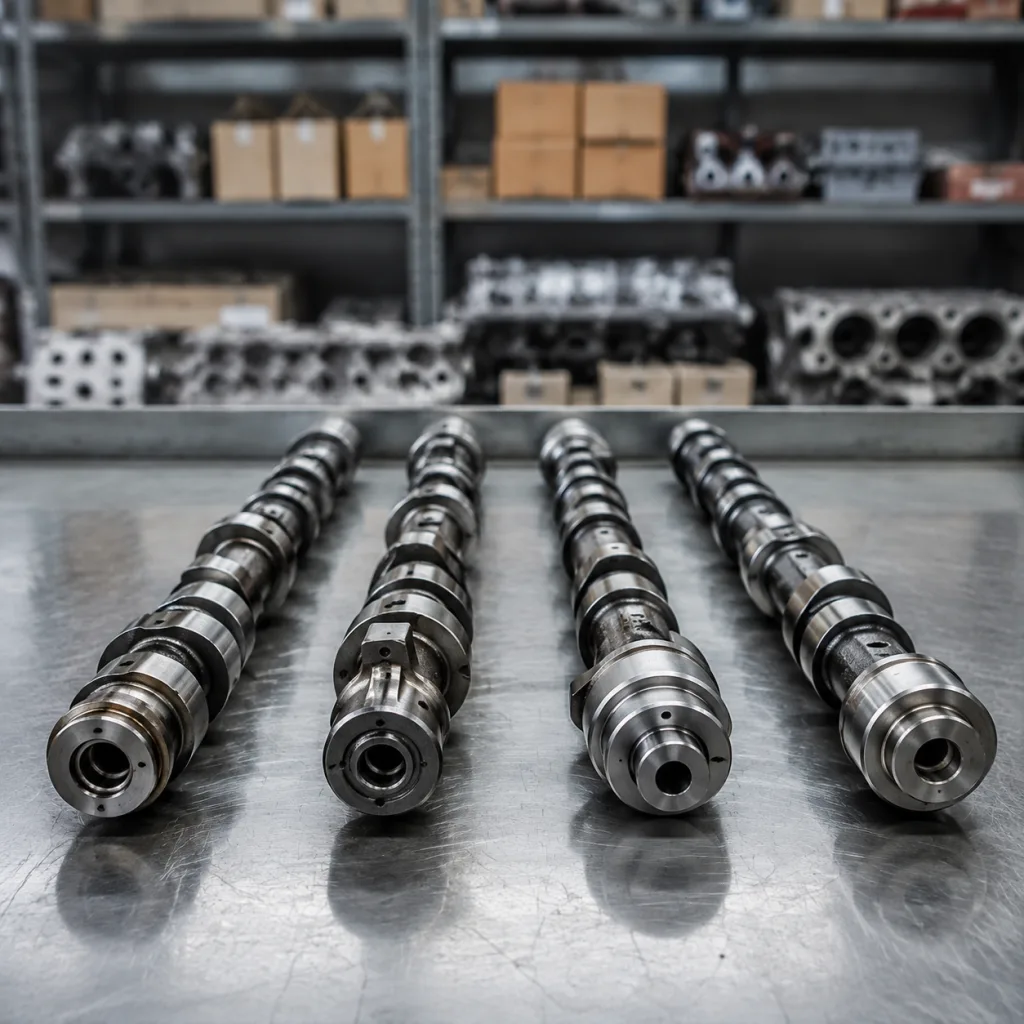
“Corolla camshaft” is not a complete specification. Corolla applications span multiple engine families, regional variants, production periods, intake/exhaust layouts, and variable valve timing designs. A buyer who sources by model name alone is exposed to the most expensive type of aftermarket error: a part that looks plausible, installs part-way, and fails only after labour has already been spent.
Use a fitment decision tree before discussing price:
1. Confirm engine code and displacement, such as 1ZZ-FE, 2ZZ-GE, 1ZR-FE, 2ZR-FE, or a market-specific variant. 2. Confirm production year and month range where available, not only model year. 3. Identify intake or exhaust position; paired cams are often not interchangeable. 4. Check variable valve timing interface, phaser bolt pattern, dowel location, and oil-control feed layout. 5. Verify cam position trigger geometry and angular location. 6. Compare cylinder head casting family, cam cap arrangement, thrust-face design, and oil passage features. 7. Match the buyer’s catalogue reference, OE cross-reference, TecDoc/ACES/PIES data, or local application notes.
The failure mode is usually not dramatic at first glance. A camshaft may sit in the head but carry a different phaser interface, sensor signal feature, oil passage, thrust width, dowel diameter, or dowel angle. That can lead to P0010/P0011/P0016-style timing correlation faults, abnormal end float, poor oiling, cam cap wear, difficult starting, or mechanical interference after installation.
A disciplined launch process is simple: confirm the target engine code, measure an OE or verified service part, freeze the drawing revision, approve the master sample, and run first-article inspection before a bulk purchase order. Driventus can support catalogue mapping for distributors using sample parts, drawings, or buyer-supplied cross-reference lists. Related engine products are listed in our catalog, including the engine-components range at /products/engine-components.html.
The Inspection Table That Prevents Most Camshaft Claims
Dimensional equivalence is the first hard gate for a camshaft for Toyota Corolla aftermarket replacement. Visual similarity is not enough. The camshaft defines valve opening, closing, lift, duration, and timing, so a small error in lobe centreline, base circle, journal size, or trigger feature can change the way the engine runs.
Write the RFQ around measurable characteristics. The final limits should follow the approved drawing, but the table below shows the type of controls buyers should expect before approving an aftermarket programme.
Feature
Typical RFQ control target
Procurement check
Why it matters
Journal diameter
Drawing nominal, commonly held within ±0.010–0.020 mm
Outside micrometer, air gauge, and roundness check
Controls oil-film stability and bearing clearance
Journal roundness/cylindricity
Usually ≤0.005–0.010 mm where specified
Roundness tester or CMM
Reduces local bearing loading and start-up wear
Lobe lift
Drawing nominal, commonly within ±0.02–0.05 mm
Cam profile measuring machine
Affects valve lift, airflow, emissions, and idle quality
Base-circle diameter
Drawing nominal, commonly within ±0.015–0.030 mm
Profile and micrometer inspection
Maintains valve lash or hydraulic adjuster operating range
Lobe centreline angle
Commonly controlled within ±0.5–1.0° from approved profile
Angular fixture or cam analyser
Maintains valve timing and torque curve
Overall length
Drawing nominal, commonly within ±0.05–0.10 mm
Vernier, height gauge, or CMM
Confirms axial location and thrust control
Thrust face width
Drawing nominal, commonly within ±0.02–0.05 mm
CMM or gauge fixture
Helps prevent end-float noise and abnormal wear
Timing dowel or slot position
Commonly within ±0.5° angular and drawing linear tolerance
Angular fixture or CMM
Maintains cam timing and sensor synchronisation
Sensor trigger feature
Drawing profile and angular position
Fixture, CMM, or profile check
Supports correct camshaft position signal recognition
Journal surface roughness
Often Ra 0.2–0.4 µm depending on design
Roughness tester
Influences oil retention and bearing wear
Lobe working-face roughness
Often Ra 0.2–0.8 µm depending on follower type
Roughness tester
Controls bedding-in behaviour and scuffing risk
Straightness/runout
Commonly ≤0.02–0.05 mm TIR depending on length
V-block, dial indicator, or CMM
Reduces binding and rotational vibration
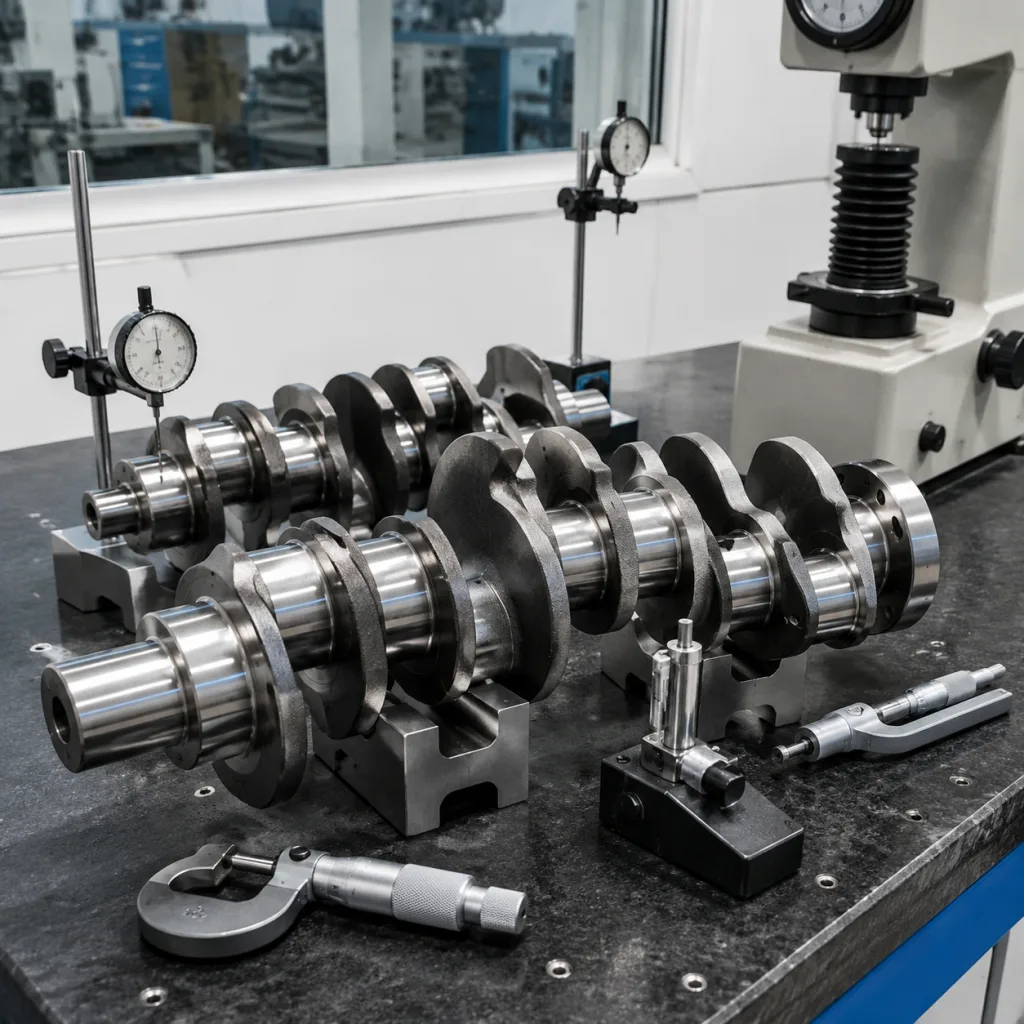
</tr></thead><tbody> </tbody></table>Do not treat every dimension the same. Mark lobe lift, lobe centreline, journal diameter, trigger geometry, dowel position, runout, hardness, and roughness as critical-to-quality where applicable. Then define which items require 100% checks and which can follow AQL or batch-based sampling.
A practical release rule is first-article inspection on 5 pieces, followed by lot inspection against a retained master sample. Internal controls may include datum-based CMM inspection, cam profile verification, profile-grinding wheel compensation, visual inspection of lobes and journals, and sampling plans tied to batch size.
Material Choices: Where Cheap Parts Usually Hide Risk
Most camshaft problems are manufactured before final inspection. Material route, heat treatment, chilled depth, grinding discipline, cleaning, and rust prevention decide whether a good-looking part survives real service.
Common aftermarket designs use cast iron, chilled cast iron, forged steel, or assembled steel construction. The right choice depends on valve-train type, contact stress, follower design, engine load, and the original part architecture. The purchase file should state the material grade, heat-treatment method, hardness range, case or chilled depth, and surface requirements so later batches do not drift away from the approved sample.
For a robust programme, ask for evidence on these points:
Material certificate for each heat or batch, with heat number linked to finished-goods lot number
Chemical composition verification where required, usually by spectrometer or mill certificate review
Lobe hardness results, often around 50–60 HRC for hardened steel or equivalent chilled-cast working surfaces depending on design
Journal hardness results, sometimes lower than the lobe where machinability and oil-film compatibility require it
Case-depth, induction-hardened depth, or chilled-layer confirmation at a defined hardness threshold
Magnetic particle, dye penetrant, or equivalent crack inspection for hardened or high-risk zones where specified
Surface roughness checks on lobes, journals, thrust faces, and oil-feed transitions
Deburring and washing controls for oil holes, cross-drillings, grooves, and blind features
Corrosion protection suitable for the storage route, such as VCI bag plus anti-rust oil for 6–12 months of warehouse storage
EU and UK buyers should also consider chemical compliance duties under REACH (EC) No 1907/2006 where applicable to substances in articles, coatings, corrosion inhibitors, and packaging materials. If the buyer has a restricted-substance list, it should be reviewed before quotation and document planning.
Driventus production is managed under a quality system aligned with IATF 16949:2016 and ISO 9001:2015. These systems support process control, traceability, corrective action, calibration, and supplier management. They do not replace part-specific validation; they make repeatable validation possible.
A Three-Gate Release Plan Before Volume Orders
Do not move straight from catalogue match to container order. Replacement intent needs evidence in three gates: drawing confirmation, sample validation, and production batch control. Each gate catches a different class of risk.
Gate 1: drawing and sample confirmation. Lock the target application, drawing revision, master sample, intake/exhaust position, timing interface, sensor trigger geometry, and oil-feed layout. This stage prevents catalogue mismatch.
Gate 2: pre-production validation. Measure the parts and install them where the programme justifies it. A useful validation package includes:
Dimensional inspection report against the approved drawing, including all critical dimensions and 3–5 measured sample pieces
Material and hardness report with heat number, test location, and acceptance range
Cam profile report showing lift curve, base circle, lobe centreline, and maximum lift
Runout and straightness record measured before packing
Surface roughness report for journals, lobes, thrust faces, and sensor-contact areas where applicable
Trial installation feedback covering end float, rotation by hand, oil-feed alignment, and timing mark confirmation
Bench or engine running feedback where volume justifies it, including idle stability, oil leakage, abnormal noise, and OBD scan after warm-up
Packaging drop or transit suitability check, especially for mixed-container export shipments
Batch traceability label and inspection lot reference on inner pack, carton, and pallet list
Gate 3: production control. Once approved, freeze the drawing, control plan, inspection frequency, packaging specification, and change-notification rules. For higher-volume programmes, 10–30 pre-production samples, retained reference samples, golden-sample approval, and a pilot order help reduce claim exposure before mass production.
Emissions-regulated vehicles add another reason to validate carefully. Valve timing affects combustion stability, catalyst light-off behaviour, misfire detection, and onboard diagnostics. Regulations such as ECE R-83 define emissions and OBD requirements for applicable vehicle categories, but they do not certify an individual aftermarket camshaft by themselves. Avoid supplier claims that imply vehicle-maker approval or regulatory approval unless formal documentation supports the claim.
Driventus can manufacture to buyer drawings, samples, or agreed aftermarket specifications through custom manufacturing. A common release path is prototype sample approval, small pilot order, installation feedback, and then mass production under a locked revision.
Supplier Comparison: Price Versus Claim Exposure
A low unit price can be expensive in a camshaft programme. The part is labour-intensive to replace, and a wrong or failed camshaft can force repeat timing-chain, valve-cover, or cylinder-head work. For distributors and repair chains, the real comparison is not only price per piece; it is price plus fitment certainty, process control, traceability, packaging reliability, and warranty response.
Use the supplier checklist below when comparing quotations:
IATF 16949:2016 and ISO 9001:2015 certification status, with certificate scope covering engine or machined components
Traceability from raw material batch to finished goods carton, ideally searchable by carton label or batch code
Capability for lobe profile, journal, runout, angular, hardness, and surface-finish measurement
Defined controls for heat treatment, grinding, washing, deburring, and rust prevention
Clear separation of intake and exhaust variants in part numbers, labels, and warehouse picking instructions
Fitment review before mass production, including engine-code exclusions and market-specific notes
Export packaging suitable for mixed containers, courier cartons, or palletised sea freight
Warranty analysis process using retained samples, claim photos, installation notes, and corrective-action timing
Lead-time, MOQ, and safety-stock options for repeat orders
Private-label support for cartons, neutral packaging, barcodes, and multilingual labels
Commercial terms should reflect the production route. For a developed SKU using existing tooling, trial orders may start around 100–300 pieces per part number. New-tooling or low-volume camshafts may require higher MOQs because fixture, casting, forging, heat-treatment, and grinding setup costs must be absorbed. Repeat-order lead time is often 45–75 days after deposit and artwork approval; first orders or new development commonly require 60–100 days because sampling, inspection, packaging approval, and scheduling are added.
Carton labelling should include part number, batch number, quantity, country of origin, production date or lot code, barcode, gross/net weight, and handling information. For repair-chain supply, preventing picking errors can be as important as holding lobe lift tolerance. Similar Corolla names across left-hand-drive and right-hand-drive markets may hide different engine variants, so fitment notes must work for warehouse and counter staff, not only engineers.
Driventus exports to more than 60 countries and supplies aftermarket distributors, OEM/Tier-1 customers, and multi-location repair chains. Toyota and Corolla names are used only to identify fitment. Driventus is an independent aftermarket manufacturer and does not imply vehicle-maker endorsement.
Buyer Q&A Before You Add the SKU
What should be frozen before the first purchase order? Freeze the approved drawing or master sample reference, revision number, approval date, application list, exclusions, engine code, production year, intake/exhaust position, market notes, and critical-to-quality characteristics. Do this before negotiating repeat volume.
Which characteristics need explicit control? Lobe lift, lobe centreline, journal diameter, thrust width, trigger geometry, dowel position, runout, hardness, roughness, and oil-feed features should be treated as controlled items where applicable. The purchase file should state the inspection method and sampling plan, including which dimensions require 100% inspection and which use AQL or lot sampling.
What should change-notification cover? Require notification and approval for changes to tooling, process flow, material source, heat-treatment supplier, grinding wheel specification, inspection method, subcontractor, coating, corrosion inhibitor, or packaging method. Later-batch drift is a common source of aftermarket claims.
How should packaging be specified? Camshafts need protection against bending, impact, corrosion, and contamination. A typical export pack may use VCI protection, anti-rust oil, end caps, cavity trays, foam supports, double-wall cartons, and palletisation for long-distance sea freight. Buyers should define maximum carton weight, barcode type, label position, pallet height, and whether mixed-SKU cartons are allowed.
How should annual supply be planned? Share a 6–12 month forecast, place firm purchase orders for the next 60–90 days, and review safety stock for fast-moving SKUs. Camshaft production depends on casting or forging supply, machining capacity, heat treatment, profile grinding, cleaning, and final inspection. Clear demand planning reduces air-freight recovery costs, stockout risk, and rushed process changes.
What belongs in the claims procedure? Define response time, evidence requirements, retained-sample review, installation notes, photos, batch-code reporting, corrective-action format, and replacement or credit rules. Claims handling should be written before the first shipment, not during the first dispute.
Frequently asked questions
Confirm by engine code, intake or exhaust position, valve-timing interface, sensor trigger features, dowel location, oil-feed layout, production year, and buyer-supplied cross-reference data. Model name alone is not sufficient because Corolla applications vary by market, engine family, and production year.
Request dimensional reports, material certificates, hardness results, cam profile data, surface roughness records, runout records, and batch traceability details. For higher-volume programmes, add a control plan, retained sample agreement, packaging approval, and sample approval process.
No. Driventus is an independent aftermarket manufacturer; brand names are referenced for fitment identification only. Any OE-equivalence claim should be based on dimensions, materials, validation data, and agreed buyer specifications.
If you are building a Corolla camshaft sourcing programme, share your engine codes, annual demand, target markets, target MOQ, price level, lead-time requirement, and validation documents. Our team can review the application data and help you [request a quote](/contact.html).