Camshaft for Subaru Outback OE Equivalent: Fitment and Sourcing Guide
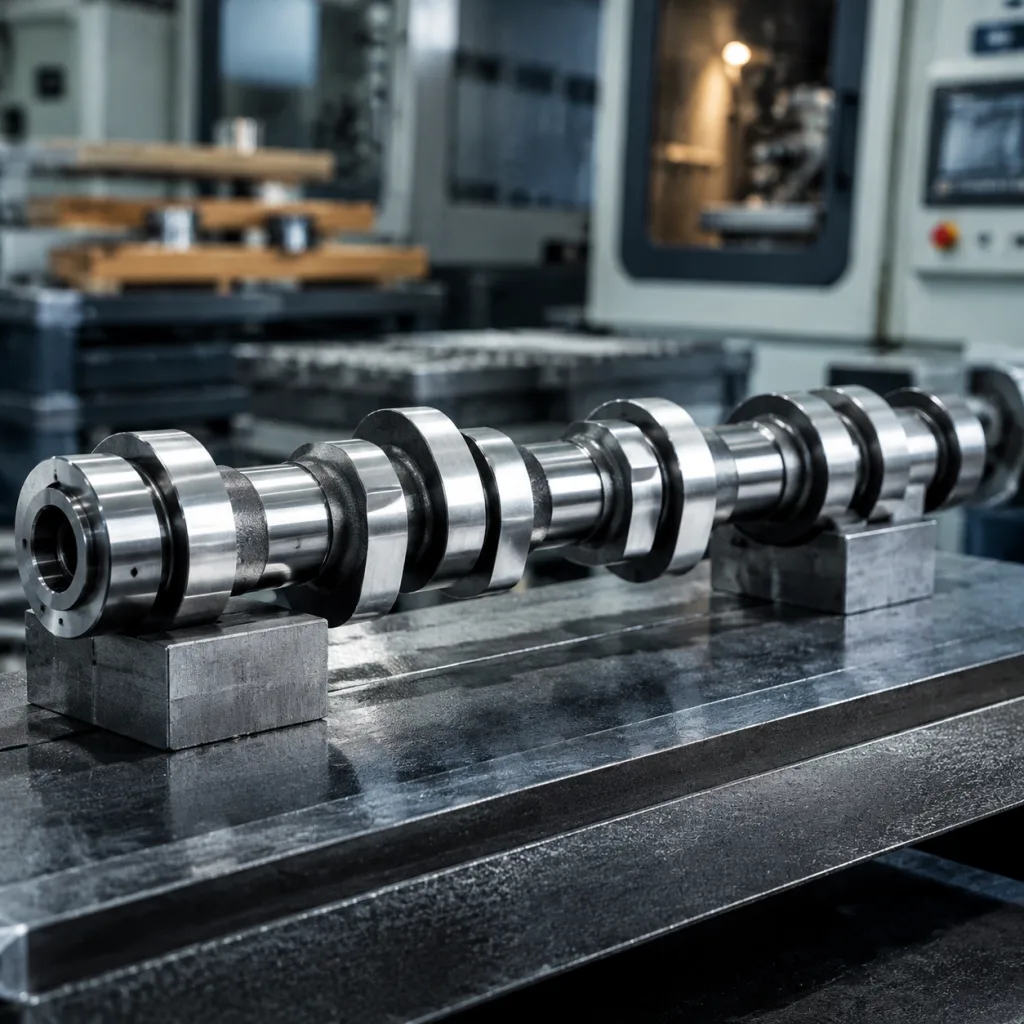
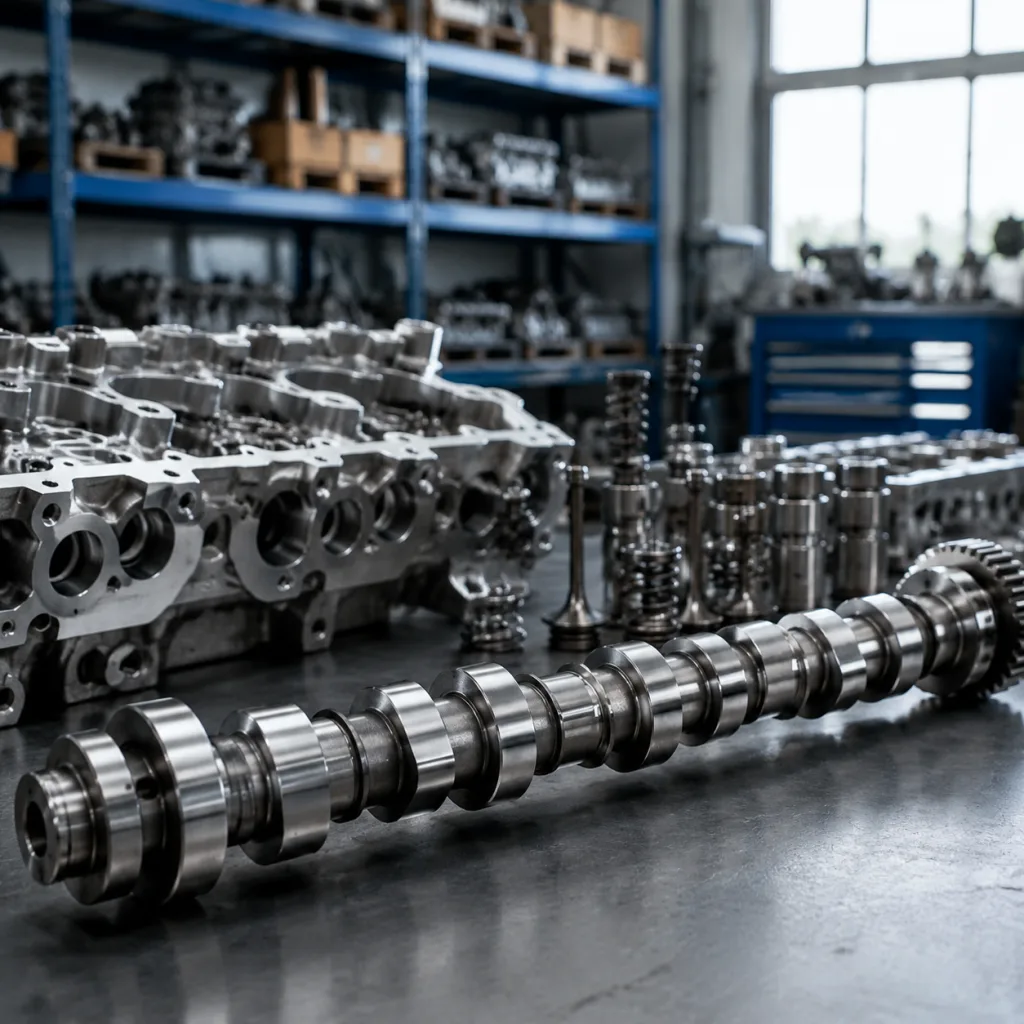
A camshaft for Subaru Outback OE equivalent is approved by the details that control engine behavior, not by how similar it looks on a bench. Timing geometry, journal locations, oil passages, trigger features, thrust faces, and the sprocket or AVCS / VVT interface all have to align with the original application. Subaru Outback fitment also changes by engine family, model year, market, intake or exhaust position, and left or right bank on boxer engines. That makes a VIN, engine code, drawing, physical sample, or validated reference part essential before release.
For B2B buyers, the decision should start with measurable features: journal diameter, overall length, base circle, lobe lift, lobe phasing, runout, surface finish, thrust geometry, and the exact actuator or timing reference used on the shaft. A part can slide into the cylinder head and still be wrong. A misplaced oil feed, trigger feature, dowel, phaser face, or lobe angle can create cam/crank correlation faults, idle instability, noise, accelerated wear, or actuator malfunction.
Driventus is an independent aftermarket manufacturer; Subaru and other brand names are used only for fitment reference. We manufacture and inspect replacement camshafts for B2B supply, with documentation aligned to IATF 16949:2016, ISO 9001:2015, and REACH (EC) No 1907/2006 where applicable. Commercial planning normally starts with 1-2 pcs for prototype samples, 10-20 pcs for pilot approval lots, and 50-300 pcs for recurring aftermarket replenishment, depending on machining setup, packaging, and inspection requirements.
Decision framework: when is an Outback camshaft truly OE-equivalent?
Treat OE-equivalent as a release standard, not a marketing phrase. For a camshaft for Subaru Outback OE equivalent, the replacement shaft must reproduce the functional and dimensional characteristics of the original part for one defined application. It does not mean vehicle-maker approval, brand authorization, or interchangeability across every Outback engine.
Start with the application. Then prove the shaft.
Confirm at minimum:
Engine family, displacement, and model year range
Market or emissions version when relevant
Intake or exhaust position
Left or right bank on boxer engines
AVCS / VVT phaser features, where fitted
Trigger wheel, dowel, keyway, sprocket, and bolt interface
Oil feed holes, grooves, and actuator indexing features
The dangerous part is rarely the obviously wrong one. It is the shaft that looks close, shares a nominal length, or fits into the head but differs in lobe separation, base circle, oil drillings, thrust geometry, or phaser location. Small errors matter. A 0.05-0.10 mm shift in a journal-related feature, or a few crank degrees of lobe phasing error, can be enough to cause a drivability complaint on an interference engine.
For OE-equivalent release, Driventus compares the proposed part against the customer sample, drawing, or validated reference unit. Critical features are then carried into inspection controls rather than left as informal sample-match assumptions. If you are reviewing related engine families or building a broader purchase list, see our catalog and engine components.
Before quotation, define the approval basis: sample match, print match, or OE cross-reference. Once that basis is frozen, the control dimensions can be priced correctly. This avoids a common purchasing problem: a low initial quote that later changes when the real machining, inspection, or validation scope becomes clear.
Failure modes to prevent before sampling
A procurement package built only around a part number and photos leaves too much room for interpretation. Camshafts need a technical file. At minimum, require a dimensioned drawing, a first-article inspection report, and a list of critical-to-function features.
The features most likely to create fitment or performance failures are bearing journal diameter, lobe lift, base circle, lobe width, overall length, runout, thrust face location, and surface finish on sliding or bearing areas. For VVT applications, also verify the phaser locating face, actuator oil feed, dowel position, and timing reference.
Check point
Typical acceptance target
Journal diameter
Match OE drawing or validated sample, commonly within ±0.01 to ±0.02 mm
Cam lobe lift and base circle
Match OE profile within drawing tolerance; profile error should be controlled and repeatable
Lobe phasing / angular position
Controlled to the specified timing datum, often within ±0.5° to ±1.0° crank equivalent depending on design
Total indicated runout
Usually ≤ 0.02 mm unless the drawing states otherwise; some applications specify 0.01 mm on journals
Surface roughness on journals
Typically Ra ≤ 0.4 μm on ground bearing surfaces; more critical applications may call for Ra 0.2-0.3 μm
Thrust face geometry
Match OE location, width, and finish requirements
Hardness
Per drawing and heat-treatment specification, often HRC 55-62 on wear surfaces for hardened steel designs or equivalent case hardness for cast designs
Oil feed and trigger features
Exact match to OE geometry and datum position
</tr></thead><tbody> </tbody></table>These values must be tied to the actual engine application. Do not assume them from the vehicle badge. Outback fitment can change by engine family and production year, and on boxer engines the bank position can be as important as shaft size.
Measurement method is another failure point. A drawing should identify datums and angular references clearly. Otherwise, two suppliers can measure the same shaft differently and both claim compliance.
For importers and distributors, separate sample approval from routine production control. A full CMM report may be appropriate for first articles. Recurring lots can then use a focused inspection plan covering the features most likely to affect timing, oil supply, assembly, and wear. A practical plan may include 100% visual inspection, 100% runout checks on critical shafts, and batch-based sampling at AQL 1.0-2.5 for noncritical cosmetic features. If low field returns are expected, request GR&R or another measurement system confirmation on the key dimensions before mass shipment.
Spec deep-dive: metallurgy, hardening, and surface finish
Geometry sets valve timing. Metallurgy keeps that geometry alive in service.
A camshaft works under repeated contact stress at the lobe-to-follower interface and continuous rotational load at the journals. Common production routes include chilled cast iron, forged steel, and machined steel. Depending on the design, wear surfaces may be induction hardened, carburized, nitrided, or treated by another specified method.
Buyers should request the following in the technical file:
Base material declaration or grade reference
Heat-treatment method and hardness range
Case depth or hardened layer requirement, if applicable
Hardness test locations and method
Surface finish before and after final grinding
Lobe and journal grinding control plan
Anti-corrosion protection and export packaging method
Storage oil or coating details, where used
The lobe surface must resist pitting, scuffing, and abnormal wear. Journals need a controlled finish that supports oil film and avoids damage to the cylinder head or cam carrier. A shaft can pass a dimensional check and still fail if hardness is inconsistent, oil-hole edges are sharp, grinding burns are present, or corrosion protection is weak.
Ask for hardness by location, not just one number. Useful points include journal surface, lobe nose, and core. Where surface hardening is used, request case depth at a defined load, such as 500 g or 1 kg, and specify the minimum effective depth in millimeters. If the application uses followers or lash adjusters with known wear sensitivity, add grinding burn checks and surface roughness targets for the journals and thrust faces.
For European and UK supply, material declarations should support REACH (EC) No 1907/2006 where applicable. If preservative oil, coating, or vapor corrosion inhibitor is used for storage and sea freight, it must not interfere with assembly, oil control valves, cam sensors, or actuator function.
In our quality system, incoming material, heat treatment, machining, and final grinding are controlled under quality system procedures aligned with IATF 16949:2016 and ISO 9001:2015. The main cost drivers are raw material grade, heat-treatment route, number of grinding operations, and inspection intensity. Identify these before comparing unit prices; otherwise, the cheapest quote may simply exclude necessary controls.
Step-by-step validation plan for replacement release
Do not release a replacement camshaft on appearance. For an OE-equivalent programme, validation has to cover dimensional accuracy, metallurgy, fit, function, and shipment durability. The depth of testing can vary by order volume and risk, but the objective is the same: prove that the part performs the same function as the approved reference and can be repeated across batches.
A practical validation sequence is:
1. Coordinate measuring machine inspection of critical features 2. Profile or lift verification against the approved reference 3. Magnetic particle inspection for surface cracks on ferrous shafts, where applicable 4. Hardness verification at specified locations 5. Runout and concentricity check after grinding 6. Trial fit with the customer head, sprocket, sensor target, and phaser parts 7. Oil feed and actuator passage confirmation for VVT applications 8. Packaging and corrosion hold test for export transit
For Outback applications using VVT or AVCS, verify the oil control path and actuator index as assembled interfaces. Isolated hole measurements are not enough. A shaft can bolt to the phaser and still create a timing fault after start-up if the angular index is wrong.
A stronger protocol includes a cold-start check and a short endurance run, such as 30-60 minutes on a test bench or dyno equivalent. Afterward, inspect wear pattern, runout, scoring at journals, and any abnormal contact marks.
Release evidence should come in three layers:
Dimensional first article: measured values against drawing or sample
Functional fit: valve timing relationship, sensor compatibility, and phaser actuation where applicable
Shipment robustness: protection against corrosion and impact damage after export-suitable vibration and drop checks
Traceability closes the loop. A capable supplier should identify material batch, heat-treatment lot, production date, machining lot, and final inspection record. For distributors and engine rebuilders serving multiple repair networks, batch repeatability is often more valuable than one perfect sample. If a field issue occurs, traceability allows the affected lot to be isolated without stopping the entire supply chain.
Scenario planning for distributors and engine rebuilders
The typical sourcing risks are predictable: wrong bank, wrong intake/exhaust position, mismatched actuator version, and dimensional drift between lots. A good process removes those risks before the purchase order is placed.
Start with a VIN or engine code, production year, market information, and a verified sample or drawing. Then confirm whether the order covers an intake shaft, exhaust shaft, or matched set. Finally, identify any sensor, trigger, sprocket, phaser, dowel, or oil-feed feature that must be carried over from the original design.
A clean sourcing workflow usually follows this sequence:
Confirm application data: VIN, engine code, market, and model year
Identify position: intake/exhaust and left/right bank where applicable
Compare sample or drawing against the proposed replacement
Freeze critical dimensions before sample production
Approve first articles with inspection reports
Define packing, labeling, and batch traceability before volume orders
If the application is not in our standard range, custom manufacturing is available for private label supply, dimensional matching, and programme-specific packaging. This is useful for regional replacement parts, discontinued applications, or controlled specifications for rebuild kits.
Driventus supplies camshafts as part of a broader engine programme that can include pistons, gaskets, water pumps, crankshafts, and turbochargers. For buyers building a long-term supply list, sourcing related components from one audited manufacturing partner can simplify vendor consolidation, quality reviews, and shipment planning. We manufacture in Taizhou, Zhejiang, and export to 60+ countries under controlled quality procedures.
Commercial planning should be explicit. Samples usually have no MOQ or a low MOQ of 1-2 pcs for engineering review. Pilot lots often start at 10-20 pcs. Production MOQ is commonly 50-100 pcs for simple catalog items and 100-300 pcs for custom or private-label variants. Unit price generally improves at 100, 300, and 500 pcs because setup, inspection, and packing costs are spread across more units.
Lead time also depends on the route. Standard stock may ship in 7-15 days. Custom machining plus heat treatment often runs 25-45 days after sample approval, with another 7-10 days for export packing and consolidation. If expedited air freight is required, request both ex-works and delivered terms so the freight premium is visible.
RFQ checklist: questions that make quotes comparable
A complete RFQ reduces back-and-forth and prevents incorrect sampling. Sending only “Subaru Outback, model year” is not enough. Put the application data and technical requirements into one file so the supplier can check fitment and manufacturing feasibility at the same time.
Include these items where available:
Vehicle model and model year range
VIN or engine code
Engine family, displacement, and fuel type
Market or emissions version, if relevant
Intake or exhaust camshaft position
Left or right bank for boxer engine applications
OE sample photos from multiple angles
Key dimensions, including journals, lobes, overall length, and thrust faces
Details of dowel, keyway, trigger wheel, sprocket, phaser, and oil-feed features
Required surface finish, hardness, coating, or preservation notes
Annual volume, first order quantity, and target delivery window
Packaging, labeling, barcode, and private-label requirements
Requested documents, such as FAI, material declaration, and inspection report
If you need a single-source discussion, send the drawing, sample, or replacement target through request a quote. We can review fitment, identify the critical dimensions, and confirm whether the part should be supplied from standard production or a custom programme.
To make supplier offers comparable, ask each one to state:
Unit price at 10, 50, 100, 300, and 500 pcs
Sample cost, if any
Tooling or setup fee if a custom profile is required
Lead time by order quantity
Inspection method and report format
Packing method and corrosion protection
Whether hardness testing, anti-rust treatment, and export cartons are included
If a supplier cannot define what is included in the quoted price, treat the offer as incomplete. The goal is not only installation on day one. It is stable timing geometry, controlled metallurgy, reliable oil and actuator interfaces, and batch-to-batch consistency throughout the supply cycle.
Frequently asked questions
Usually not safely. Subaru Outback fitment depends on engine family, model year, market version, bank, intake or exhaust position, and VVT configuration. A VIN, engine code, drawing, or physical sample is the better starting point. In practice, the more complete the application data, the faster the quote and sample confirmation.
Ask for a dimensioned drawing, first-article inspection report, material and heat-treatment declaration, hardness data, critical-dimension report, and batch traceability. For EU or UK supply, check REACH compliance where applicable. If the part is custom, also request the approval sample number and the revision level of the drawing used for production.
Yes. We build to dimensional and functional equivalence for the intended replacement application, but we do not claim vehicle-maker approval. Driventus is an independent aftermarket manufacturer; brand names are referenced for fitment only. Buyers can use the approved sample or reference drawing to define the release standard, and we will quote against that control basis.
If you need sample verification, batch pricing, or a drawing review for a camshaft for Subaru Outback OE equivalent, send your enquiry through our request page and we will confirm the best supply route: [request a quote](/contact.html).