Camshaft for Renault Master Aftermarket Replacement
A camshaft for Renault Master aftermarket replacement is not a commodity shaft with lobes. It controls valve timing, vacuum behaviour, cold-start stability, combustion quality, and cam/crank signal correlation. If the geometry is wrong, the failure may not appear as an obvious broken part. It may show up as repeat labour claims, intermittent DTCs, noisy valve train operation, poor starting, oil-pressure complaints, warranty disputes, or catalogue errors that spread across multiple workshops.
For B2B buyers, the decision should start with risk. Which engine codes are in scope? Is the reference catalogue-based or drawing-controlled? Are the lobe profile, journal geometry, thrust face, oil feed, trigger feature, and drive interface locked to a verified master? Can the supplier prove material route, heat treatment, grinding control, hardness, runout, surface finish, packaging protection, and batch traceability before the first order ships?
Driventus manufactures replacement camshafts for light commercial vehicle applications with inspection records aligned to aftermarket distributor, fleet, and repair-chain purchasing requirements. This guide reframes Renault Master camshaft sourcing as a practical approval file: fitment decisions, CTQ dimensions, validation gates, failure modes, commercial comparisons, documentation, and compliance review. Driventus is an independent aftermarket manufacturer; brand names are referenced for fitment only.
Start With the Fitment Decision, Not the Model Name
“Renault Master” is not enough information to approve a camshaft. Applications vary by engine generation, emission level, market, production range, timing-drive layout, valve-train design, and sensor configuration. Two shafts can look nearly identical on a bench and still create different valve timing if the lobe centreline, dowel position, reluctor feature, oil-feed detail, or thrust-control surface has changed.
A safer approval route is to build the application around evidence, not assumptions. Confirm the engine code, displacement, year range, market, emission stage, intake or exhaust position, timing interface, journal layout, trigger geometry, and mating parts. Then compare the physical sample or drawing against the intended master. Photos help with screening; they should not release a listing.
For distributor catalogues, keep cross-reference data structured. Light commercial vehicles often stay in service for years, and regional specifications can overlap. The application table should separate intake and exhaust camshafts where relevant and record break points, timing-drive type, sensor features, and any installation notes. Where applicable, Driventus can map catalogue data against buyer-supplied references using generic OE-style formats such as OE 06A… or OE 11251… only when the customer provides the relevant reference. This supports catalogue accuracy without implying approval or endorsement by any vehicle manufacturer.
Use this fitment gate before quotation or catalogue release:
Engine code and displacement match the target vehicle park
Intake or exhaust camshaft position is confirmed where separate shafts are used
Timing drive interface is verified: gear, chain sprocket, belt pulley, dowel, keyway, or integrated feature
Sensor trigger geometry is checked for tooth count, angular position, edge shape, and datum reference
Bearing journal count, journal diameter, oil feed, thrust-face layout, and plug design are confirmed
Hydraulic tappet, roller follower, or rocker-arm contact system is identified before lobe profile approval
Mating followers, seals, timing components, bearing caps, bolts, and fasteners are reviewed where set replacement is required
Packaging label links batch, inspection status, application data, customer part number, and production date
A practical new-reference workflow is sample receipt, dimensional scan, application mapping, drawing issue, pilot sample, buyer confirmation, and catalogue release. Buyers can review related engine families in our catalog and the engine component range at /products/engine-components.html.
CTQ Deep-Dive: Geometry, Metallurgy, and Finish
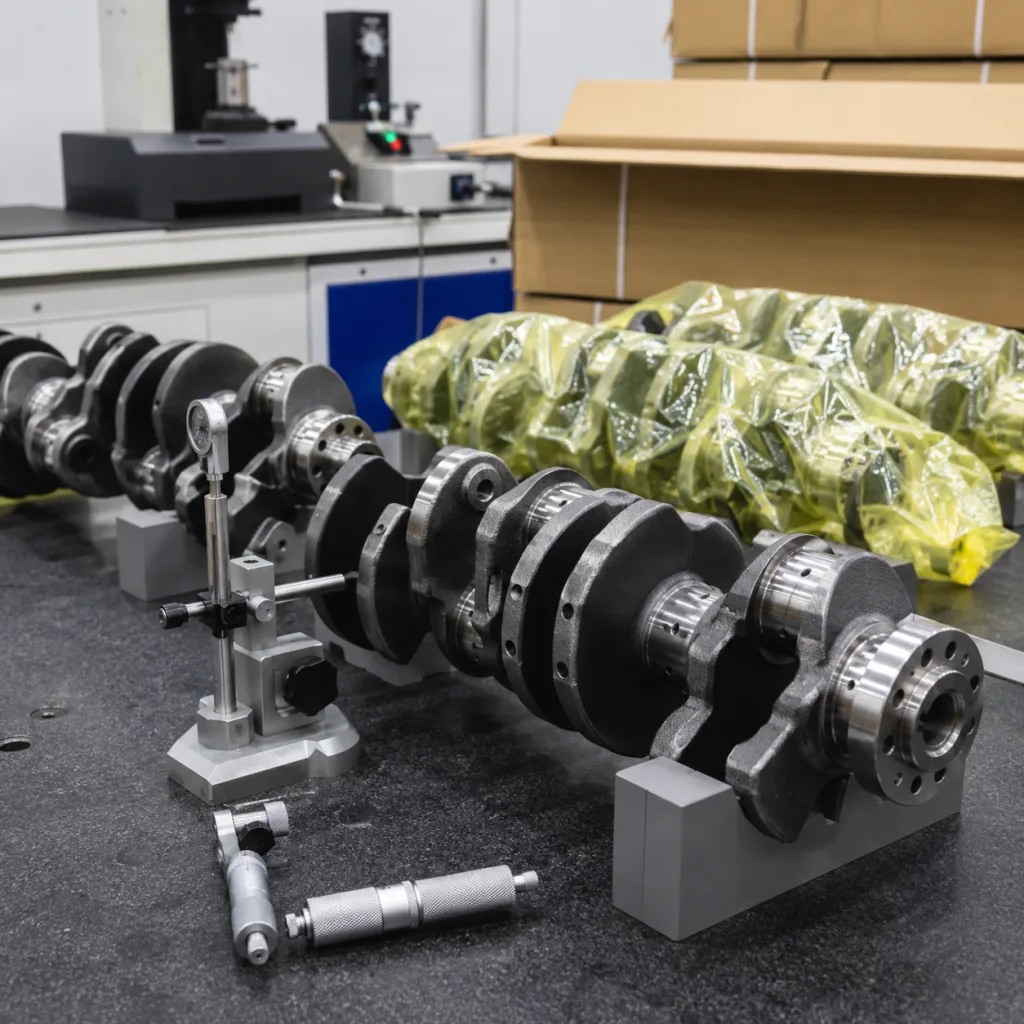
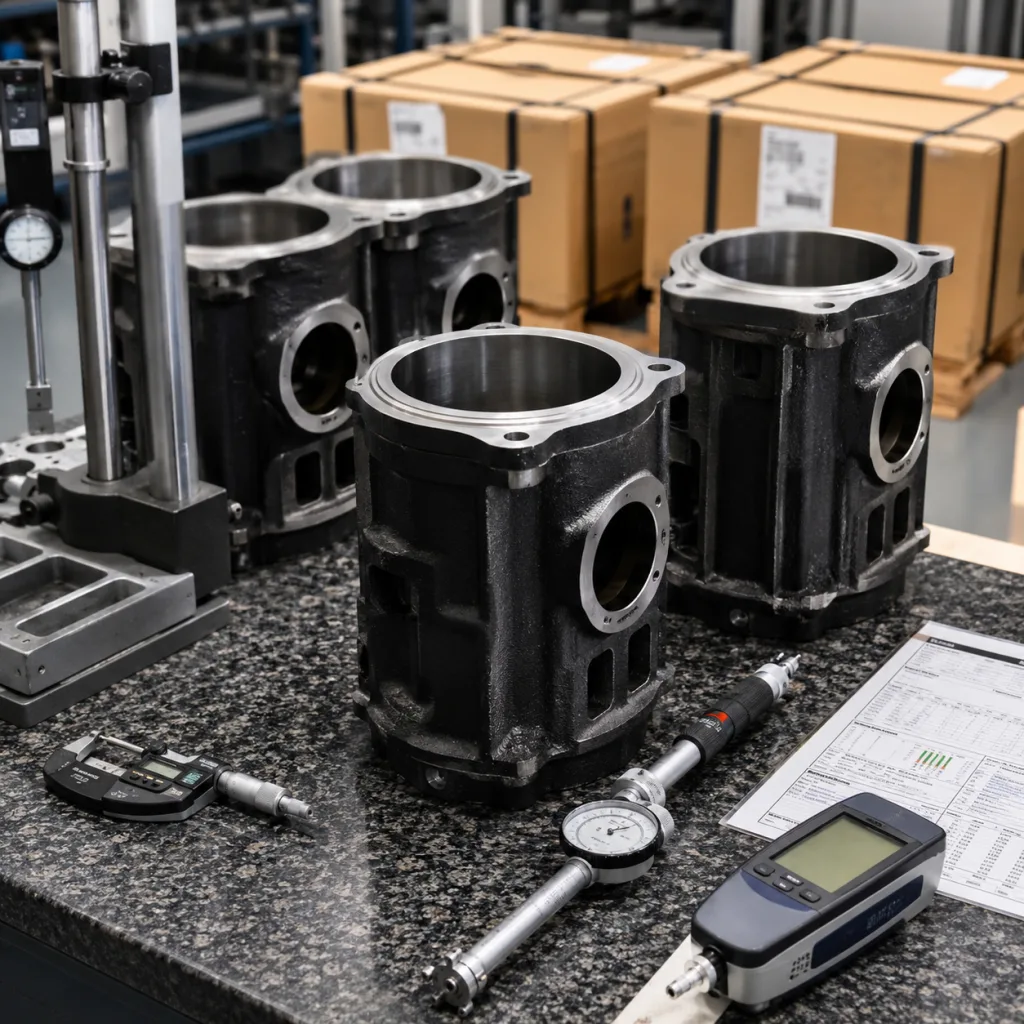
Camshaft quality is decided in small measurements. Lobe lift, base circle, journal diameter, runout, surface finish, hardness, and cam phasing must stay inside the approved drawing or master-sample limits. A clean visual finish is not a control plan. For fleet and repair-chain supply, one incorrect batch can create claims across many service locations.
The buying specification should translate broad terms such as “OE quality” into measurable CTQs. If a drawing exists, use it. If not, measure several acceptable samples and freeze a controlled specification rather than copying one worn part. The goal is repeatability: the same valve event, oil-film behaviour, follower preload, thrust control, and sensor timing from batch to batch.
Control point
Why it matters to procurement
Inspection method
Example buying requirement
Lobe lift and profile
Maintains valve opening, duration, and engine breathing
Cam profile measuring instrument
Profile trace against master; lift variation commonly controlled within 0.02–0.05 mm when agreed
Base-circle diameter
Supports follower preload and valve-train geometry
Micrometre or profile measurement
Diameter held to drawing; minimum and maximum recorded by lobe group
Journal diameter
Controls oil film and bearing clearance
Micrometre and air gauge
Commonly specified within 0.01–0.03 mm depending on journal design and clearance target
Total indicated runout
Reduces valve-train noise and uneven wear
V-block and dial indicator or CMM
Buyer limits often fall around 0.03–0.05 mm unless the drawing states otherwise
Surface hardness
Supports wear resistance at lobe contact
Rockwell or Vickers hardness test
Chilled or hardened lobe values recorded by batch; range agreed by material route
Surface roughness
Affects break-in, friction, and oil retention
Roughness tester
Lobe and journal Ra values reported; many programmes target polished journals below 0.4 µm Ra
Thrust face width
Controls axial movement
Vernier, micrometre, or CMM
Width and flatness checked where axial clearance is critical
Sensor feature position
Helps prevent timing signal errors
Fixture gauge or CMM
Angular position controlled against datum; tolerance agreed before release
</tr></thead><tbody> </tbody></table>Material selection depends on the original design and the replacement specification. Chilled cast iron, alloy cast iron, steel billet, or forging may be appropriate depending on load, volume, contact stress, machining cost, and validation expectations. Chilled cast iron can be cost-effective for high-volume distributor supply when lobe hardness, chill depth, and microstructure are stable. Steel billet or forging may be selected for lower-volume or high-load projects where the buyer requires a defined heat-treatment route.
Heat treatment and finishing cannot be managed separately. Excess hardness with poor microstructure can raise brittleness risk. Insufficient hardness can accelerate lobe wear, especially where oil quality or follower condition varies in the field. A serious supplier control plan should state raw material grade, casting or forging batch, heat-treatment cycle, straightening process if used, grinding wheel dressing frequency, in-process inspection points, final cleaning method, and corrosion protection.
Driventus maintains process documentation under IATF 16949:2016 and ISO 9001:2015 principles. These standards do not approve a specific part number, but they support process control, traceability, corrective action, and continual improvement. Buyers can review our quality system before supplier qualification.
Release Gates Before the First Regular Shipment
A Renault Master camshaft programme should not jump from sample photo to container order. The validation path should match the risk: annual volume, target market, claim exposure, catalogue confidence, and whether the part is an existing reference or a drawing-controlled project. Distributors, fleet maintenance networks, and repair chains usually need evidence that the camshaft fits, measures correctly, survives handling, and can be traced if a claim occurs.
A practical validation package may include:
Drawing-based first article inspection report covering all critical and reference dimensions
Chemical composition report for the casting or steel batch
Heat-treatment record and hardness map across selected lobes and journals
Surface roughness report for lobes, bearing journals, and thrust faces
Cam profile trace against a master sample or approved drawing, including lift and phase comparison
Runout and journal clearance review against agreed limits
Crack inspection where specified by the customer control plan, using magnetic particle or another agreed method
Trial assembly review with mating followers, seals, timing components, bearing caps, and fasteners
Rotation check after installation into a reference cylinder head or fixture where available
Packaging drop or vibration checks for export shipment stability
For a new drawing-controlled reference, use staged gates: sample measurement, engineering drawing approval, pilot batch, first article inspection, installation trial, packaging approval, and mass-production release. Typical timing is 7–15 working days for sample measurement and feasibility review after receipt of usable samples or drawings, 20–35 working days for tooling or fixture preparation where needed, and 10–20 working days for pilot production and inspection. Catalogue references with existing tooling and approved data can usually move directly to quotation, stock check, and production scheduling.
Emission-sensitive commercial vehicles add another reason to control timing geometry. The camshaft must support correct valve events so the engine management system can maintain calibrated combustion behaviour. Standards such as ECE R-83 relate to emissions requirements for light vehicles. SAE J2527 is commonly referenced for brake dynamometer effectiveness testing and is not a camshaft validation standard. Buyers should cite published standards accurately instead of using unrelated standards as proof of camshaft conformity.
Where the buyer needs a drawing-controlled part rather than a catalogue item, Driventus can support custom manufacturing based on supplied samples, 2D drawings, 3D data, inspection plans, or target specifications.
Failure Modes: What the Part, Workshop, and Claim File Must Separate
Commercial vans are hard on valve-train parts. They idle for long periods, start cold, run stop-start urban routes, carry heavy loads, and accumulate high mileage. A replacement camshaft must handle real service conditions, but not every failed camshaft is a manufacturing defect. Procurement teams need the supplier control plan and the workshop process to work together.
The common risks are lobe pitting, lobe scuffing, journal scoring, shaft bending, sensor signal mismatch, thrust-face wear, oil-feed restriction, and timing-interface damage. Some failures begin outside the camshaft. Contaminated oil, blocked oil galleries, incorrect lubricant grade, worn followers, weak timing-chain components, misaligned bearing caps, reused torque-to-yield bolts, dry start-up, or incorrect installation torque can damage a new shaft even when it was produced correctly.
For repair-chain programmes, define what must be inspected or replaced with the camshaft. Depending on engine condition, the work instruction may require followers, seals, timing components, oil filter, oil service items, and damaged bearing caps to be replaced or checked. This reduces false claims and improves workshop consistency on high-mileage vehicles.
Returned parts should be read like evidence:
Uniform lobe wear may indicate lubrication problems, oil degradation, incorrect break-in, or material mismatch
Single-lobe scuffing may indicate follower seizure, local oil starvation, blocked oil feed, or incorrect follower pairing
Journal scoring often points to contamination, bearing-cap misalignment, dry start-up, or oil starvation
Broken drive features can result from timing seizure, incorrect torque, impact during installation, or incorrect locking-tool use
Thrust-face wear may indicate axial clearance error, missing thrust washer where applicable, or timing-drive side load
Sensor-related DTCs may indicate trigger-position mismatch, wiring faults, damaged sensors, or catalogue misapplication
A useful claim file requests the batch code, installation mileage, oil grade, oil-change date, photos before removal, failed mating parts, diagnostic codes, and workshop findings. Large distributors should quarantine returned parts by batch until the initial review confirms whether the issue is isolated, installation-related, catalogue-related, or production-related.
Driventus can support claim review with batch traceability, retained inspection records, retained samples where agreed, and comparison against the approved control plan.
Supplier Comparison Matrix for Distributors and Repair Chains
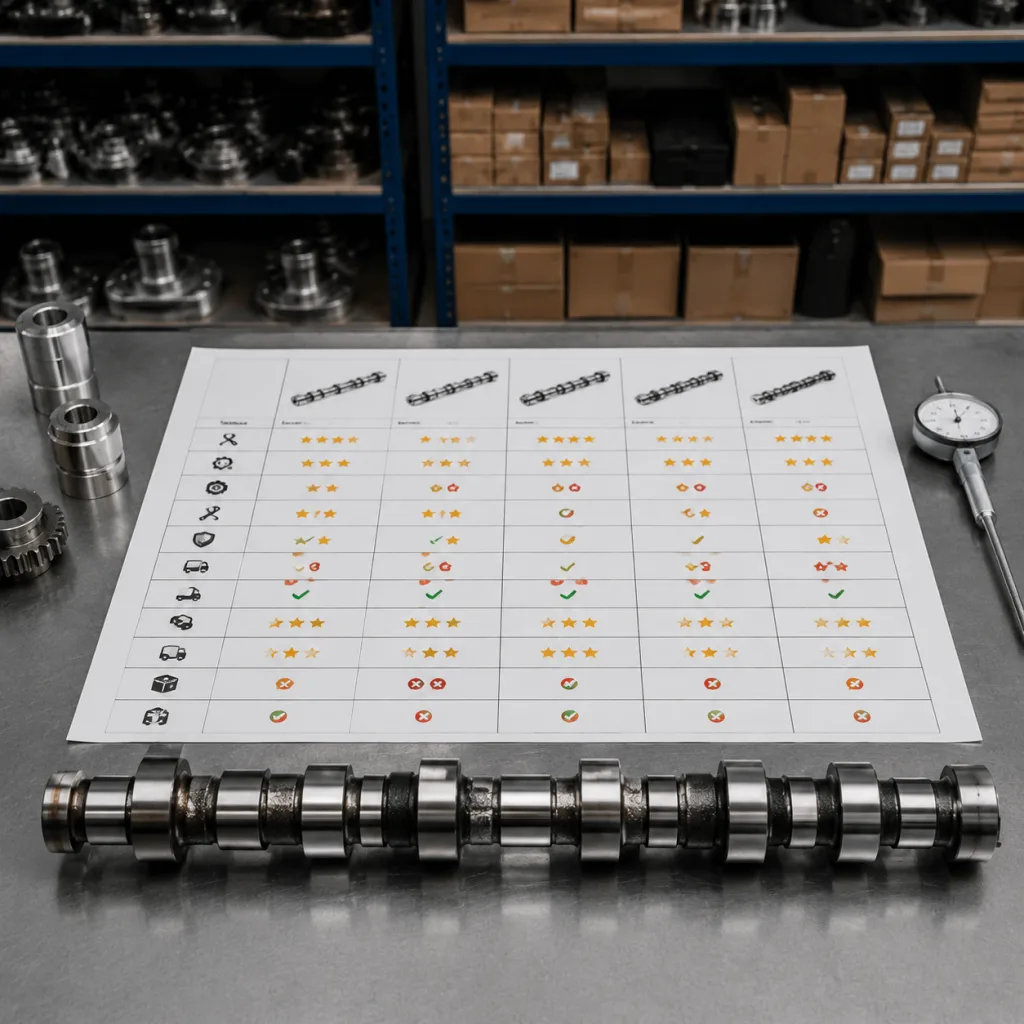
A low unit price is only useful if the technical assumptions are the same. For a camshaft for Renault Master aftermarket replacement, the RFQ should define fitment scope, reference sample, drawing or sample approval route, inspection requirement, packaging standard, label format, MOQ, price-break structure, lead-time basis, and warranty documentation process. Otherwise, suppliers are quoting different products under the same part description.
Use the same checklist for every bidder:
Confirmed application table by engine code, year range, market, emission level, and camshaft position
Approved sample or drawing revision used for production release
Critical dimensions and tolerances agreed before mass production, including profile, journal, runout, roughness, hardness, and trigger position
Batch traceability from raw material to finished part, with heat number or casting batch recorded where applicable
Inspection frequency for lobes, journals, runout, hardness, roughness, and sensor features
AQL or agreed sampling plan for visual, dimensional, and packaging checks
Export carton strength, corrosion protection, VCI bag or oil coating, and individual part separation
Barcode, private label, neutral label, or customer label requirements
REACH (EC) No 1907/2006 material compliance review for EU supply chains
PPAP-style documentation where required by OEM or Tier-1 buyers
Agreed handling process for technical claims, field returns, retained samples, and replacement decisions
Then compare landed cost, not just ex-works price. Tooling amortisation, inspection level, documentation package, packaging specification, corrosion protection, carton quantity, palletisation, freight mode, and claim support all affect the cost per saleable unit. MOQ also depends on the part status: existing catalogue reference, shared production run, or new drawing-controlled item. Stocked or repeat references can usually support lower MOQs; dedicated tooling, fixture time, or special packaging may require higher quantities.
Lead time follows the same logic. Existing references may require 15–35 days depending on stock and production queue. New references commonly require 45–75 days before the first approved shipment once sample measurement, reverse engineering where permitted, tooling or fixture preparation, pilot production, validation, packaging approval, and release are included.
For distributors, a staged order plan is often safer than one large untested purchase: pilot order, controlled market release, claim monitoring, forecast confirmation, then rolling production. Driventus exports engine and powertrain components to more than 60 countries from Taizhou, Zhejiang. For camshaft programmes, we support aftermarket distributors, OEM/Tier-1 sourcing teams, and multi-location repair chains with documentation matched to the purchasing channel.
Documentation Q&A for Import, Compliance, and Final Approval
Import and quality teams usually ask the same questions late in the sourcing process. They should be answered before shipment.
What should be in the shipment file?
A practical file includes the commercial invoice, packing list, certificate of origin where required, importer-reviewed HS code, country of origin, part description, quantity, agreed inspection report, and material or substance declaration where required. For camshafts, the inspection record should cover the dimensions, hardness, roughness, runout, visual checks, and packaging checks defined in the purchase order.
What label and traceability data should be controlled?
For private-label or neutral-box programmes, approve the label artwork before production. The carton and part label should connect the buyer part number, supplier part number, batch or lot number, application data where required, production date, and inspection status. A batch traceability list should link carton labels to the production lot and inspection record.
Which compliance points matter by market?
For EU and UK buyers, REACH (EC) No 1907/2006 should be considered when reviewing substances and declarations in the supply chain. North American, Australian, and Brazilian importers may have different obligations, but the same rule applies: define the document set, labelling requirement, and compliance responsibility before the order is released. If IMDS, PPAP-style submissions, supplier declarations, or restricted-substance statements are required, list them on the RFQ and purchase order.
Does replacement fitment imply vehicle manufacturer approval?
No. Driventus does not state or imply vehicle manufacturer approval for replacement camshafts. Fitment information helps buyers identify compatible applications and manage catalogue data. Driventus is an independent aftermarket manufacturer; brand names are referenced for fitment only.
How should final supplier selection be approved?
Use one matrix for procurement, quality, compliance, and catalogue teams. Compare quoted MOQ, lead time, price validity, tooling cost, inspection scope, document scope, payment terms, warranty response time, heat-treatment records, packaging protection, and claim support. A lower unit cost may be acceptable when controls are equivalent. It becomes high risk when process controls, inspection frequency, documentation, or warranty support are unclear.
Frequently asked questions
Provide engine code, model year range, intake or exhaust position, photos or sample, target OE-style reference if available, annual volume, target MOQ, packaging needs, and required inspection documents. A drawing or approved sample improves quotation accuracy and helps confirm tolerances before pricing.
Yes. Driventus can support neutral packaging or buyer-specified private-label packaging where the application, label content, carton strength, corrosion protection, barcode format, carton quantity, and traceability requirements are agreed before production.
No. Driventus is an independent aftermarket manufacturer; brand names are referenced for fitment only. We supply replacement parts based on agreed specifications, inspection controls, and buyer-approved application data.
For fitment confirmation, inspection requirements, MOQ, lead time, or distributor pricing, please [request a quote](/contact.html).