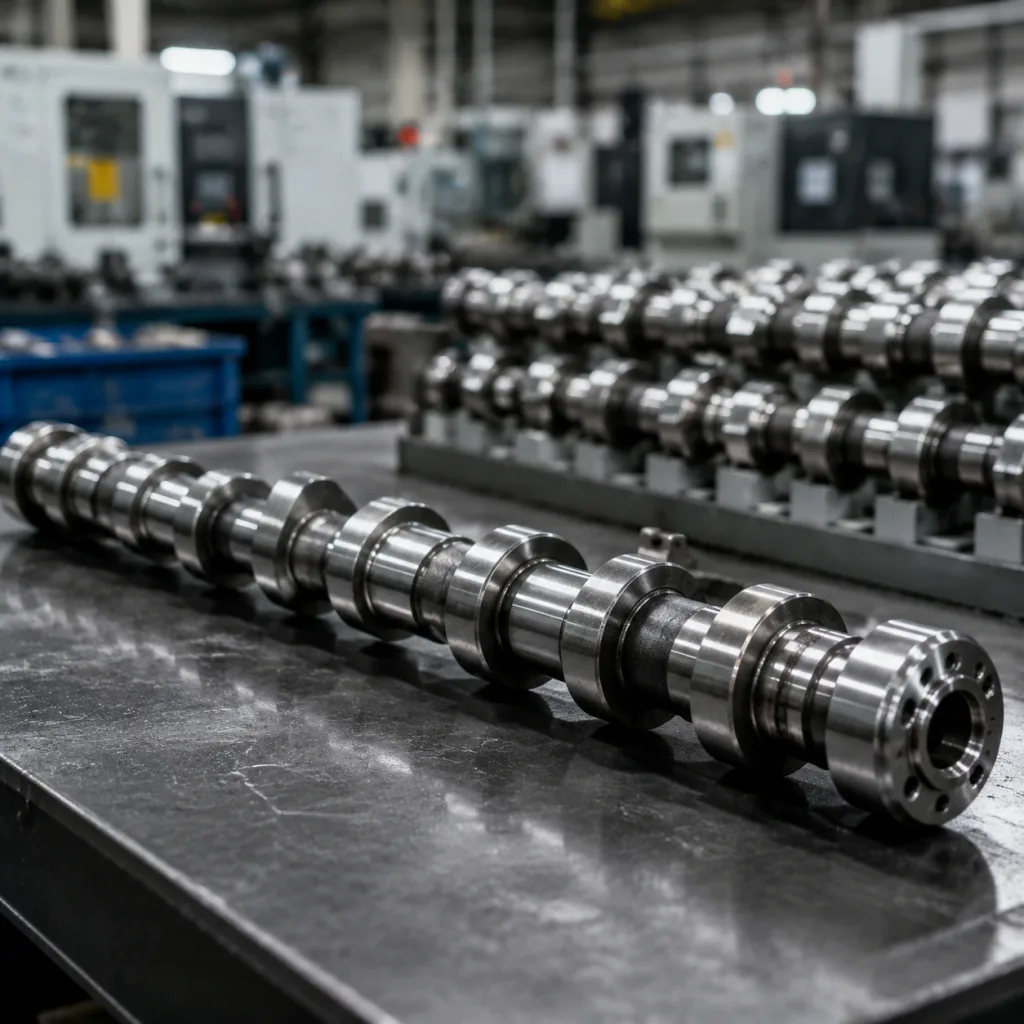
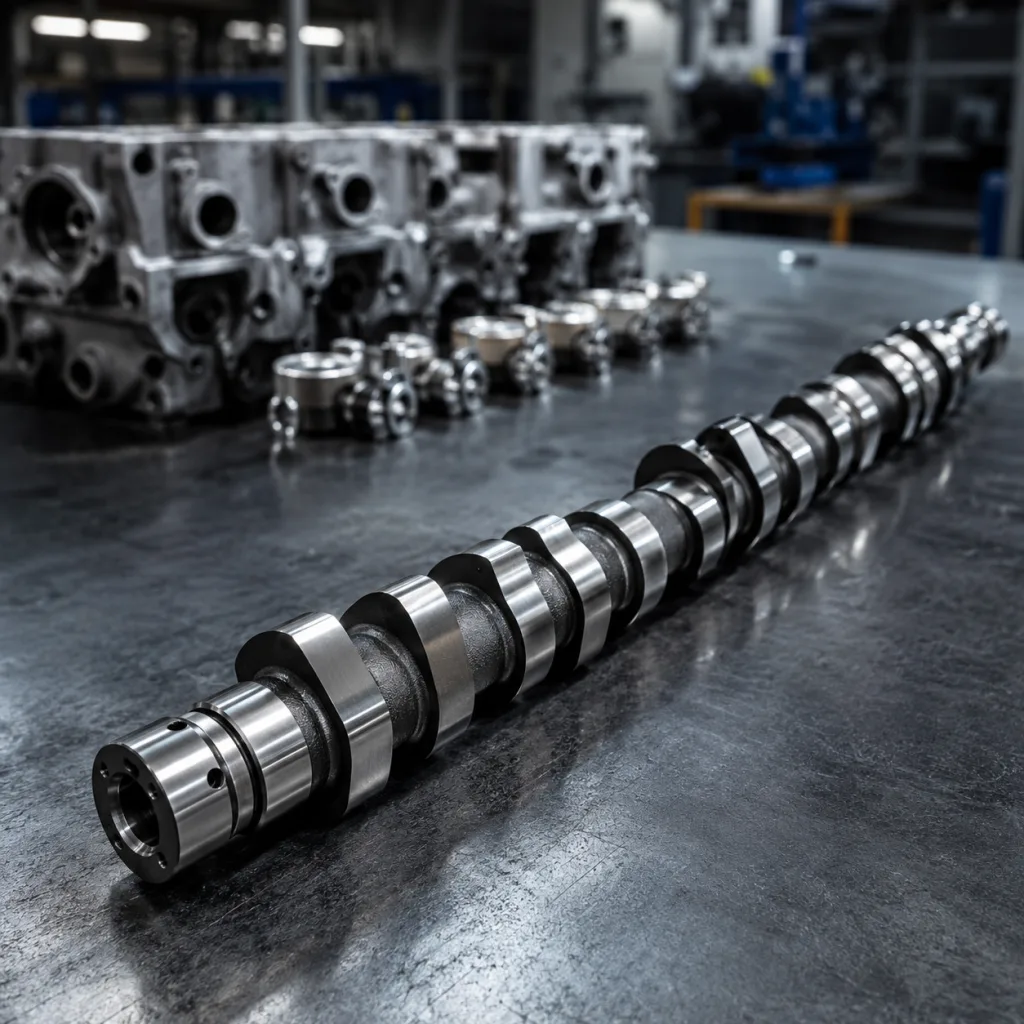
Camshaft for Ram 1500 Aftermarket Replacement Guide
Sourcing a camshaft for Ram 1500 aftermarket replacement is not a simple interchange exercise. The part has to restore valve timing, survive lifter contact loads, support oil control, and match the timing and sensor logic of the intended engine population. Fitment data matters, but so do metallurgy, lobe geometry, journal finish, cleanliness, packaging, and change control. A visually similar shaft can still create noise, fault codes, premature wear, or catalogue returns if the MDS status, cam phaser interface, trigger pattern, or journal specification is wrong. This guide gives B2B buyers a practical way to screen applications, challenge supplier evidence, compare offers, and control repeat supply. Driventus is an independent aftermarket manufacturer; brand names are referenced for fitment identification only.
Start With the Fitment Decision, Not the Price List
Ram 1500 camshaft demand usually comes from V8 petrol engine repair, fleet maintenance, engine rebuilding, and distributor replenishment. Before a buyer asks for price, the application has to be narrowed by engine code, model year range, displacement, valvetrain configuration, cylinder deactivation system, timing-control type, and the buyer’s approved OE part-number cross-reference where one is available. If an internal file uses an OE reference such as OE 06A… or OE 11251…, treat it as a fitment identifier. It is not evidence of vehicle manufacturer approval.
A good sourcing decision starts with a fitment matrix. Ask for it before sampling, not after catalogue launch. The matrix should show model year from/to, engine displacement, VIN or engine-code logic where available, MDS or non-MDS status, cam phaser type, sensor trigger design, related lifter type, and listing exclusions. If these variables are mixed together or left vague, hold the SKU out of release until the data is corrected.
Use this gate before approving samples:
- Engine family, displacement, fuel type, and model year coverage
- Intake and exhaust lobe arrangement, including cylinder deactivation compatibility where applicable
- Journal count, journal diameter, thrust control design, and sensor trigger features
- Timing gear, cam phaser, sprocket, and oil-control interface geometry
- Required packaging label fields, barcode format, batch code, and country-specific import data
For distributors building a replacement range, review the camshaft beside the parts that commonly drive returns or kit demand: lifters, timing components, gaskets, oil-control parts, and related engine components. Buyers can review adjacent engine parts in our catalog and, where relevant, the engine component range at /products/engine-components.html.
Specification Deep-Dive: Where Small Errors Become Big Failures
A replacement camshaft is a precision timing component, not a dressed-up machined bar. A few microns or a small angular error can change the outcome. Poor lobe profile control can create valvetrain noise. Journal roundness issues can reduce oil pressure. Wrong surface hardness can accelerate lifter wear. A misplaced datum or trigger feature can produce unstable idle quality or diagnostic trouble codes after installation.
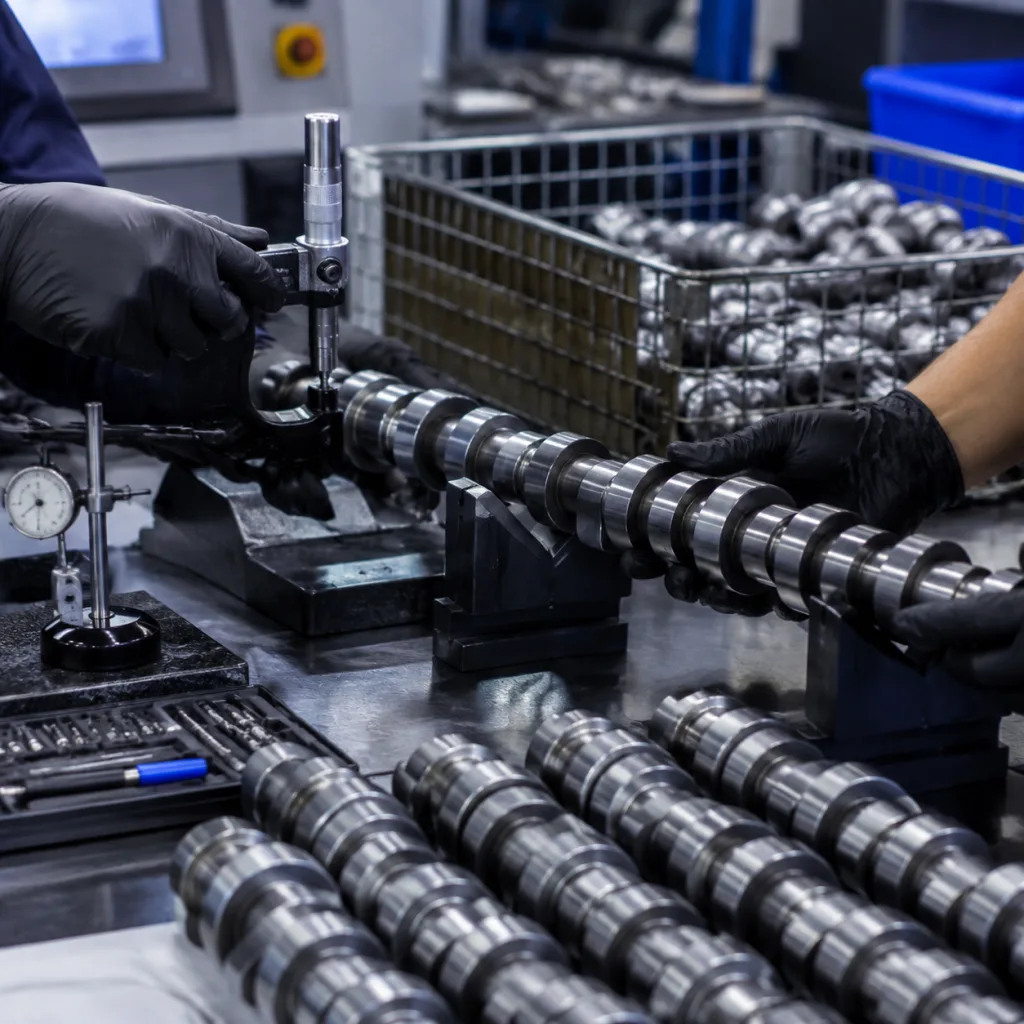
For a camshaft for Ram 1500 aftermarket replacement, the purchasing specification should define the drawing revision, datum system, measuring equipment, tolerance class, and acceptance criteria before the supplier cuts trial samples.
Typical engineering controls for aftermarket camshaft production include:
| Control item | Typical procurement requirement | Verification method |
|---|---|---|
| Base material | Chilled cast iron, ductile iron, or alloy steel matched to application | Material certificate plus spectrometer check |
| Journal diameter | Drawing tolerance commonly controlled within ±0.010–0.020 mm | Micrometer and roundness inspection |
| Journal roundness | Typically ≤0.005–0.010 mm on critical bearing journals | Roundness tester or CMM |
| Lobe lift and profile | Matched to approved master data, often within ±0.025 mm lift | Cam profile measuring equipment |
| Lobe taper | Controlled to lifter design, typically measured in microns | Profile and taper inspection |
| Surface hardness | Application-specific range, commonly 50–60 HRC or equivalent for hardened contact areas | Rockwell or equivalent hardness test |
| Surface finish | Journals often Ra 0.2–0.4 µm; lobes typically Ra 0.4–0.8 µm unless drawing states otherwise | Roughness tester |
| Runout | Often controlled to ≤0.03–0.05 mm total indicator reading | V-block or centre-based runout inspection |
| Timing feature position | Matched to datum-controlled reference, with angular tolerance defined on drawing | CMM or dedicated fixture |
| Fitment variable | Why it matters | Procurement action |
|---|---|---|
| Model year split | Engine hardware may change during production | Confirm VIN range or engine code data |
| Cylinder deactivation | Lobe and lifter requirements can differ | Check MDS/non-MDS compatibility before listing |
| Cam phaser interface | Timing control depends on exact geometry | Verify sprocket, dowel, bolt, and oil-control features |
| Sensor trigger pattern | Incorrect position can cause fault codes | Inspect angular position against datum-controlled drawing |
| Thrust surface design | Affects end play and oil control | Measure thrust width, surface finish, and end-play logic against approved sample |
| Oil holes and grooves | Blockage or wrong orientation can starve journals or phaser circuits | Inspect passage diameter, deburring, and washing result |
| Lifter interface | Contact pattern affects break-in and wear | Confirm lobe crown, taper, and matching lifter recommendation |