Camshaft for Land Rover Defender OE Equivalent: Sourcing Guide
A camshaft replacement for Land Rover Defender applications should be judged by fit, lift profile, journal geometry, surface finish, and heat treatment—not by appearance alone. For procurement teams, the target is an OE-equivalent part that installs without rework, matches the intended valve timing window, and supports repeatable batch supply. That means checking the part against the engine code, OE cross-reference, and supplier inspection data before purchase.
Driventus supplies engine and powertrain components from Taizhou, Zhejiang, with IATF 16949:2016 and ISO 9001:2015 systems in place. Driventus is an independent aftermarket manufacturer; brand names are referenced for fitment only. This article focuses on the decisions that matter, the failure modes that cause returns, and the checks that separate a true replacement part from a catalog match.
Start with the failure modes, not the catalog
A camshaft for Land Rover Defender OE equivalent only works if it survives the real failure points: wrong engine code, wrong follower interface, incorrect journal fit, poor surface finish, or heat treatment that does not match the duty cycle. Buyers often lose time because the part looks close enough in photos, yet fails when the valve train is loaded.
Before you compare prices, check the risks that usually trigger comebacks:
- Incorrect OE cross-reference or engine family
- Wrong lobe profile for roller versus flat-tappet architecture
- Journal clearance that creates oil pressure or wear issues
- Runout that causes timing drift or noise
- Poor grind finish that accelerates follower wear
- Surface hardness that is too low, too shallow, or inconsistent by lot
If the supplier cannot state how the part avoids these failures, the quote is not decision-ready. For Defender programmes, the right question is not “Does it fit?” but “Which dimensional and metallurgical checks prove it will stay in spec after installation?”
What OE-equivalent should mean in practice
OE-equivalent is a functional definition, not a branding claim. It means the replacement camshaft matches the application requirements within an agreed tolerance stack and can be installed without rework or timing correction beyond normal service procedure.
For procurement, define the target in measurable terms before releasing an RFQ:
- Engine code and model year
- Cam drive type and valve-train architecture
- Acceptable lift profile window against a reference sample or drawing
- Journal geometry and oil-clearance target
- Lobe indexing and phase-angle limits
- Surface finish and hardness requirements
Typical control points buyers request include:
- Lobe lift within the reference value by ±0.05 mm for tight timing applications
- Journal diameter within ±0.01 mm to ±0.02 mm, depending on the engine family
- Lobe spacing controlled to ±0.05 mm or tighter where the design is sensitive
- Total indicated runout typically no more than 0.03 mm to 0.05 mm on precision-ground parts
- Surface roughness on critical lobes commonly targeted at Ra 0.2 μm to 0.8 μm
OE-equivalent does not mean OEM-approved. It means the part meets the functional and dimensional target you defined. Ask for the drawing, a master sample comparison, or measured data before purchase—not just a catalog cross-reference.
Spec check: the dimensions that decide fit
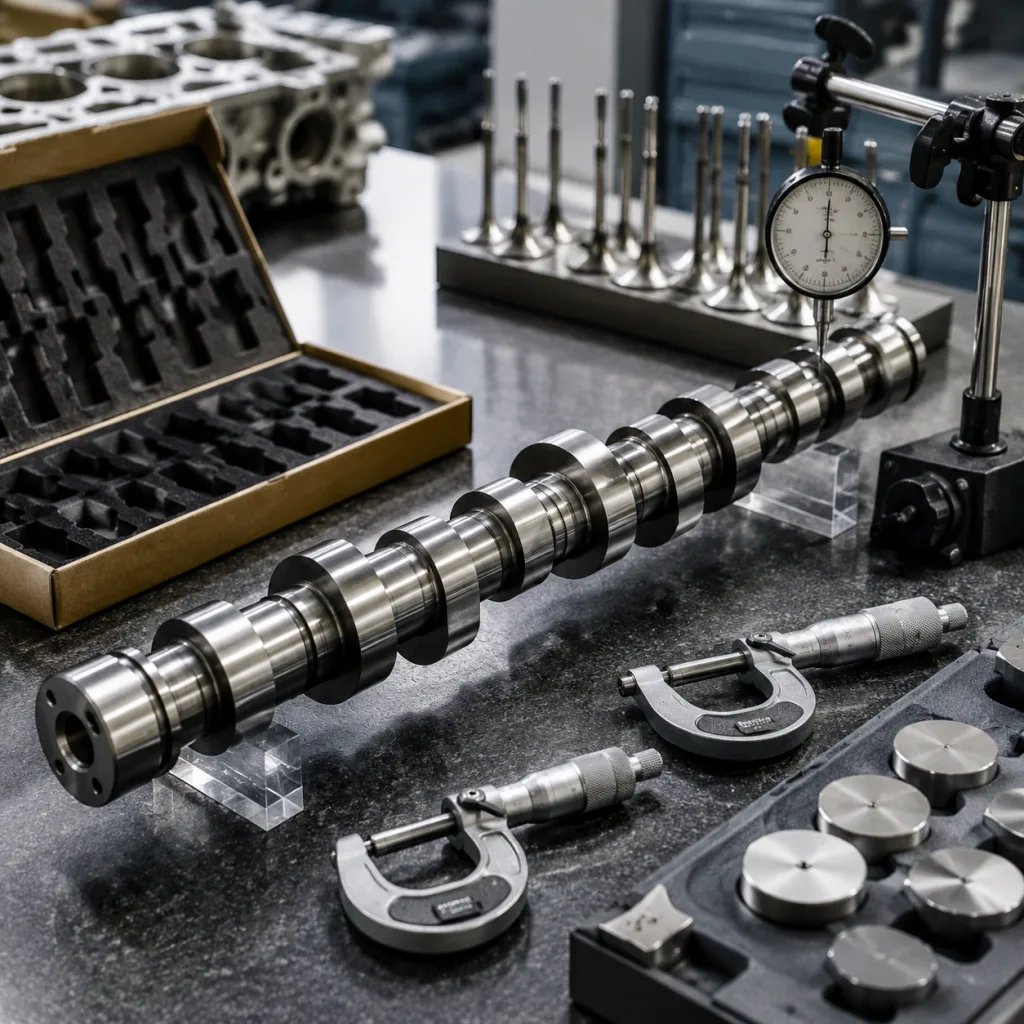
A sourcing review should compare the proposed camshaft against the reference part, master sample, or approved drawing. Visual similarity is not enough. The parts that fail in service are often the ones that were accepted on appearance alone.
| Item | Typical buyer check | Common control target |
|---|---|---|
| Base circle | Diameter, roundness, concentricity | Within drawing tolerance; roundness often ≤0.01 mm on ground parts |
| Lobe lift | Peak lift versus master sample | Within ±0.03 mm to ±0.05 mm for OE-equivalent replacement parts |
| Journal diameter | Bearing fit and oil clearance | Often held within ±0.01 mm to ±0.02 mm |
| Overall length | End-to-end and drive-end geometry | Match drawing with no stack-up interference |
| Lobe spacing | Center-to-center measurement | Typically controlled to ±0.05 mm or tighter by engine family |
| Runout | Straightness on V-block/CMM | Commonly ≤0.03 mm to 0.05 mm total indicated runout |
| Surface roughness | Lobe and journal finish | Ra 0.2 μm to 0.8 μm, per follower design |
| Hardness | Case depth or through-hardness | Match the specified heat-treatment route |