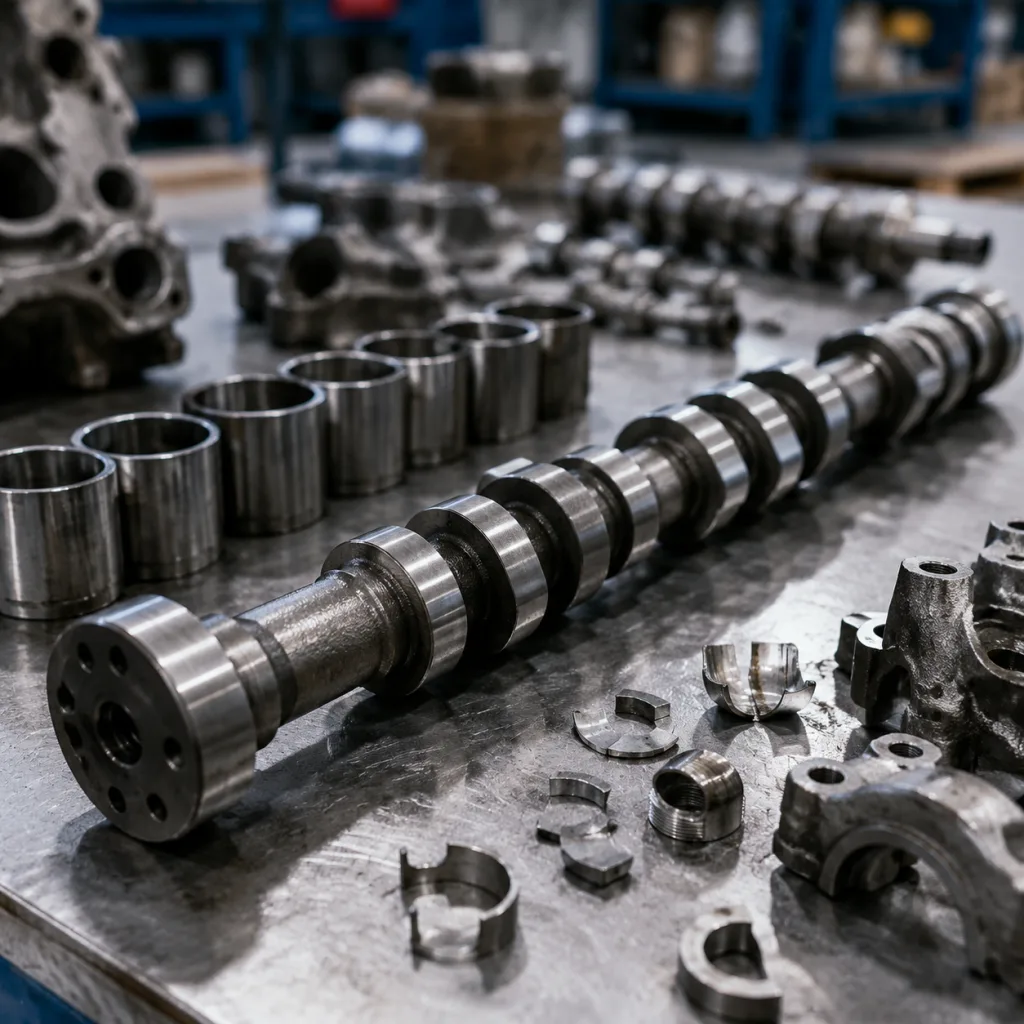
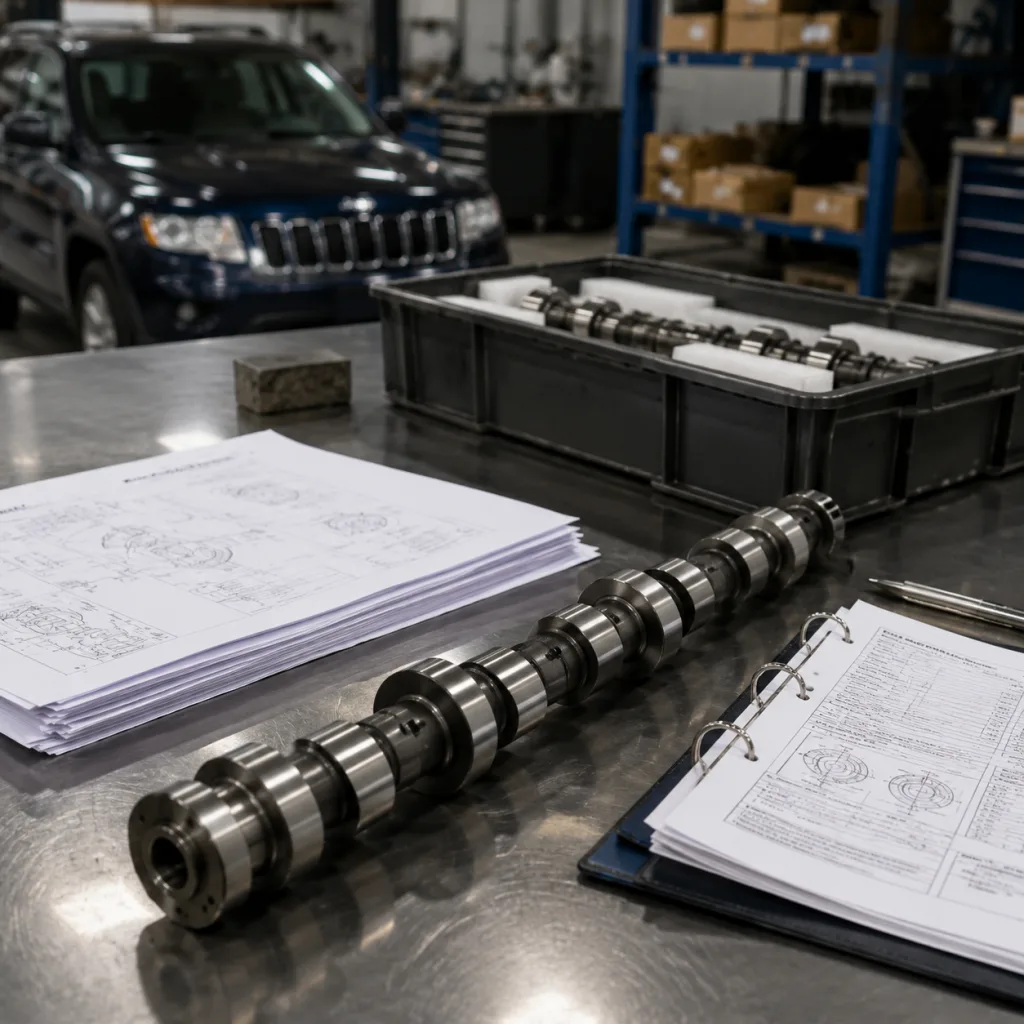
A camshaft for Jeep Cherokee OE equivalent replacement is not proven by bolt pattern alone. It has to reproduce the working geometry, contact surfaces, lubrication paths and timing relationship of the original part closely enough that the repaired engine behaves as expected after installation.
For B2B buyers, the risk sits in small deviations: a journal undersize or oversize that changes oil clearance, excess runout that adds bearing load, a 1°–2° lobe phase error that shifts valve events, or an oil feed hole with a folded burr. Any one of these can show up as rough idle, abnormal valvetrain noise, follower wear, emissions complaints or warranty claims.
Driventus manufactures camshafts and related engine components in Taizhou, Zhejiang for aftermarket and B2B programmes serving Europe, North America, Australia, Brazil and other export markets. This article reframes Jeep Cherokee camshaft sourcing as a set of purchasing decisions: how to define OE equivalence, what to measure before approval, where production failures usually start, how to validate samples, and what documentation should follow each batch. Before requesting price, MOQ and lead time, buyers should prepare the engine code, year range, OE-style or aftermarket cross-reference, annual forecast, packaging target and inspection document requirements. Driventus is an independent aftermarket manufacturer; Jeep and other brand names are referenced for fitment identification only.
Decision gate: is the camshaft truly OE-equivalent?
Treat OE-equivalence as a decision gate, not a sales description. The part should match the functional envelope of the original equipment camshaft, but it is not approved, endorsed or supplied by the vehicle manufacturer unless a separate formal approval exists.
For Jeep Cherokee applications, the first filter is fitment identity. Confirm engine code, displacement, model year range, valve train layout, timing drive configuration and the OE-style or aftermarket cross-reference used in your catalogue. The Cherokee name has covered different engine families in different markets, including inline-six, V6, diesel and overhead-cam configurations. Their camshaft geometry, timing interfaces and follower systems are not interchangeable.
An OE-equivalent camshaft programme should define the following characteristics with nominal values and tolerances:
Overall length and thrust face position, often controlled within ±0.05–0.10 mm depending on design
Bearing journal diameters, widths and spacing, commonly checked to ±0.01–0.02 mm on finished journals
Lobe lift, base circle diameter, flank form and nose radius, with lift variation typically held within about ±0.02–0.05 mm against the approved master
Lobe angular indexing and firing-order relationship, commonly limited to ±0.5°–1.0° cam angle for OE-equivalent aftermarket supply
Distributor, sensor or oil pump drive features where applicable, including tooth form, slot width, drive depth and angular clocking
Timing gear, sprocket, reluctor or phaser interface dimensions, including keyway, dowel, thread and pilot diameter
Oil hole position, depth, edge break and deburring condition, with no loose burrs, folded edges or blocked passages
Surface hardness, case depth and metallurgical structure matched to the follower type and material
Straightness, runout and dynamic balance where relevant, verified before final packing
Corrosion protection and packaging condition suitable for sea freight, warehouse storage or mixed distribution
The part that “fits” is not always the part that functions correctly. A physically installable camshaft can still alter valve timing enough to cause low manifold vacuum, rough idle, abnormal noise, poor emissions performance or accelerated follower wear. Driventus therefore treats OE-equivalence as a dimensional, material and functional validation process.
For a new reference, the practical approval path is straightforward: receive an OE sample or validated customer sample, create a measurement report, define the drawing and control plan, machine pilot samples, perform first article inspection, complete customer fitment or bench validation, then release batch production with lot-level records.
Spec deep-dive: measurements that decide approval or rejection
The most useful purchasing document is not a catalogue photo. It is a controlled drawing, technical data sheet or inspection plan showing nominal dimensions, tolerances, material grade, heat treatment method, surface finish targets and inspection frequency.
Where catalogue references use a generic OE-style format, such as OE 06A… or OE 11251…, buyers should still validate the exact engine application through fitment data, sample comparison and dimensional checks. Do not release a bulk order from cross-reference alone. Request pre-production samples and a measured report against the agreed reference.
Verification point
Why it matters
Typical control method
Journal diameter
Controls oil clearance, bearing load and oil pressure stability; finished diameter is often held within ±0.01–0.02 mm where the mating bearing system requires it
Micrometer, air gauge or calibrated bore/journal inspection
Journal spacing and width
Ensures correct seating in the cylinder head or block; spacing error can create binding or thrust load
CMM, height gauge or dedicated fixture
Lobe lift and base circle
Determines valve opening, effective duration and follower preload relationship; compare peak lift and lift-at-angle points, not only maximum height
Cam profile measurement or master comparison
Lobe indexing angle
Prevents timing deviation between cylinders; typical sourcing target is ±0.5°–1.0° cam angle after grinding
CMM, optical inspection or dedicated cam inspection fixture
Thrust face location
Controls axial movement and timing drive alignment; verify end-play interface and thrust surface finish
Vernier, CMM or fixture check
Runout and straightness
Reduces bearing wear, timing variation and assembly drag; many buyers specify total indicated runout not more than 0.03–0.05 mm unless OE data states otherwise
V-block and dial indicator check
Surface hardness
Supports wear resistance under boundary lubrication; define scale, test position and acceptable range rather than a single target
Rockwell, Vickers or equivalent hardness testing
Surface roughness
Affects bedding-in, oil retention and follower life; lobe and journal Ra values should be separately specified
Profilometer measurement
Oil feed holes and grooves
Prevents lubrication starvation and debris release; verify drilling intersection, chamfer, cleaning and air-flow condition
Visual, dimensional and deburring inspection
</tr></thead><tbody> </tbody></table>The follower system changes the specification. Flat tappets, roller followers, rocker arms and overhead cam followers place different demands on lobe finish, taper, hardness and material pairing. A camshaft for Jeep Cherokee OE equivalent programme should therefore specify contact conditions rather than copy dimensions blindly.
Many aftermarket buyers separate journal roughness from lobe roughness. Journals may need a smoother bearing surface; lobes need a controlled ground texture that supports oil film and break-in. If the current supply source has produced failures, send photos of worn lobes, follower surfaces, oil passages and packaging damage so the quotation can include the right inspection level.
For high-volume procurement, Driventus can provide samples for incoming inspection, PPAP-style documentation when required, and batch-level inspection records for supplier approval. A typical approval sample quantity is 3–10 pieces per reference. Production inspection can be set as 100% for critical visual and oil-hole checks, statistical sampling for stable dimensions, or 100% dimensional screening where launch risk justifies the added cost.
Failure modes: where camshaft batches usually go wrong
Most camshaft quality issues start before final inspection. They begin with material substitution, unstable heat treatment, poor datum control, grinding drift or weak deburring discipline. A supplier should not change the material route without written approval because lobe-and-follower contact stress, oil-film behaviour and heat-treatment response depend on the original design assumptions.
Camshafts may be produced from cast iron, chilled cast iron, forged steel or assembled steel designs, depending on the engine family and production economics. The quotation should state the material route, heat-treatment route, hardness range, machining datum plan and whether the design is being matched from an OE sample or a customer drawing.
Failure mode 1: material and structure do not match the contact system
Raw material, castings and semi-finished blanks should be checked for chemical composition, hardness range and microstructure. For cast camshafts, the lobe surface must provide wear resistance without becoming brittle or inconsistent in chill depth. For steel camshafts, heat treatment, tempering and post-treatment straightening matter because distortion affects journal alignment and final runout.
Buyers should request heat lot traceability, incoming material certificates and confirmation that casting porosity, shrinkage or inclusions are controlled before grinding stock is removed.
Failure mode 2: “heat treated” is stated but not defined
The heat-treatment process must deliver the specified surface hardness and supporting structure at lobes, journals and drive features. Under-hardening can create rapid wear. Over-hardening or poor transition control can increase cracking, edge chipping or grinding damage.
Depending on material and OE design, the control plan may use induction hardening, chilled casting properties, carburising, nitriding or through-hardening. Do not accept “heat treated” as a specification. Ask for hardness range by test location, minimum effective case depth where applicable, destructive check frequency and record retention by batch or heat lot.
Failure mode 3: grinding drift changes the cam without changing its appearance
Cam grinding is the operation most likely to separate a stable supplier from a risky one. Lobe shape must repeat across cavities, batches and shifts. Driventus uses process inspection to monitor base circle, lift, nose radius, flank geometry and angular position. Journals are finished to agreed diameter and roughness limits, while oil holes and grooves are deburred to reduce the risk of loose particles entering the lubrication system.
Critical production steps typically include blank inspection, centre-hole preparation, rough turning, drilling and grooving, heat treatment or stress relief where required, straightening, rough grinding, finish grinding, washing, anti-rust treatment and final inspection.
Surface finish deserves close attention. A rough lobe can accelerate follower wear during break-in. An overly polished or incorrectly textured lobe may fail to retain oil film as intended. For repeat orders, the supplier should maintain grinding wheel dressing records, in-process measurement data, gauge calibration status and nonconforming product segregation so drift in lift, journal size or lobe phase is detected before shipment.
Step-by-step validation before releasing production
A replacement camshaft should be validated against the operating requirements of the engine family. The question is not only whether the first sample can be installed. It is whether the 5,000th unit will install, lubricate and perform the same way.
Validation should connect first-article approval to production control. A practical release sequence for a new camshaft for Jeep Cherokee OE equivalent reference is:
1. Confirm the application by engine code, year range, valve train layout and timing interface. 2. Measure the OE sample, validated customer sample or approved drawing. 3. Produce pilot samples from the intended process route. 4. Complete dimensional first article inspection on all critical-to-function dimensions. 5. Check cam profile, lift curve, duration and phase position, including lift-at-angle points where data is available. 6. Test hardness at journals, lobes and selected drive features, recording scale and location. 7. Inspect runout, straightness, surface roughness, oil-hole condition and deburring. 8. Complete fitment, bench or customer validation. 9. Ship a small first production batch under enhanced inspection. 10. After two or three stable lots, adjust inspection frequency by agreement.
Driventus applies validation methods according to part complexity, order volume and customer programme requirements, including:
Dimensional first article inspection against approved drawings or samples
Cam profile scanning for lift curve, duration and phase position
Hardness testing on journals, lobes and selected drive features
Metallographic checks for selected production lots or new processes, including structure and effective case depth where applicable
Runout and straightness checks before final packing
Surface roughness inspection at specified contact surfaces, with separate limits for lobes, journals and thrust faces
Oil-hole and deburring verification, including visual inspection and air/blow cleaning where specified
Packaging drop, corrosion protection and export handling assessment for sea freight, air freight and mixed warehouse distribution
Traceability review from material lot to finished batch and shipment
For vehicles subject to emissions inspection, valve timing stability affects combustion quality, idle control and exhaust output. A camshaft is not certified under ECE R-83 by itself, but the replacement part should not introduce timing errors that affect the repaired vehicle’s emissions performance. Buyers supplying the EU should also consider REACH (EC) No 1907/2006 expectations for restricted chemicals in materials, coatings, rust preventives and packaging.
Supplier qualification Q-and-A: what should be in the quality file?
A camshaft return can cost more than the part. Labour reimbursement, downtime, repeat repair, freight claims and reputation damage all reduce programme margin. Supplier qualification should therefore cover factory process control and after-sales traceability.
Driventus operates under IATF 16949:2016 and ISO 9001:2015 aligned procedures. Buyers can review our quality system when assessing process control, inspection records, nonconforming product handling, corrective action methods and continuous improvement practices.
What should the sourcing file include?
Approved drawing or agreed technical data sheet with revision control
Fitment table by engine code, displacement and year range
Material, casting and heat treatment specification, including hardness and case-depth requirements where applicable
First article inspection report or sample approval record with actual measured values, not pass/fail only
Control plan or inspection checklist with measuring method, frequency, gauge ID and acceptance criteria
Batch traceability format and record retention period, linked to production date, lot number and shipment invoice where required
Packaging specification for ocean, air or mixed transport, including VCI bag, oiling method, inner support and carton strength
Labelling format, barcode data and country-specific requirements
Corrosion protection method and shelf-life expectation, commonly defined for 6–12 months under normal indoor storage if packing remains sealed
Warranty claim handling process, evidence requirements and response time, including photos, installation notes and returned sample rules
How fast should a supplier trace a field complaint?
Within hours, not weeks. The supplier should be able to identify the production batch, material lot, inspection record and packing configuration linked to the shipment. That requires disciplined lot coding and record retention, not just a carton label.
What should buyers audit beyond documents?
Check gauge calibration, master sample storage, engineering change approval, nonconforming product segregation and warehouse controls that prevent mixed-part packing. These details matter when a facility handles multiple engine references with similar appearance.
For OEM, Tier-1 and private-label aftermarket projects, Driventus can support custom manufacturing based on customer drawings, samples or performance specifications. Any private-label, catalogue cross-reference or interchange work should avoid implying vehicle manufacturer approval unless a separate formal approval exists.
Buying scenario: balancing unit price, MOQ and warranty exposure
A replacement camshaft programme should be evaluated on landed cost, availability, defect risk and supply consistency. Unit price is only one line in the calculation. A low price does not help if MOQ creates slow-moving inventory, if replenishment batches vary, or if warranty claims consume the margin.
Importers and repair-chain buyers should compare tooling status, sample lead time, production lead time and the supplier’s ability to consolidate related engine components such as lifters, rocker arms, timing kits, gaskets, oil pumps and water pumps.
When requesting a camshaft for Jeep Cherokee OE equivalent quotation, include:
Target engine family, displacement and model year range
Required OE-style or aftermarket cross-reference already used in your system
Sample, drawing or failed part details if available
Annual forecast and first order quantity
Required packaging: neutral, private label or bulk service pack
Destination market and compliance requirements
Inspection documents required with shipment
Preferred labelling, barcode and carton configuration
Any known field failure mode from the current supply source
Target launch date and replenishment schedule
Commercial planning should start before sampling. For existing tooling and validated references, sample preparation is usually faster. For a new or uncommon reference, the schedule may include measurement, drawing confirmation, fixture preparation, pilot machining and customer approval before mass production.
As a planning guide, buyers often use 7–15 days for available-reference samples, 30–60 days for new reference development depending on tooling and validation scope, and 30–45 days for normal production after deposit and package approval. Actual lead time depends on order size, packaging complexity, inspection documentation and current capacity.
MOQ and price depend on process route and packing. A slow-moving distributor launch may use a smaller trial order at a higher unit cost. A private-label programme with forecast releases can reduce cost through batch machining, shared packaging materials and consolidated freight.
For quotation comparison, ask suppliers to separate unit price, sample cost, tooling or fixture cost if any, MOQ per reference, carton quantity, gross weight, volume, inspection document cost if applicable and validity period. Driventus exports engine and powertrain components to more than 60 countries. For B2B buyers, we can align packaging, documentation, inspection frequency and traceability with distributor, wholesaler or repair-chain requirements. Use the product family page, our catalog, or send application details directly to request a quote.
Frequently asked questions
Confirm engine code, displacement, production year, valve train type and timing drive configuration. Do not rely only on the vehicle model name. If an OE-style reference is used, match it with catalogue fitment data, sample comparison and dimensional checks before bulk ordering.
For B2B orders, request a drawing or technical data sheet, first article inspection report, material and heat treatment specification, batch traceability, packaging specification and inspection checklist. Larger programmes may also require a control plan, sample approval record and agreed warranty response process.
No. OE-equivalent means the part is designed to match the function and fitment requirements of the original component. Driventus is an independent aftermarket manufacturer; Jeep and other brand names are referenced for fitment only.
If you are sourcing Jeep Cherokee replacement camshafts for distribution, private label or repair-chain supply, send engine details, target quantity, destination market and packaging requirements to Driventus. Contact our team at /contact.html