Camshaft Hyundai Aftermarket Replacement: OE Match Criteria
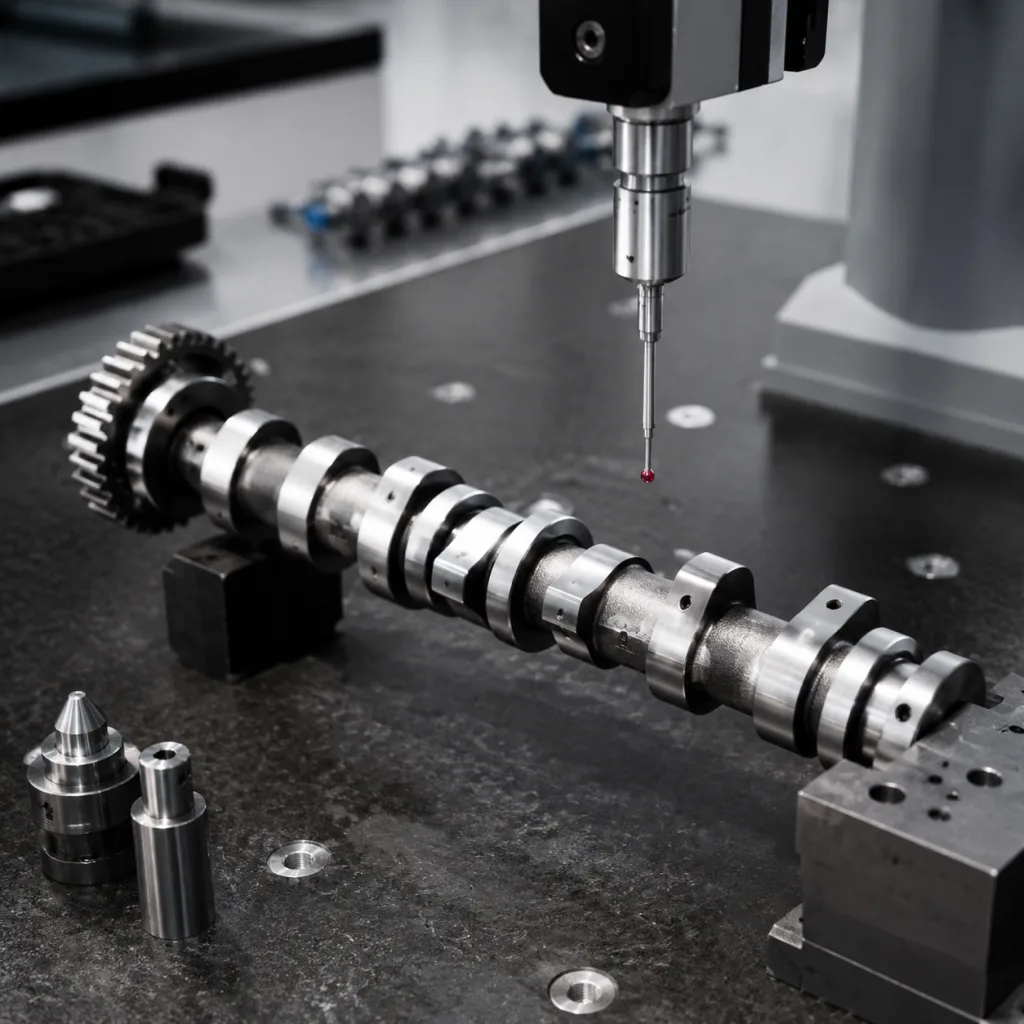
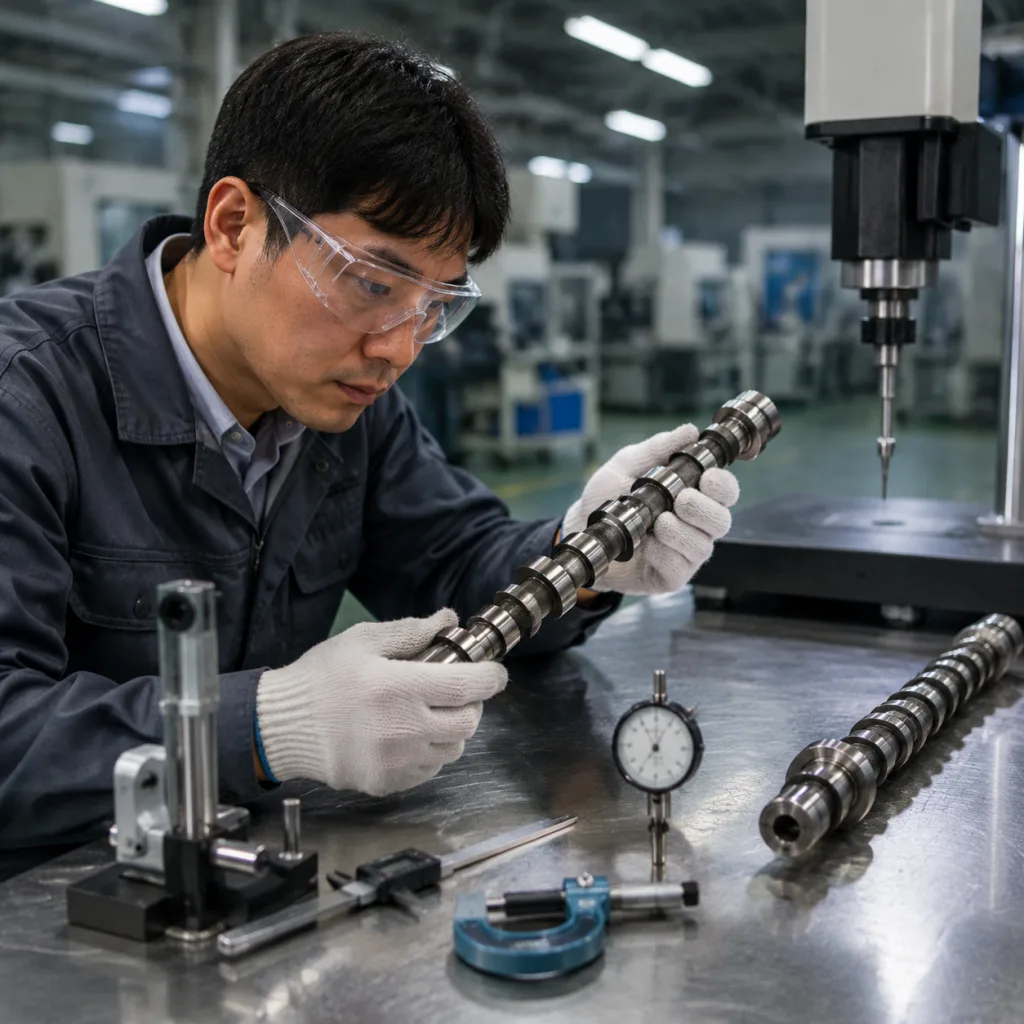
Choosing a camshaft Hyundai aftermarket replacement is less about appearance and more about whether the part preserves valve timing, lift, wear life, and sensor synchronization in the target engine. Procurement teams should treat it as a specification match problem: engine code first, geometry second, commercial terms last. Driventus is an independent aftermarket manufacturer; brand names are referenced for fitment only. Our production and inspection controls align with IATF 16949:2016 and ISO 9001:2015, and material compliance can be assessed against REACH (EC) No 1907/2006 where required. This article gives B2B buyers a practical way to qualify a camshaft Hyundai aftermarket replacement for repair networks, distributors, and OE-aligned programmes.
Decision checklist before you buy
Start with the questions that eliminate bad fits fast. If any one of these is unclear, stop the RFQ and verify the engine data before quoting.
- Confirm the engine family, cylinder count, valve-train layout, and cam sensor strategy.
- Match the OE reference only after the engine code is verified, for example OE 06A107065.
- Check base-circle diameter, lobe lift, journal diameter, overall length, thrust-face geometry, and end-play allowance.
- Identify whether the engine uses hydraulic lifters, solid lifters, VVT, or chain/belt drive.
- Set the intended use up front: passenger car, taxi fleet, light commercial, or performance rebuild.
- Define the target quantity, annual call-off, and sample approval window before release.
A part can look right and still fail in the field. Small dimensional drift changes timing, noise, oil film behavior, and wear rate. For broader sourcing programmes, buyers can also review our catalog and the engine component range at /products/engine-components.html.
Where aftermarket parts fail
Most sourcing problems do not come from the quote. They come from missing one of four control points: geometry, heat treatment, finish, or sensor timing.
| Failure mode | What causes it | What the buyer sees |
|---|---|---|
| Incorrect lobe lift | Copying the visual profile instead of the validated print | Loss of airflow, idle instability, reduced power |
| Wrong journal size | Dimensional drift or poor finishing control | Oil clearance issues, noise, accelerated wear |
| Poor phasing | Incorrect indexing or checking height | Valve timing error, misfire, rough running |
| Weak surface hardness | Inadequate material route or heat treatment | Scuffing, lobe wear, early replacement |
| Excess runout | Finish distortion or poor process control | Vibration, timing variation, sensor issues |
| Inconsistent surface finish | Improper grinding or handling damage | Oil film breakdown, journal wear |
| Check item | Buyer target | Why it matters |
|---|---|---|
| Journal diameter | OE-matched within print tolerance, typically ±0.01 mm on critical bearing journals unless the drawing states otherwise | Controls oil clearance and bearing load |
| Lobe lift | OE-matched within validated tolerance, typically ±0.05 mm on total lift | Maintains airflow and combustion timing |
| Lobe phasing | OE-matched within 0.5–1.0 crank degrees at the specified checking height | Preserves valve timing events |
| Surface hardness | Controlled by process spec, commonly 50–60 HRC on hardened wear surfaces depending on material route | Reduces wear and scuffing |
| Runout | Measured and recorded, commonly no more than 0.03–0.05 mm TIR unless the OE print allows more | Prevents vibration and timing variation |
| Surface roughness | Controlled finish, typically Ra 0.2–0.8 µm on journals depending on oiling design | Supports oil-film formation |
| Thrust width and end face | Match OE print, with end play validated in assembly | Prevents axial load issues |