control arm · 2026-06-26

Lower Control Arm Ball Joint Buying Guide

A lower control arm ball joint sits in a small package but carries large consequences. If its taper is off, preload drifts, or the boot loses grease, the result shows up fast as steering instability, tyre wear, brake feel complaints, or suspension noise.

For distributors, repair groups, and private-label buyers, that means the decision cannot be made on piece price alone. The real questions are repeatability, fit, sealing, corrosion protection, and whether the supplier can hold the same quality level across repeat orders.

This guide takes a procurement view rather than a generic product overview. It focuses on what to verify before approval, where failures usually start, how to compare offers without being misled by a low quote, and which technical checkpoints matter most for a lower control arm ball joint programme. Where required, buyers should also confirm regional chemical compliance, including REACH (EC) No 1907/2006. Driventus is an independent aftermarket manufacturer; brand names are referenced for fitment only.

Use this approval checklist before you place a lower control arm ball joint order

Start with fit, not price. A lower control arm ball joint that installs with stud play, taper mismatch, or weak boot sealing can turn a cheap quote into returns, labour claims, and lost customer confidence.

Before approving a supplier, procurement and quality teams should check these points:

  • Housing dimensions: outer diameter, flange diameter, shell height, groove position, and press-fit interference where applicable; for many service joints, dimensional control on press-fit-critical diameters should be around ±0.03 to ±0.08 mm
  • Ball stud geometry: taper angle, major and minor diameters, thread size, thread class, and effective stud length; taper mismatch of even 0.05 to 0.10 mm at the seating zone can lead to noise, weak clamping, or stud rotation during installation
  • Articulation torque: starting and running torque values defined in the control plan; many passenger-vehicle programmes screen new joints in a practical range such as 5 to 25 N·m, but the target must match the application
  • Axial and radial play: initial play should normally be controlled to near-zero measurable looseness at outgoing inspection, based on drawing limits rather than hand feel
  • Boot material: resistance to ozone, grease attack, road salt, and temperature cycling; ask for validation at -40°C to 120°C or the supplier's declared service window
  • Bearing seat design: metal-on-polymer or sintered bearing arrangement, with a defined preload and wear-compensation method
  • Surface protection: zinc flake, phosphate plus paint, e-coat, or equivalent corrosion protection; a common aftermarket benchmark is 240 to 480 hours neutral salt spray
  • Retention method: circlip, staking, crimping, or swaged housing construction, with documented retention force and process capability
  • Packaging protection: thread cap, dust protection, grease containment, and traceable lot marking at part, inner-box, and carton level

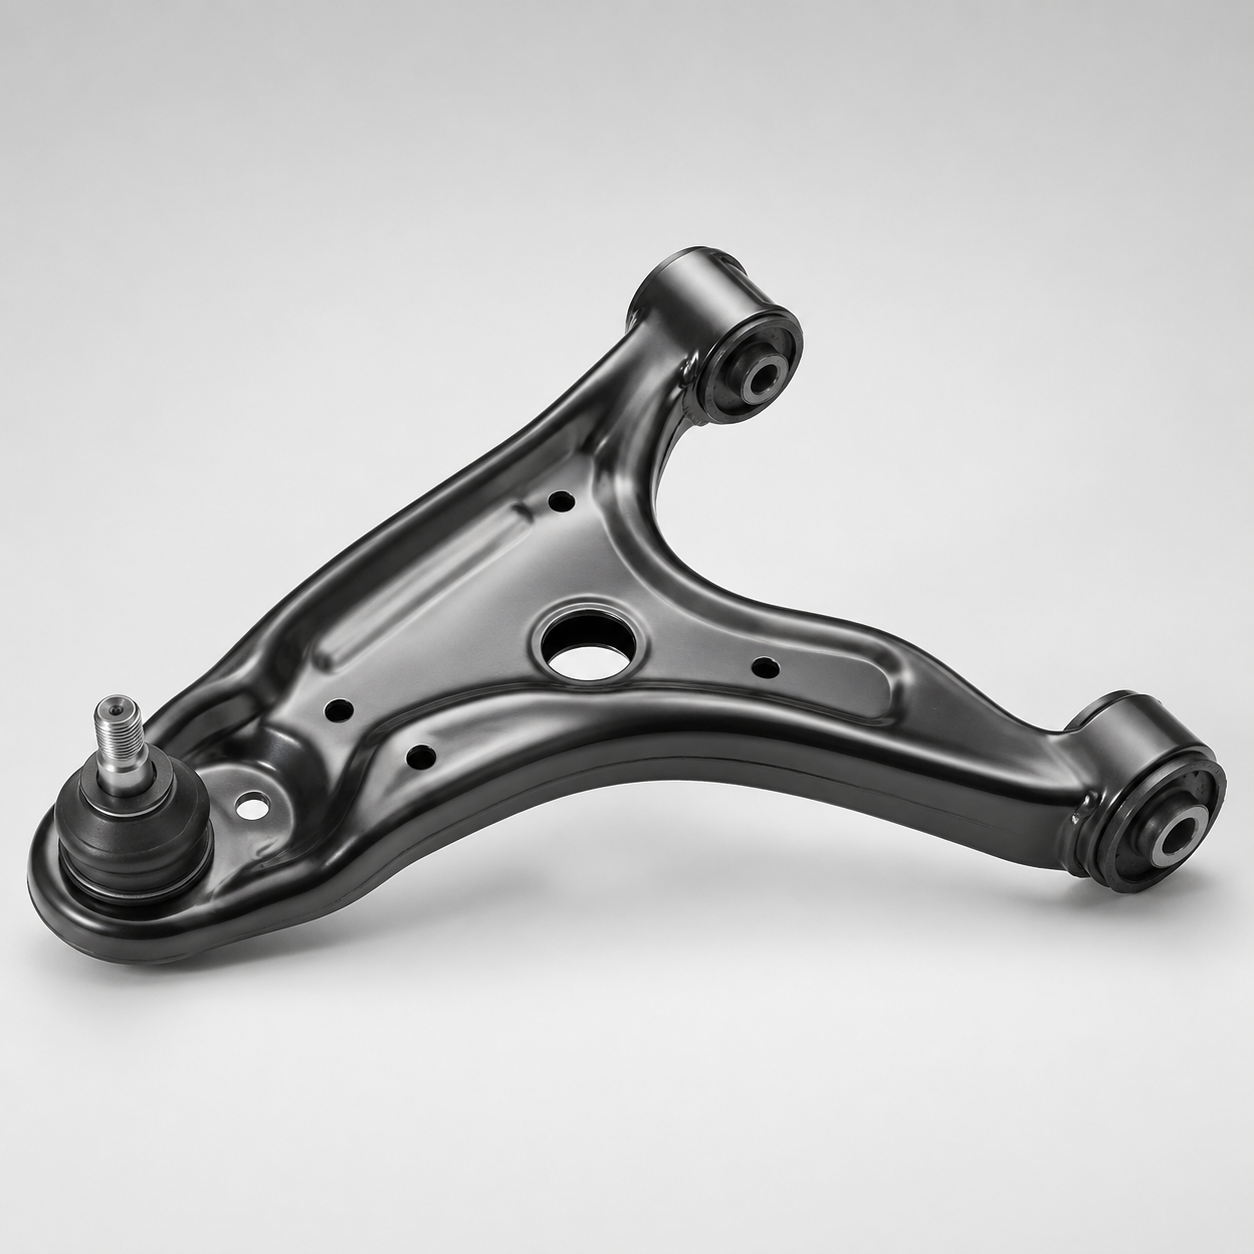
If the lower control arm ball joint comes installed in a full control arm assembly, add four more checks: weld quality, arm geometry, bushing hardness, and bracket alignment. Many returns blamed on the joint are really assembly tolerance problems elsewhere in the arm. A bracket offset of only 1 to 2 mm can create installation complaints even when the joint itself is within spec.

Commercial structure also needs to be clarified early. Typical aftermarket MOQs are often 300 to 1,000 pcs per part number for loose lower control arm ball joint supply and 100 to 300 sets for complete arm assemblies, with lower MOQ sometimes possible on mixed-fitment orders. Price usually shifts with stud machining route, coating grade, packaging complexity, and whether the supplier uses forged housings, machined housings, or outsourced subcomponents.

For multi-reference sourcing, it is safer to compare full technical files from our catalog than to judge a lower control arm ball joint by sample appearance alone.

What actually drives service life in a lower control arm ball joint

Service life is not decided by one material line on a spec sheet. It comes from the interaction of metallurgy, sealing, grease, preload, and process control. If one of those drifts, the joint may still look acceptable at incoming inspection and then fail early in the field.

</tr></thead><tbody> </tbody></table>For the stud, ask for real hardness and heat-treatment data, not just nominal steel grade. A typical approach may include wear-zone hardness in the range of HRC 55 to 62 with enough core toughness to avoid brittle fracture. If the hardened layer is too shallow, the lower control arm ball joint may feel fine when new but lose preload quickly in service.

Housing choice matters too. Forged housings generally offer better grain flow and impact resistance. Machined housings can give tight dimensional control if the process is stable. Buyers should review concentricity between housing OD and socket centreline, often controlled within 0.05 to 0.10 mm depending on design. If that relationship drifts, articulation variation and uneven wear usually follow.

Boots are a common cost-down point. That makes them a common failure point too. CR and higher-grade elastomers often perform better in ozone and weather exposure than low-cost substitutes, but only if the compound is verified with the actual grease used in production. Practical validation should include ozone exposure, heat ageing, grease immersion, and clamp retention after thermal cycling.

Grease deserves the same discipline. Buyers should ask for the grease family, NLGI grade, drop point, and low-temperature behaviour. In many chassis applications, a drop point above 180°C and stable performance down to -30°C or -40°C is a reasonable baseline. Fill quantity should also be process-controlled, typically within ±5% to ±10% of target mass. Underfill increases wear risk. Overfill can overstress the boot.

A very smooth joint is not automatically a durable one. Low preload may feel good on day one and go loose too early. Excessive preload can affect steering feel, installation force, and long-term boot stress. Better suppliers control preload through stud size grading, seat geometry, and crimp or staking repeatability, not through undocumented selective assembly.

For private-label programmes, ask for incoming material verification and traceability linked to IATF 16949:2016 and ISO 9001:2015. The same lower control arm ball joint drawing may be produced across multiple cavities, tools, or subcontracted lines. Heat number traceability for studs, batch control for boots, and coating-batch records become valuable the moment a warranty pattern appears.

At Driventus, these controls are managed within our quality system and can be aligned with customer inspection plans.

Spec deep-dive: the measurements and tests that prove OE-equivalent fit

Catalogue matching is only a starting point. Approval should be based on measured conformity and repeatable test data.

Core dimensional checks

A buyer or resident QC team should normally review:

  • Ball stud taper dimensions and gauge report
  • Thread size and pitch verification
  • Overall installed height
  • Pivot centre location relative to control arm datum points
  • Housing press-fit dimensions where the joint is sold separately
  • Dust boot installed profile and clamp retention
  • Grease fill quantity consistency

For a new lower control arm ball joint programme, a sensible first-article package often covers 5 to 10 pcs per cavity or tool with actual results tied to the approved drawing. Critical items usually include taper diameter, taper length, thread runout, housing OD, flange thickness, and installed height. If the joint is integrated into an arm, pivot centre location should be checked from assembly datums, not just from the loose joint.

Press-fit applications need extra attention. The supplier should define both joint OD and arm bore ID tolerances. In many aftermarket applications, interference may fall around 0.03 to 0.10 mm, but the correct figure depends on housing wall thickness, arm material, and press method. The useful question is simple: how is fit validated? By fixture, hydraulic press window, or on-vehicle assembly check?

Useful validation tests

Component Common material option What to verify Typical risk if poorly controlled
Ball studMedium-carbon alloy steel, heat treatedHardness range, case depth if applicable, core toughness, thread finishStud fracture, thread damage, rapid wear
HousingForged or machined steelDimensional stability, concentricity, corrosion coating adhesionLoose fit, shell distortion, rust claims
Bearing seatPolymer or sintered metal insertWear rate, friction stability, temperature behaviourExcessive play, steering looseness
BootCR, NBR, or TPE depending on designOzone resistance, grease compatibility, clamp retentionGrease loss, water ingress
GreaseEP grease formulated for chassis useDrop point, washout resistance, low-temperature behaviourNoise, dry running, early wear

</tr></thead><tbody> </tbody></table>Do not leave these as vague checklist items. Turn them into pass/fail numbers. That means defined pull-out or push-out force thresholds, articulation torque windows at room temperature and after cycling, and corrosion targets such as 240 h, 480 h, or 720 h depending on market position.

Fatigue and wear testing are usually reported in cycles. Some aftermarket programmes use 100,000 to 500,000 articulation cycles or more, followed by play measurement and boot inspection. The right level depends on vehicle segment, loading, and warranty exposure.

Boot sealing should also be treated as a system test, not a quick visual check. Better suppliers document grease leakage after articulation, clamp retention after temperature cycling, and resistance to water or dust ingress. If a lower control arm ball joint is intended for severe-road or high-salt markets, the boot lip, clamp force, and grease selection should be validated together.

Where a full control arm is involved, buyers often expect the same documentation discipline used across other safety-relevant categories: dated reports, identifiable samples, retained golden samples, and a defined rule for revalidation after tooling, material, or process changes. Brake and chassis validation standards such as SAE J2527 are not written specifically for this component, but the reporting discipline is still relevant.

Build validation time into the RFQ. A typical aftermarket approval flow may require 2 to 4 weeks for sample preparation, 1 to 2 weeks for dimensional review, and 4 to 8 weeks for durability and corrosion testing, depending on lab capacity. If speed matters, ask which tests are done in-house and which are outsourced.

If you need bracket changes, bushing durometer changes, or market-specific packaging, these programmes can be developed through custom manufacturing.

How to compare two lower control arm ball joint suppliers without getting trapped by unit price

A cheap quote can become an expensive programme. The real comparison is landed risk, not ex-works price.

Test area What it evaluates Procurement value
Pull-out or push-out forceStud retention in housingConfirms structural margin
Articulation torqueJoint preload consistencyScreens for loose or over-tight batches
Boot sealing testGrease retention and ingress resistanceReduces contamination-related failures
Salt spray exposureCoating durabilitySupports corrosion claims
Fatigue cyclingWear and looseness growth over timeIndicates long-term field stability
Installation fit checkReal-vehicle or fixture validationConfirms assembly compatibility

</tr></thead><tbody> </tbody></table>A useful comparison sheet for a lower control arm ball joint should include at least five commercial lines beyond piece price: MOQ, tooling amortisation, sample cost, production lead time, and mix-order flexibility. One supplier may look cheaper at 1,000 pcs per SKU with a 45 to 60 day lead time. Another may quote slightly higher but support 200 to 300 pcs mixed orders with 30 to 45 day replenishment. The second option can win if it cuts slow-moving stock or emergency airfreight.

Buyers in the EU, UK, US, Canada, Australia, and Brazil should also compare supply structure: MOQ by part number, mixed-container options, lead time by forging or machining route, and reserve capacity for fast-moving references. Forged components usually need longer planning because die scheduling, rough machining, heat treatment, and coating are linked steps. Machined-from-bar or semi-finished routes may support faster pilot lots, but often at higher piece cost.

As a working benchmark, repeat loose-joint orders already in production may run 30 to 45 days. Complete arm assemblies often need 45 to 75 days. New tooling, validation, or custom packaging will push that out.

Packaging should be costed explicitly, not treated as an afterthought. A plain brown box may work in one channel. E-commerce or parcel distribution may need thread caps, formed trays, boot supports, barcode labels, and stronger export cartons. That changes cost, cube, and claim rate.

For higher-volume chassis lines, first-article approval, periodic revalidation, and a defined claim-response window usually protect the programme better than aggressive price negotiation. Ask how the supplier handles suspect stock segregation, containment, and replacement timing after a defect claim. For a lower control arm ball joint, service disruption often costs more than the part itself.

Failure-mode view: where lower control arm ball joint claims usually start

Field returns are rarely mysterious. Most lower control arm ball joint claims fall into a few repeat patterns, and each one points back to a controllable weakness in design, process, or packaging.

Frequent failure modes

  • Boot rupture or clamp loss: usually leads to grease leakage and contamination ingress
  • Excessive radial or axial play: often linked to preload loss, seat wear, or dimensional drift
  • Corrosion at housing or stud: may result from weak coating coverage or transport damage
  • Thread deformation: commonly caused by poor machining control or insufficient thread protection in packing
  • Noise after short mileage: can indicate low grease fill, contamination, or unstable internal finish quality

These are not isolated incidents. In most cases, they trace back to four control gaps: material inconsistency, weak process capability, poor sealing validation, or inadequate packaging.

That is why each failure mode should be translated into a measurable checkpoint. Boot-related claims justify review of clamp pull-off force, boot wall thickness consistency, grease compatibility, and post-cycle sealing results. Play-related claims justify audit of stud grading, socket ID control, articulation torque records, and end-of-line inspection frequency. Corrosion complaints should trigger review of pretreatment, coating thickness, cure control, salt spray reports, and moisture protection during ocean shipment.

Mileage timing can help buyers narrow the search. If noise or looseness appears within the first 1,000 to 5,000 km, the root cause is often preload, fitment, or contamination present from production. Later failures may point more toward coating breakdown, boot ageing, or severe use. Mileage alone is not proof, but it is a useful filter for purchasing and quality teams.

For repair chains and multi-location distributors, the stronger strategy is usually to qualify fewer suppliers and require tighter documentation, clearer reorder repeatability, and periodic sample audits. That reduces workshop friction and cuts no-fault returns. A practical control method is to retain 2 to 3 pcs from each incoming lot for later traceability review if a field claim emerges.

If you are adding fitments or building a private-label range, a structured RFQ helps. Include drawings, coating targets, packaging requirements, test expectations, annual volume, launch quantity, target MOQ, acceptable lead time, and claim-response rules. When those inputs are clear, the supplier prices the lower control arm ball joint programme on the right basis. Driventus supports this process across chassis and powertrain lines, with product visibility through our catalog.

Driventus is an independent aftermarket manufacturer; brand names are referenced for fitment only.

Frequently asked questions

It depends on the sales channel and installation environment. A separate lower control arm ball joint suits rebuild markets where press tools and labour are available. A complete arm reduces installation variability and workshop time, but it adds other approval points: arm geometry, bushing quality, weld condition, and bracket tolerances. Commercially, loose joints usually offer lower freight cost and better SKU flexibility, while complete arms carry more cube, more packaging cost, and a different MOQ structure.

At minimum, request dimensional inspection results, material certificates, coating information, traceability method, and a defined control plan. For ongoing lower control arm ball joint programmes, buyers should also ask for change-notification procedure, claim-handling process, and certification status to IATF 16949:2016 and ISO 9001:2015. For a new launch, it is practical to request sample inspection data, torque and retention test results, salt spray data, packaging specification, and a lead-time breakdown from sampling to mass production.

It matters for EU- and UK-facing supply chains, especially for coatings, elastomers, oils, and packaging materials. Buyers should request a current declaration supporting REACH (EC) No 1907/2006 where applicable rather than assuming compliance based on past shipments. If the lower control arm ball joint uses multiple subcontracted processes such as plating, boot moulding, and grease filling, confirm that the declaration covers the full finished assembly, not only one raw material stage.

If you are qualifying a new chassis supplier or comparing private-label options, we can review your drawings, target specifications, MOQ expectations, lead-time targets, and packaging requirements. Use our contact page to **[request a quote](/contact.html)**.

Request a Quote
Evaluation point Why it matters What to ask the supplier
PPAP or equivalent submission levelConfirms process disciplineCan you provide dimensional results, material certs, and control plan?
Batch traceabilitySpeeds root-cause analysisIs lot code marked on part, box, and master carton?
Coating specificationDrives corrosion lifeWhat coating system and minimum salt spray performance are used?
Boot validationCommon field-failure pointWhat ozone, heat, and grease-compatibility tests are routine?
Packaging standardPrevents transit damageAre threads capped and boots protected during shipment?
Change notification controlProtects repeatabilityHow are tooling, grease, or sub-supplier changes approved?
Chemical complianceSupports import requirementsCan you support REACH (EC) No 1907/2006 declarations where required?