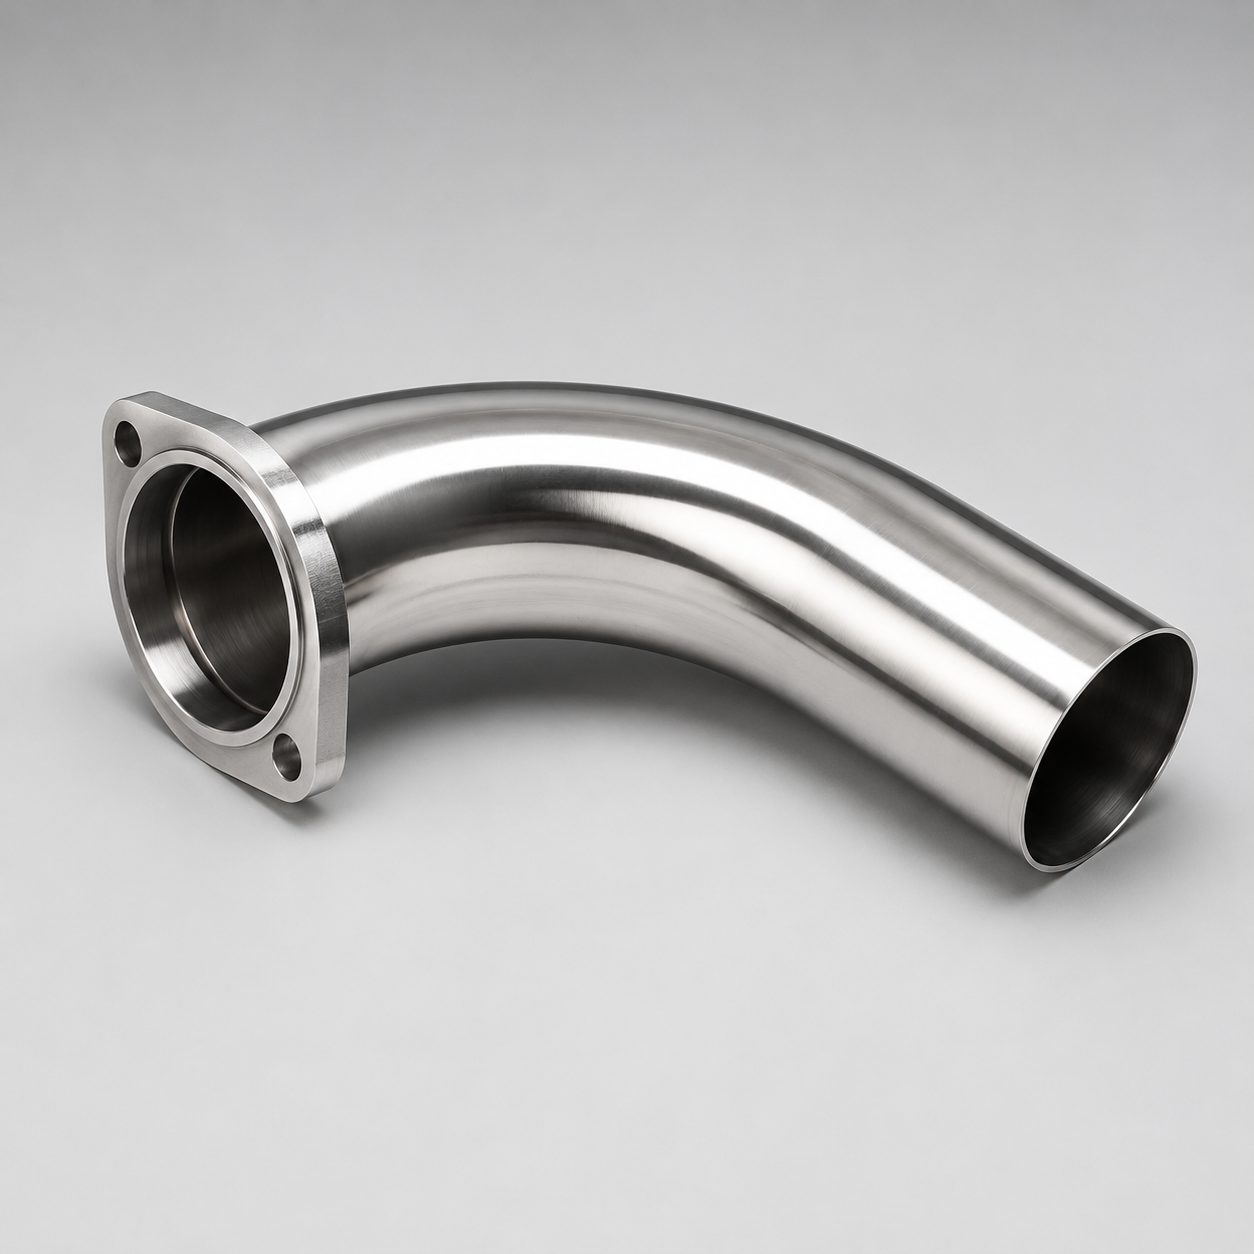
For procurement teams, intake manifold specifications matter before unit price does. A manifold can quote well and still fail in launch because flange flatness drifts, port geometry is inconsistent, inserts loosen after heat exposure, or leak performance was never defined clearly in the first place.
The practical sourcing job is to convert a part inquiry into measurable acceptance criteria. That means tying drawing conformance, airflow-related geometry, vacuum integrity, material behavior, and traceability to commercial terms such as MOQ, tooling status, sampling cost, and lead time. This article breaks intake manifold specifications into the decisions buyers actually make: what to request first, where suppliers usually fall short, how material choice changes the inspection plan, which tolerances drive field complaints, and what validation evidence should exist before nomination. Driventus is an independent aftermarket manufacturer; brand names are referenced for fitment only.
Start with a decision framework, not a generic spec sheet
A complete intake manifold sourcing file should answer one question: can this supplier deliver repeatable fitment and sealing at the quoted commercial terms? If the document set only lists vehicle applications and a broad material description, the buyer is still guessing.
A usable intake manifold specifications pack usually needs five layers:
Function: intended engine application, OE reference, sealing concept, and connected systems such as MAP, EGR, PCV, or evap
Geometry: envelope dimensions, datum scheme, runner and port geometry, throttle-body pattern, sensor bosses, and gasket land details
Material and build method: alloy or polymer grade, filler content, molded or cast construction, inserts, welds, coatings, and conditioning state where relevant
Validation: leak-test method, thermal-cycle scope, pressure integrity, torque-retention checks, and any application-specific durability evidence
Control and traceability: batch marking, inspection records, non-conformance handling, and engineering change control
That technical pack should be matched to the quote assumptions. Buyers should confirm whether price is based on existing tooling, new tooling, or modified tooling; whether studs, gaskets, inserts, and sensors are included; and whether packaging is bulk, neutral, or private-label.
Commercial terms often move more than buyers expect. In many aftermarket programs, unit pricing improves only once MOQ reaches 300-500 pcs for standard items or 1,000-3,000 pcs for dedicated runs. Lead time also shifts depending on tool availability: 30-45 days is common for repeat orders, while 60-90 days is more realistic for first orders involving tooling and validation.
Cross-reference discipline belongs in the same file. If a project depends on an OE interchange such as OE 06A133201 format data, that reference should appear exactly as controlled by the customer and be linked to drawings, inspection plans, and packaging records. That sounds administrative. It prevents real errors in purchasing, warehousing, and customs paperwork.
Where intake manifold programs usually fail
Most sourcing problems do not start with dramatic defects. They start with vague intake manifold specifications.
Common failure modes include:
Fitment looks correct on paper, but bolt-up is tight because hole position and port location were not controlled against a clear datum structure
Sealing complaints appear after launch because flange flatness passed a one-time sample check but was not treated as a critical characteristic in serial production
Leak rates vary by batch because the supplier quoted leak testing without defining pressure, dwell time, or acceptance limit
Plastic parts pass dimensional checks, then shift later because the drawing did not state whether measurements were taken dry-as-molded or after moisture conditioning
Attached interfaces fail first because nipple diameter, sensor thread quality, insert pull-out, or weld-seam integrity were treated as secondary details
The quote looks competitive, but the program slows down because sample timing, packaging approval, and tooling ownership were left outside the initial review
This is why buyers should not treat intake manifold specifications as a checklist to collect once. They are a risk filter. The strongest version is the one that makes hidden assumptions visible early, before nomination and before the first container is booked.
Material choice changes the inspection plan
The material decision is not just about weight or cost. It changes what the buyer should worry about.
Construction type
Typical material
What the buyer should check first
Common risk areas
Injection-moulded polymer
Glass-filled polyamide, often PA6 or PA66
Glass content, conditioning state, wall-section control, insert retention, burst and aging data
Warpage, moisture-related dimensional shift, insert pull-out, leak at welded joints
Internal porosity, machining variation, higher weight and freight cost
Composite or welded plastic assembly
Multi-piece thermoplastic design
Weld-seam integrity, stack-up across subcomponents, pressure-decay results
Joint leakage, variable weld energy, port mismatch
</tr></thead><tbody> </tbody></table>For polymer manifolds, the conditioning state has to be explicit. Polyamide absorbs moisture. If dimensions are checked dry-as-molded in one report and conditioned in another, the comparison becomes meaningless. In materials such as PA66 GF30, that shift can be large enough to affect bolt-hole correlation and port location.
Typical buyer checkpoints for polymer designs include 30% to 35% glass-fiber content, continuous-use temperature targets around 120-150 C depending on resin system, and wall sections commonly in the 2.5-4.5 mm range with reinforcement around bosses and inserts.
Aluminium manifolds move the risk elsewhere. Buyers usually focus on porosity, machining repeatability, and thread durability. Common alloys include A356, ADC12, or similar Al-Si grades depending on process route. For higher-risk cavities, buyers may ask for section checks or CT evidence, especially when the design has thick-to-thin transitions or multiple machined sealing interfaces.
Where the manifold connects to emissions-related interfaces, general statements such as "fits OE standard" are weak. The file should state actual interface requirements: boss perpendicularity, groove width, thread class, barb diameter, and retention force.
Which tolerances deserve the closest review
Not every dimension deserves the same attention. Buyers should concentrate on the dimensions that create field complaints, slow installation, or trigger sealing failures.
The features that usually matter most in intake manifold specifications are:
Mounting flange flatness: typically around 0.15-0.30 mm across the sealing face
Bolt-hole position tolerance: often +/-0.10 to +/-0.25 mm relative to defined datums
Port alignment to the cylinder-head face: commonly around +/-0.20 mm
Runner wall thickness: often +/-0.20 to +/-0.40 mm depending on process capability
Sensor port thread accuracy: verified with go/no-go gauges to the applicable standard
Vacuum nipple outer diameter: often +/-0.05 to +/-0.15 mm where hose retention matters
These are reference ranges, not universal rules. Final acceptance still belongs to the approved drawing and application requirements.
The main sourcing question is which features require capability evidence, not just one inspection report. Flange flatness, throttle-body pattern, and port position are often special characteristics because a 0.20-0.30 mm shift can be enough to create sealing complaints or difficult installation even when the rest of the part looks acceptable.
On more controlled programs, suppliers may be asked to show launch capability such as Cpk 1.33 on critical dimensions, then maintain SPC or layered checks if volume justifies it.
Inspection method matters too. Mature suppliers usually combine:
CMM checks for datum-based dimensions
Pressure-decay or air-leak testing for assembled parts
Surface plate and feeler-gauge checks for flange flatness where appropriate
Attribute gauges for threads, clips, and hose features
PPAP-style documentation when requested by OEM or Tier-1 buyers
One practical point: when a supplier claims 100 percent leak testing, buyers should verify whether that means every part at end of line or one result per cavity batch. The difference is substantial.
Read validation data as evidence, not decoration
A clean specification sheet is useful. It is not enough. Buyers need test evidence that matches the intake manifold specifications and the failure risks of the design.
Validation commonly includes:
Leak testing with defined pressure, dwell time, and maximum pressure-drop limit
Thermal cycling to assess crack resistance, joint stability, and retention after repeated temperature swings
Burst or proof pressure testing where design risk justifies it
Vibration testing for bracketed or sensor-integrated assemblies
Chemical exposure testing against oil mist, coolant vapor, and fuel vapor where relevant
Torque-retention verification at fastening points after thermal aging
The important part is the detail behind the pass/fail claim. A typical leak test may run at 30-50 kPa with a 10-30 second dwell and an acceptance limit based on pressure decay or equivalent flow loss. Polymer manifolds are often cycled across -40 C to 120 C or -40 C to 140 C, sometimes for 200-500 cycles, depending on use case. Turbocharged or welded plastic assemblies may need proof or burst testing several times above normal operating exposure.
Buyers should also ask whether the validation scope addresses the weak points of the specific design. That may mean insert pull-out, weld-seam peel, bracket fatigue, or post-aging thread retention rather than generic thermal exposure alone.
From a systems and compliance side, suppliers should be able to show manufacturing control under IATF 16949:2016 and ISO 9001:2015. EU-bound shipments commonly require material declarations aligned with REACH (EC) No 1907/2006. Depending on customer requirements, buyers may also request IMDS data, RoHS declarations for attached hardware or sensors, and country-of-origin documentation matched to shipping records.
Where the manifold sits within a regulated emissions system, the buyer may also review application-level compliance implications tied to rules such as ECE R-83. That does not make the manifold a stand-alone regulated part. It does mean interface stability can affect a broader compliance risk.
Driventus maintains a documented quality system for process control, inspection, and traceability. For private-label and program-specific parts, our custom manufacturing process can be aligned with customer drawings, validation plans, and packaging requirements. On new-tool programs, buyers should also budget extra approval time: T1 samples, correction loops, and document release can add 2-6 weeks beyond nominal production lead time.
Before nomination, force the supplier comparison to get specific
A good supplier review does two things at once. It tests technical control, and it exposes commercial assumptions that would otherwise stay buried until launch.
Start with direct technical questions:
1. What is the declared base material and filler percentage? 2. Which dimensions or interfaces are classified as critical in the control plan? 3. What leak-test pressure, dwell time, and acceptance limit are used by batch or by part? 4. Is flange flatness checked at launch only, by sampling, or on every unit? 5. Are inserts molded in or post-installed, and how is pull-out resistance verified? 6. What traceability appears on the part, the inner packaging, and the master carton? 7. Can dimensional reports, material certificates, and validation summaries be supplied by lot or on request? 8. What is the engineering change notification process?
Then move straight into the commercial items that change the real landed cost:
MOQ by part number: stocked items may allow 50-100 pcs, while custom-labeled or non-stock variants often require 300-500 pcs or more
Price-break logic: confirm whether unit cost changes at 500, 1,000, or 3,000 pcs, and whether packaging, inserts, or gaskets are included
Tooling cost and ownership: clarify whether mold modification, new cores, or machining fixtures are amortized or billed separately
Sample policy: define cost, quantity, and whether T1 or T2 samples are refundable after nomination
Lead-time basis: distinguish ex-stock dispatch from make-to-order production, and confirm whether quoted days are working or calendar days
Monthly capacity: verify cavity count, shift pattern, and response if demand spikes
This is the point where supplier comparison becomes useful. A source that is 3-5% higher on unit price may still be the stronger commercial choice if it offers better traceability, shorter replenishment, more stable leak control, and fewer approval delays.
Relevant product options can be reviewed through our catalog, including selected engine components for powertrain programs.
A practical sourcing scenario: from RFQ to repeat orders
For B2B intake manifold programs, the work usually starts with a drawing, sample, or interchange list. The mistake is to stop there.
A more reliable sourcing sequence looks like this:
1. RFQ review: confirm OE reference, application scope, material family, tooling status, and whether the quote includes all interfaces and hardware 2. Specification alignment: lock the critical intake manifold specifications covering flange geometry, port alignment, leak performance, and traceability 3. Sample stage: review T1 parts against dimensional reports, leak data, fitment checks, and material declarations 4. Correction loop: close any issues involving warpage, insert stability, machining, or packaging before commercial release 5. Pilot or first-run approval: verify that serial process controls match the approved sample condition 6. Packaging sign-off: confirm barcode format, carton labeling, protection method, and palletization 7. Repeat-order control: maintain traceability, change control, and agreed inspection evidence over time
Driventus supports this process with:
Drawing review against manufacturability and inspection feasibility
Material verification and incoming lot control
In-process dimensional checks for critical features
Final leak and fitment verification according to agreed plans
Batch traceability tied to production and shipment records
Export support for customers in the EU, UK, US, Canada, Australia, and Brazil
For buyers managing repeat supply, this matters more than one-off spot pricing. A controlled intake manifold specification package reduces fitment disputes, launch delays, warranty exposure, and documentation gaps. The objective is straightforward: turn technical acceptance criteria into a repeatable supply agreement with defined tolerances, test evidence, MOQ, packaging requirements, and realistic lead times.
Driventus is an independent aftermarket manufacturer; brand names are referenced for fitment only. For application review, documentation requests, or commercial terms, use the request a quote page.
Frequently asked questions
Usually there is not just one. In most intake manifold specifications, buyers focus first on flange flatness, bolt-hole position, port alignment, and leak integrity because those have the fastest impact on sealing, installation time, and airflow consistency. As a working reference, flange flatness is often reviewed around 0.15-0.30 mm and port location around +/-0.20 mm, subject to the approved drawing.
Not by default. Reliability depends more on design execution, resin or alloy choice, process control, insert retention, and validation depth than on material category alone. Polymer manifolds can perform well when glass content, conditioning state, weld integrity, and thermal validation are controlled properly, while aluminium designs may simplify some heat and machining concerns but introduce their own porosity and weight tradeoffs.
At minimum, buyers should ask for dimensional reports, material declarations, leak-test standards, traceability details, and certification to IATF 16949:2016 or ISO 9001:2015 where applicable. EU buyers should also review REACH documentation, and many programs also require IMDS data, validation summaries, packaging specifications, and clear MOQ and lead-time terms tied to the intake manifold specifications.
If you need a specification review or a quotation for intake manifold supply, send the part data, target market requirements, annual volume, and MOQ expectations through /contact.html